
57 Crownridge Drive Ottawa, Ontario K2M 0J6


$3,200 Monthly
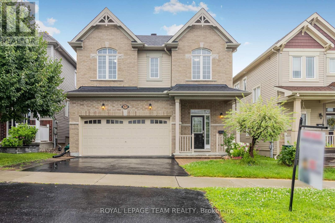
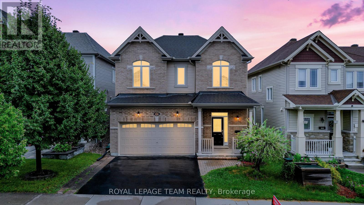
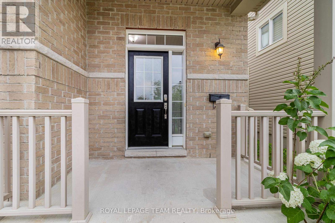
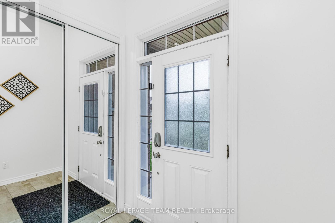
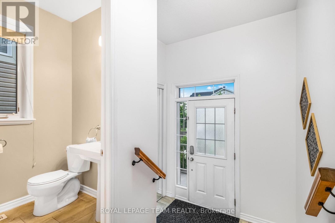
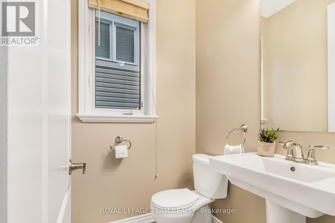
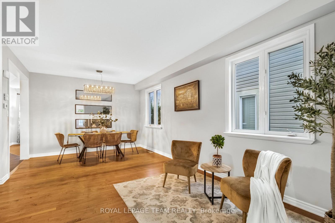
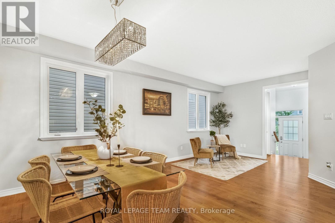
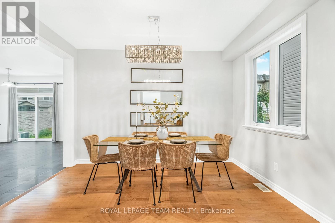
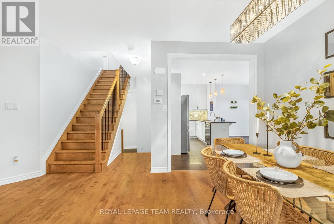
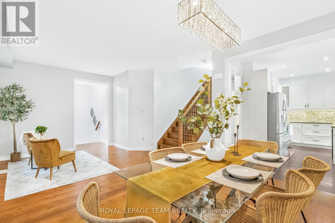
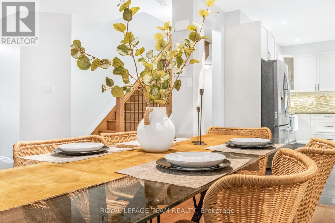
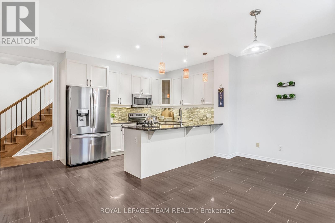
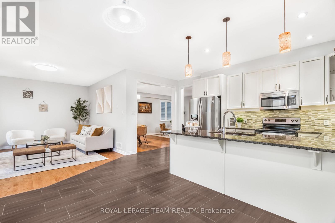
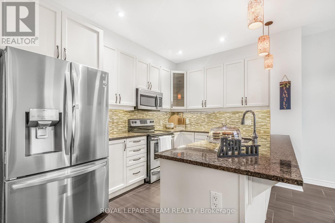
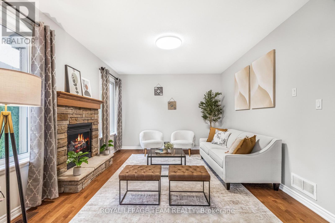
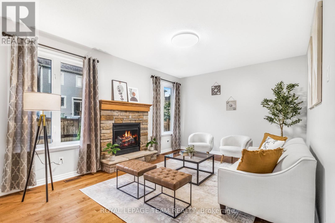
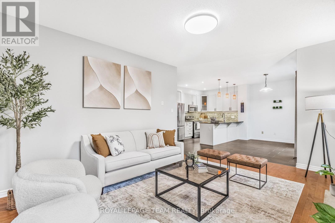
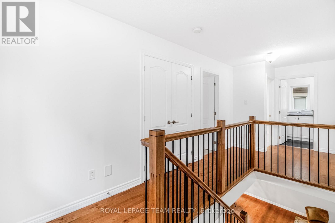
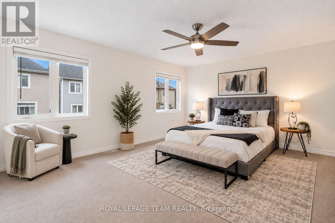
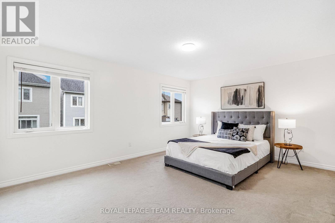
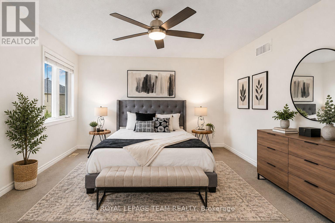
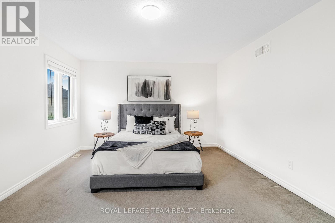
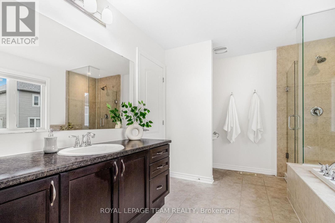
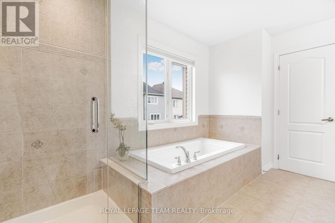
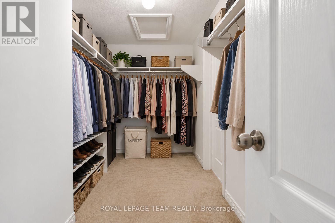
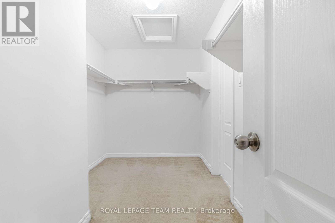
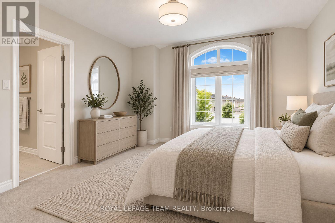
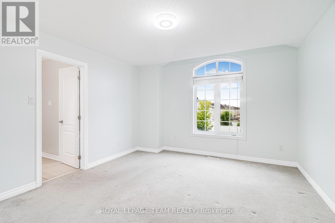
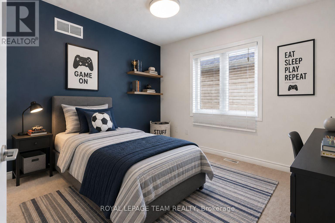
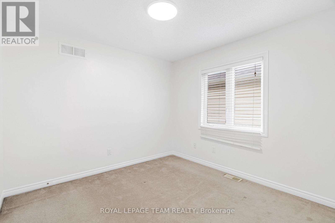
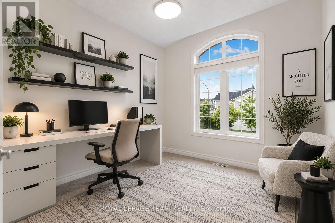
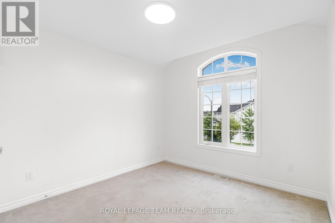
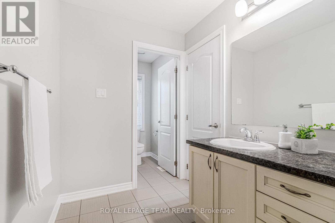
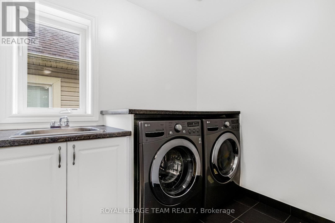
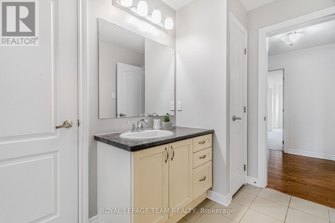
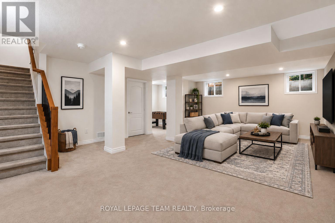
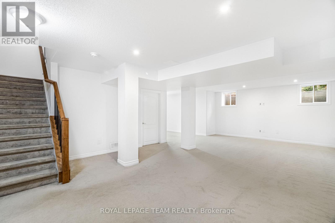
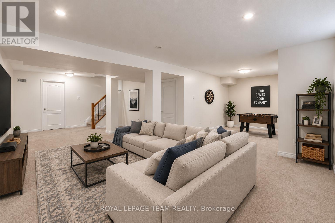
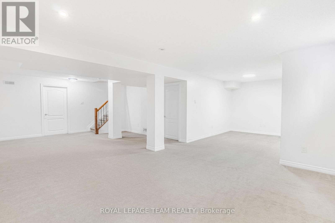
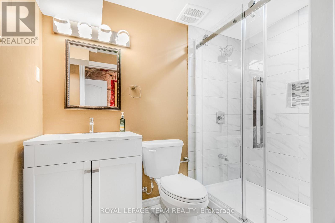
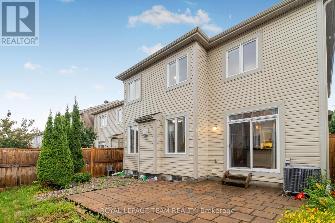
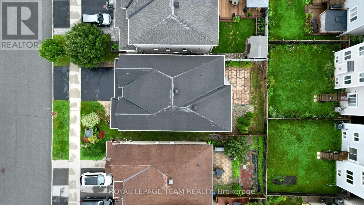
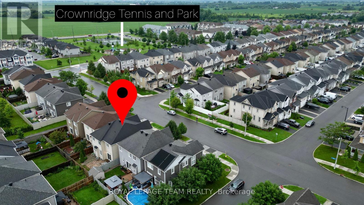
PRIME LOCATION! This beautiful double-car garage detached home with 9' ceilings on the main floor features 4 bedrooms and 4 bathrooms, located in the highly sought-after Emerald Meadows neighbourhood. The main level boasts a spacious foyer, powder room, inside access to the garage, hardwood flooring, and open-concept living and dining areas with a gas fireplace. The spacious kitchen includes an upgraded layout with a large island, granite countertops, backsplash, and ample storage space for a busy household. A hardwood staircase leads to the second floor, including a primary bedroom with an ensuite bathroom and walk-in closet, three generously sized secondary bedrooms, a main full bathroom, and a convenient laundry room with a washer and dryer. The finished basement has a spacious rec room and a full bathroom. The low-maintenance backyard features a nicely done patio. Conveniently located near public transit, shopping, restaurants, schools, and parks. Photos were taken prior to the current tenants moving in. Soem photos may be virtually staged. (id:44758)
房源概要
| MLS® Number | X13761916 |
| 房源类型 | 民宅 |
| 社区名字 | 9010 - Kanata - Emerald Meadows/Trailwest |
| 设备类型 | 热水器, 热水器 - Tankless |
| 总车位 | 4 |
| 租赁设备类型 | 热水器, 热水器 - Tankless |
详 情
| 浴室 | 4 |
| 地上卧房 | 4 |
| 总卧房 | 4 |
| 公寓设施 | Fireplace(s) |
| 赠送家电包括 | 洗碗机, 烘干机, Hood 电扇, 微波炉, 炉子, 洗衣机, 冰箱 |
| 地下室进展 | 已装修 |
| 地下室类型 | 全完工 |
| 施工种类 | 独立屋 |
| 空调 | 中央空调 |
| 外墙 | 砖, 乙烯基壁板 |
| 壁炉 | 有 |
| Fireplace Total | 1 |
| 地基类型 | 混凝土 |
| 客人卫生间(不包含洗浴) | 1 |
| 供暖方式 | 天然气 |
| 供暖类型 | 压力热风 |
| 储存空间 | 2 |
| 内部尺寸 | 2000 - 2500 Sqft |
| 类型 | 独立屋 |
| 设备间 | 市政供水 |
车 位
| 附加车库 | |
| Garage |
土地
| 英亩数 | 无 |
| 污水道 | Sanitary Sewer |
| 土地深度 | 82 Ft |
| 土地宽度 | 36 Ft ,1 In |
| 不规则大小 | 36.1 X 82 Ft ; 0 |
房 间
| 楼 层 | 类 型 | 长 度 | 宽 度 | 面 积 |
|---|---|---|---|---|
| 二楼 | Bedroom 4 | 3.07 m | 3.04 m | 3.07 m x 3.04 m |
| 二楼 | 浴室 | Measurements not available | ||
| 二楼 | 主卧 | 4.92 m | 3.65 m | 4.92 m x 3.65 m |
| 二楼 | 第二卧房 | 3.04 m | 3.02 m | 3.04 m x 3.02 m |
| 二楼 | 浴室 | Measurements not available | ||
| 二楼 | 洗衣房 | Measurements not available | ||
| 二楼 | 第三卧房 | 3.81 m | 4.16 m | 3.81 m x 4.16 m |
| 地下室 | 娱乐,游戏房 | 8.35 m | 8.05 m | 8.35 m x 8.05 m |
| 地下室 | 浴室 | Measurements not available | ||
| 一楼 | 客厅 | 6.4 m | 3.65 m | 6.4 m x 3.65 m |
| 一楼 | Partial Bathroom | Measurements not available | ||
| 一楼 | 厨房 | 4.92 m | 2.43 m | 4.92 m x 2.43 m |
| 一楼 | Mud Room | Measurements not available | ||
| 一楼 | 餐厅 | 3.81 m | 2.74 m | 3.81 m x 2.74 m |
| 一楼 | 家庭房 | 4.87 m | 3.65 m | 4.87 m x 3.65 m |
| 一楼 | 门厅 | Measurements not available |

The trademarks REALTOR®, REALTORS®, and the REALTOR® logo are controlled by The Canadian Real Estate Association (CREA) and identify real estate professionals who are members of CREA. The trademarks MLS®, Multiple Listing Service® and the associated logos are owned by The Canadian Real Estate Association (CREA) and identify the quality of services provided by real estate professionals who are members of CREA. The trademark DDF® is owned by The Canadian Real Estate Association (CREA) and identifies CREA's Data Distribution Facility (DDF®)
Ottawa Real Estate Board
Royal LePage Team Realty
September 22 2026 01:52:30
