
57 Waterthrush Crescent Ottawa, Ontario K2M 2T8


$839,900
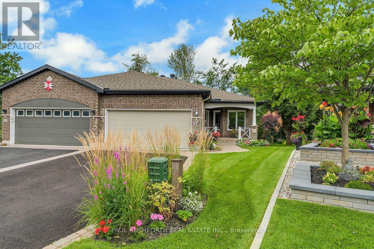
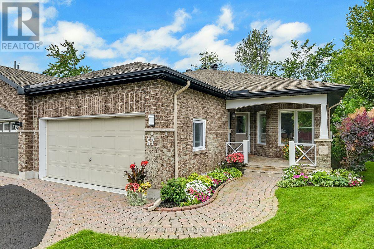
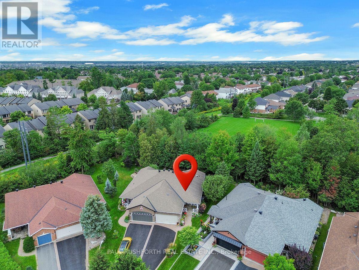
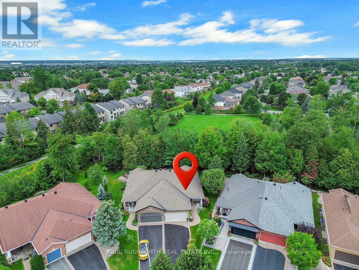
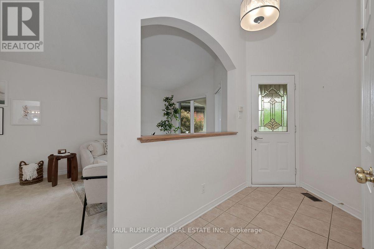
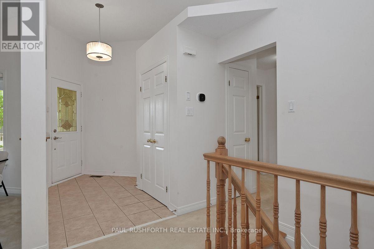
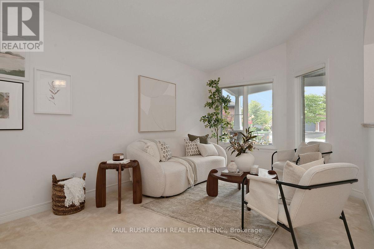
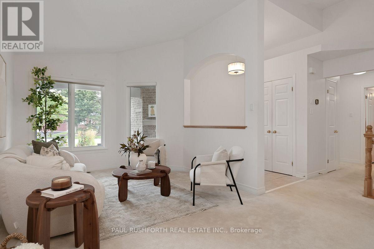
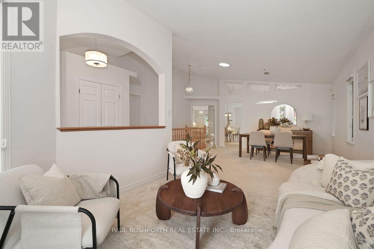
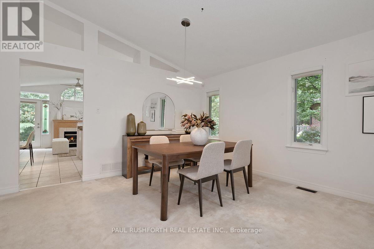
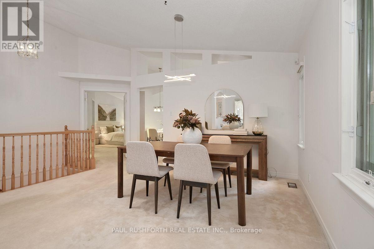
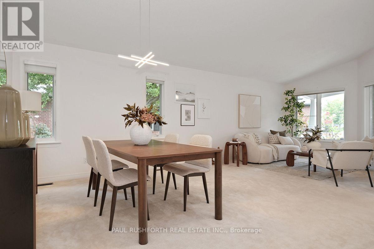
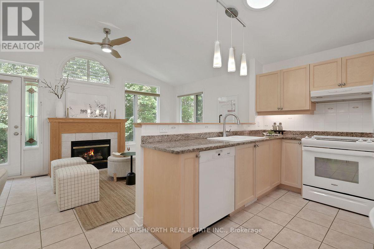
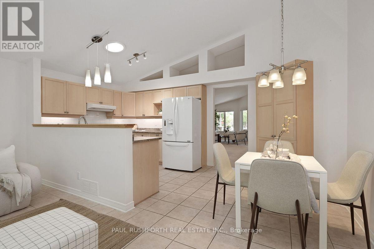
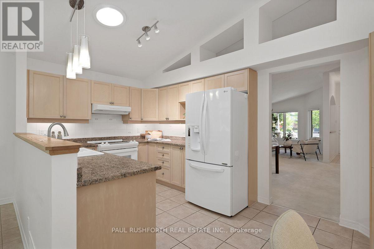
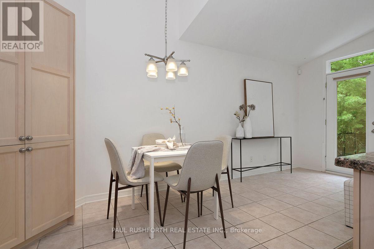
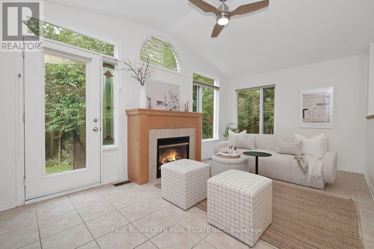
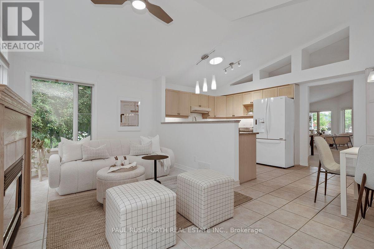
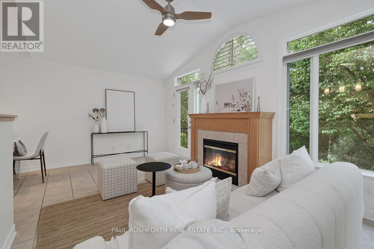
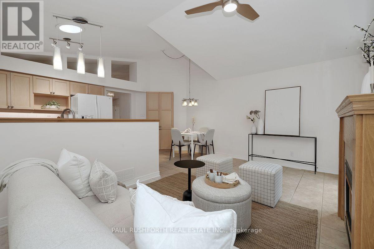
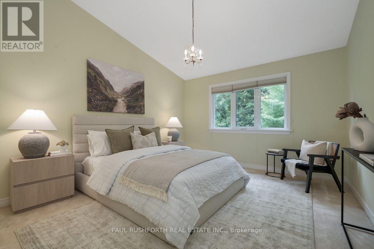
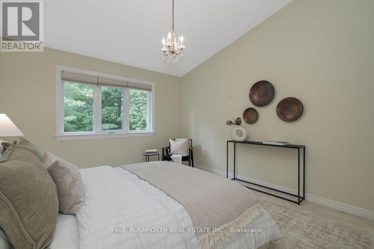
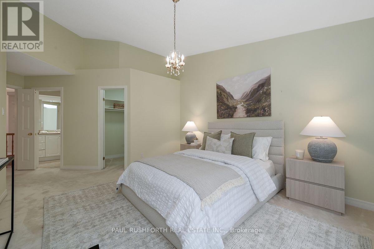
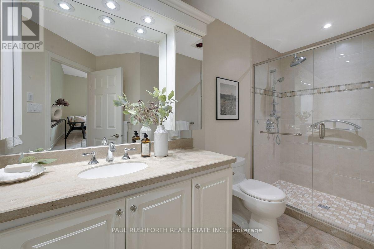
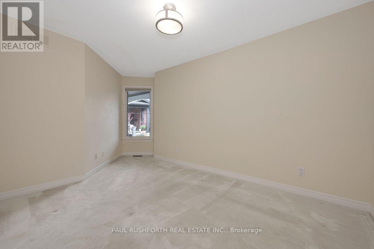
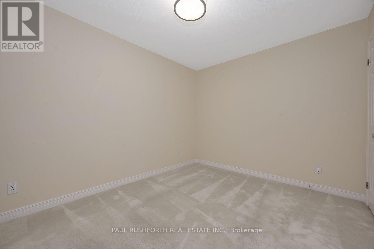
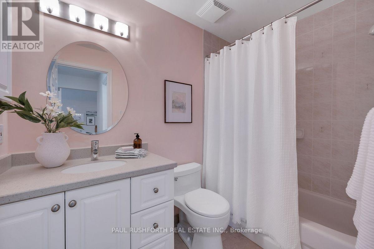
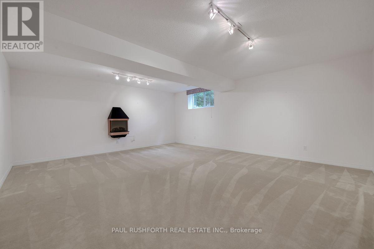
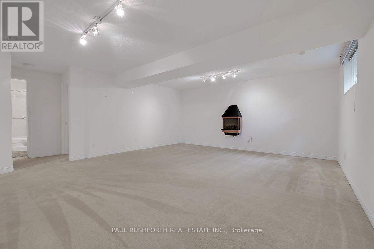
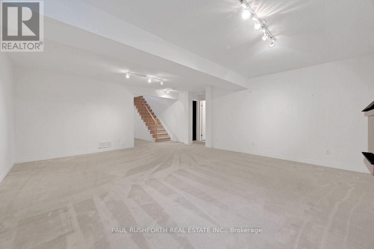
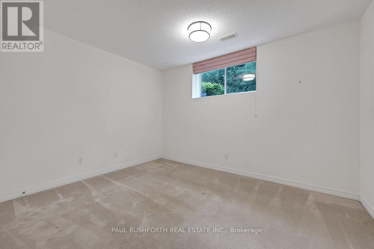
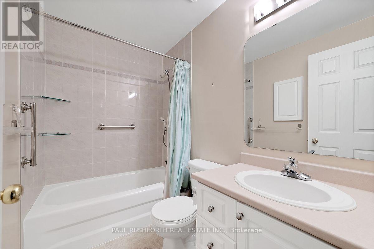
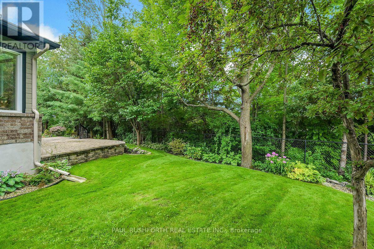
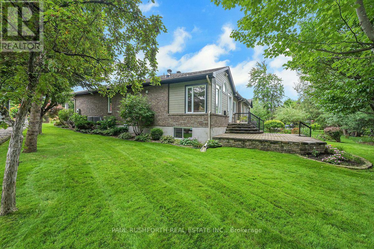
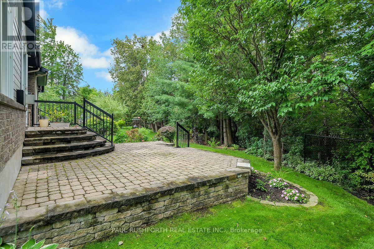
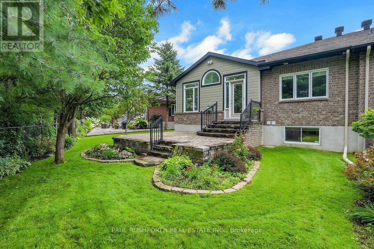
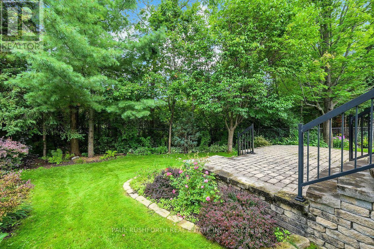
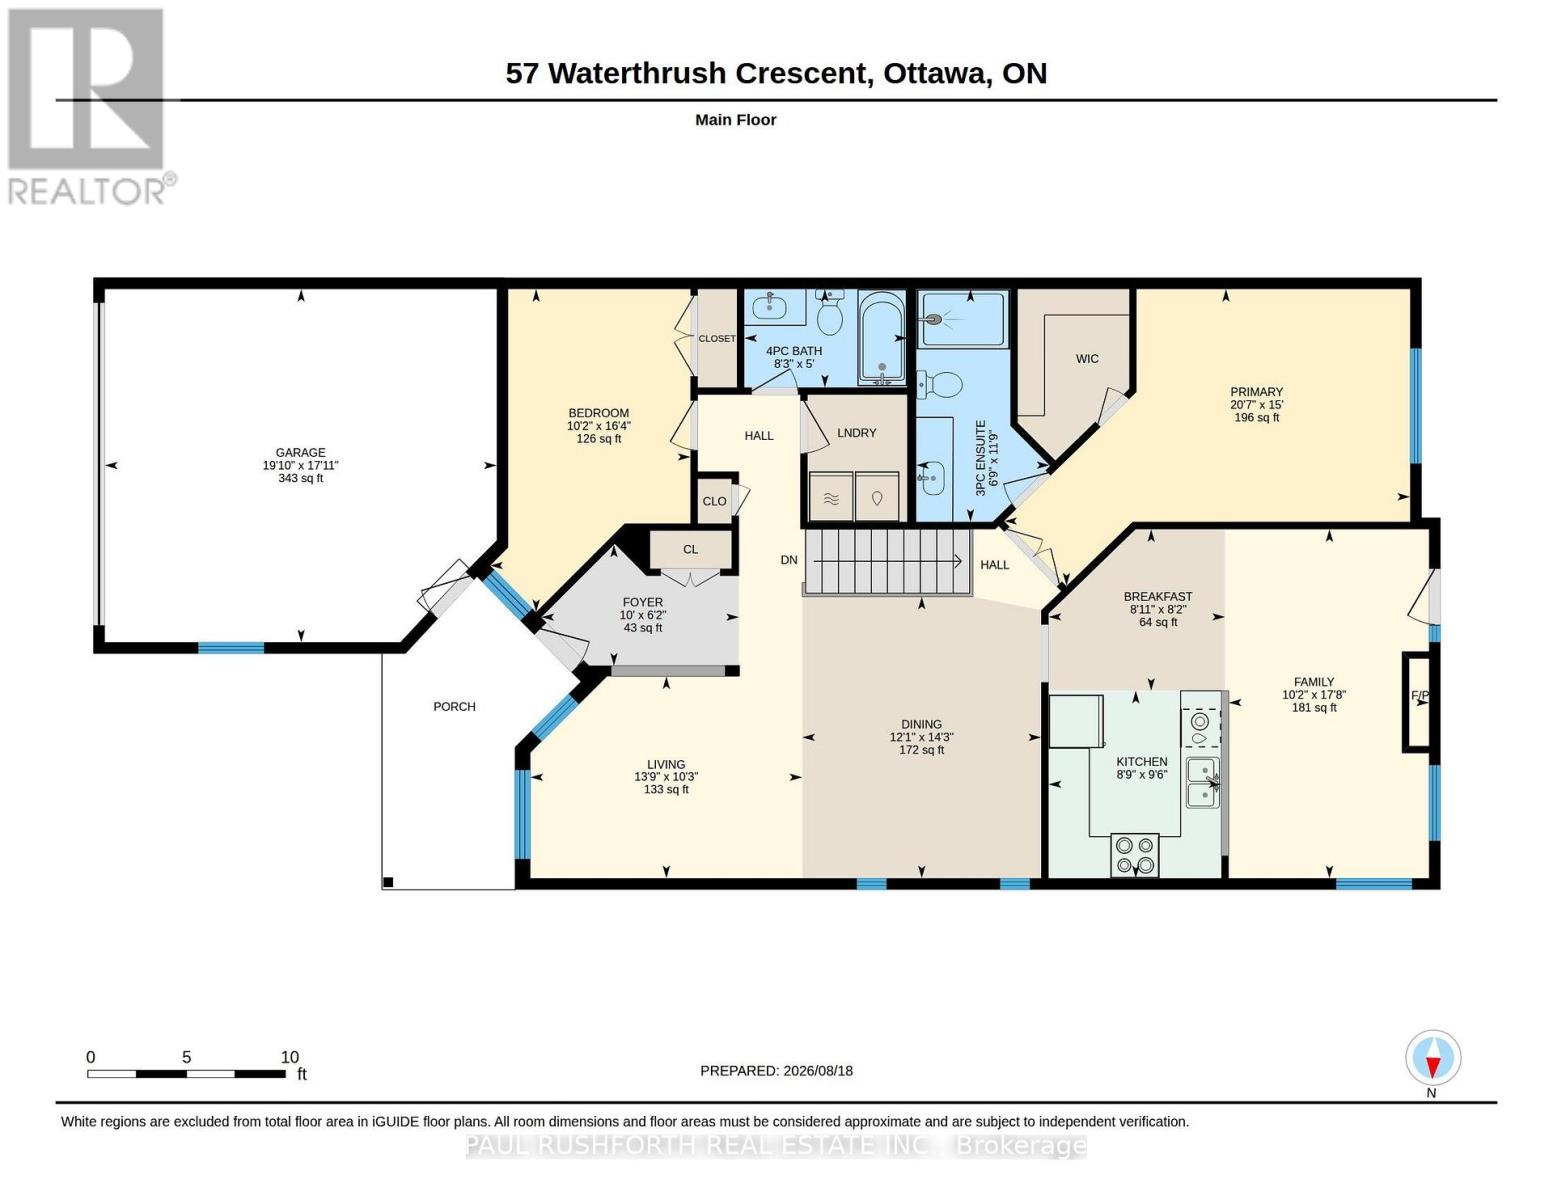
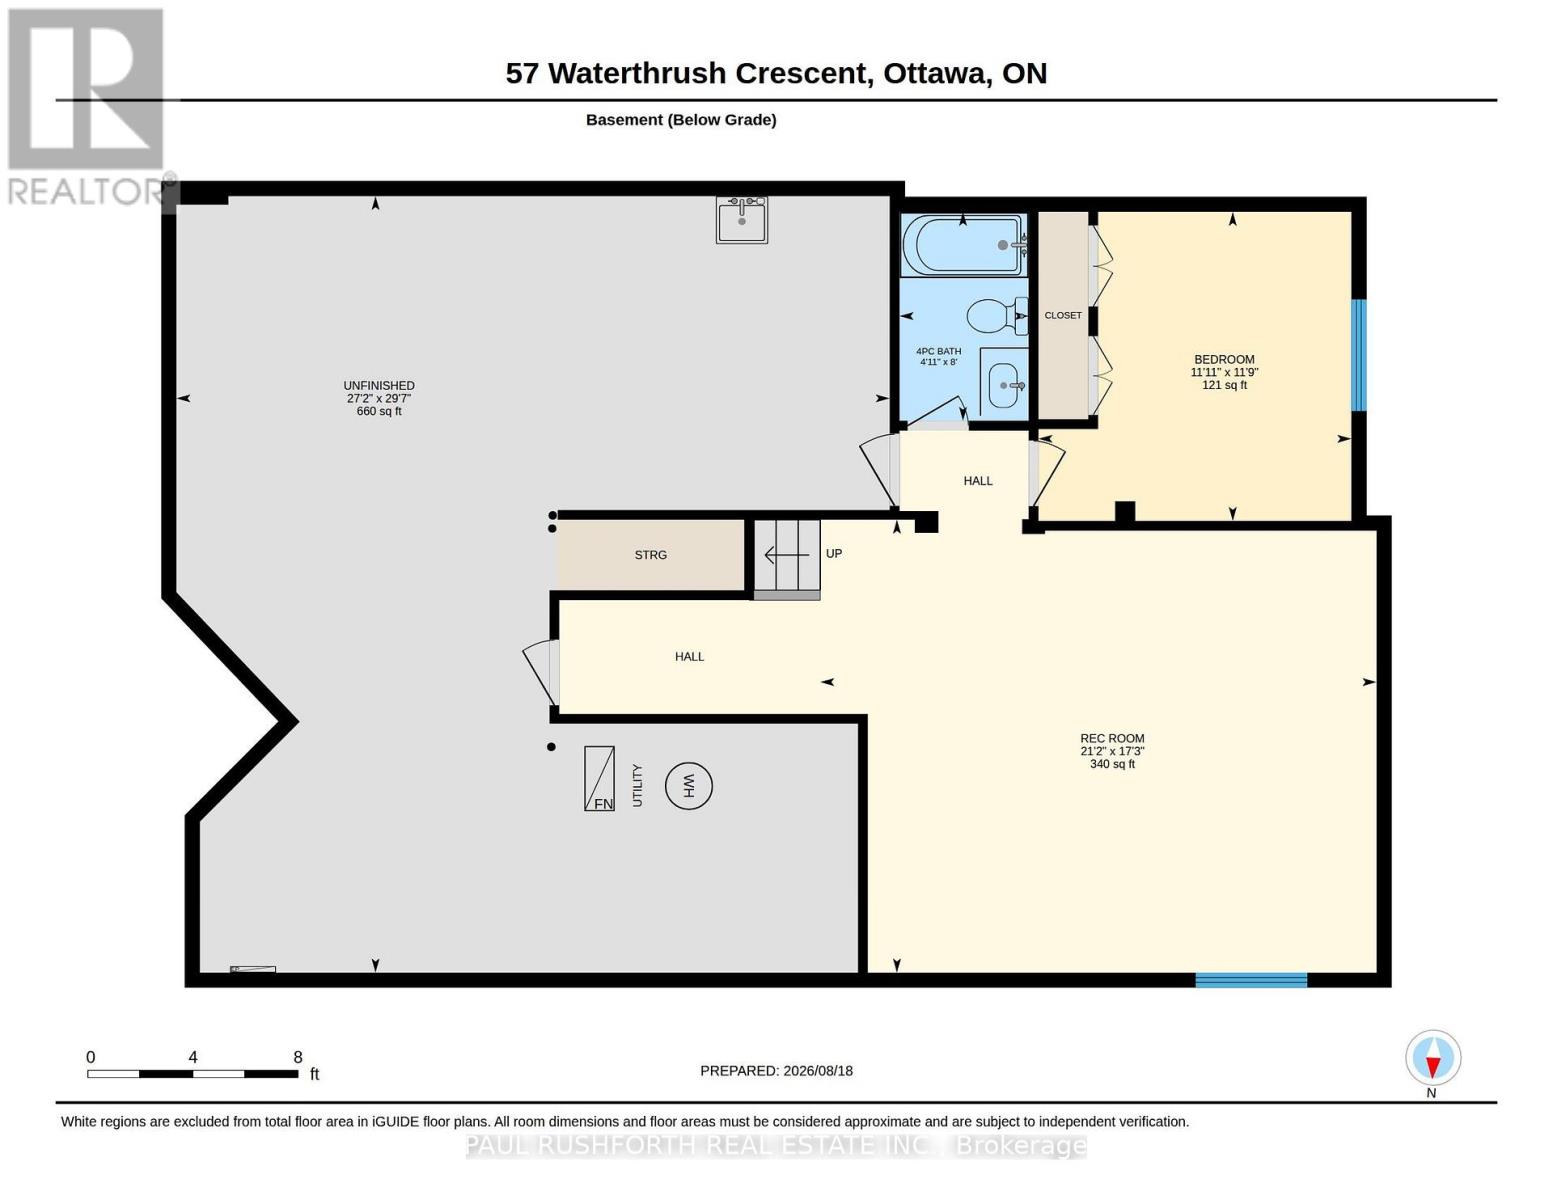
Discover adult living at its finest in this beautifully maintained semi-detached bungalow, perfectly situated on a premium corner pie-shaped lot backing onto tranquil greenspace, walking trails, and a nearby park. Surrounded by immaculate landscaping and stunning perennial gardens, this home offers exceptional curb appeal and a peaceful setting both inside and out.Step inside to a bright and inviting main level featuring soaring vaulted ceilings, skylights that flood the home with natural light, a formal dining room, spacious living room, and a comfortable family room designed for everyday enjoyment. The well-appointed kitchen offers granite countertops, updated lighting, and thoughtful storage solutions. The main-floor primary retreat features a walk-in closet and a beautifully renovated ensuite bathroom, creating the perfect space to relax and unwind. A second renovated main-floor bathroom adds convenience for guests. The finished lower level provides an impressive amount of additional living space, complete with a large recreation area, full bathroom, and generous bedroom with oversized above-grade windows, making it ideal for visiting family, guests, or extended stays. Recent updates include a new furnace, air conditioner, and hot water tank (2026), resurfaced driveway (2026), renovated brick patio (2024), upgraded attic insulation, and a durable roof with lifetime warranty. Additional highlights include an automatic lawn sprinkler system with rain sensor, covered eavestroughs, attached double garage, and numerous thoughtful improvements throughout .A rare opportunity to enjoy low-maintenance living in a highly desirable setting where comfort, quality, and nature come together. (id:44758)
Open House
此属性有开放式房屋!
2:00 pm
结束于:4:00 pm
房源概要
| MLS® Number | X13691900 |
| 房源类型 | 民宅 |
| 社区名字 | 9004 - Kanata - Bridlewood |
| 设备类型 | 没有 |
| 总车位 | 4 |
| 租赁设备类型 | 没有 |
详 情
| 浴室 | 3 |
| 地上卧房 | 2 |
| 地下卧室 | 1 |
| 总卧房 | 3 |
| 公寓设施 | Fireplace(s) |
| 赠送家电包括 | Garage Door Opener Remote(s), Garburator, Water Heater, Water Meter, 洗碗机, 烘干机, 炉子, 洗衣机, 冰箱 |
| 建筑风格 | 平房 |
| 地下室进展 | 已装修 |
| 地下室类型 | 全完工 |
| 施工种类 | Semi-detached |
| 空调 | 中央空调 |
| 外墙 | 砖 |
| 壁炉 | 有 |
| Fireplace Total | 1 |
| 地基类型 | 混凝土浇筑 |
| 供暖方式 | 天然气 |
| 供暖类型 | 压力热风 |
| 储存空间 | 1 |
| 内部尺寸 | 1100 - 1500 Sqft |
| 类型 | 独立屋 |
| 设备间 | 市政供水 |
车 位
| 附加车库 | |
| Garage |
土地
| 英亩数 | 无 |
| Landscape Features | Landscaped, Lawn Sprinkler |
| 污水道 | Sanitary Sewer |
| 土地深度 | 115 Ft ,3 In |
| 土地宽度 | 24 Ft ,7 In |
| 不规则大小 | 24.6 X 115.3 Ft |
房 间
| 楼 层 | 类 型 | 长 度 | 宽 度 | 面 积 |
|---|---|---|---|---|
| 地下室 | 浴室 | 2.43 m | 1.5 m | 2.43 m x 1.5 m |
| 地下室 | 第三卧房 | 3.59 m | 3.63 m | 3.59 m x 3.63 m |
| 地下室 | 娱乐,游戏房 | 9.02 m | 8.28 m | 9.02 m x 8.28 m |
| 一楼 | 浴室 | 3.59 m | 2.06 m | 3.59 m x 2.06 m |
| 一楼 | 浴室 | 1.52 m | 2.52 m | 1.52 m x 2.52 m |
| 一楼 | 第二卧房 | 4.99 m | 3.09 m | 4.99 m x 3.09 m |
| 一楼 | Eating Area | 2.5 m | 2.72 m | 2.5 m x 2.72 m |
| 一楼 | 餐厅 | 4.35 m | 3.69 m | 4.35 m x 3.69 m |
| 一楼 | 家庭房 | 5.39 m | 3.09 m | 5.39 m x 3.09 m |
| 一楼 | 门厅 | 1.87 m | 3.05 m | 1.87 m x 3.05 m |
| 一楼 | 厨房 | 2.9 m | 2.67 m | 2.9 m x 2.67 m |
| 一楼 | 客厅 | 3.12 m | 4.2 m | 3.12 m x 4.2 m |
| 一楼 | 主卧 | 4.58 m | 6.27 m | 4.58 m x 6.27 m |
https://www.realtor.ca/real-estate/30173871/57-waterthrush-crescent-ottawa-9004-kanata-bridlewood

The trademarks REALTOR®, REALTORS®, and the REALTOR® logo are controlled by The Canadian Real Estate Association (CREA) and identify real estate professionals who are members of CREA. The trademarks MLS®, Multiple Listing Service® and the associated logos are owned by The Canadian Real Estate Association (CREA) and identify the quality of services provided by real estate professionals who are members of CREA. The trademark DDF® is owned by The Canadian Real Estate Association (CREA) and identifies CREA's Data Distribution Facility (DDF®)
Ottawa Real Estate Board
Paul Rushforth Real Estate Inc.
August 24 2026 03:32:49
