
5732 Queenscourt Crescent Ottawa, Ontario K4M 1K3



$1,569,000
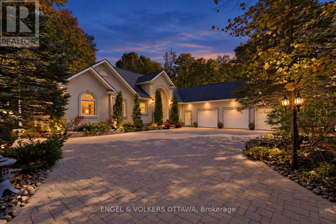
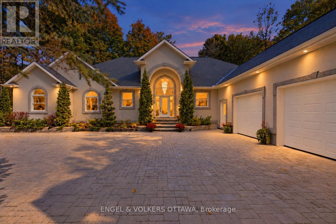
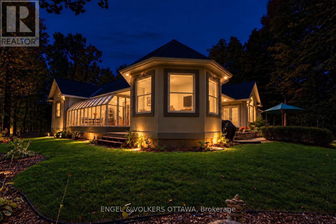
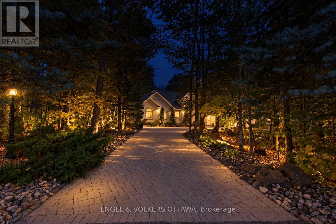
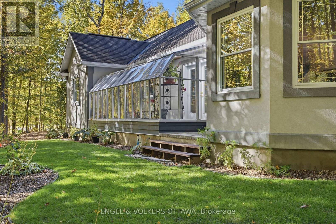
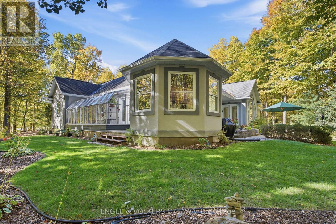
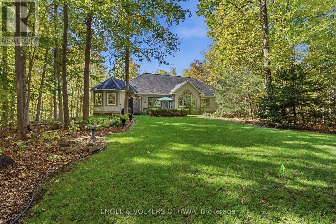
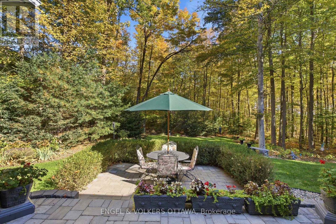
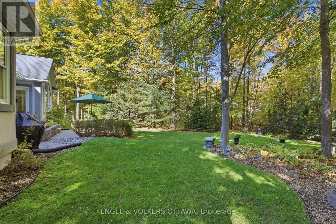
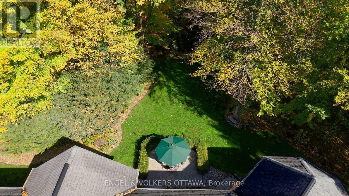
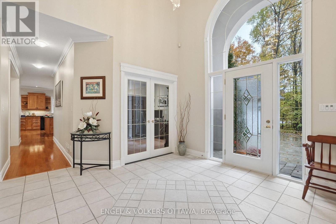
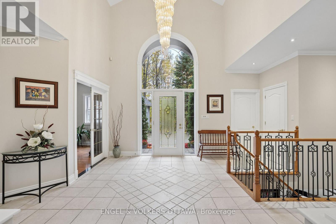
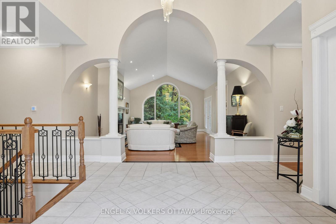
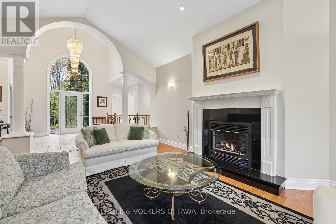
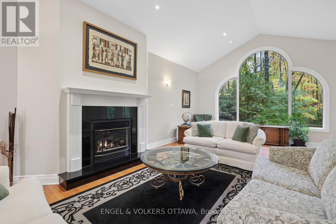
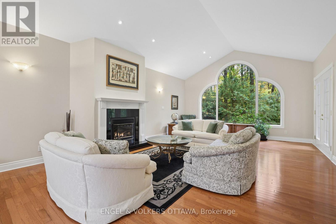
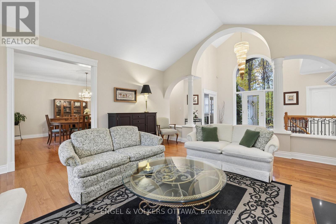
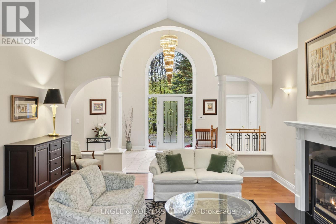
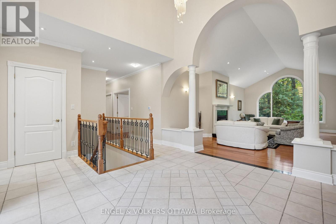
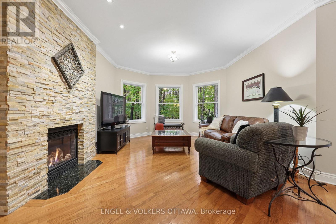
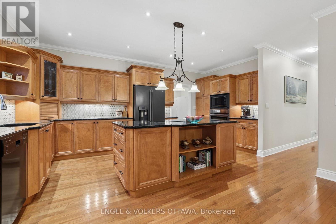
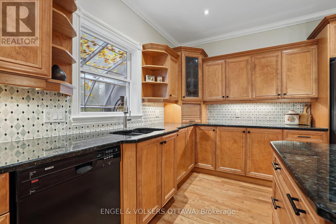
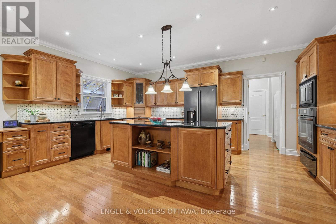
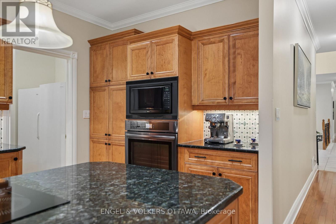
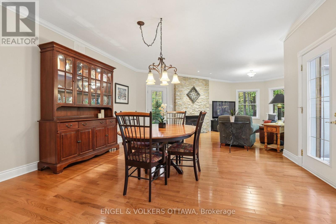
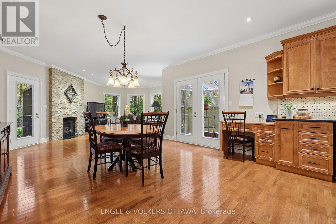
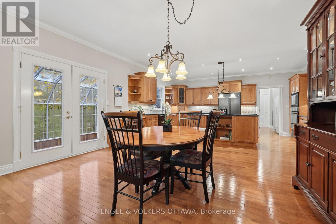
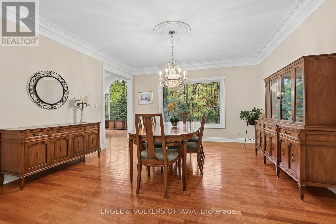
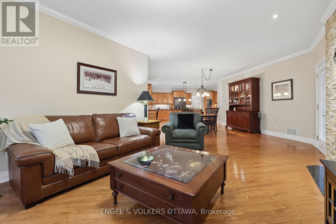
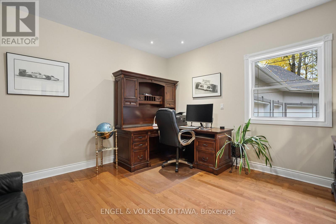
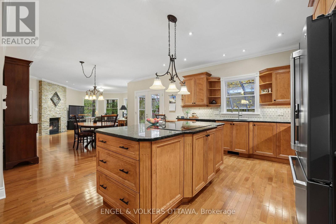
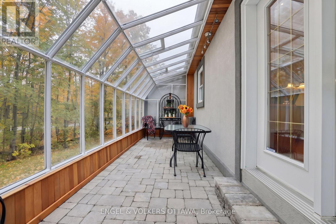
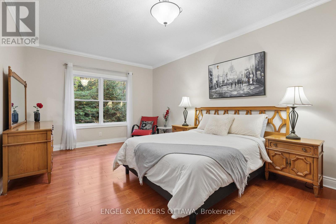
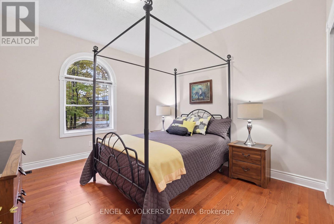
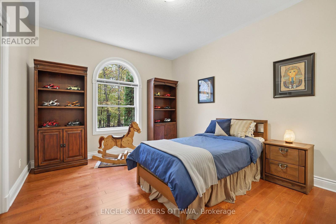
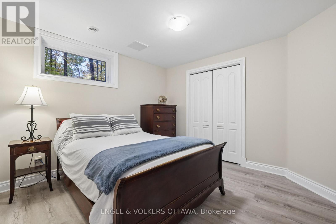
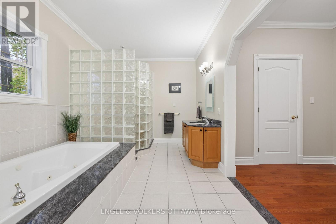
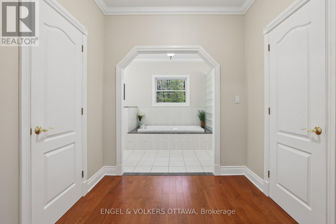
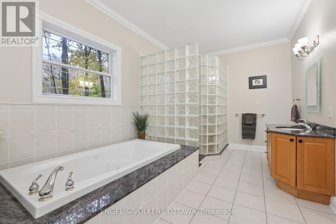
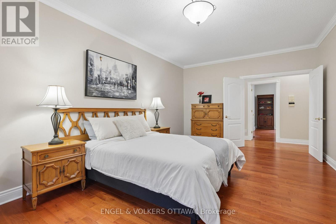
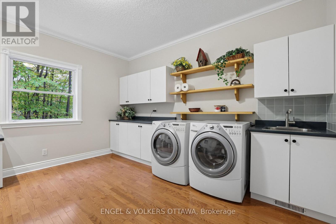
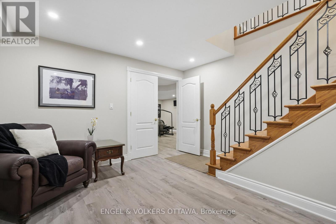
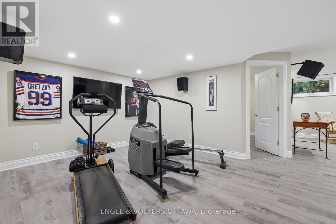
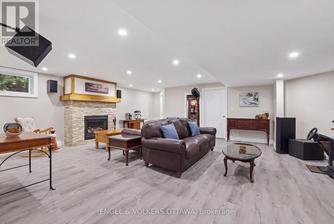
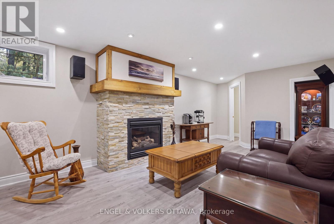
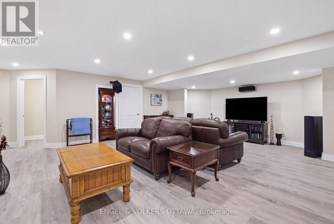
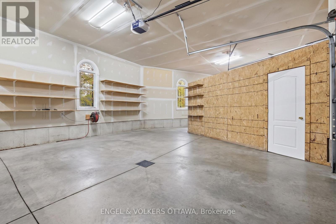
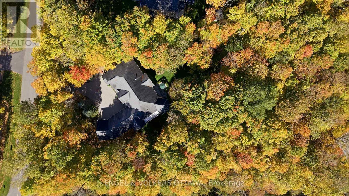
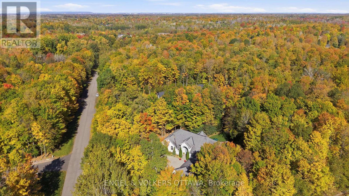
There is a certain feeling that comes with arriving home to Rideau Forest. Set on 2.24 acres of mature woodland, 5732 Queenscourt Crescent offers privacy, space and connection to nature, moments from the heart of Manotick. Surrounded by mature hardwoods and manicured grounds, interlock patios invite summer evenings, intimate gatherings and quiet moments outdoors. Inside, generous proportions and timeless craftsmanship create a home equally suited to entertaining and everyday living. At its heart, a spectacular great room unfolds beneath vaulted ceilings, where expansive windows frame the landscape and a gas fireplace sets the tone for relaxed evenings. Formal dining offers an elegant setting for special occasions, while a separate family room with a second fireplace invites a slower pace. Maple cabinetry, black granite countertops and premium appliances define the kitchen, with adjoining laundry and hobby spaces adding convenience. The main level offers three bedrooms, including a generous primary retreat with two walk-in closets and an ensuite, plus a private den or office. A three-season solarium is a peaceful place to enjoy the changing seasons. Downstairs, a home theatre, library area, gym space and expansive recreation room with a third gas fireplace create room for movie nights, entertaining and unwinding. Two additional bedrooms accommodate family and guests, while a substantial workshop and extensive storage offer flexibility. An oversized triple garage, expansive interlock driveway and ground-source geothermal heating and cooling complete the property. Here, estate living is about the freedom to slow down, privacy to make a home your own, and being surrounded by nature without sacrificing village amenities or access to Ottawa. (id:44758)
房源概要
| MLS® Number | X14122116 |
| 房源类型 | 民宅 |
| 社区名字 | 8005 - Manotick East to Manotick Station |
| 社区特征 | School Bus |
| 特征 | 树木繁茂的地区, 无地毯 |
| 总车位 | 13 |
| 结构 | Patio(s) |
详 情
| 浴室 | 4 |
| 地上卧房 | 3 |
| 地下卧室 | 2 |
| 总卧房 | 5 |
| 公寓设施 | Fireplace(s) |
| 赠送家电包括 | 烤箱 - Built-in, Garage Door Opener Remote(s), Central Vacuum, Range, Cooktop, 洗碗机, 烘干机, Freezer, 微波炉, 烤箱, 洗衣机, Two 冰箱s |
| 建筑风格 | 平房 |
| 地下室进展 | 部分完成 |
| 地下室类型 | 全部完成 |
| 施工种类 | 独立屋 |
| 空调 | 中央空调 |
| 外墙 | 灰泥 |
| 壁炉 | 有 |
| 地基类型 | 混凝土浇筑 |
| 客人卫生间(不包含洗浴) | 2 |
| 供暖方式 | Geo Thermal |
| 供暖类型 | 压力热风 |
| 储存空间 | 1 |
| 内部尺寸 | 3000 - 3500 Sqft |
| 类型 | 独立屋 |
车 位
| 附加车库 | |
| Garage |
土地
| 英亩数 | 无 |
| Landscape Features | Landscaped |
| 污水道 | Septic System |
| 土地深度 | 502 Ft ,10 In |
| 土地宽度 | 153 Ft ,2 In |
| 不规则大小 | 153.2 X 502.9 Ft |
| 规划描述 | Rr2 |
房 间
| 楼 层 | 类 型 | 长 度 | 宽 度 | 面 积 |
|---|---|---|---|---|
| Lower Level | 卧室 | 3.79 m | 3.56 m | 3.79 m x 3.56 m |
| Lower Level | 卧室 | 4.22 m | 3.51 m | 4.22 m x 3.51 m |
| Lower Level | 娱乐,游戏房 | 6.15 m | 6.15 m | 6.15 m x 6.15 m |
| 一楼 | 大型活动室 | 7.54 m | 5.18 m | 7.54 m x 5.18 m |
| 一楼 | 浴室 | 2.74 m | 2.21 m | 2.74 m x 2.21 m |
| 一楼 | 浴室 | 5.79 m | 2.77 m | 5.79 m x 2.77 m |
| 一楼 | 洗衣房 | 3.96 m | 4.06 m | 3.96 m x 4.06 m |
| 一楼 | 门厅 | 3.66 m | 3.35 m | 3.66 m x 3.35 m |
| 一楼 | 家庭房 | 3.73 m | 4.57 m | 3.73 m x 4.57 m |
| 一楼 | 厨房 | 7.7 m | 6.33 m | 7.7 m x 6.33 m |
| 一楼 | Office | 3.96 m | 4.22 m | 3.96 m x 4.22 m |
| 一楼 | 餐厅 | 4.27 m | 4.8 m | 4.27 m x 4.8 m |
| 一楼 | 主卧 | 4.88 m | 6.33 m | 4.88 m x 6.33 m |
| 一楼 | 卧室 | 4.22 m | 3.35 m | 4.22 m x 3.35 m |
| 一楼 | 卧室 | 3.81 m | 3.35 m | 3.81 m x 3.35 m |
| 一楼 | Partial Bathroom | 2.46 m | 1.22 m | 2.46 m x 1.22 m |
| 一楼 | Partial Bathroom | 1.85 m | 1.5 m | 1.85 m x 1.5 m |

The trademarks REALTOR®, REALTORS®, and the REALTOR® logo are controlled by The Canadian Real Estate Association (CREA) and identify real estate professionals who are members of CREA. The trademarks MLS®, Multiple Listing Service® and the associated logos are owned by The Canadian Real Estate Association (CREA) and identify the quality of services provided by real estate professionals who are members of CREA. The trademark DDF® is owned by The Canadian Real Estate Association (CREA) and identifies CREA's Data Distribution Facility (DDF®)
Ottawa Real Estate Board
Engel & Volkers Ottawa
October 27 2026 08:33:11
