3 卧室
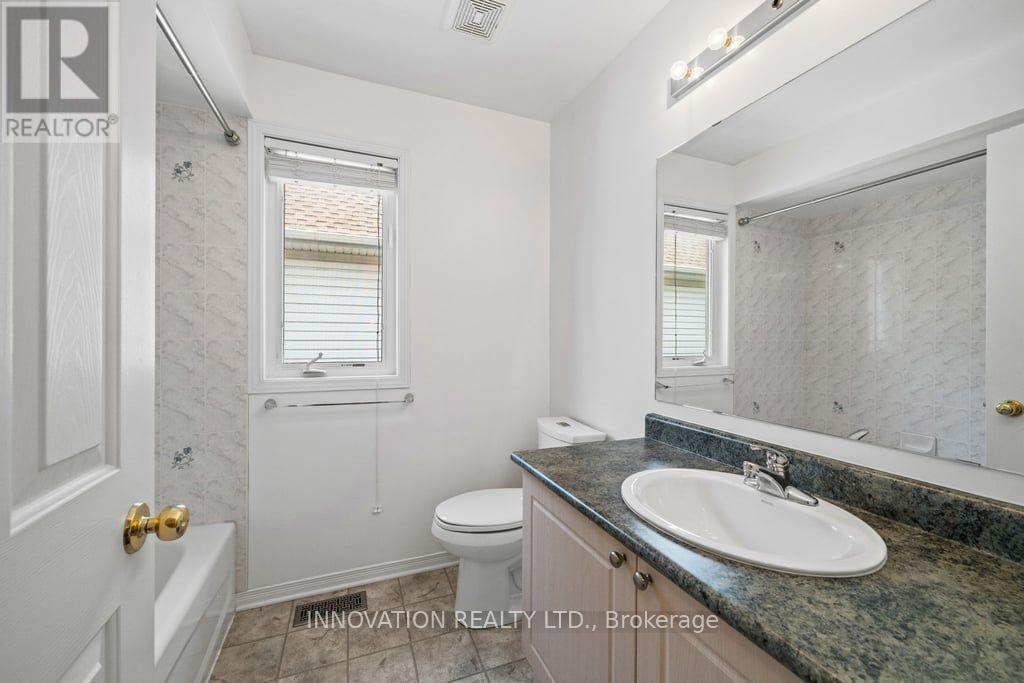
3 浴室
1100 - 1500 sqft
壁炉
中央空调
风热取暖
$584,000
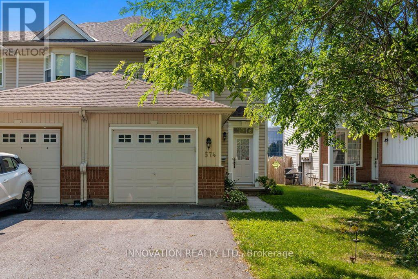
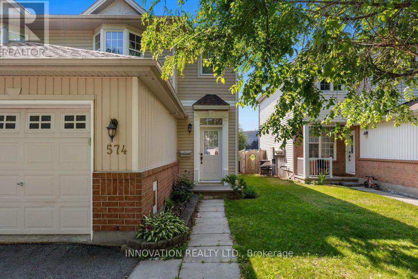
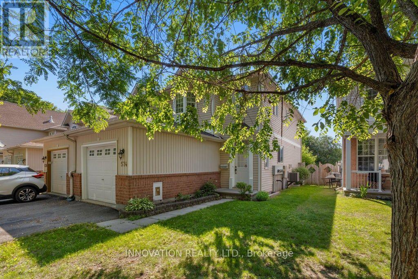
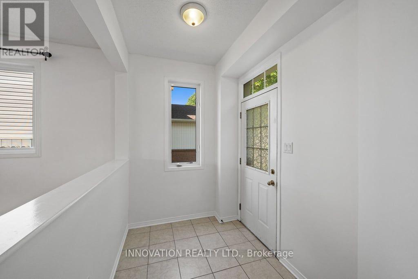
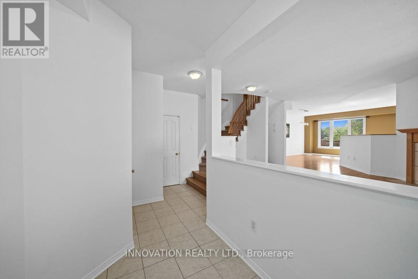
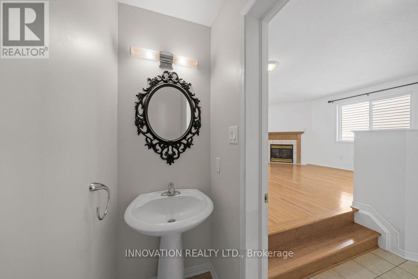
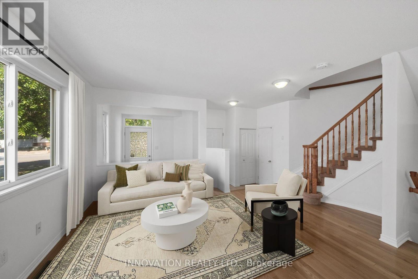
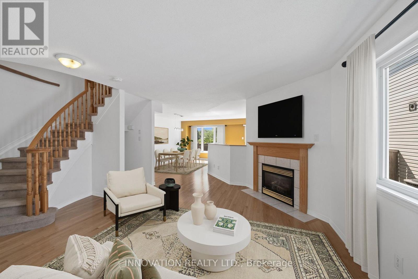
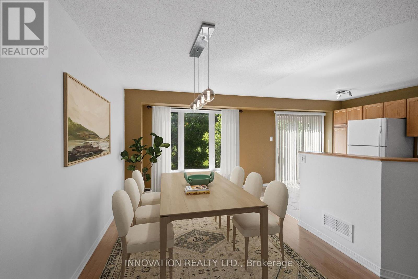
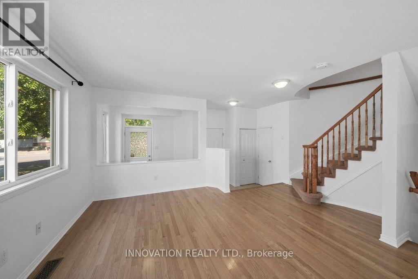
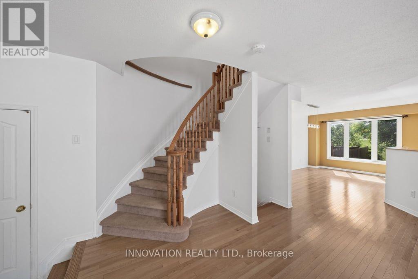
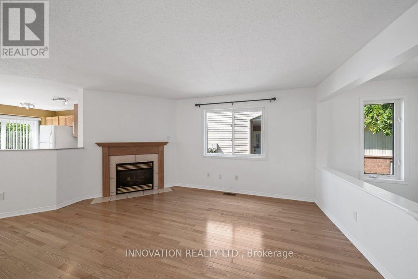
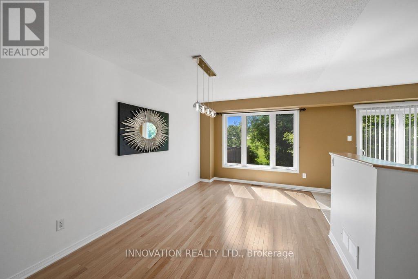
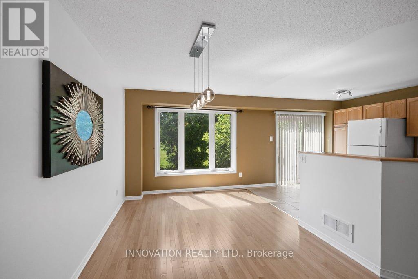
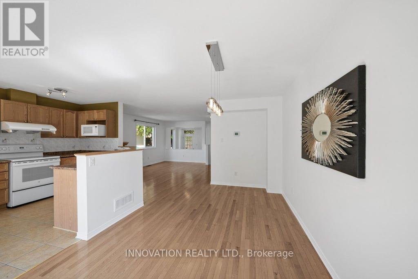
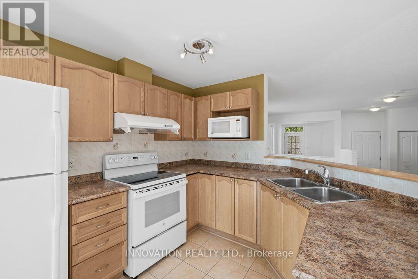
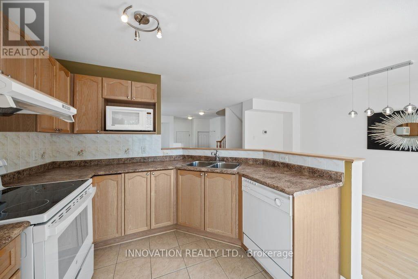
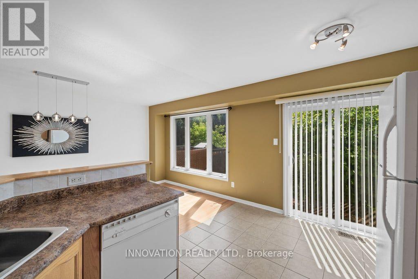
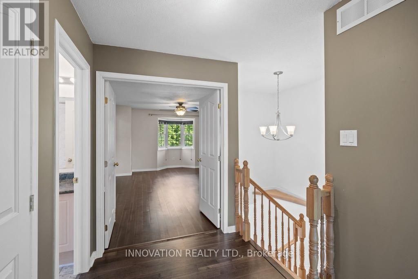
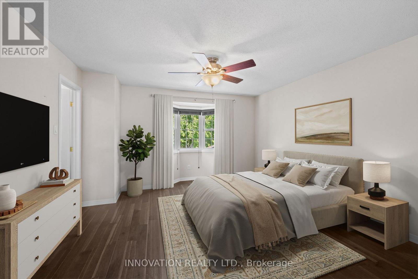
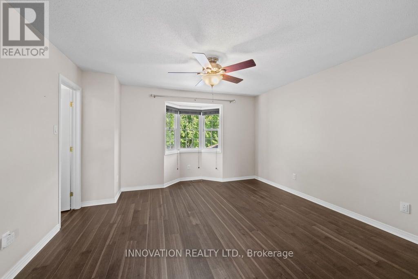
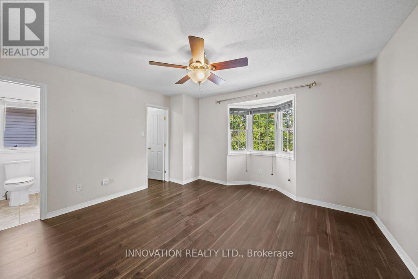
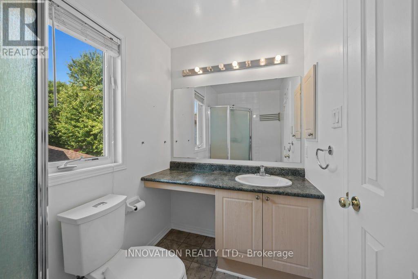
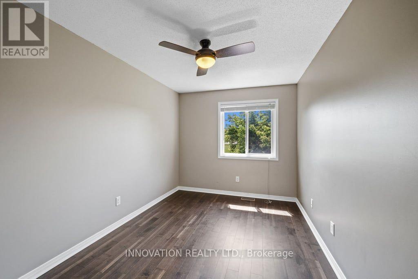
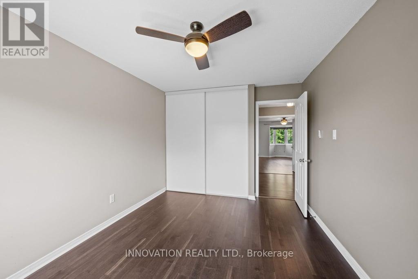
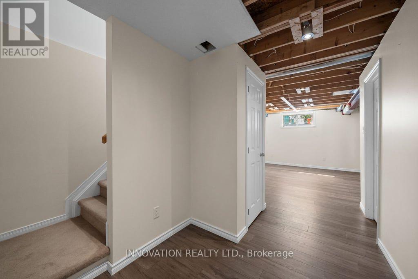
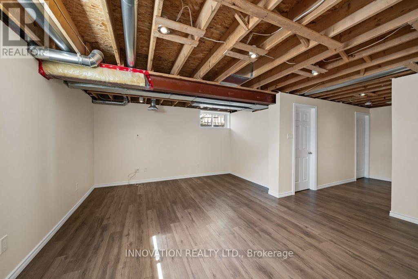
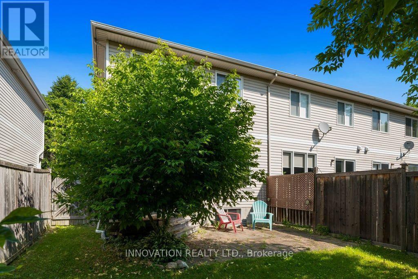
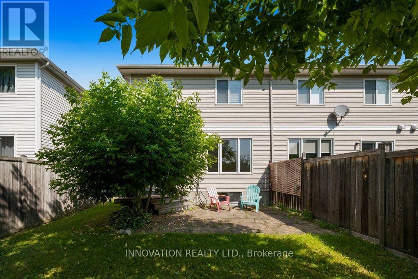
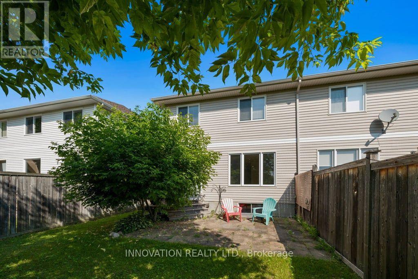
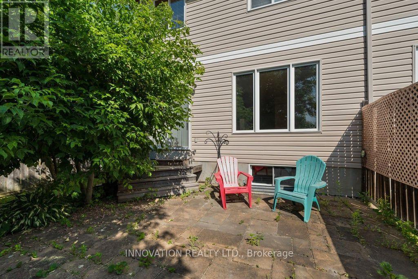
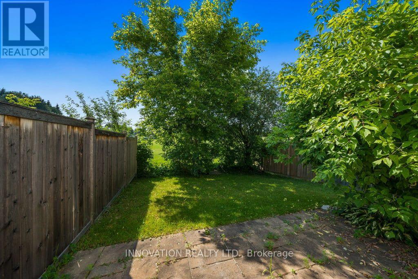
BACKING ON TO GREEN SPACE, this beautiful and bright end unit is just minutes from The Marshes golf course, low traffic street, totally in move in condition. The open floor plan features a spacious foyer ...from here there is an entrance to the single car garage and main floor powder room. The living room features a gas fireplace with an oak mantle, beautifully maintained hardwood strip flooring which continues to the spacious dining room. The kitchen and eating area a showered with light from the large window and sliding patio doors offering access to the back yard. The kitchen has a plethora of cabinets including a pantry and a large lazy L counter; the fridge, stove, dishwasher and hood fan and microwave complete this space and are included. The sweeping oak staircase leads you to the second level where the primary bedroom boasts a large walk in closet and a three piece bathroom, this level features engineered flooring. Two additional bedrooms are generous in size; all three bedrooms have ceiling fans. The lower level has a mostly finished spacious family room with laminate flooring, a dedicated area which has been roughed in for a future bathroom. The laundry area has a washer, dryer and laundry tub, there is also space for a workshop. The back yard is quite private and fenced on two sides it features a patio to sit and enjoy your free time. This is a lovely property close to parks and schools, pride of ownership is evident. (id:44758)
房源概要
|
MLS® Number
|
X13702986 |
|
房源类型
|
民宅 |
|
社区名字
|
9008 - Kanata - Morgan's Grant/South March |
|
总车位
|
3 |
详 情
|
浴室
|
3 |
|
地上卧房
|
3 |
|
总卧房
|
3 |
|
Age
|
16 To 30 Years |
|
公寓设施
|
Fireplace(s) |
|
赠送家电包括
|
Water Heater, Water Meter, 洗碗机, 烘干机, Garage Door Opener, Hood 电扇, 微波炉, 炉子, 洗衣机, 冰箱 |
|
地下室进展
|
部分完成 |
|
地下室类型
|
N/a (partially Finished) |
|
施工种类
|
附加的 |
|
空调
|
中央空调 |
|
外墙
|
砖 |
|
壁炉
|
有 |
|
Fireplace Total
|
1 |
|
地基类型
|
混凝土 |
|
客人卫生间(不包含洗浴)
|
1 |
|
供暖方式
|
天然气 |
|
供暖类型
|
压力热风 |
|
储存空间
|
2 |
|
内部尺寸
|
1100 - 1500 Sqft |
|
类型
|
联排别墅 |
|
设备间
|
市政供水 |
车 位
土地
|
英亩数
|
无 |
|
污水道
|
Sanitary Sewer |
|
土地深度
|
108 Ft ,3 In |
|
土地宽度
|
25 Ft ,7 In |
|
不规则大小
|
25.6 X 108.3 Ft |
|
规划描述
|
住宅 |
房 间
| 楼 层 |
类 型 |
长 度 |
宽 度 |
面 积 |
|
二楼 |
主卧 |
5.61 m |
3.99 m |
5.61 m x 3.99 m |
|
二楼 |
浴室 |
2.31 m |
1.93 m |
2.31 m x 1.93 m |
|
二楼 |
第二卧房 |
4.34 m |
2.62 m |
4.34 m x 2.62 m |
|
二楼 |
第三卧房 |
3.89 m |
2.92 m |
3.89 m x 2.92 m |
|
地下室 |
家庭房 |
8.03 m |
5.66 m |
8.03 m x 5.66 m |
|
一楼 |
客厅 |
5.76 m |
5.7 m |
5.76 m x 5.7 m |
|
一楼 |
餐厅 |
4.51 m |
2.87 m |
4.51 m x 2.87 m |
|
一楼 |
厨房 |
4.51 m |
2.84 m |
4.51 m x 2.84 m |
设备间
https://www.realtor.ca/real-estate/30186604/574-aberfoyle-circle-ottawa-9008-kanata-morgans-grantsouth-march