
574 Vivera Place Ottawa, Ontario K2S 1B9


$3,600 Monthly
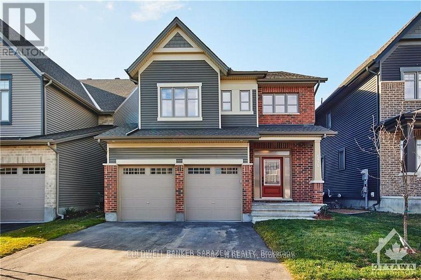
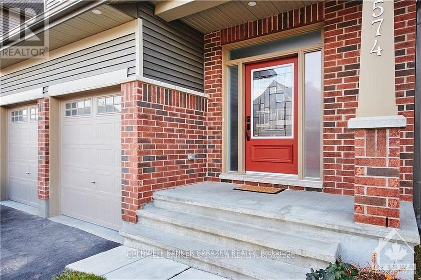
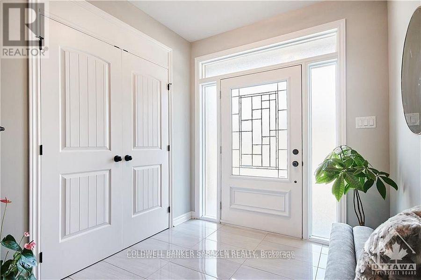
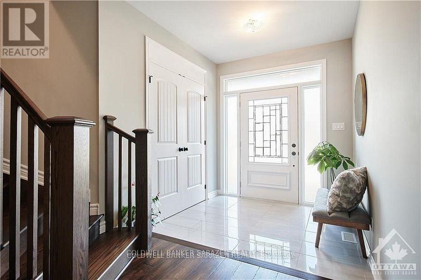
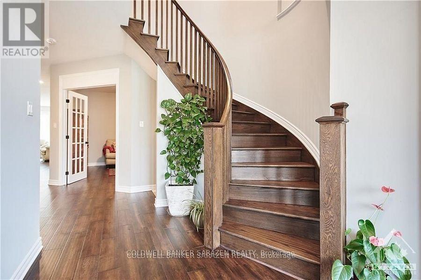
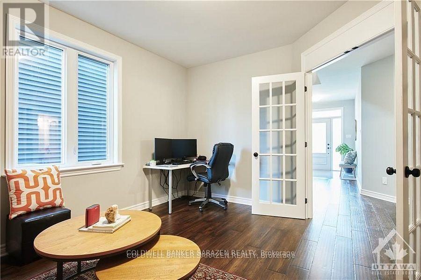
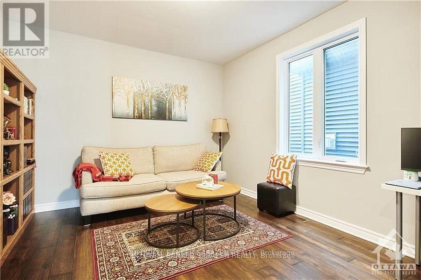
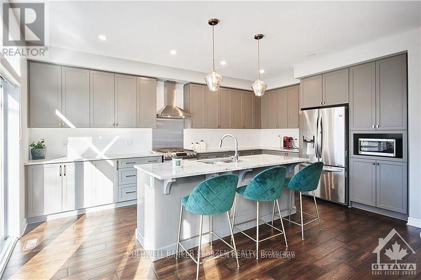
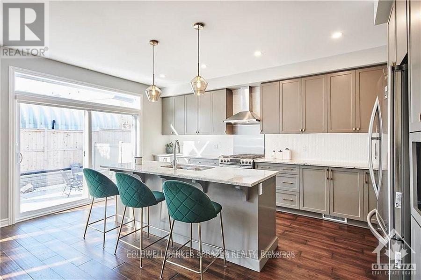
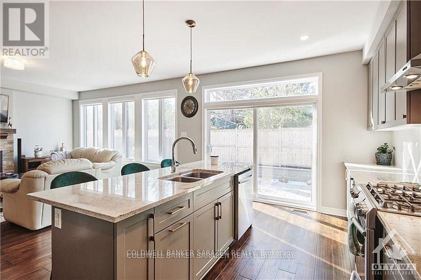
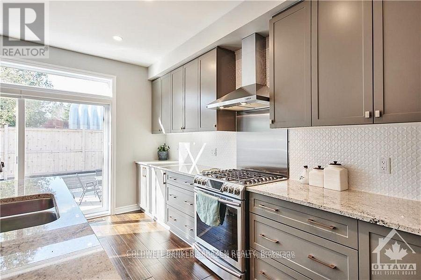
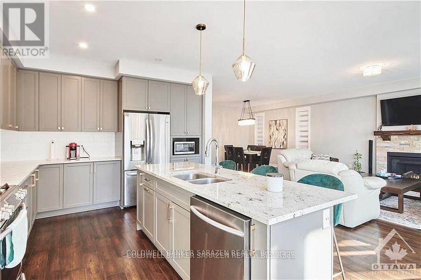
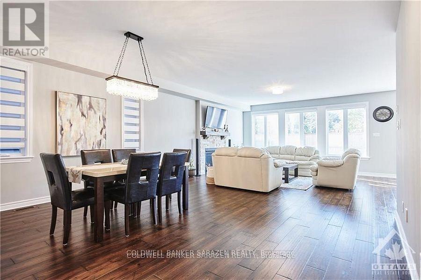
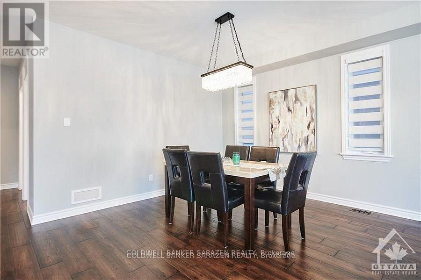
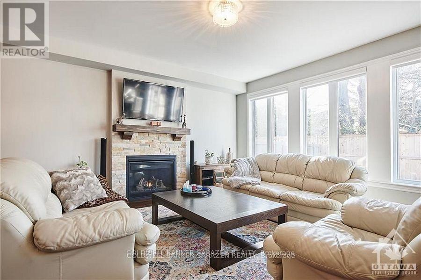
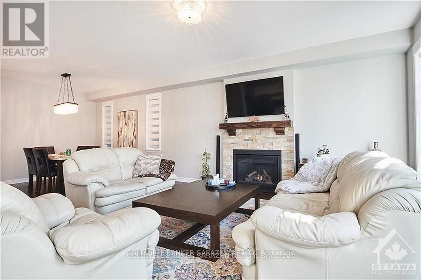
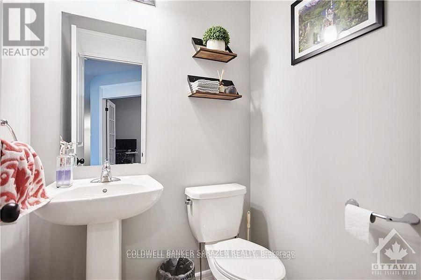
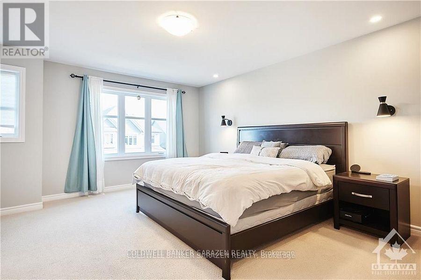
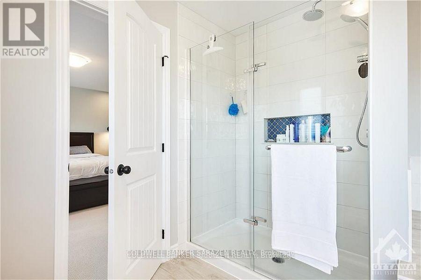
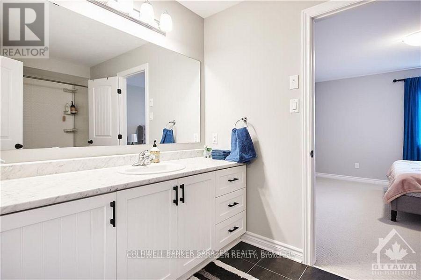
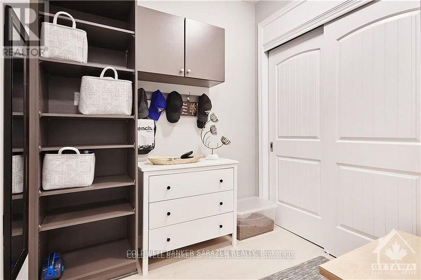
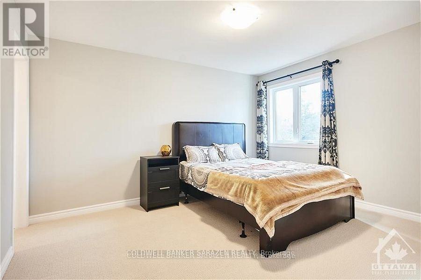
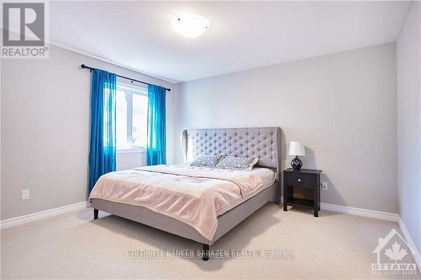
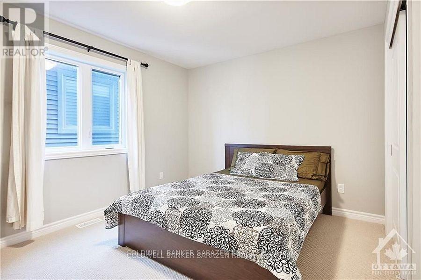
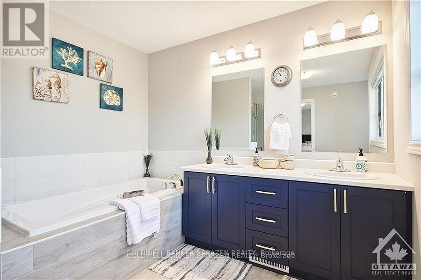
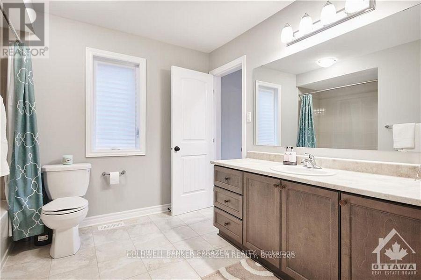
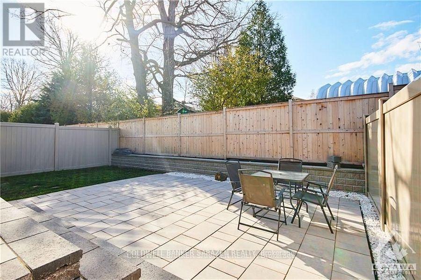
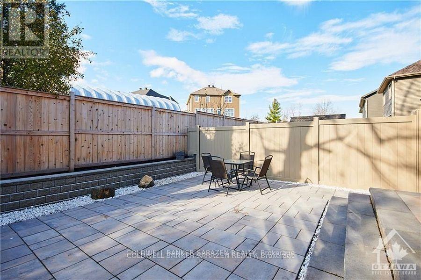
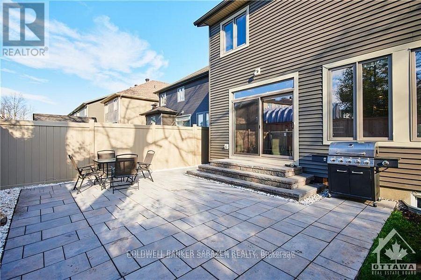
4 bathrooms and almost 3000 sqft single home. , this home has the look and feel of a curated designer custom home. Show-stopping yet, tasteful "on trend" finishes are sure to endure for the long term. The floor plan of the Tartan Turner model incorporates all the spaces , Open concept kitchen, dining, and living/family room are the heart of this home. Main floor private den just off the entrance creates the perfect work from home refuge. Four bedrooms! Master with luxury ensuite and walk-in closet. Second level laundry. 3 additional bedrooms. 2 bedrooms are connected with a "Jack & Jill" bathroom PLUS another full bathroom on the second level. Host guests in style or give everyone in your growing family the space they deserve, 24 Hours irrevocable on all offers, Rental application and Credit Check report and proof of income with the all offers, Flooring: Hardwood, Flooring: Carpet W/W & Mixed (id:44758)
房源概要
| MLS® Number | X14195690 |
| 房源类型 | 民宅 |
| 社区名字 | 8211 - Stittsville (North) |
| 设备类型 | 热水器 |
| 总车位 | 4 |
| 租赁设备类型 | 热水器 |
详 情
| 浴室 | 4 |
| 地上卧房 | 4 |
| 总卧房 | 4 |
| 公寓设施 | Fireplace(s) |
| 赠送家电包括 | Garage Door Opener Remote(s), 洗碗机, 烘干机, 炉子, 洗衣机, 冰箱 |
| 地下室进展 | 已完成 |
| 地下室类型 | N/a (unfinished) |
| 施工种类 | 独立屋 |
| 空调 | Central Air Conditioning, 换气机 |
| 外墙 | 砖 Facing, 铝壁板 |
| 壁炉 | 有 |
| 地基类型 | 混凝土 |
| 客人卫生间(不包含洗浴) | 1 |
| 供暖方式 | 天然气 |
| 供暖类型 | 压力热风 |
| 储存空间 | 2 |
| 内部尺寸 | 2500 - 3000 Sqft |
| 类型 | 独立屋 |
| 设备间 | 市政供水 |
车 位
| 附加车库 | |
| Garage |
土地
| 英亩数 | 无 |
| 污水道 | Sanitary Sewer |
| 土地深度 | 30.5 M |
| 土地宽度 | 11.58 M |
| 不规则大小 | 11.6 X 30.5 M |
房 间
| 楼 层 | 类 型 | 长 度 | 宽 度 | 面 积 |
|---|---|---|---|---|
| 二楼 | 浴室 | 3.53 m | 3.04 m | 3.53 m x 3.04 m |
| 二楼 | 浴室 | 3.55 m | 3.35 m | 3.55 m x 3.35 m |
| 二楼 | 浴室 | 3.88 m | 1.87 m | 3.88 m x 1.87 m |
| 二楼 | 主卧 | 4.19 m | 5.25 m | 4.19 m x 5.25 m |
| 二楼 | 第二卧房 | 3.88 m | 3.86 m | 3.88 m x 3.86 m |
| 二楼 | 第三卧房 | 3.78 m | 4.06 m | 3.78 m x 4.06 m |
| 二楼 | Bedroom 4 | 3.53 m | 4.08 m | 3.53 m x 4.08 m |
| 一楼 | 客厅 | 5.05 m | 4.92 m | 5.05 m x 4.92 m |
| 一楼 | 衣帽间 | 3.66 m | 4.47 m | 3.66 m x 4.47 m |
| 一楼 | 餐厅 | 5 m | 3.7 m | 5 m x 3.7 m |
| 一楼 | Mud Room | 3.53 m | 2.18 m | 3.53 m x 2.18 m |
| 一楼 | 浴室 | 1.47 m | 1.49 m | 1.47 m x 1.49 m |
| 一楼 | 厨房 | 3.73 m | 5.53 m | 3.73 m x 5.53 m |
设备间
| 有线电视 | 可用 |
https://www.realtor.ca/real-estate/30529333/574-vivera-place-ottawa-8211-stittsville-north

The trademarks REALTOR®, REALTORS®, and the REALTOR® logo are controlled by The Canadian Real Estate Association (CREA) and identify real estate professionals who are members of CREA. The trademarks MLS®, Multiple Listing Service® and the associated logos are owned by The Canadian Real Estate Association (CREA) and identify the quality of services provided by real estate professionals who are members of CREA. The trademark DDF® is owned by The Canadian Real Estate Association (CREA) and identifies CREA's Data Distribution Facility (DDF®)
Ottawa Real Estate Board
Coldwell Banker Sarazen Realty
November 19 2026 06:23:30
