
578 Telegraph Road Alfred And Plantagenet, Ontario K0B 1A0


$599,800
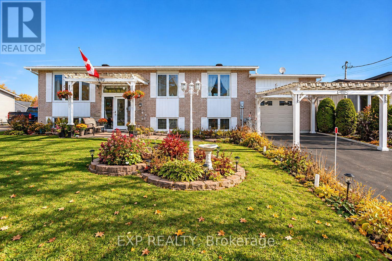
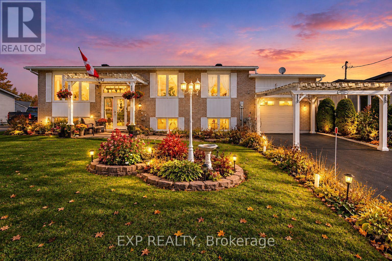
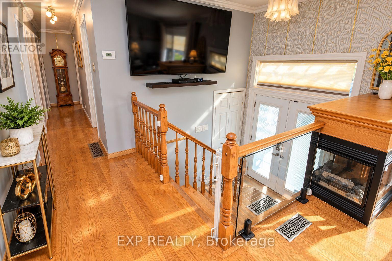
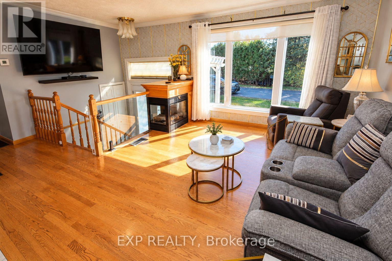
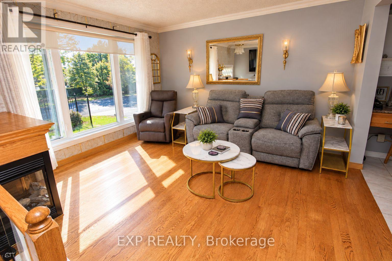
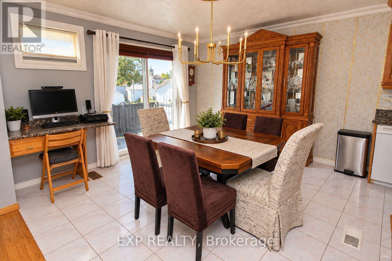
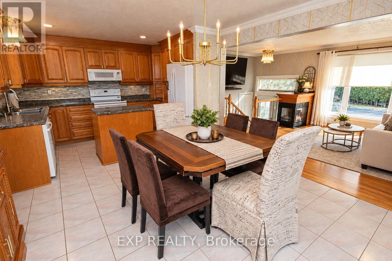
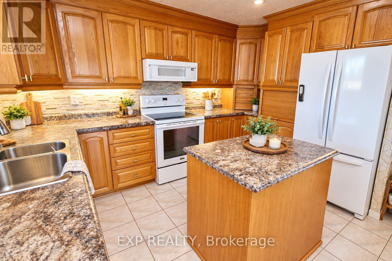
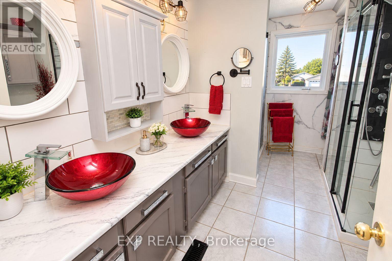
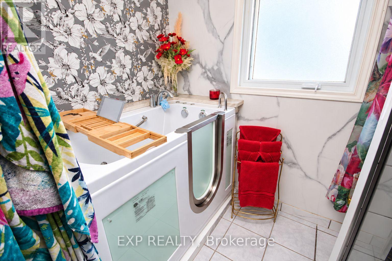
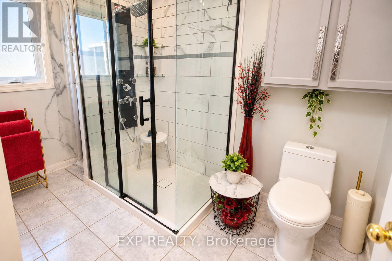
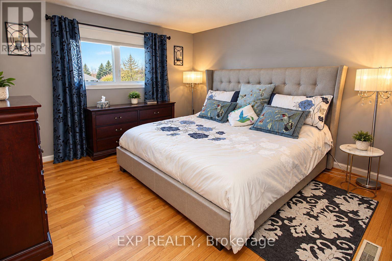
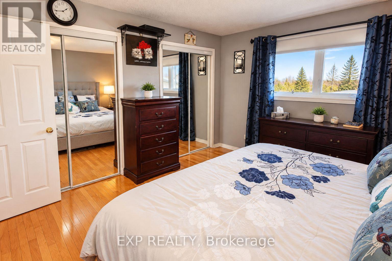
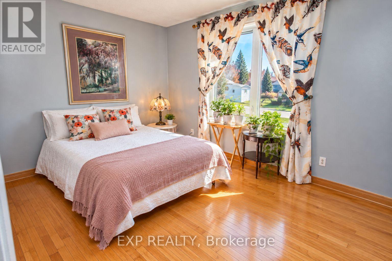
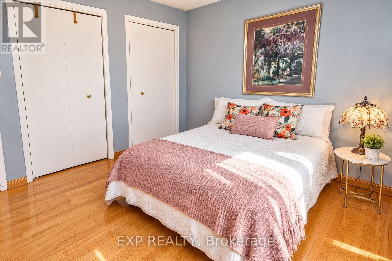
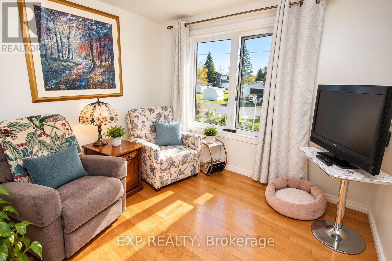
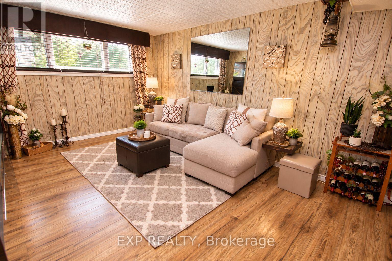
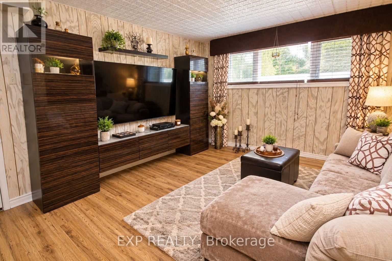
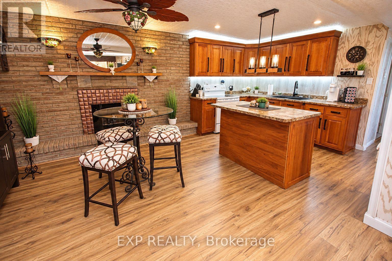
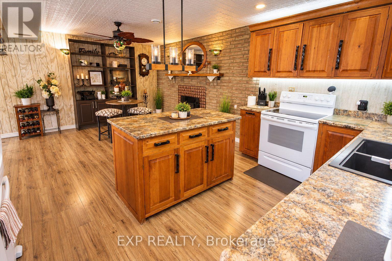
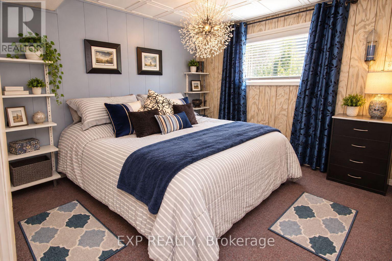
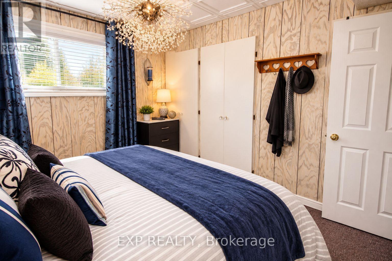
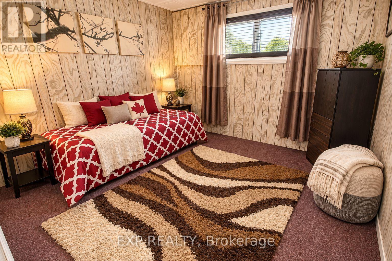
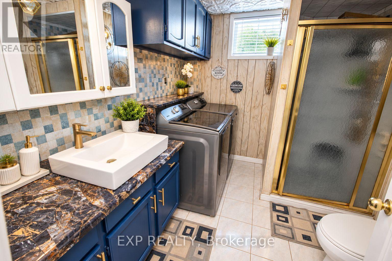
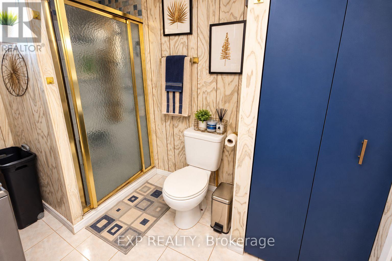
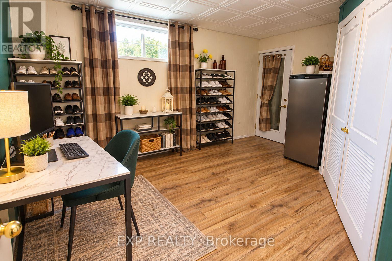
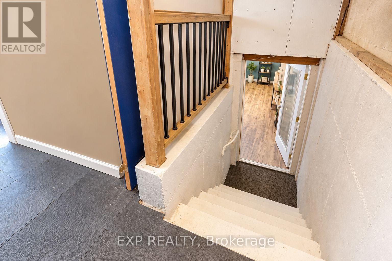
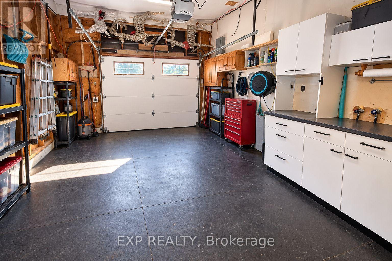
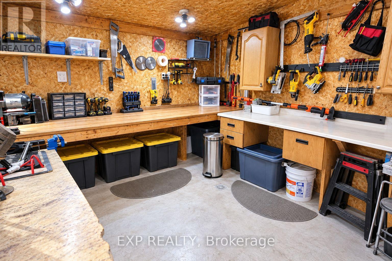
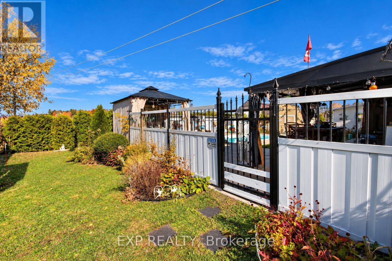
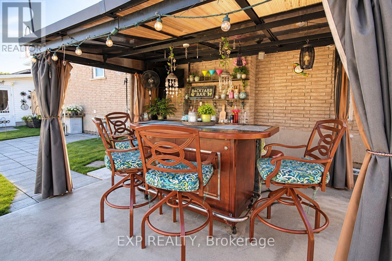
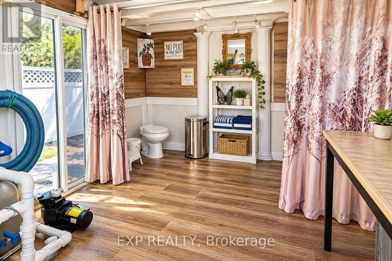
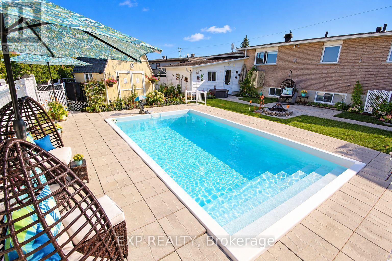
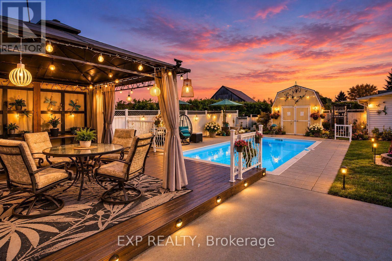
Welcome to this spacious 5-bedroom (3+2), full-brick home offering versatile living space, a full in-law suite, and an incredible backyard oasis designed for entertaining and relaxation! The main level features a warm, inviting living space; a functional kitchen with rich wood cabinetry, generous counter space, and a centre island; and an updated 5-piece main bathroom and three bedrooms. The finished lower level offers additional living space with a two-bedroom in-law suite, ideal for extended family, multigenerational living or guests. A convenient walk-up entrance through the garage provides direct access to the basement apartment, offering added privacy and flexibility. Step outside and discover your own private retreat! The fully fenced backyard features a heated, in-ground saltwater pool, expansive patio areas, and a fantastic covered outdoor bar and entertaining area. With no rear neighbours, this backyard offers a wonderful setting for summer gatherings, poolside lounging, and making lasting memories. The property's appeal is further enhanced by a single-car attached garage with a mezzanine and workshop, providing valuable space for storage, hobbies, and projects. With its solid full-brick exterior, flexible floor plan, exceptional outdoor entertaining spaces, and room for the whole family, this property offers a unique combination of comfort, functionality, and lifestyle. More than just a home - it's your own backyard getaway! (id:44758)
房源概要
| MLS® Number | X14100514 |
| 房源类型 | 民宅 |
| 社区名字 | 609 - Alfred |
| 特征 | Gazebo, 亲戚套间 |
| 总车位 | 5 |
| 泳池类型 | Inground Pool, Outdoor Pool |
| 结构 | Deck, Patio(s), 棚, Workshop |
详 情
| 浴室 | 2 |
| 地上卧房 | 3 |
| 地下卧室 | 2 |
| 总卧房 | 5 |
| 公寓设施 | Fireplace(s) |
| 赠送家电包括 | Garburator, Water Heater, Blinds |
| 建筑风格 | Raised Bungalow |
| 地下室功能 | Apartment In Basement, Separate Entrance, Walk-up |
| 地下室类型 | N/a, N/a, N/a |
| 施工种类 | 独立屋 |
| 空调 | 中央空调 |
| 外墙 | 砖, 乙烯基壁板 |
| 壁炉 | 有 |
| Fireplace Total | 2 |
| Flooring Type | Hardwood, Ceramic |
| 地基类型 | 混凝土浇筑 |
| 供暖方式 | 天然气 |
| 供暖类型 | 压力热风 |
| 储存空间 | 1 |
| 内部尺寸 | 1100 - 1500 Sqft |
| 类型 | 独立屋 |
| 设备间 | 市政供水 |
车 位
| 附加车库 | |
| Garage |
土地
| 英亩数 | 无 |
| 围栏类型 | Fenced Yard |
| 污水道 | Sanitary Sewer |
| 土地深度 | 100 Ft |
| 土地宽度 | 77 Ft ,8 In |
| 不规则大小 | 77.7 X 100 Ft |
| 规划描述 | R-1 |
房 间
| 楼 层 | 类 型 | 长 度 | 宽 度 | 面 积 |
|---|---|---|---|---|
| 地下室 | 卧室 | 3.5 m | 3.19 m | 3.5 m x 3.19 m |
| 地下室 | 卧室 | 3.56 m | 3.29 m | 3.56 m x 3.29 m |
| 地下室 | Office | 3.04 m | 4.48 m | 3.04 m x 4.48 m |
| 地下室 | 客厅 | 3.7 m | 3.5 m | 3.7 m x 3.5 m |
| 地下室 | 厨房 | 5.9 m | 3.5 m | 5.9 m x 3.5 m |
| 地下室 | 浴室 | 2.35 m | 2.88 m | 2.35 m x 2.88 m |
| 一楼 | 客厅 | 3.78 m | 3.55 m | 3.78 m x 3.55 m |
| 一楼 | 餐厅 | 3.53 m | 3.17 m | 3.53 m x 3.17 m |
| 一楼 | 厨房 | 2.74 m | 3.17 m | 2.74 m x 3.17 m |
| 一楼 | 浴室 | 3.7 m | 2.5 m | 3.7 m x 2.5 m |
| 一楼 | 主卧 | 3.6 m | 3.7 m | 3.6 m x 3.7 m |
| 一楼 | 第二卧房 | 3.6 m | 3 m | 3.6 m x 3 m |
| 一楼 | 第三卧房 | 3 m | 2.8 m | 3 m x 2.8 m |
https://www.realtor.ca/real-estate/30426036/578-telegraph-road-alfred-and-plantagenet-609-alfred

The trademarks REALTOR®, REALTORS®, and the REALTOR® logo are controlled by The Canadian Real Estate Association (CREA) and identify real estate professionals who are members of CREA. The trademarks MLS®, Multiple Listing Service® and the associated logos are owned by The Canadian Real Estate Association (CREA) and identify the quality of services provided by real estate professionals who are members of CREA. The trademark DDF® is owned by The Canadian Real Estate Association (CREA) and identifies CREA's Data Distribution Facility (DDF®)
Ottawa Real Estate Board
Exp Realty
October 21 2026 01:53:05
