6 卧室
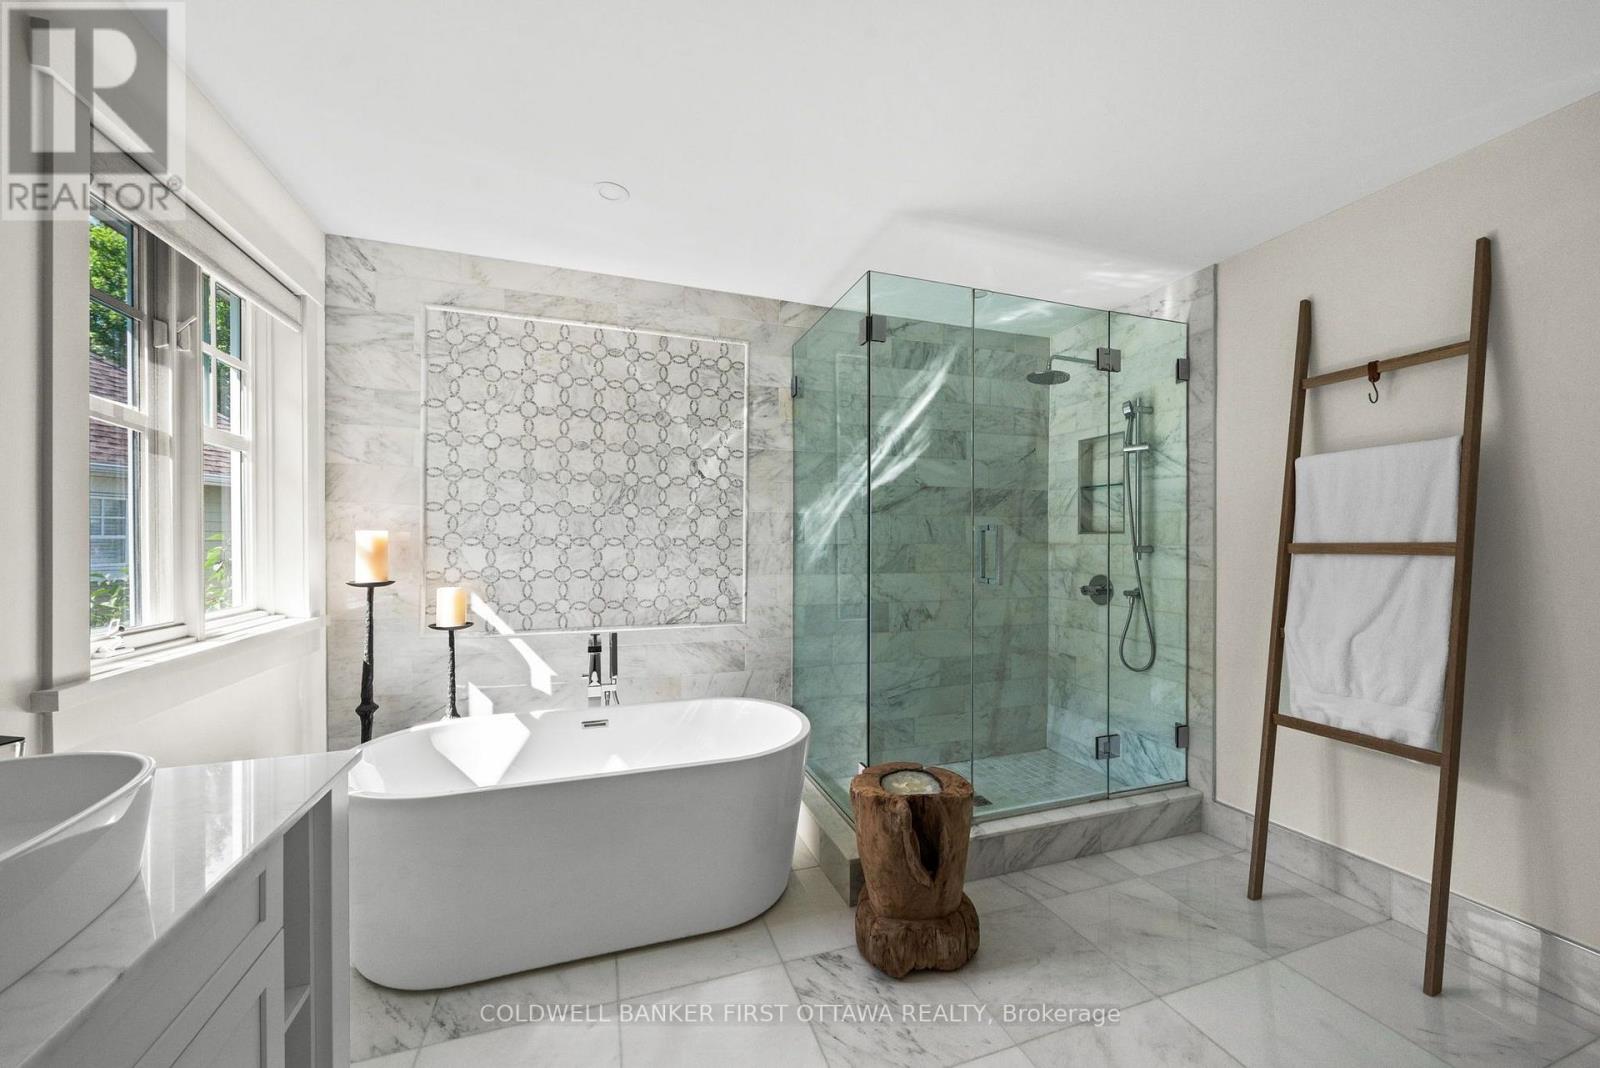
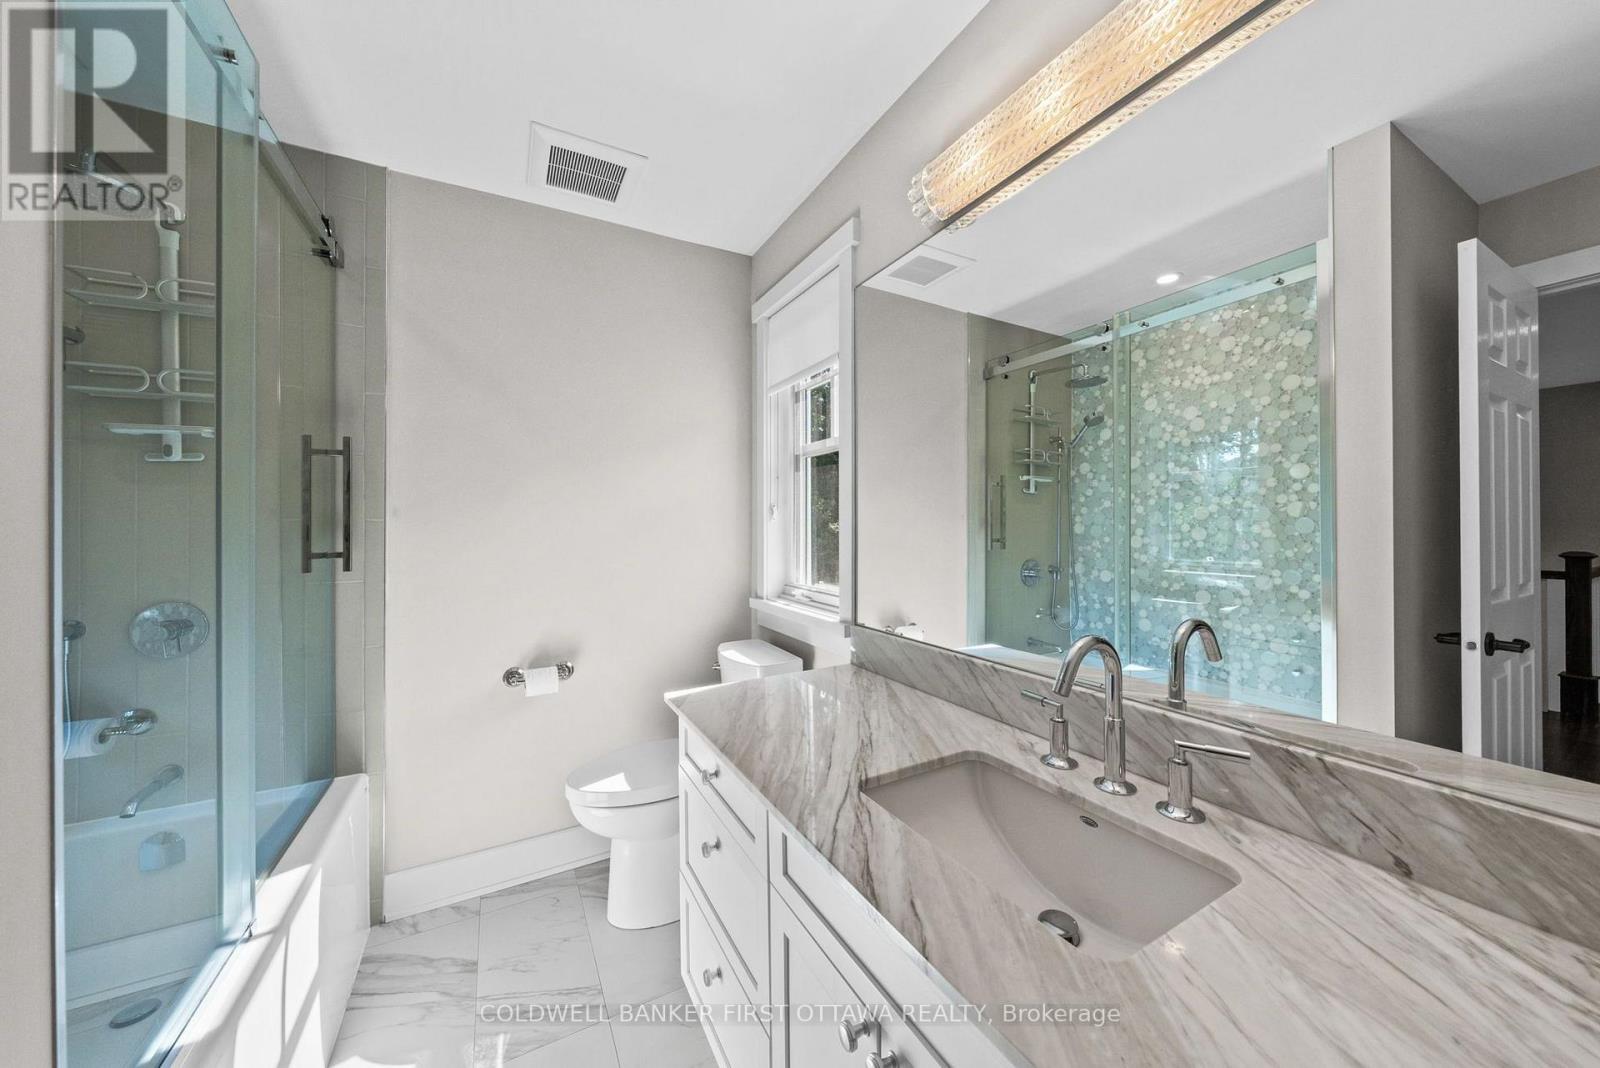
5 浴室
3000 - 3500 sqft
壁炉
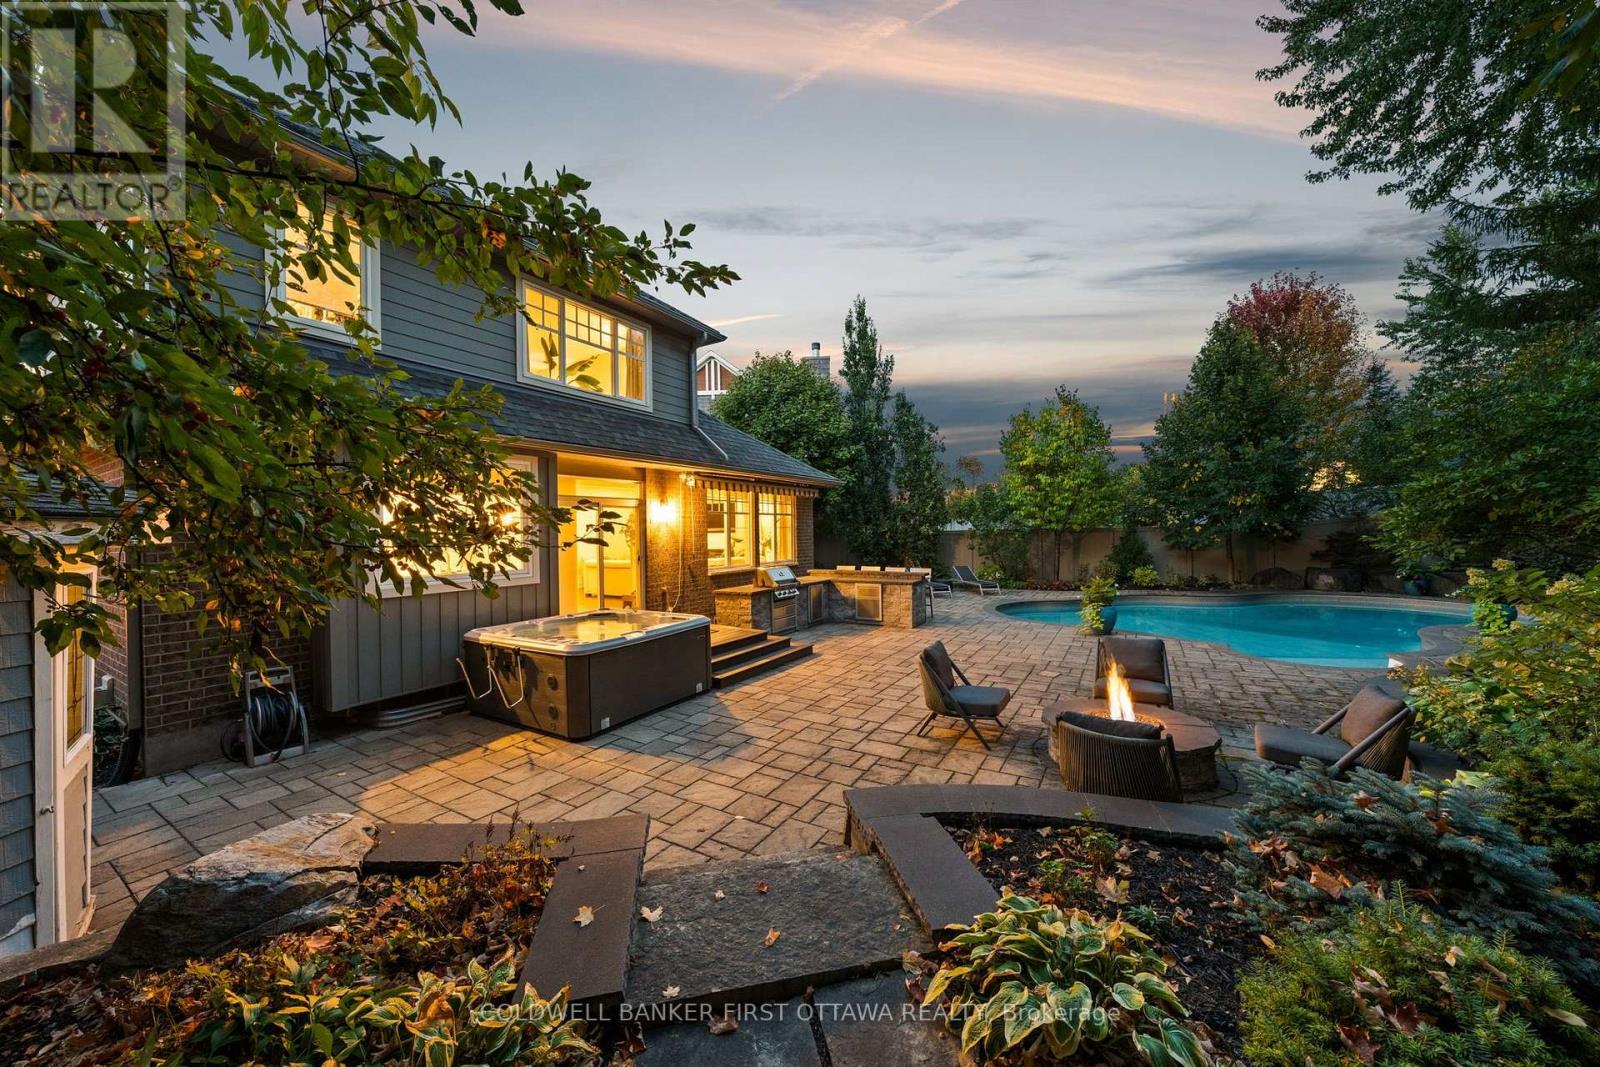
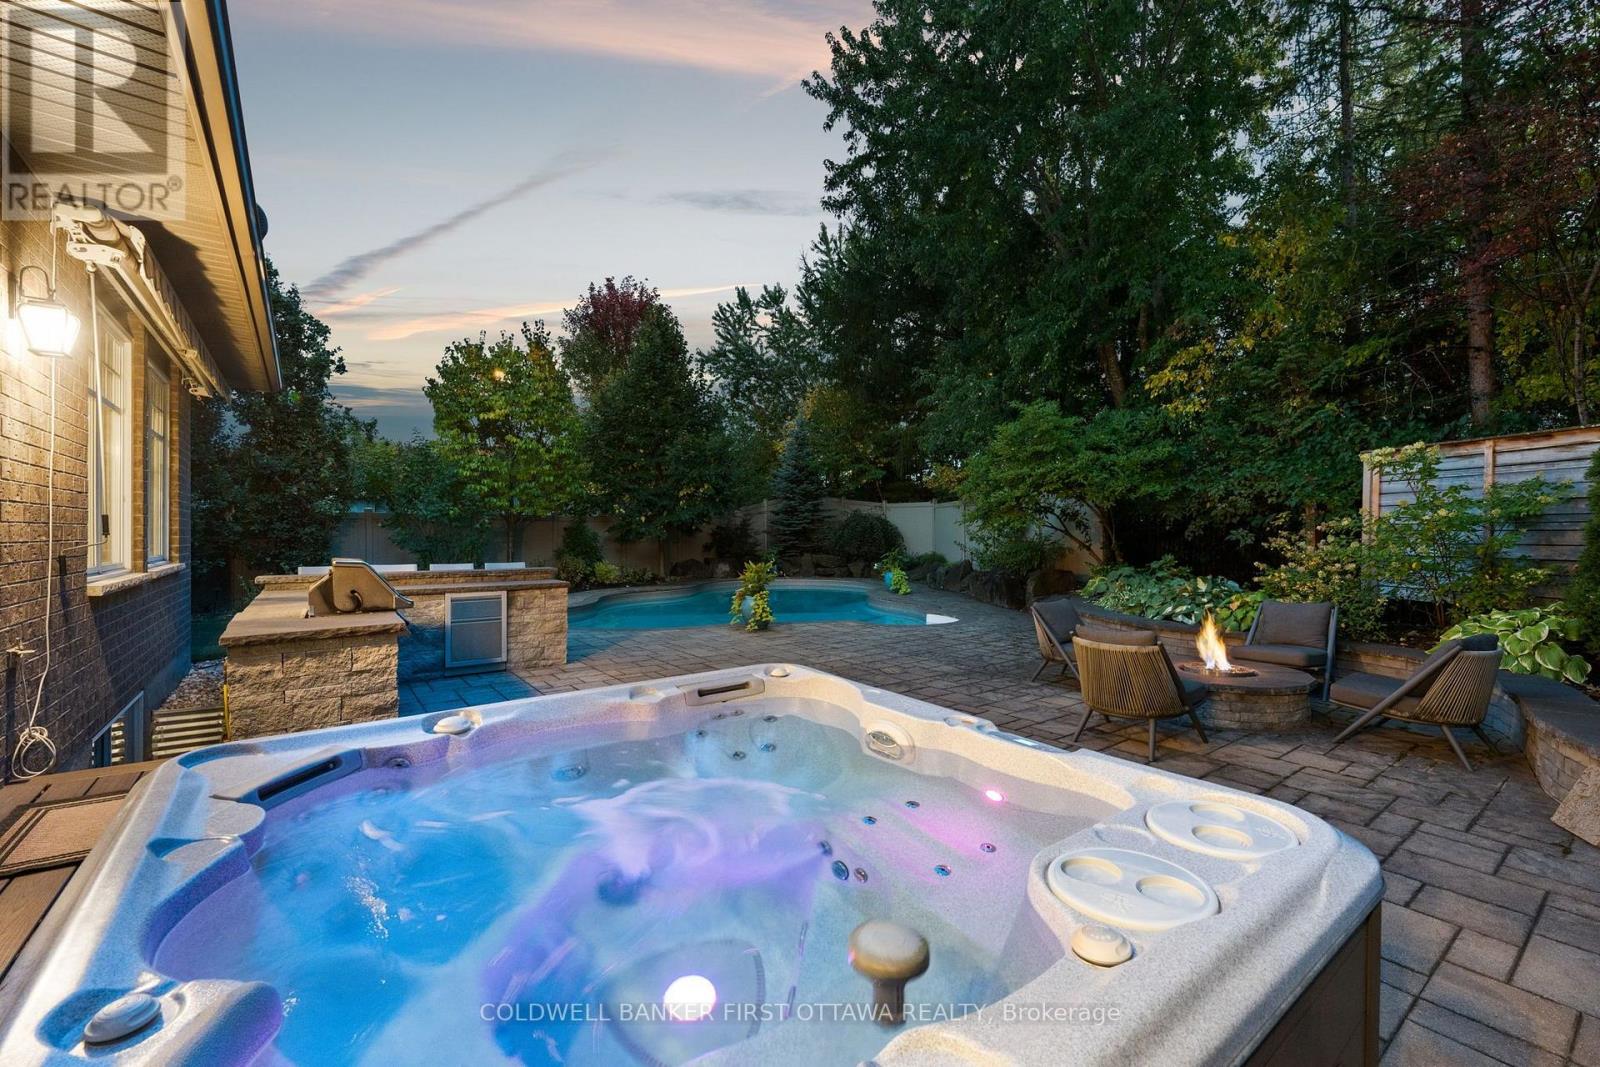
Inground Pool
中央空调
风热取暖
Landscaped, Lawn Sprinkler
$1,999,900
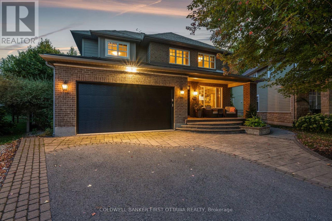
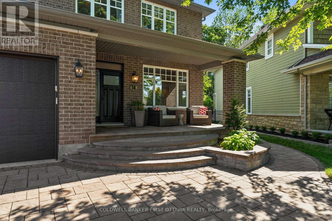
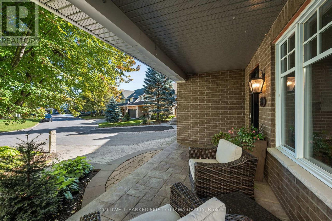
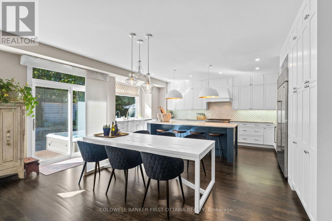
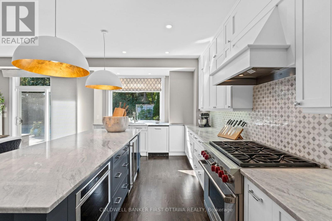
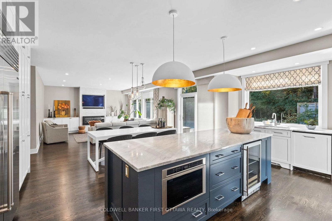
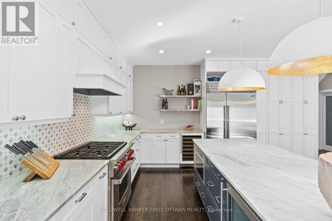
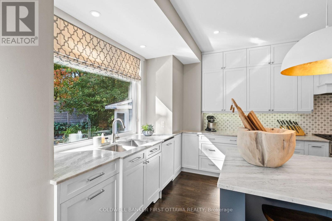
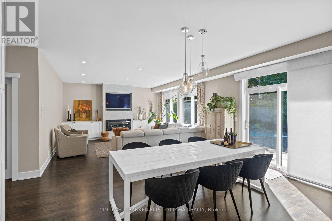
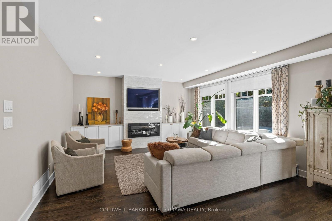
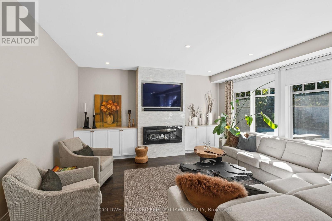
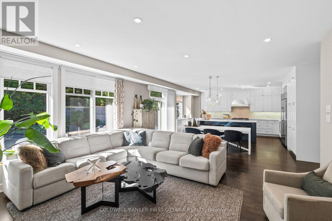
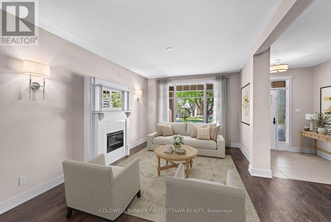
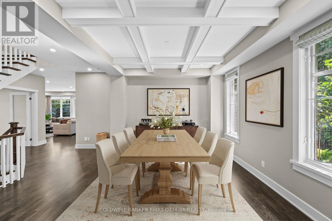
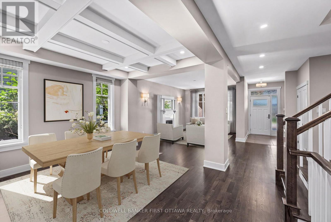
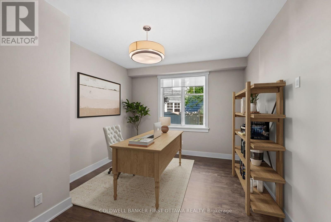
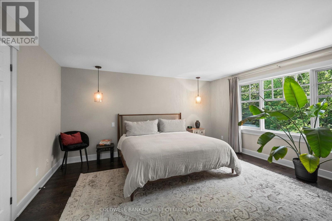
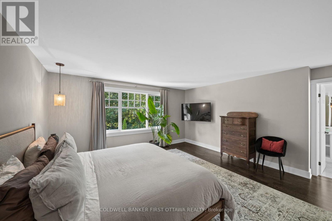
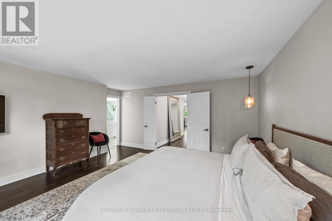
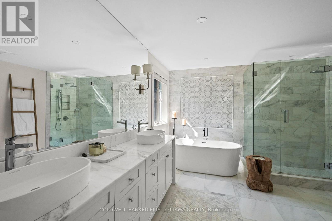
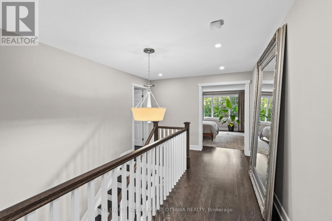
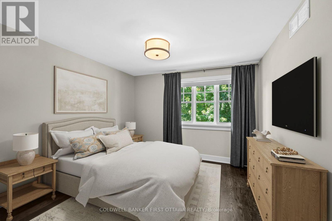
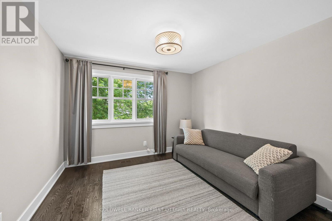
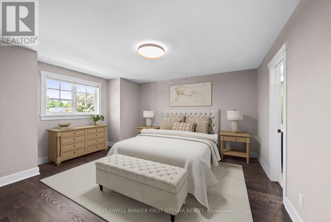
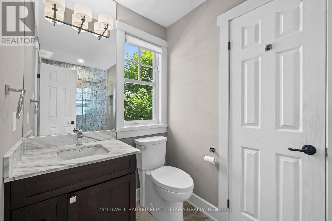
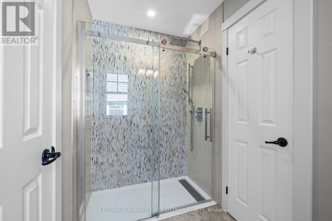
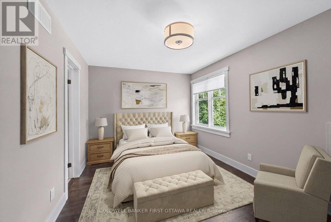
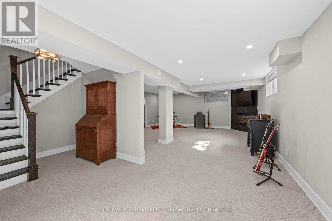
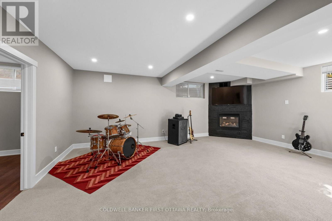
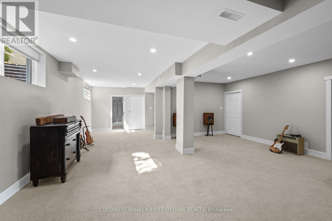
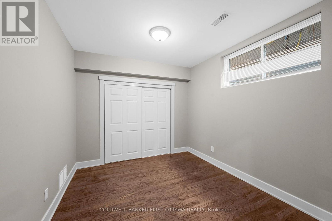
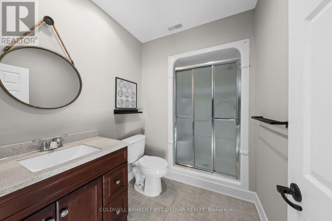
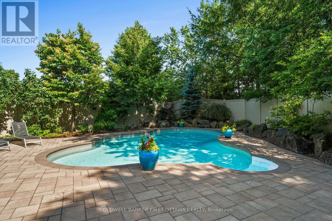
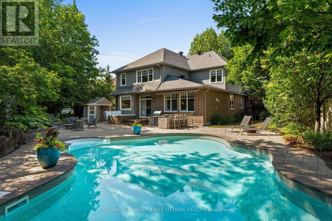
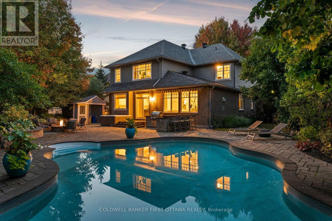
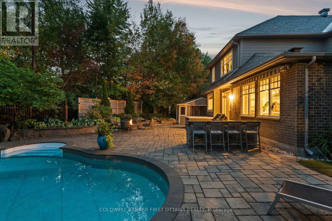
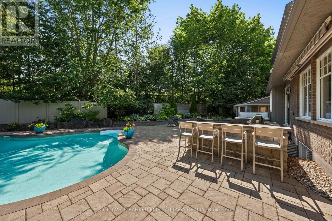
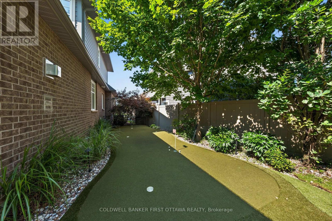
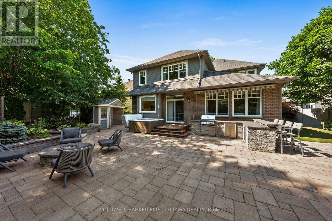
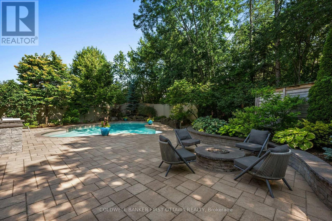
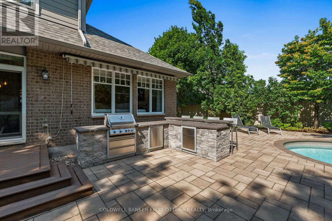
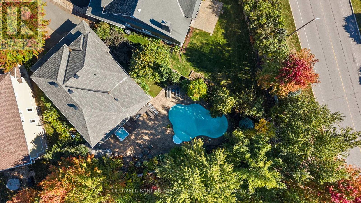
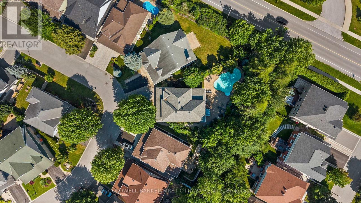
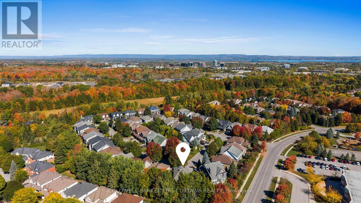
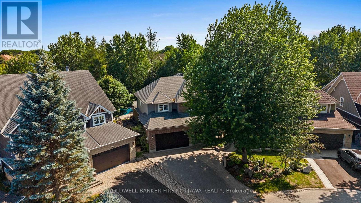
Love Kanata Lakes but don't want to spend the time and money to renovate - welcome home- this home is done to perfection throughout with luxury, style and good taste. Tired of looking into your neighbours windows-this back yard is PRIVATE. This is a rare opportunity to own a truly Barry Hobin designed property where QUALITY CRAFTSMANSHIP, luxury amenities and resort style living come together in one unforgettable package. Estate lot living with full City Services, ideally situated on an OVERSIZED PIE SHAPE LOT in one of Kanata's most coveted courts. Discover your own resort-inspired backyard retreat featuring: saltwater pool, hot tub, private putting & chipping green, gas fireplace & an outdoor kitchen complete with a built-in Napoleon natural gas BBQ and that's just the outside. This home has it all-perfect for multi-generational living. 5 bdrms. on the 2nd floor plus ensuite, Jack and Jill bath and additional full bath. Gorgeous family room with gas fireplace and built ins is open to the kitchen- great line of vision for watching little ones. The kitchen is the heart of the home and this kitchen has it all, including a Sub-Zero refrigerator, Wolf gas range, dual GE Monogram wine refrigerators, expansive centre island, custom cabinetry. Main-floor office provides the ideal work-from-home environment. The fully finished lower level extends the home's living space with a sixth bedroom, huge windows, three-piece bathroom, spacious recreation room, gas fireplace and abundant storage. Features include formal living & dining spaces, showcasing rich hardwood flooring, a gas fireplace. This distinguished residence presents an outstanding opportunity to own one of Kanata's finest homes. Come and enjoy the best of Kanata Lakes - Walk to schools, shops, trails, all amenities. Some photos virtually staged. (id:44758)
房源概要
|
MLS® Number
|
X13541740 |
|
房源类型
|
民宅 |
|
社区名字
|
9007 - Kanata - Kanata Lakes/Heritage Hills |
|
附近的便利设施
|
近高尔夫球场, 公园, 公共交通 |
|
特征
|
Irregular Lot Size, Lighting |
|
总车位
|
6 |
|
泳池类型
|
Inground Pool |
|
结构
|
Deck, Porch, 棚 |
详 情
|
浴室
|
5 |
|
地上卧房
|
5 |
|
地下卧室
|
1 |
|
总卧房
|
6 |
|
公寓设施
|
Fireplace(s) |
|
赠送家电包括
|
Hot Tub, Barbeque, Garage Door Opener Remote(s), Central Vacuum, Water Heater, 洗碗机, 烘干机, Garage Door Opener, 微波炉, Storage Shed, 炉子, 洗衣机, 冰箱 |
|
地下室进展
|
已装修 |
|
地下室类型
|
全完工 |
|
施工种类
|
独立屋 |
|
空调
|
中央空调 |
|
外墙
|
砖, 混凝土 |
|
壁炉
|
有 |
|
地基类型
|
混凝土浇筑 |
|
客人卫生间(不包含洗浴)
|
1 |
|
供暖方式
|
天然气 |
|
供暖类型
|
压力热风 |
|
储存空间
|
2 |
|
内部尺寸
|
3000 - 3500 Sqft |
|
类型
|
独立屋 |
|
设备间
|
市政供水 |
车 位
土地
|
英亩数
|
无 |
|
围栏类型
|
Fenced Yard |
|
土地便利设施
|
近高尔夫球场, 公园, 公共交通 |
|
Landscape Features
|
Landscaped, Lawn Sprinkler |
|
污水道
|
Sanitary Sewer |
|
土地深度
|
144 Ft |
|
土地宽度
|
39 Ft ,8 In |
|
不规则大小
|
39.7 X 144 Ft ; Pie Shaped |
房 间
| 楼 层 |
类 型 |
长 度 |
宽 度 |
面 积 |
|
二楼 |
浴室 |
3.45 m |
3.96 m |
3.45 m x 3.96 m |
|
二楼 |
浴室 |
2.74 m |
1.57 m |
2.74 m x 1.57 m |
|
二楼 |
浴室 |
2.51 m |
2.11 m |
2.51 m x 2.11 m |
|
二楼 |
主卧 |
4.92 m |
4.8 m |
4.92 m x 4.8 m |
|
二楼 |
第二卧房 |
3.86 m |
4.31 m |
3.86 m x 4.31 m |
|
二楼 |
第三卧房 |
3.7 m |
3.45 m |
3.7 m x 3.45 m |
|
二楼 |
Bedroom 4 |
3.7 m |
3.45 m |
3.7 m x 3.45 m |
|
二楼 |
Bedroom 5 |
3.04 m |
4.26 m |
3.04 m x 4.26 m |
|
地下室 |
娱乐,游戏房 |
9.49 m |
6.62 m |
9.49 m x 6.62 m |
|
地下室 |
卧室 |
3.5 m |
2.99 m |
3.5 m x 2.99 m |
|
地下室 |
浴室 |
27 m |
1.85 m |
27 m x 1.85 m |
|
一楼 |
厨房 |
5.71 m |
4.8 m |
5.71 m x 4.8 m |
|
一楼 |
家庭房 |
4.72 m |
4.8 m |
4.72 m x 4.8 m |
|
一楼 |
浴室 |
1.45 m |
1.45 m |
1.45 m x 1.45 m |
|
一楼 |
Office |
3.5 m |
4.62 m |
3.5 m x 4.62 m |
|
一楼 |
餐厅 |
4.41 m |
3.68 m |
4.41 m x 3.68 m |
|
一楼 |
客厅 |
5.08 m |
3.68 m |
5.08 m x 3.68 m |
设备间
https://www.realtor.ca/real-estate/30009754/58-ironside-court-ottawa-9007-kanata-kanata-lakesheritage-hills