
58 Lake Avenue E Carleton Place, Ontario K7C 1K8


$559,900
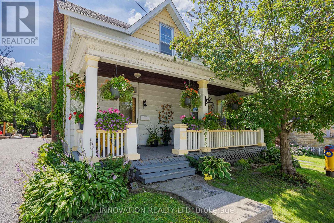
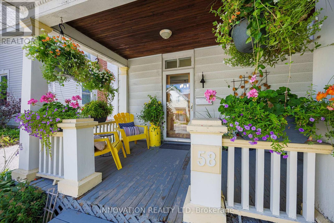
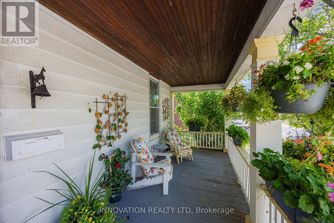
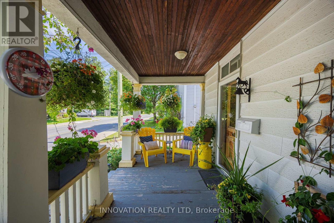
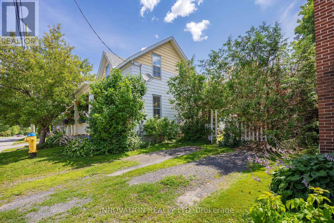
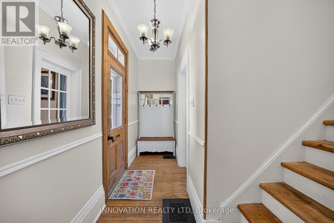
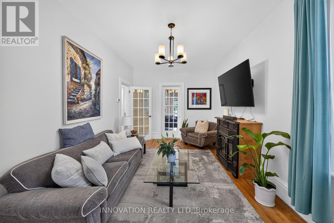
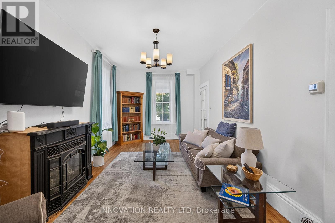
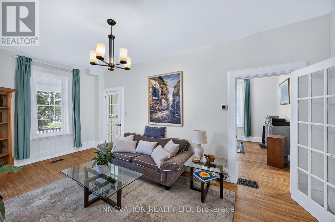
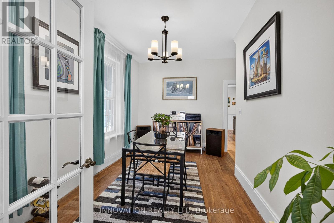
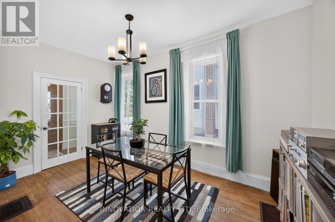
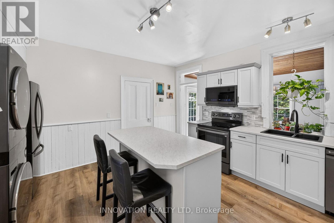
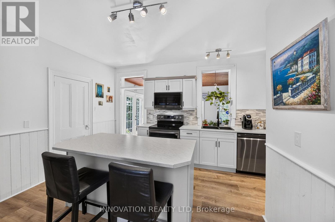
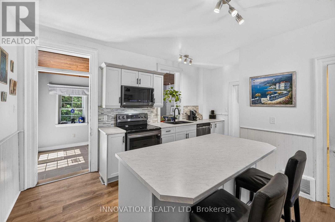
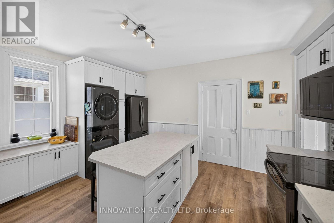
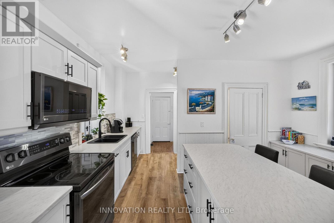
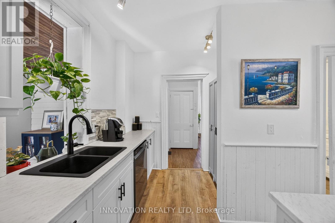
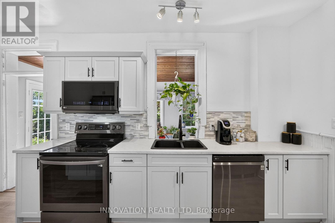
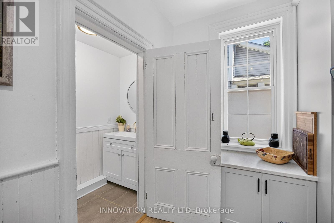
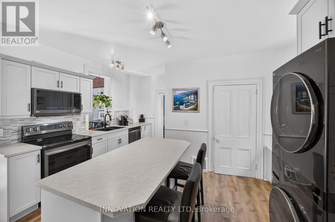
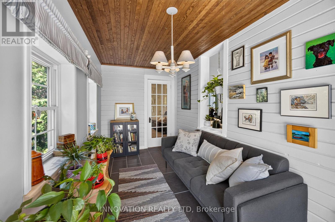
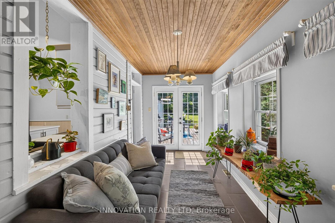
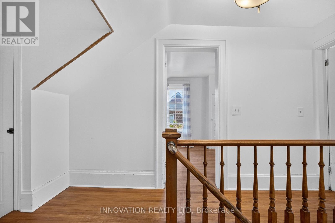
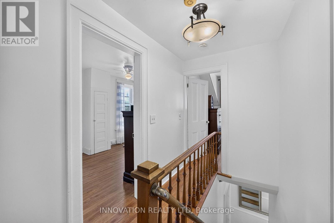
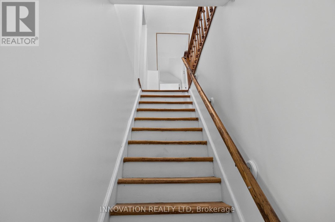
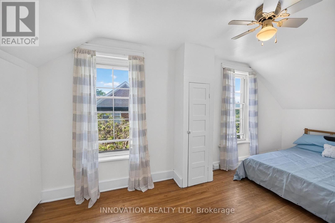
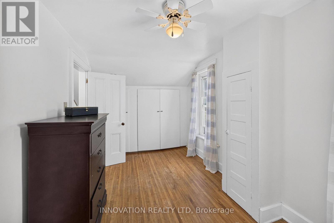
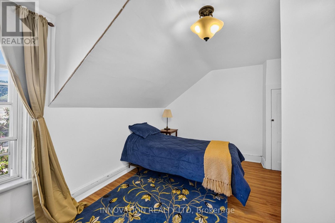
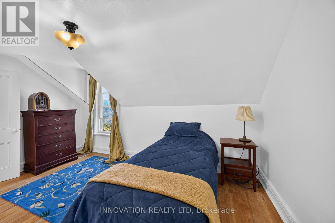
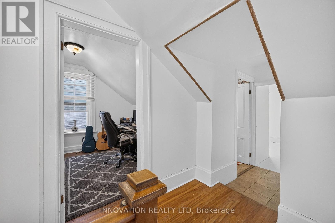
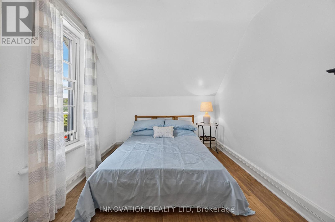
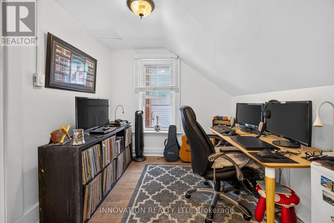
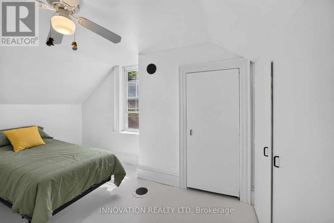
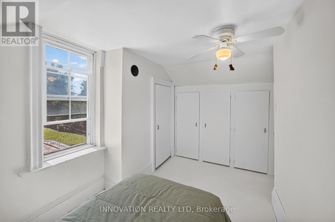
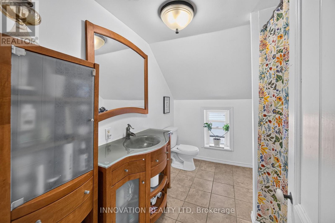
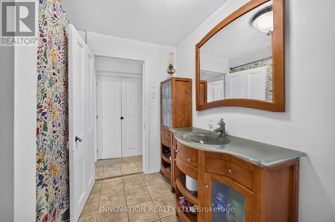
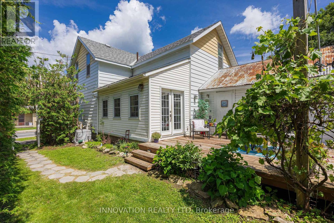
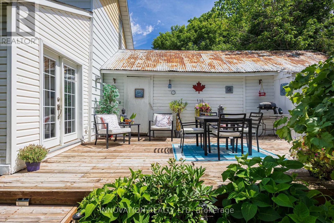
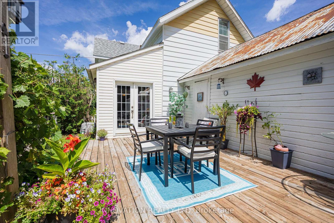
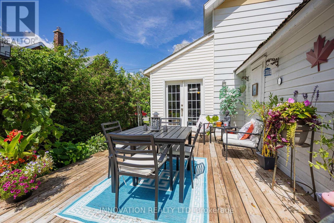
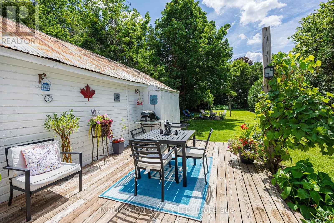
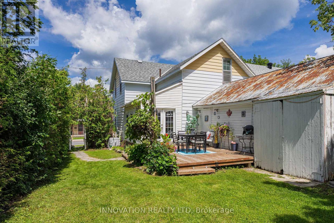
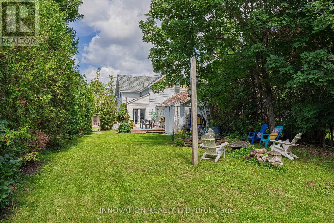
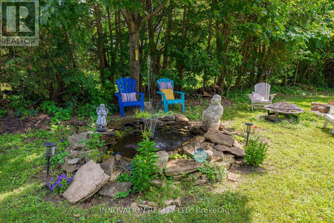
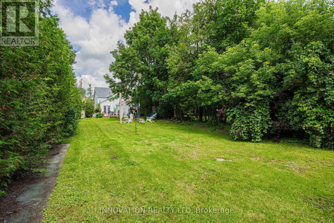
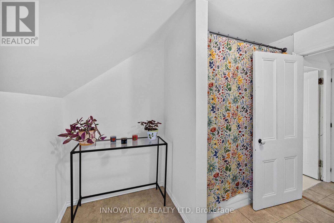
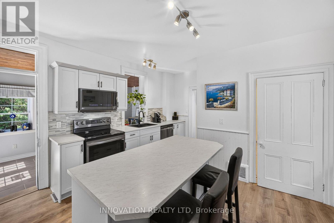
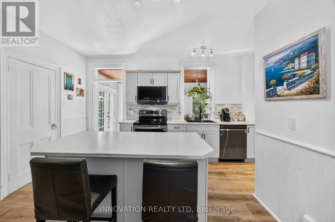
Welcome to 58 Lake Ave East in the growing "small town" of Carleton Place.Nestled close to downtown where you can walk to all of the shops, restaurants, festivals, parks, Mississippi River, and the Farmer's Market right across the street. The Ottawa valley recreational trail is also just steps away.This charming home may have one of the prettiest porches in all of town! Enjoy a good book, hang out with the kids, or chat with the neighbours over a glass of wine. There is something special about century homes and this home offers plenty of charm and warmth throughout. Notice the original front door leads to a cozy foyer, formal dining room, and the bright spacious living room showcasing wood floors. The kitchen has been completely remodelled with all of the modern amenities for the chef in the family and looks over a lovely year round sunroom. This may be your favourite space in the home! The sunroom leads to an expansive backyard with a pond, deck area for entertaining, and tons of space to play and run, as well as a large storage shed. The laundry it tucked into the kitchen with access to another storage room and a cute powder room. The original refinished staircase leads to 3 bedrooms plus a bonus 4th bedroom or quaint office space/nursery. The main bathroom is quite large and has been remodelled as well. The roof, central air, furnace, and wiring have been updated. Parking for 2 cars in the laneway is to the right of the house and leads to the backyard.They don't build homes like this anymore. Book your visit today! 24 hour irrevocable on all offers. (id:44758)
房源概要
| MLS® Number | X13613322 |
| 房源类型 | 民宅 |
| 社区名字 | 909 - Carleton Place |
| 设备类型 | 热水器 |
| 总车位 | 2 |
| 租赁设备类型 | 热水器 |
详 情
| 浴室 | 2 |
| 地上卧房 | 4 |
| 总卧房 | 4 |
| 赠送家电包括 | 洗碗机, 烘干机, Hood 电扇, 微波炉, 炉子, 洗衣机, 冰箱 |
| 地下室进展 | 已完成 |
| 地下室类型 | N/a (unfinished) |
| 施工种类 | 独立屋 |
| 空调 | 中央空调 |
| 外墙 | 木头 |
| 地基类型 | 石 |
| 客人卫生间(不包含洗浴) | 1 |
| 供暖方式 | 天然气 |
| 供暖类型 | 压力热风 |
| 储存空间 | 2 |
| 内部尺寸 | 1500 - 2000 Sqft |
| 类型 | 独立屋 |
| 设备间 | 市政供水 |
车 位
| 没有车库 |
土地
| 英亩数 | 无 |
| 污水道 | Sanitary Sewer |
| 土地深度 | 210 Ft |
| 土地宽度 | 50 Ft |
| 不规则大小 | 50 X 210 Ft |
| 规划描述 | R2 |
房 间
| 楼 层 | 类 型 | 长 度 | 宽 度 | 面 积 |
|---|---|---|---|---|
| 二楼 | 主卧 | 5.14 m | 2.49 m | 5.14 m x 2.49 m |
| 二楼 | 第二卧房 | 3.89 m | 3.28 m | 3.89 m x 3.28 m |
| 二楼 | 第三卧房 | 4.41 m | 3.08 m | 4.41 m x 3.08 m |
| 二楼 | Office | 2.61 m | 2.62 m | 2.61 m x 2.62 m |
| 一楼 | 餐厅 | 4.49 m | 3.7 m | 4.49 m x 3.7 m |
| 一楼 | 客厅 | 5.77 m | 3.19 m | 5.77 m x 3.19 m |
| 一楼 | 厨房 | 4.88 m | 4.52 m | 4.88 m x 4.52 m |
| 一楼 | Sunroom | 4.88 m | 2.18 m | 4.88 m x 2.18 m |
https://www.realtor.ca/real-estate/30087431/58-lake-avenue-e-carleton-place-909-carleton-place

The trademarks REALTOR®, REALTORS®, and the REALTOR® logo are controlled by The Canadian Real Estate Association (CREA) and identify real estate professionals who are members of CREA. The trademarks MLS®, Multiple Listing Service® and the associated logos are owned by The Canadian Real Estate Association (CREA) and identify the quality of services provided by real estate professionals who are members of CREA. The trademark DDF® is owned by The Canadian Real Estate Association (CREA) and identifies CREA's Data Distribution Facility (DDF®)
Ottawa Real Estate Board
Innovation Realty Ltd
August 24 2026 07:02:52
