
5833 Rideau Valley Drive N Ottawa, Ontario K4M 1B3


$2,599,000
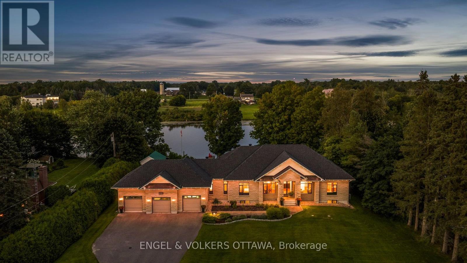
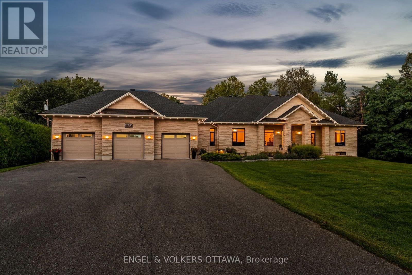
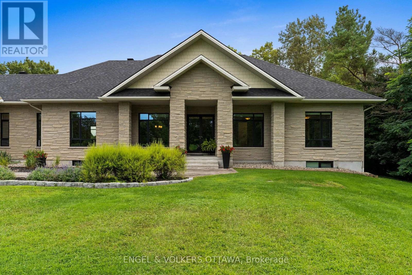
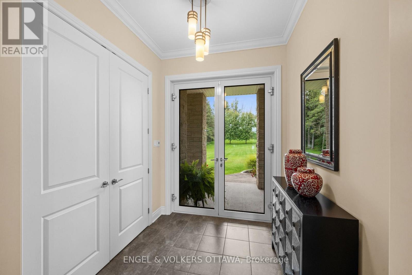
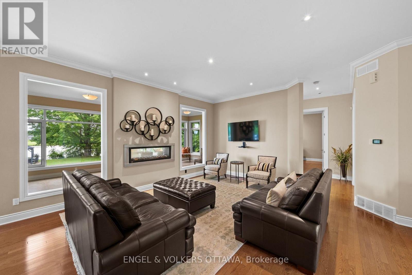
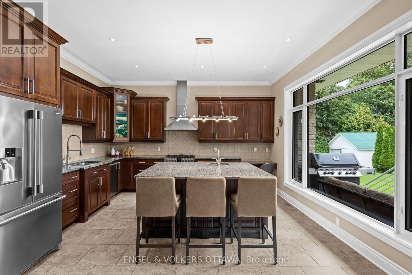
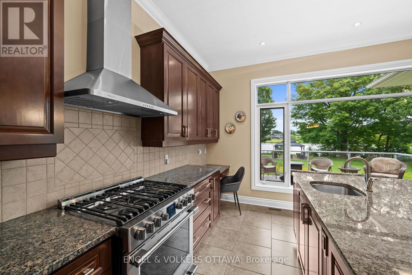
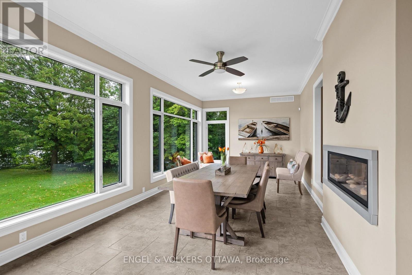
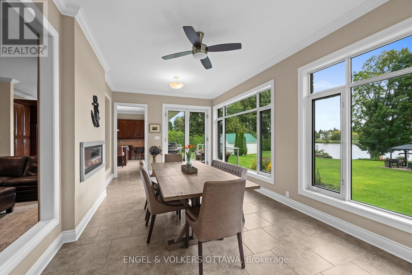
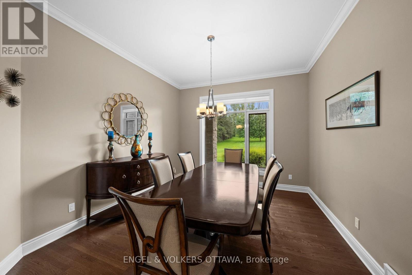
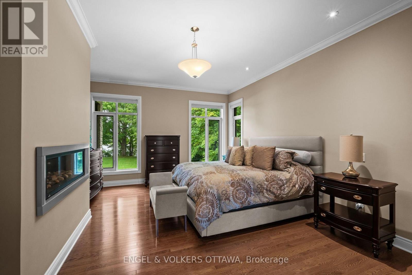
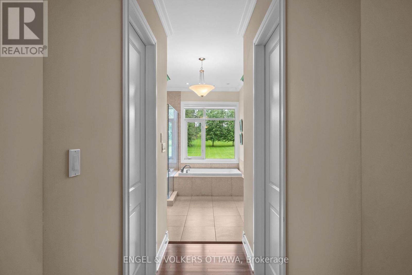
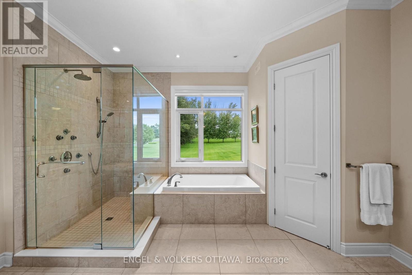
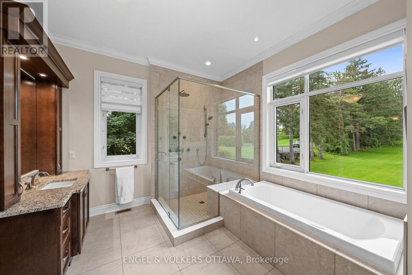
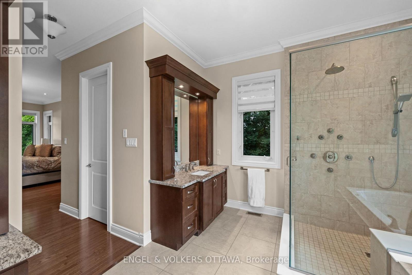
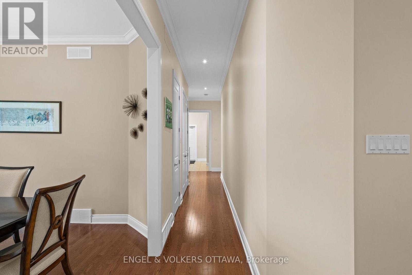
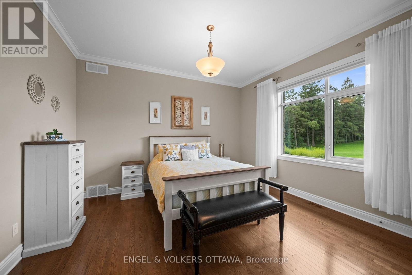
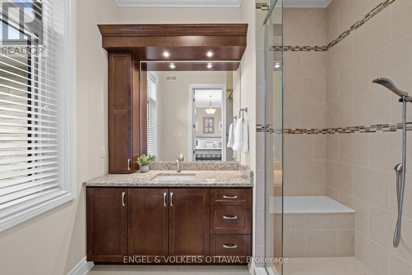
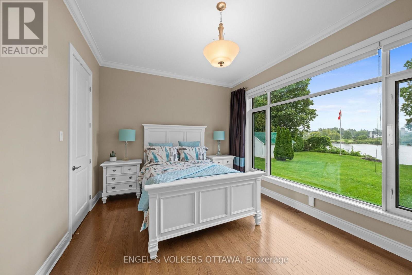
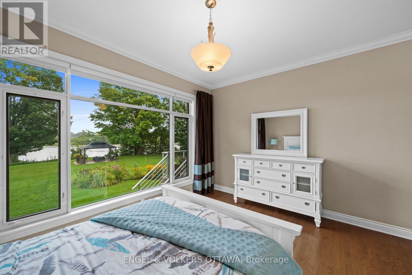
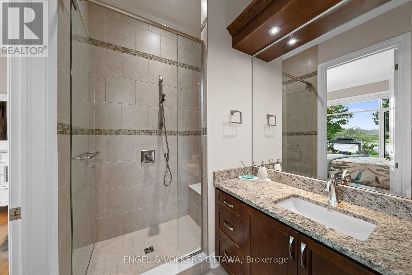
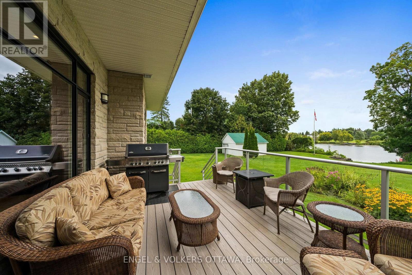
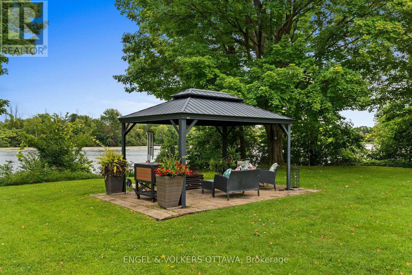
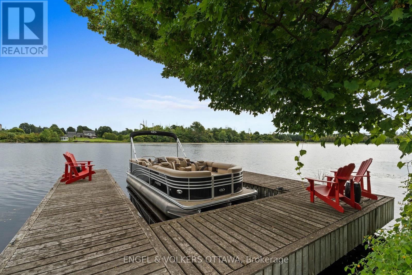
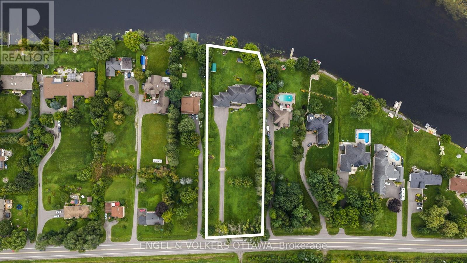
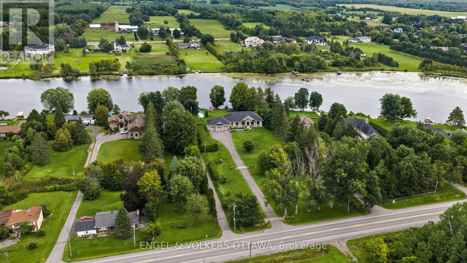
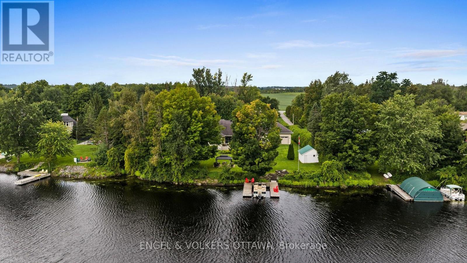
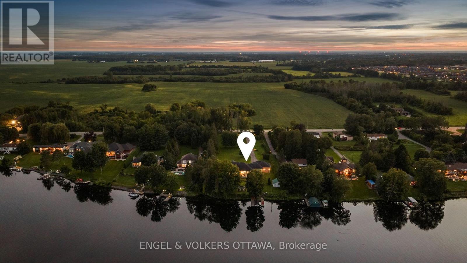
Prime Manotick waterfront, just minutes south of the village, offering an exceptional private and park like setting for this modern custom bungalow. Designed for both everyday living and effortless entertaining, the open concept layout showcases 10 foot ceilings, rich hardwood flooring, crown moulding and high performance windows with self cleaning glass.The elegant kitchen features a generous island and granite countertops, while a striking two sided fireplace connects the great room and sunroom. Walls of windows capture breathtaking, ever changing views of the Rideau River from nearly every principal room. Each bedroom is thoughtfully designed with its own ensuite, creating a private and comfortable retreat for family and guests. (id:44758)
房源概要
| MLS® Number | X13779876 |
| 房源类型 | 民宅 |
| 社区名字 | 8004 - Manotick South to Roger Stevens |
| 附近的便利设施 | 近高尔夫球场 |
| 社区特征 | Fishing |
| Easement | Unknown |
| 特征 | Lane |
| 总车位 | 14 |
| 结构 | Porch, Patio(s), Deck, 棚, Dock |
| View Type | View Of Water, River View, Direct Water View |
| Water Front Name | Rideau River |
| 湖景类型 | Waterfront On River |
详 情
| 浴室 | 4 |
| 地上卧房 | 3 |
| 总卧房 | 3 |
| 公寓设施 | Fireplace(s) |
| 赠送家电包括 | Water Treatment, Water Heater, Garage Door Opener Remote(s), 洗碗机, 烘干机, Hood 电扇, 微波炉, 炉子, 洗衣机, Wine Fridge, Two 冰箱s |
| 建筑风格 | 平房 |
| 地下室进展 | 已完成 |
| 地下室类型 | N/a (unfinished) |
| 施工种类 | 独立屋 |
| 空调 | 中央空调 |
| 外墙 | 石 |
| 壁炉 | 有 |
| Fireplace Total | 2 |
| 地基类型 | 混凝土 |
| 客人卫生间(不包含洗浴) | 1 |
| 供暖方式 | 天然气 |
| 供暖类型 | 压力热风 |
| 储存空间 | 1 |
| 内部尺寸 | 2500 - 3000 Sqft |
| 类型 | 独立屋 |
| Utility Power | Generator |
车 位
| 附加车库 | |
| Garage |
土地
| 入口类型 | Year-round Access, Private Docking |
| 英亩数 | 无 |
| 土地便利设施 | 近高尔夫球场 |
| Landscape Features | Lawn Sprinkler, Landscaped |
| 污水道 | Septic System |
| 土地深度 | 492 Ft |
| 土地宽度 | 162 Ft ,7 In |
| 不规则大小 | 162.6 X 492 Ft |
房 间
| 楼 层 | 类 型 | 长 度 | 宽 度 | 面 积 |
|---|---|---|---|---|
| Lower Level | 娱乐,游戏房 | 10.61 m | 21.98 m | 10.61 m x 21.98 m |
| 一楼 | 洗衣房 | 2.71 m | 1.86 m | 2.71 m x 1.86 m |
| 一楼 | Sunroom | 3.66 m | 7.65 m | 3.66 m x 7.65 m |
| 一楼 | 客厅 | 4.36 m | 5.22 m | 4.36 m x 5.22 m |
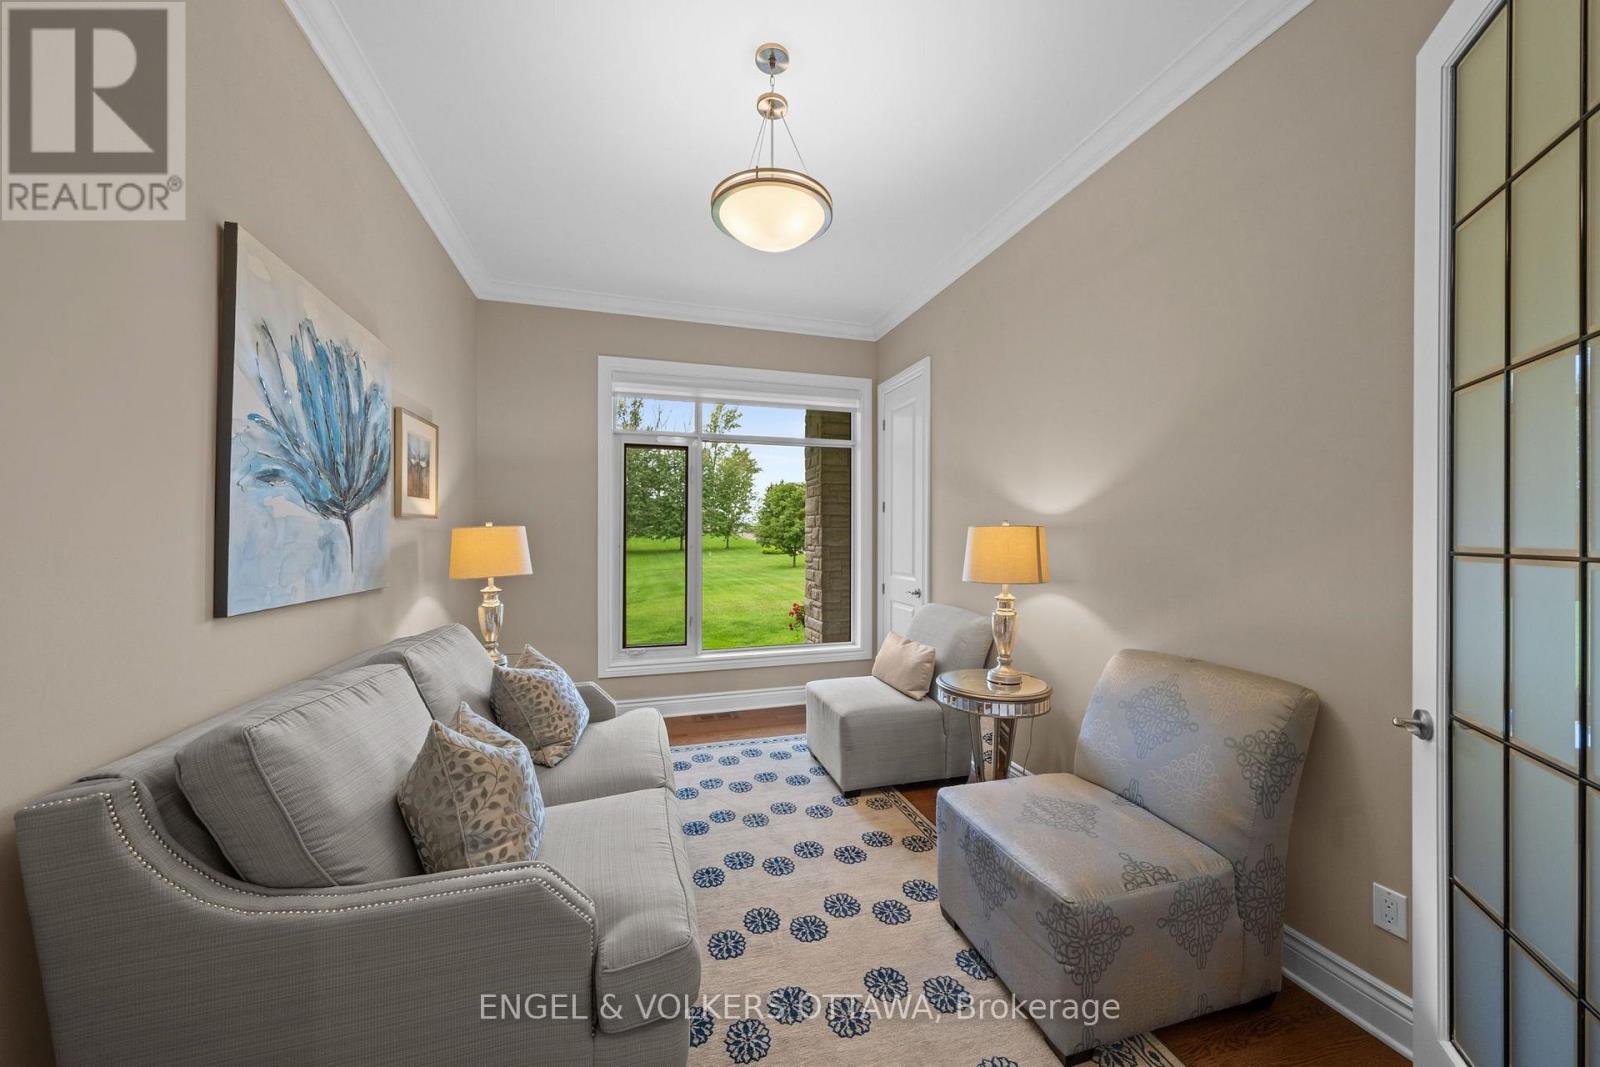
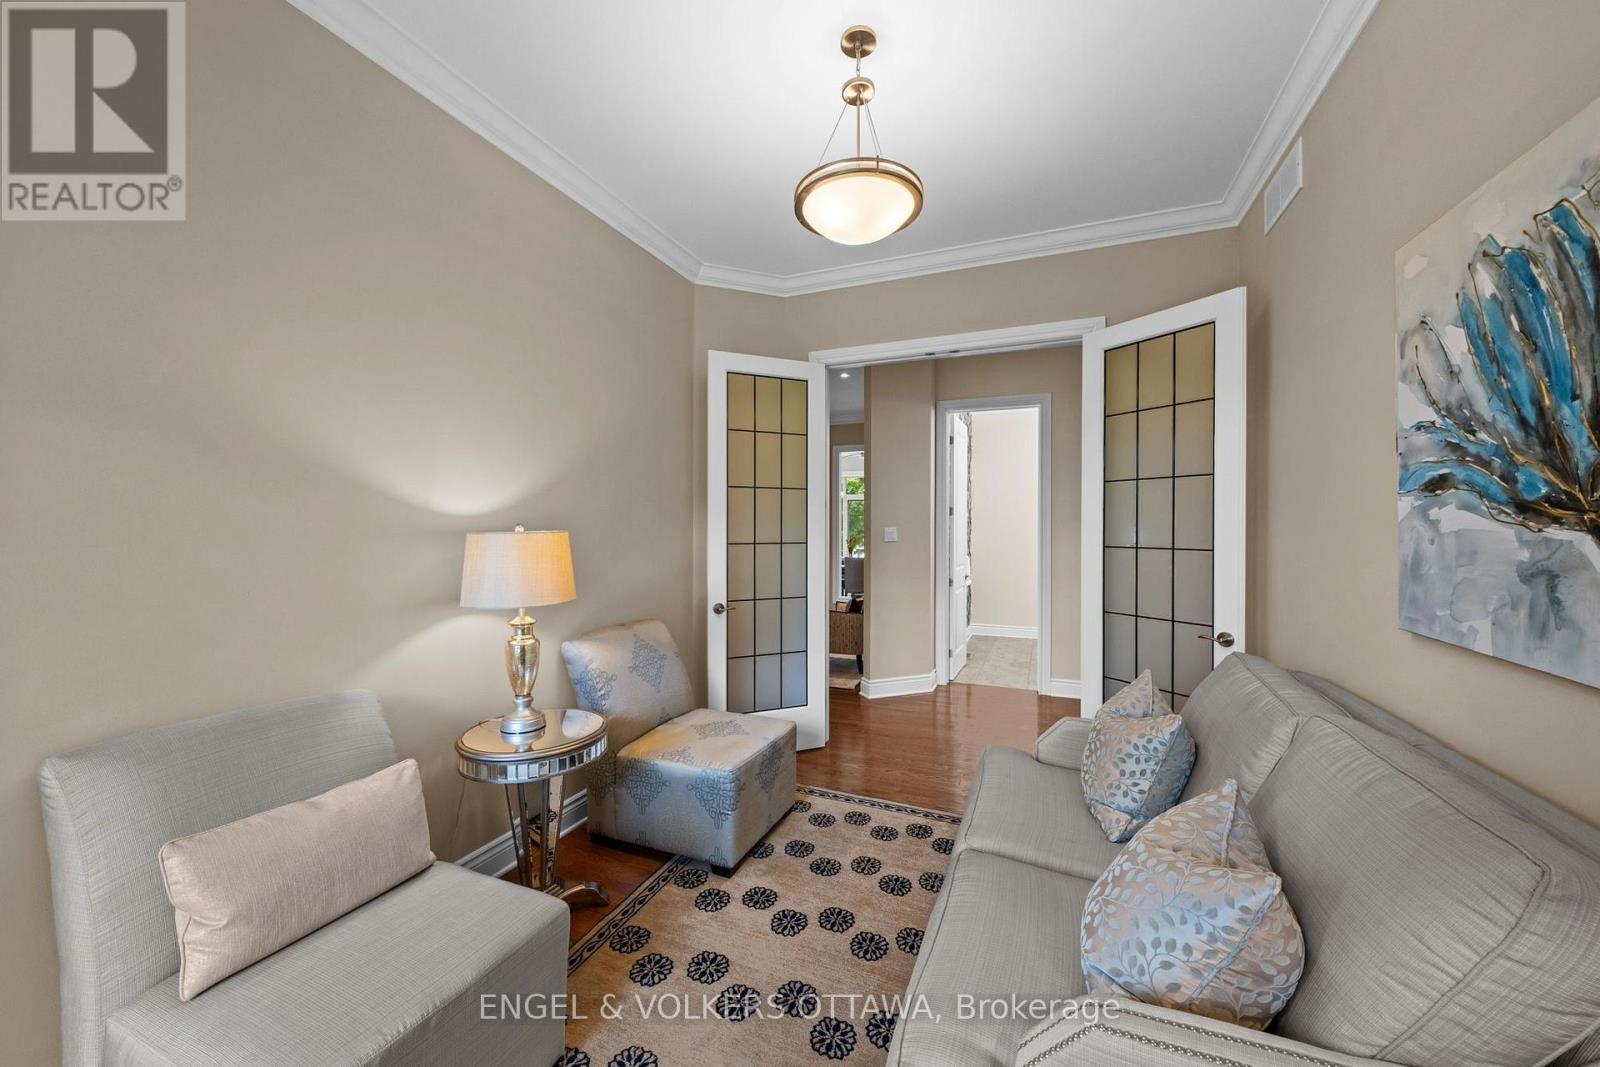
| 一楼 | Office | 3.69 m | 2.96 m | 3.69 m x 2.96 m |
| 一楼 | 主卧 | 5.83 m | 4.45 m | 5.83 m x 4.45 m |
| 一楼 | 浴室 | 3.41 m | 4.45 m | 3.41 m x 4.45 m |
| 一楼 | 第三卧房 | 4.3 m | 4.48 m | 4.3 m x 4.48 m |
| 一楼 | 浴室 | 1.77 m | 2.68 m | 1.77 m x 2.68 m |
| 一楼 | 第二卧房 | 3.39 m | 4.57 m | 3.39 m x 4.57 m |
| 一楼 | 浴室 | 1.65 m | 2.53 m | 1.65 m x 2.53 m |
| 一楼 | 餐厅 | 4.05 m | 3.38 m | 4.05 m x 3.38 m |
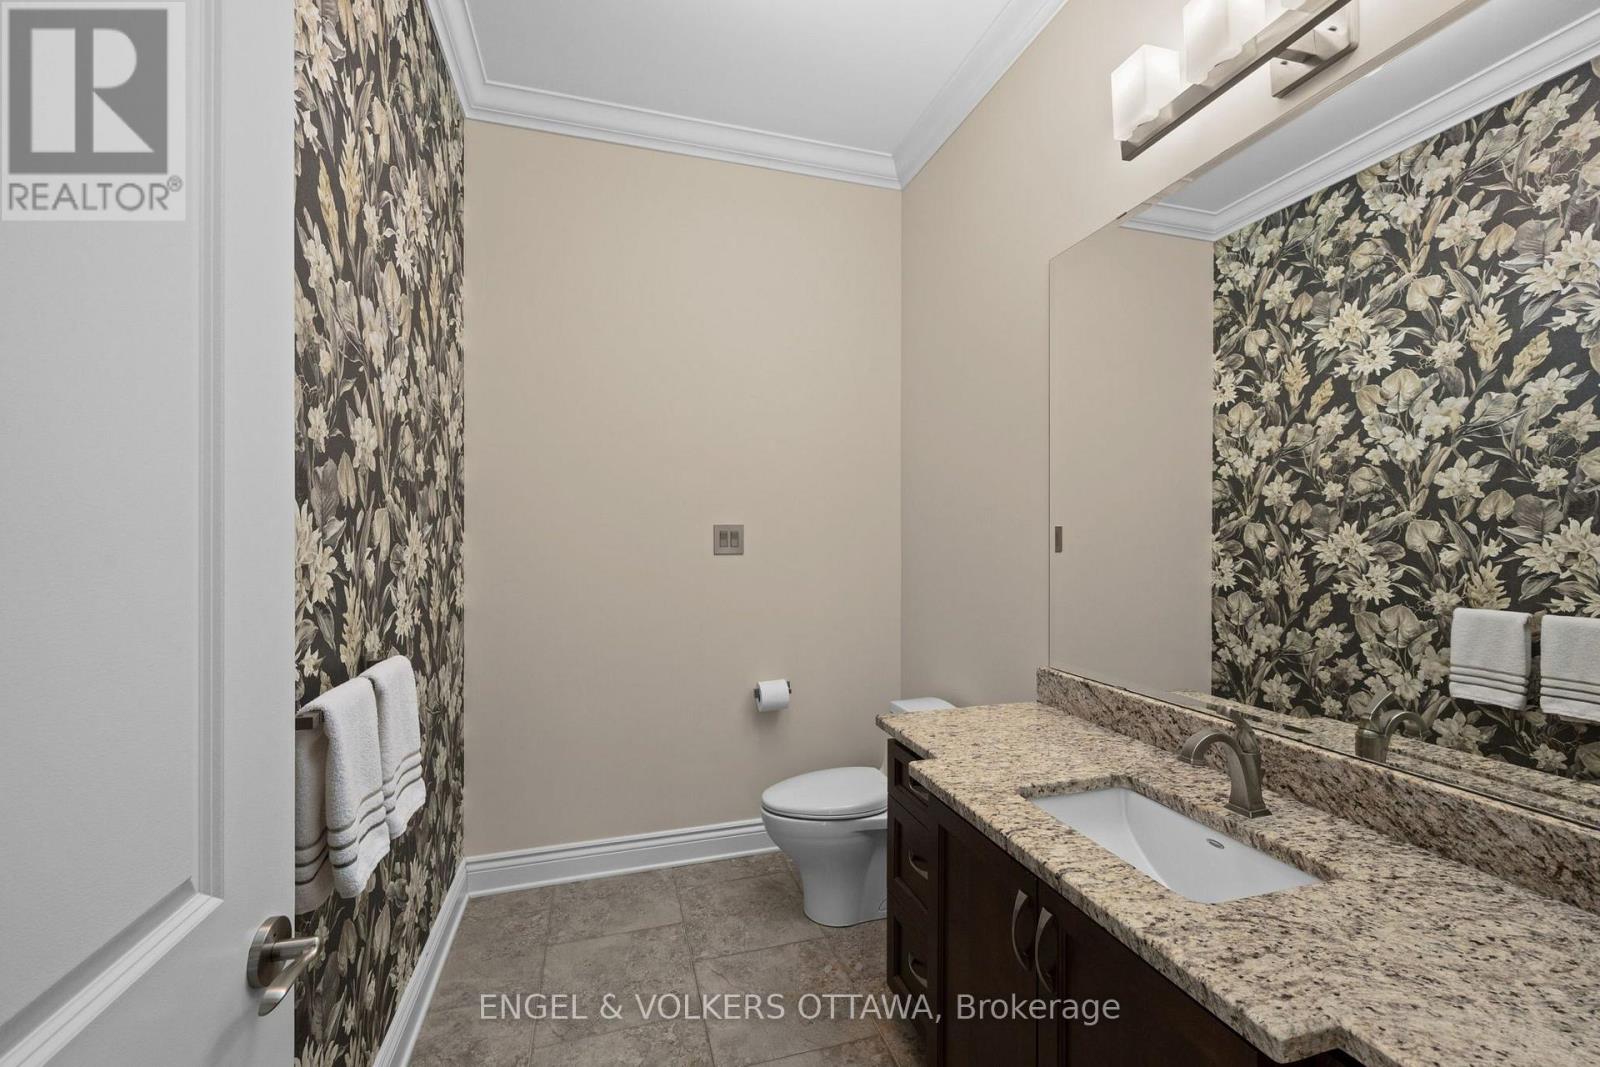
| 一楼 | Partial Bathroom | 2.62 m | 1.56 m | 2.62 m x 1.56 m |
| 一楼 | 厨房 | 4.79 m | 5.21 m | 4.79 m x 5.21 m |

The trademarks REALTOR®, REALTORS®, and the REALTOR® logo are controlled by The Canadian Real Estate Association (CREA) and identify real estate professionals who are members of CREA. The trademarks MLS®, Multiple Listing Service® and the associated logos are owned by The Canadian Real Estate Association (CREA) and identify the quality of services provided by real estate professionals who are members of CREA. The trademark DDF® is owned by The Canadian Real Estate Association (CREA) and identifies CREA's Data Distribution Facility (DDF®)
Ottawa Real Estate Board
Engel & Volkers Ottawa
September 14 2026 03:23:00
