
5835 Knights Drive Ottawa, Ontario K4M 1K2


$1,395,000
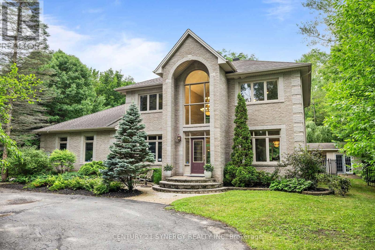
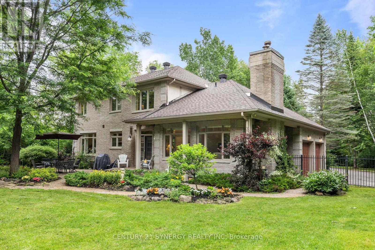
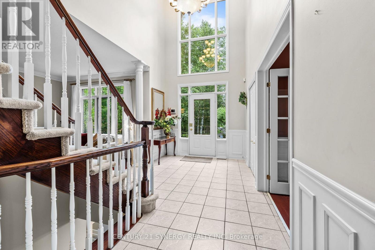
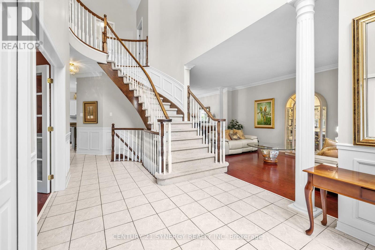
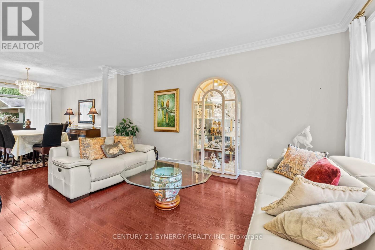
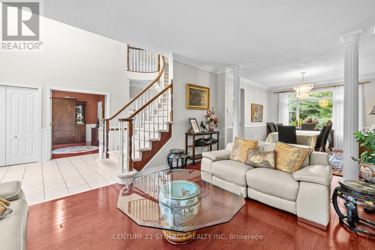
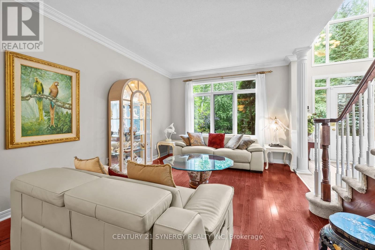
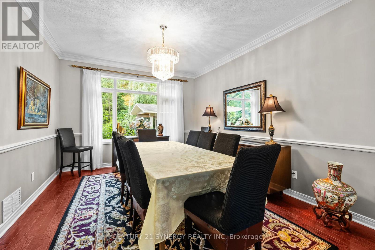
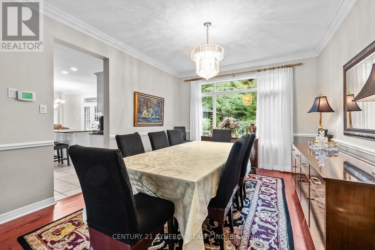
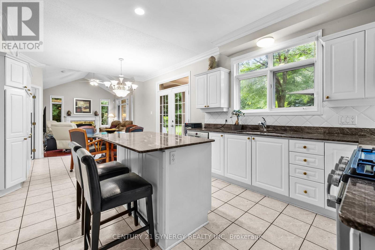
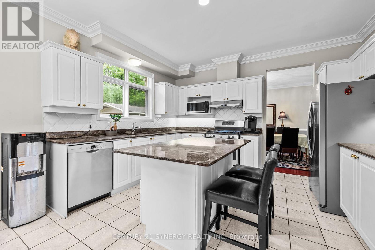
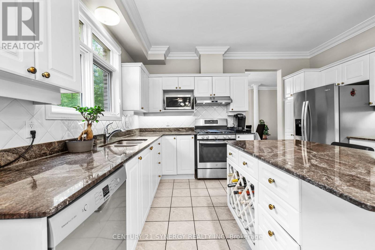
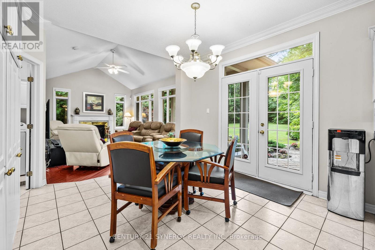
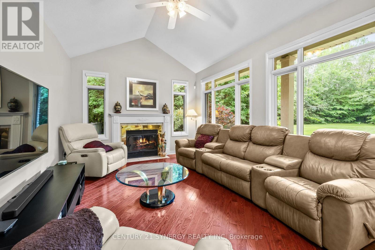
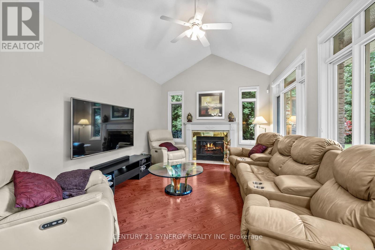
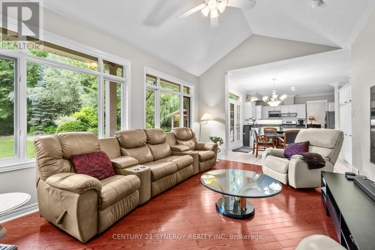
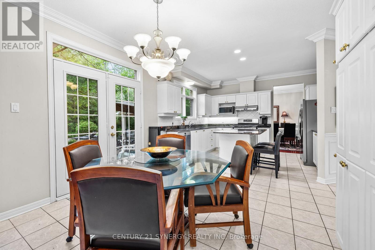
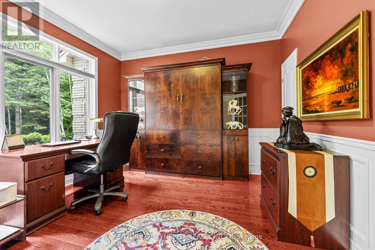
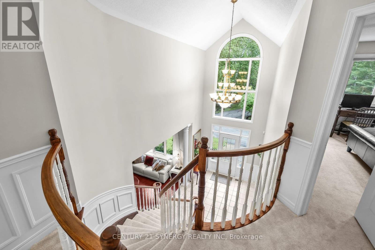
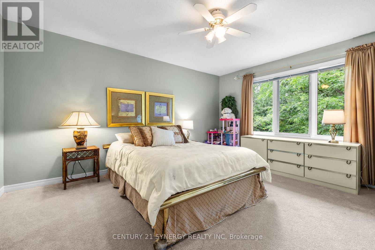
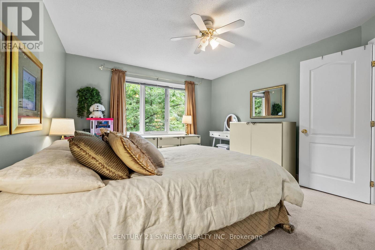
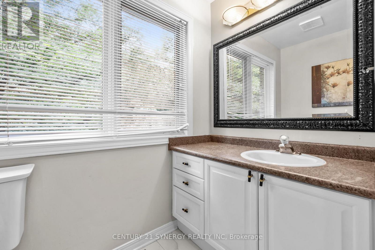
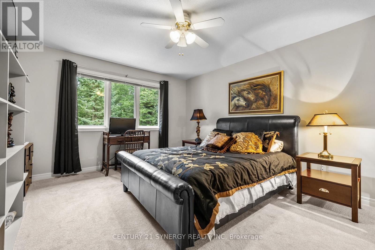
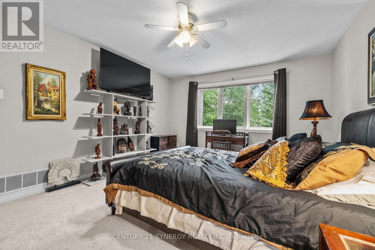
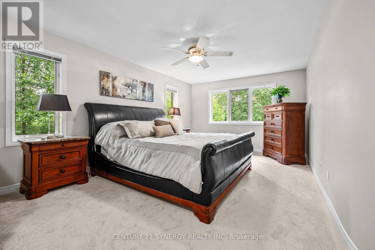
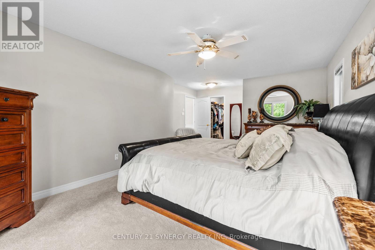
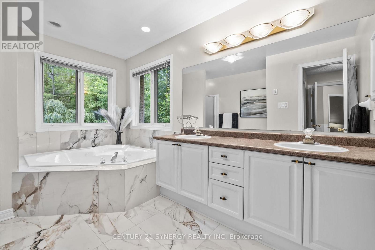
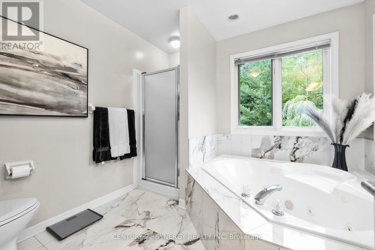
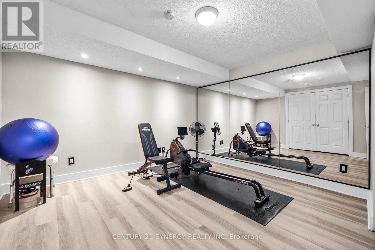
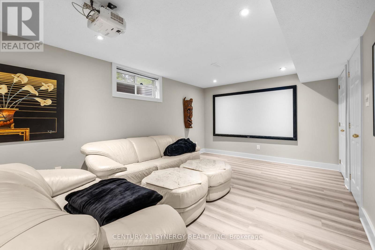
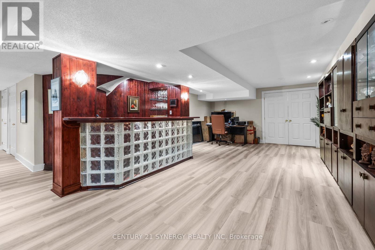
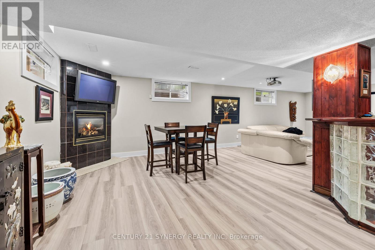
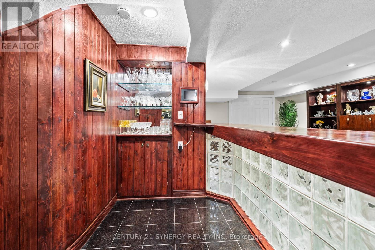
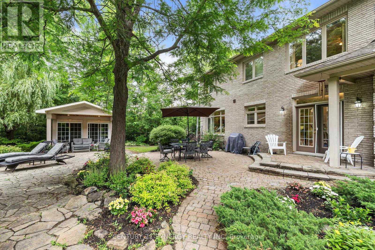
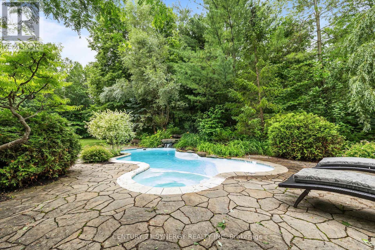
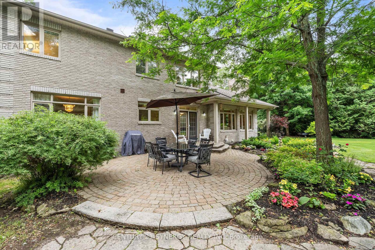
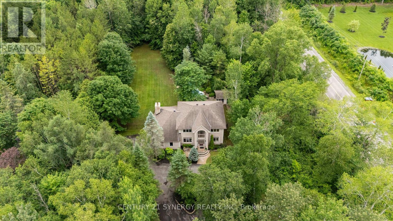
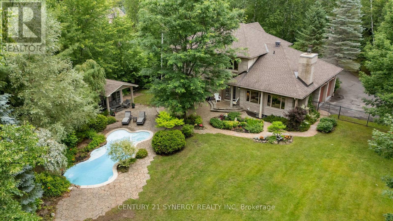
Set on a spectacular, maturely wooded estate lot in the prestigious Rideau Forest community of Manotick, 5835 Knights Drive offers timeless elegance, exceptional privacy, and quality craftsmanship throughout. Surrounded by towering trees and professionally landscaped grounds, this custom-built residence blends refined architecture with the serenity of estate living. A dramatic two-storey foyer with sweeping curved staircase welcomes you into a thoughtfully designed layout featuring formal living and dining rooms with rich hardwood flooring, crown mouldings, oversized windows, and an abundance of natural light. The main floor also includes 4th bedroom currently functioning as a private office, ideal for working from home, while the spacious family and entertaining areas seamlessly connect to the backyard retreat. Upstairs, 3 generously sized bedrooms provide comfort for the entire family, including a luxurious primary suite complete with a spa-inspired ensuite featuring a soaker tub, dual vanity, and peaceful views of the surrounding forest. The finished lower level expands the living space with a dedicated fitness area, recreation space, and endless flexibility for growing families. Step outside to your own private resort. The beautifully landscaped backyard showcases a saltwater inground pool with a newer pump, filters, and saltwater system, plus a brand-new pool heater (2026). Expansive green space, mature trees, and multiple outdoor entertaining areas create an exceptional setting for summer gatherings or quiet evenings at home.Located in one of Ottawa's most sought-after estate communities, Rideau Forest offers an unmatched lifestyle with oversized lots, winding tree-lined streets, and easy access to the amenities of Manotick, while remaining just minutes from the city. This is a rare opportunity to own a distinguished family estate where luxury, privacy, and nature come together in perfect balance. (id:44758)
房源概要
| MLS® Number | X13543352 |
| 房源类型 | 民宅 |
| 社区名字 | 8005 - Manotick East to Manotick Station |
| 特征 | 树木繁茂的地区 |
| 总车位 | 12 |
| 泳池类型 | Inground Pool |
详 情
| 浴室 | 3 |
| 地上卧房 | 4 |
| 总卧房 | 4 |
| 公寓设施 | Fireplace(s) |
| 赠送家电包括 | Garage Door Opener Remote(s), 洗碗机, 烘干机, 炉子, 洗衣机, 冰箱 |
| 地下室进展 | 已装修 |
| 地下室类型 | 全完工 |
| 施工种类 | 独立屋 |
| 空调 | 中央空调 |
| 外墙 | 砖 |
| 壁炉 | 有 |
| Fireplace Total | 2 |
| 地基类型 | 混凝土浇筑 |
| 供暖方式 | 天然气 |
| 供暖类型 | 压力热风 |
| 储存空间 | 2 |
| 内部尺寸 | 2500 - 3000 Sqft |
| 类型 | 独立屋 |
车 位
| 附加车库 | |
| Garage |
土地
| 英亩数 | 无 |
| 污水道 | Septic System |
| 土地深度 | 507 Ft ,3 In |
| 土地宽度 | 192 Ft ,8 In |
| 不规则大小 | 192.7 X 507.3 Ft |
房 间
| 楼 层 | 类 型 | 长 度 | 宽 度 | 面 积 |
|---|---|---|---|---|
| 二楼 | 卧室 | 3.77 m | 4.75 m | 3.77 m x 4.75 m |
| 二楼 | 主卧 | 6.4 m | 6.64 m | 6.4 m x 6.64 m |
| 二楼 | 浴室 | 1.76 m | 3.96 m | 1.76 m x 3.96 m |
| 二楼 | 浴室 | 1.92 m | 3.24 m | 1.92 m x 3.24 m |
| 二楼 | 卧室 | 3.65 m | 4.38 m | 3.65 m x 4.38 m |
| Lower Level | 娱乐,游戏房 | 9.69 m | 9.87 m | 9.69 m x 9.87 m |
| Lower Level | Exercise Room | 3.99 m | 3.68 m | 3.99 m x 3.68 m |
| Lower Level | 设备间 | 5.33 m | 4.69 m | 5.33 m x 4.69 m |
| 一楼 | 门厅 | 3.44 m | 6.3 m | 3.44 m x 6.3 m |
| 一楼 | 客厅 | 4.41 m | 5.33 m | 4.41 m x 5.33 m |
| 一楼 | 餐厅 | 3.29 m | 4.29 m | 3.29 m x 4.29 m |
| 一楼 | Office | 3.65 m | 3.59 m | 3.65 m x 3.59 m |
| 一楼 | 家庭房 | 5.24 m | 3.07 m | 5.24 m x 3.07 m |
| 一楼 | Eating Area | 2.98 m | 4.32 m | 2.98 m x 4.32 m |
| 一楼 | 厨房 | 3.81 m | 4.35 m | 3.81 m x 4.35 m |
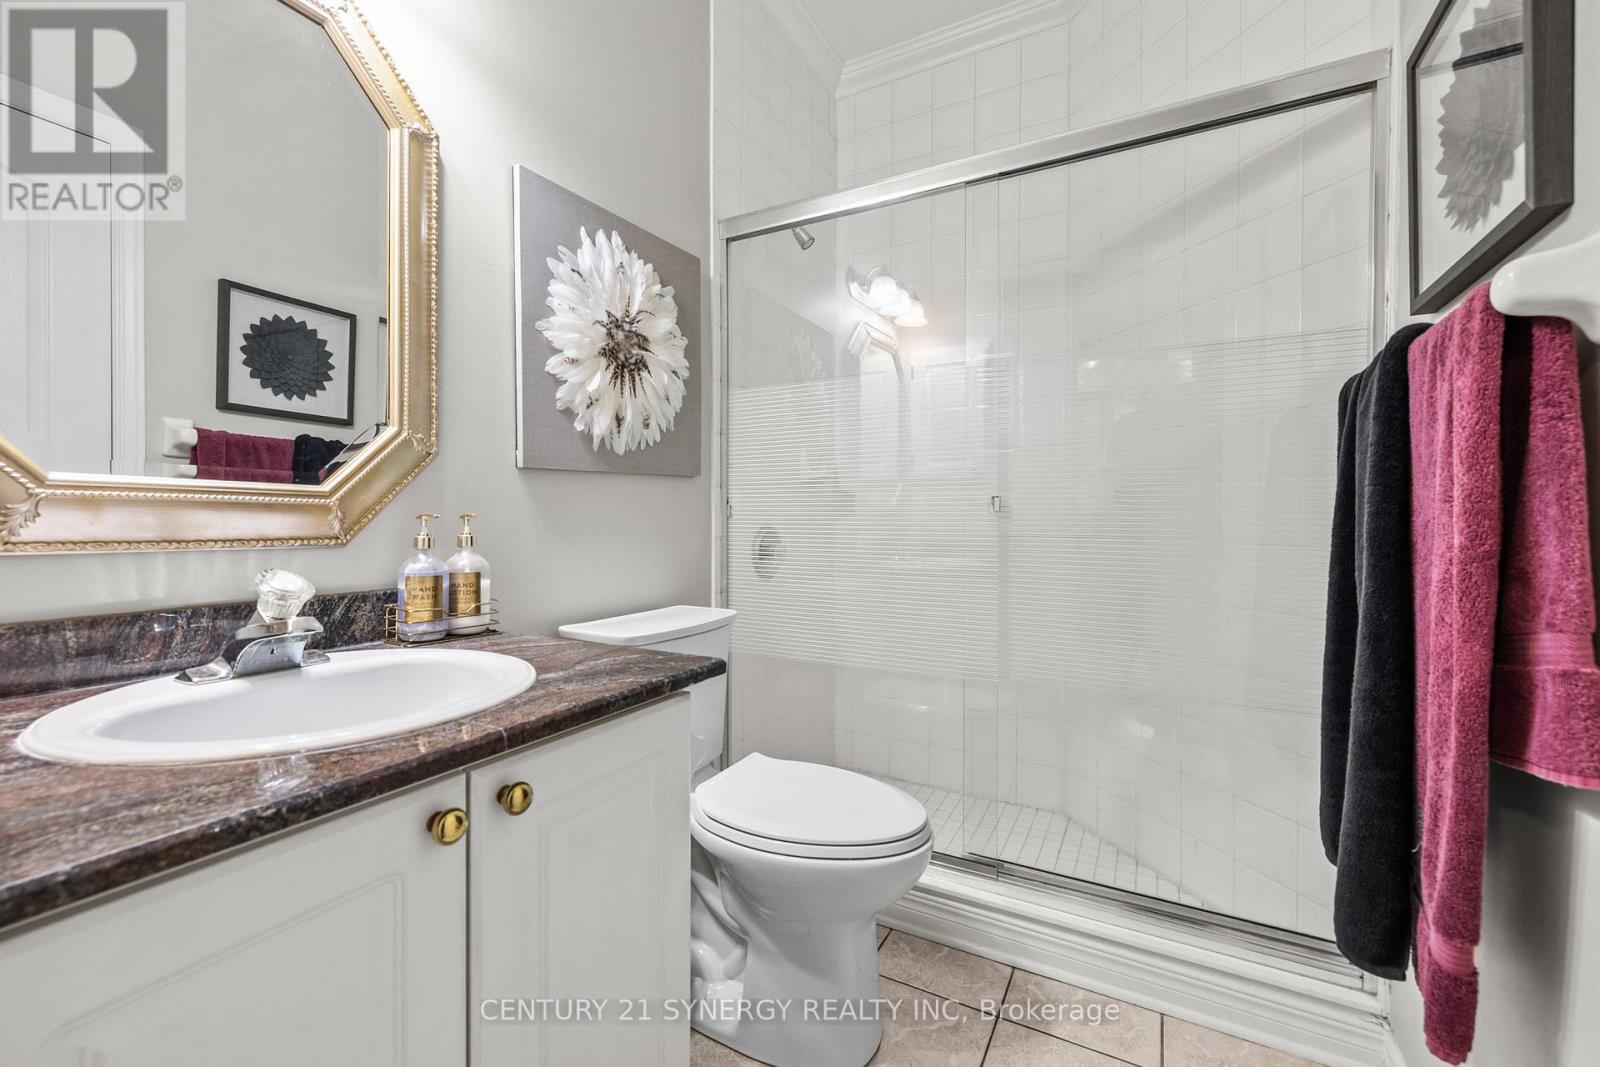
| 一楼 | 浴室 | 1.61 m | 2.28 m | 1.61 m x 2.28 m |
| 一楼 | 洗衣房 | 3.1 m | 1.61 m | 3.1 m x 1.61 m |

The trademarks REALTOR®, REALTORS®, and the REALTOR® logo are controlled by The Canadian Real Estate Association (CREA) and identify real estate professionals who are members of CREA. The trademarks MLS®, Multiple Listing Service® and the associated logos are owned by The Canadian Real Estate Association (CREA) and identify the quality of services provided by real estate professionals who are members of CREA. The trademark DDF® is owned by The Canadian Real Estate Association (CREA) and identifies CREA's Data Distribution Facility (DDF®)
Ottawa Real Estate Board
Century 21 Synergy Realty Inc
July 09 2026 04:04:26
