
583b Chapman Mills Drive Ottawa, Ontario K2J 5T1



$399,900管理费,Insurance, Common Area Maintenance
$281.71 每月
管理费,Insurance, Common Area Maintenance
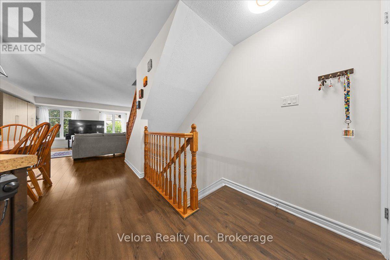
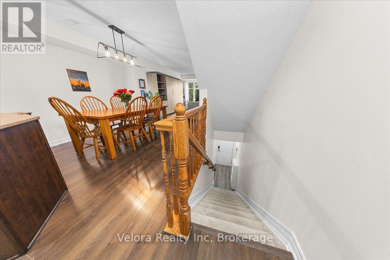
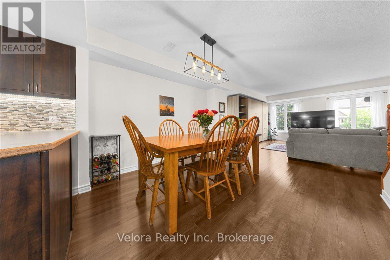
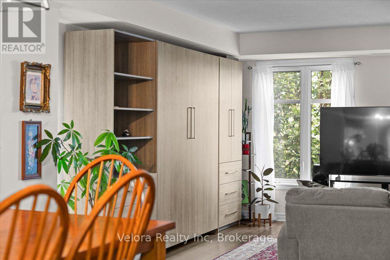
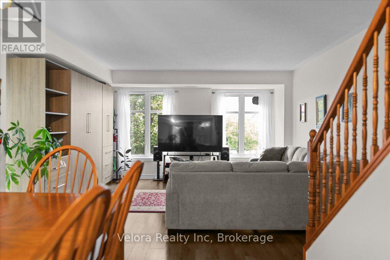
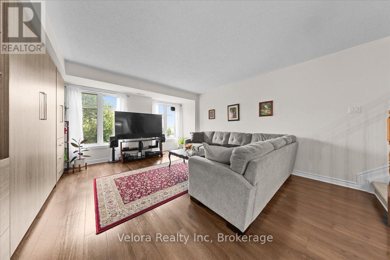
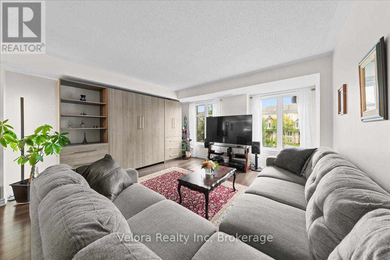
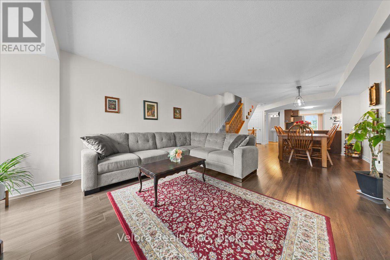
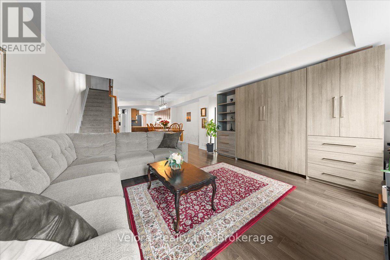
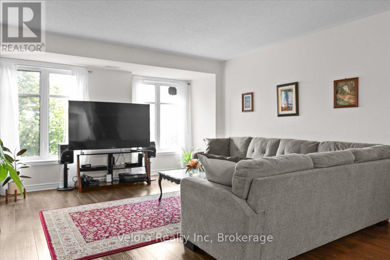
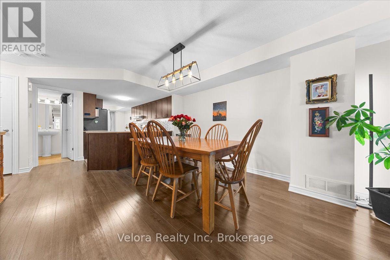
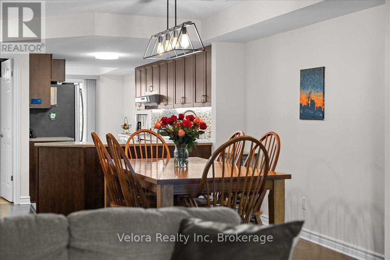
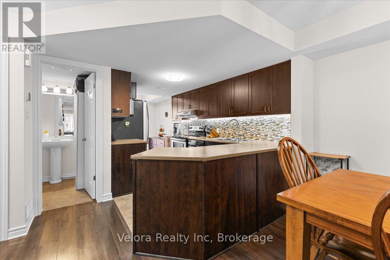
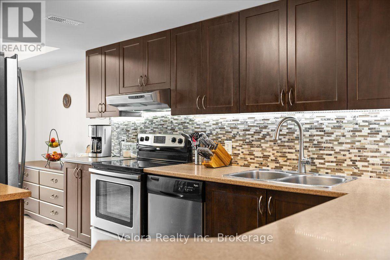
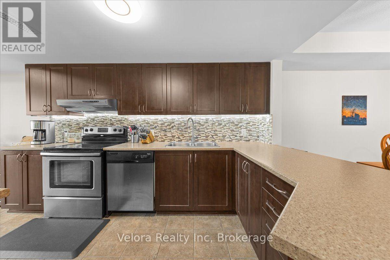
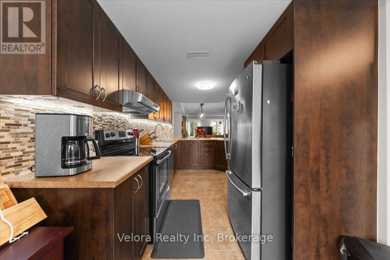
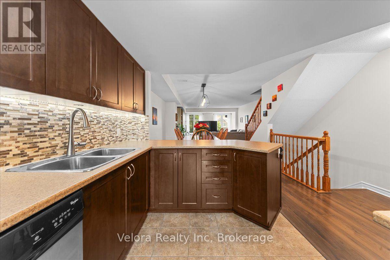
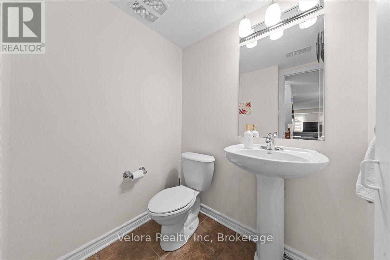
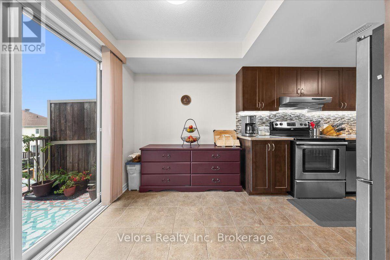
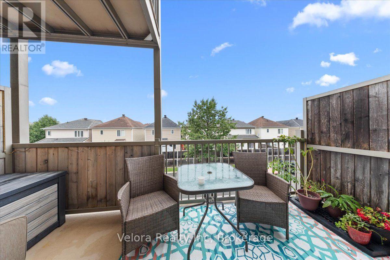
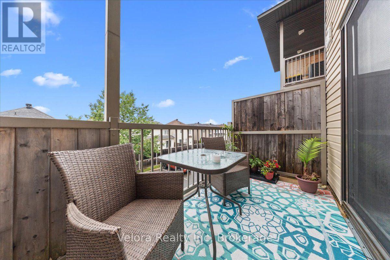
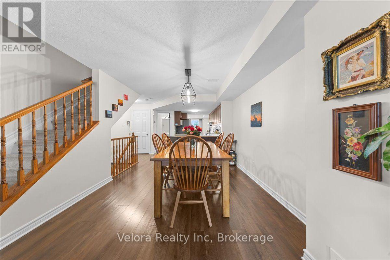
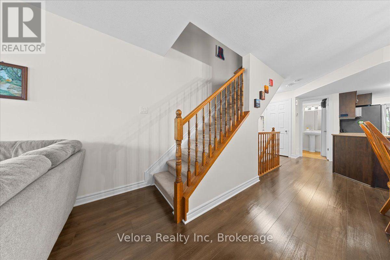
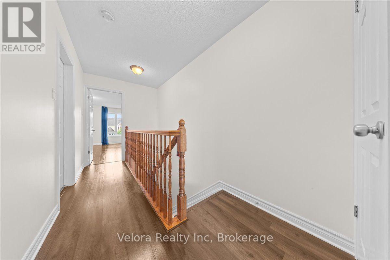
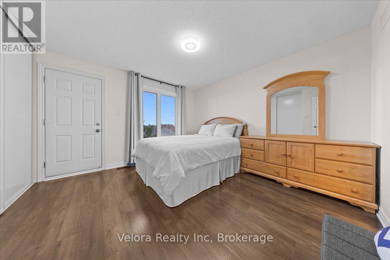
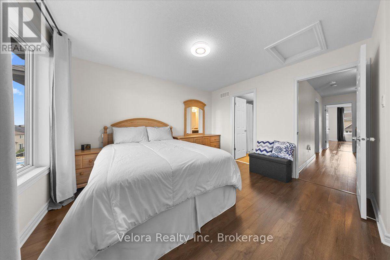
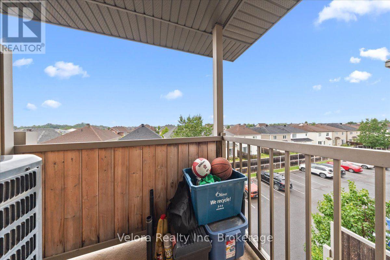
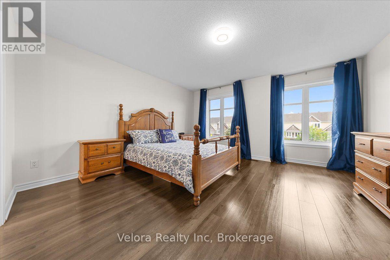
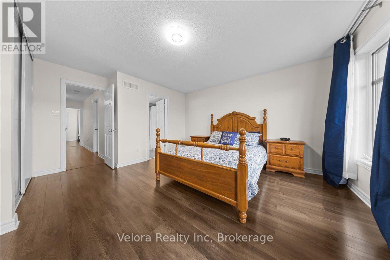
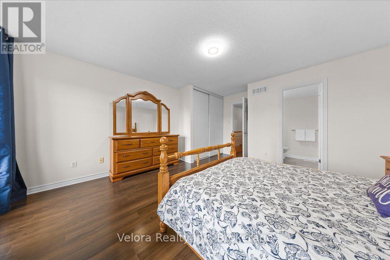
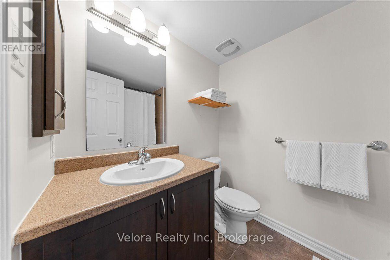
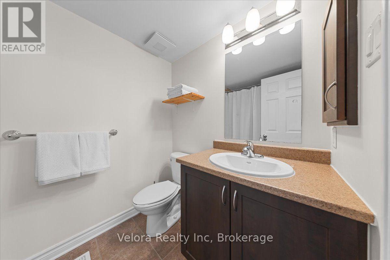
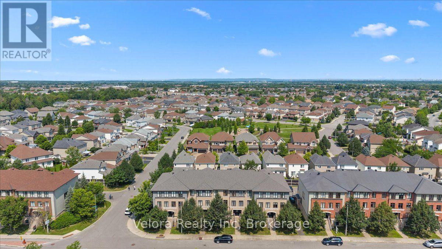
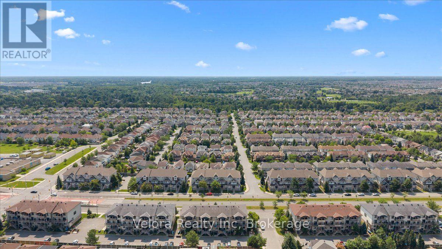
$281.71 每月Welcome to 583B Chapman Mills Drive, a beautifully maintained stacked condo townhome offering modern comfort and low-maintenance living in a highly desirable neighbourhood. This bright and inviting home features a spacious living room with large windows that fill the space with natural light, creating a warm and welcoming atmosphere. Enjoy the added luxury of two open balconies, perfect for your morning coffee, relaxing in the fresh air, or entertaining guests. Offering 2 generously sized bedrooms and 2.5 bathrooms, this thoughtfully designed layout is ideal for professionals, small families, or first-time buyers. The home also includes a Murphy bed, providing added flexibility and functionality, as well as 1 surface parking space for added convenience. Ideally located close to parks, playgrounds, schools, shopping, transit, and everyday amenities, this property offers the perfect blend of comfort, convenience, and lifestyle. Don't miss your opportunity to make 583B Chapman Mills Drive your new home! (id:44758)
房源概要
| MLS® Number | X13618108 |
| 房源类型 | 民宅 |
| 社区名字 | 7709 - Barrhaven - Strandherd |
| 社区特征 | Pets Allowed With Restrictions |
| 设备类型 | 热水器 |
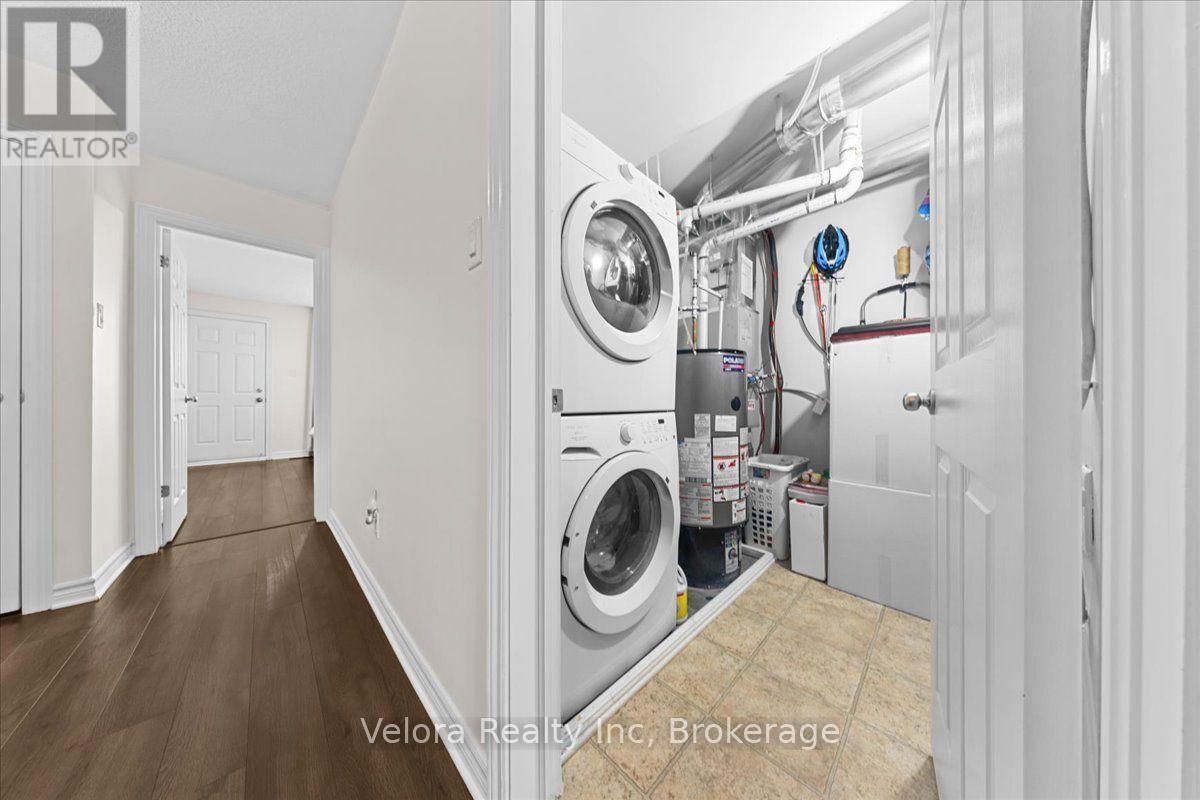
| 特征 | 阳台, In Suite Laundry |
| 总车位 | 1 |
| 租赁设备类型 | 热水器 |
详 情
| 浴室 | 3 |
| 地上卧房 | 2 |
| 总卧房 | 2 |
| 赠送家电包括 | Water Heater, 洗碗机, 烘干机, Hood 电扇, 炉子, 洗衣机, 冰箱 |
| 地下室类型 | 没有 |
| 空调 | 中央空调 |
| 外墙 | 砖 |
| 客人卫生间(不包含洗浴) | 1 |
| 供暖方式 | 天然气 |
| 供暖类型 | 压力热风 |
| 内部尺寸 | 1400 - 1599 Sqft |
| 类型 | 联排别墅 |
车 位
| 没有车库 |
土地
| 英亩数 | 无 |
房 间
| 楼 层 | 类 型 | 长 度 | 宽 度 | 面 积 |
|---|---|---|---|---|
| Lower Level | 门厅 | 1.06 m | 1.91 m | 1.06 m x 1.91 m |
| 一楼 | 客厅 | 4.33 m | 5.02 m | 4.33 m x 5.02 m |
| 一楼 | 餐厅 | 3.33 m | 3.06 m | 3.33 m x 3.06 m |
| 一楼 | 厨房 | 4.33 m | 3.83 m | 4.33 m x 3.83 m |
| 一楼 | Office | 4.33 m | 1.95 m | 4.33 m x 1.95 m |
| Upper Level | 主卧 | 3.73 m | 3.81 m | 3.73 m x 3.81 m |
| Upper Level | 浴室 | 2.33 m | 1.75 m | 2.33 m x 1.75 m |
| Upper Level | 第二卧房 | 4.33 m | 5.13 m | 4.33 m x 5.13 m |
| Upper Level | 浴室 | 2.33 m | 1.68 m | 2.33 m x 1.68 m |
| Upper Level | 设备间 | 2.33 m | 1.78 m | 2.33 m x 1.78 m |

The trademarks REALTOR®, REALTORS®, and the REALTOR® logo are controlled by The Canadian Real Estate Association (CREA) and identify real estate professionals who are members of CREA. The trademarks MLS®, Multiple Listing Service® and the associated logos are owned by The Canadian Real Estate Association (CREA) and identify the quality of services provided by real estate professionals who are members of CREA. The trademark DDF® is owned by The Canadian Real Estate Association (CREA) and identifies CREA's Data Distribution Facility (DDF®)
Ottawa Real Estate Board
Velora Realty Inc
August 26 2026 08:52:36
