
584 Bayview Drive Ottawa, Ontario K0A 3M0


$1,129,900
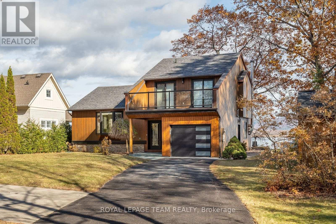
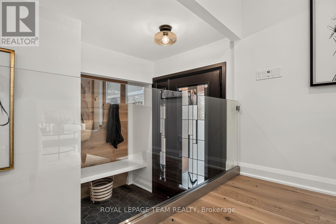
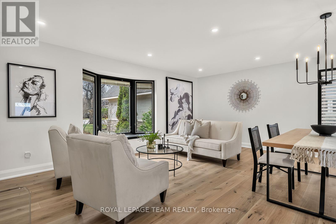
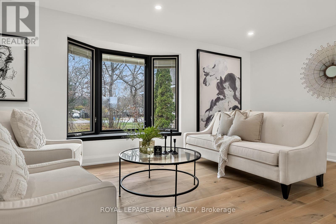
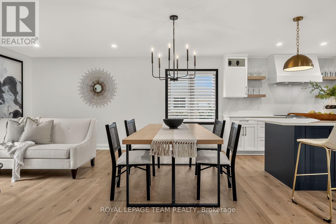
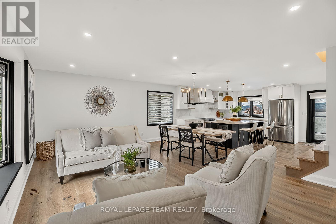
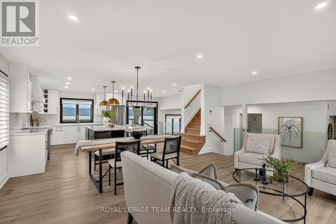
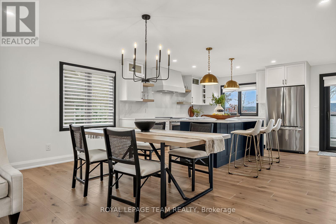
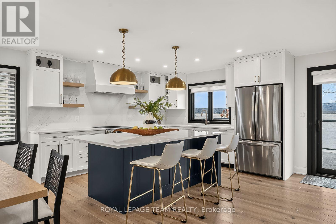
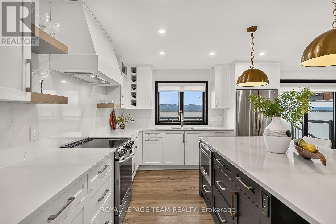
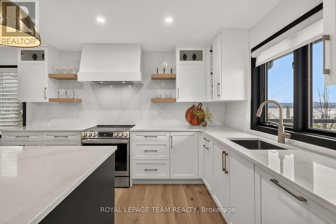
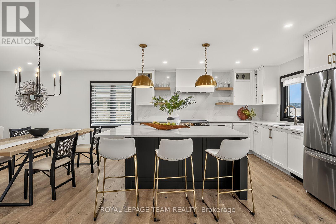
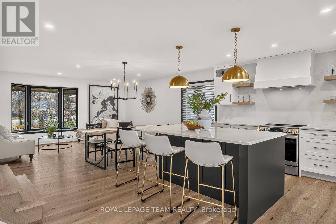
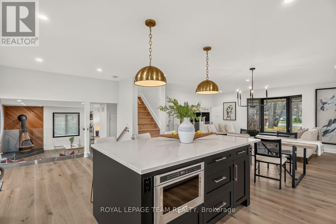
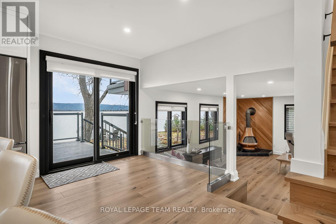
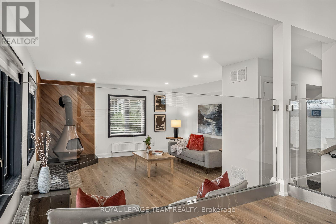
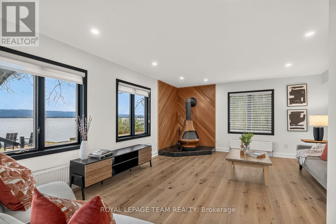
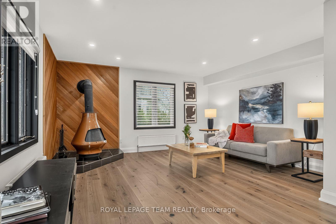
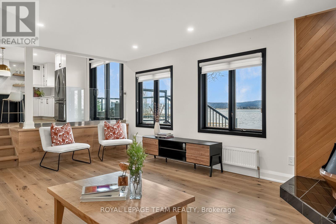
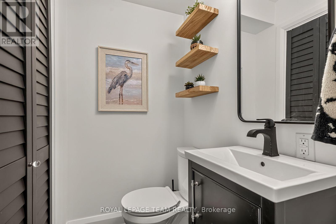
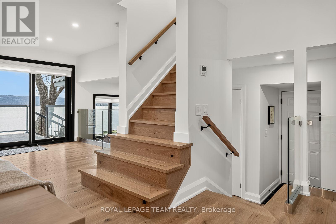
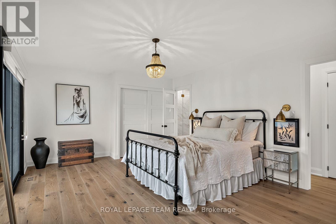
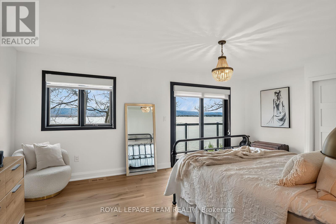
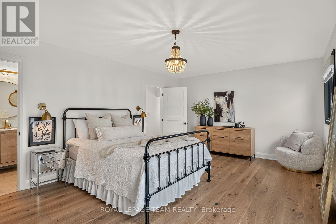
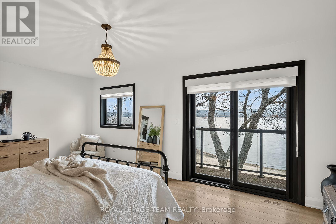
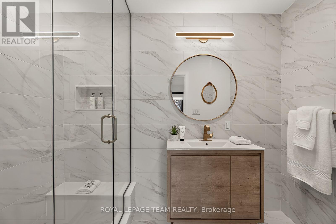
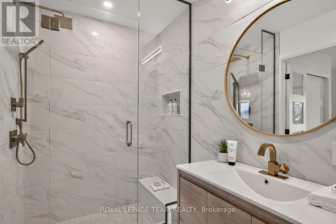
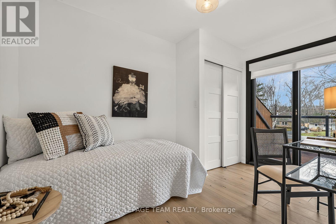
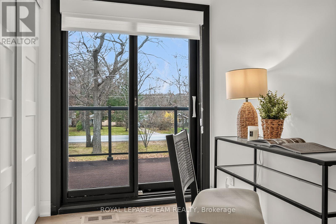
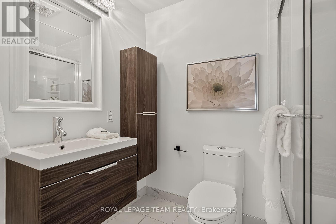
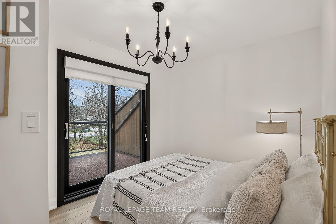
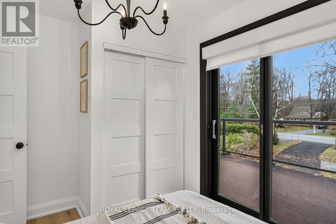
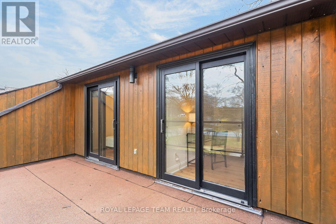
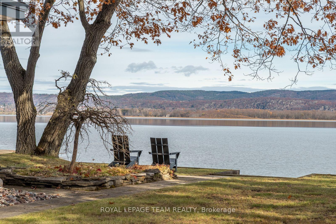
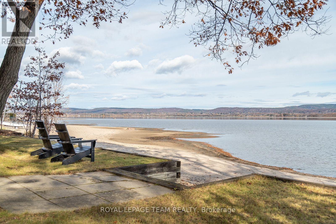
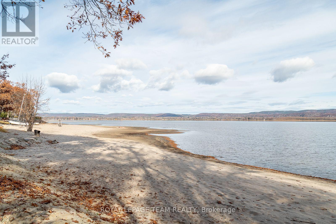
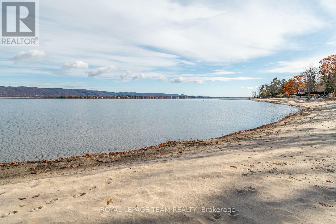
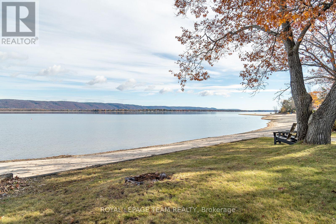
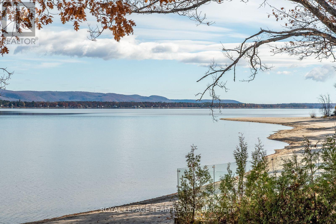
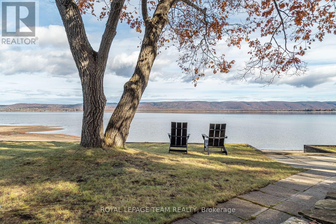
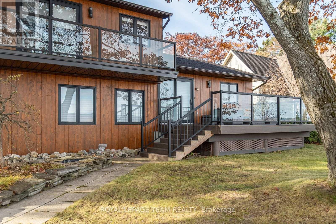
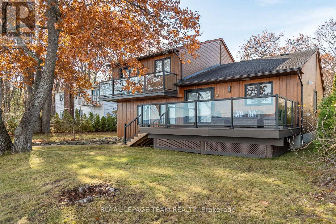
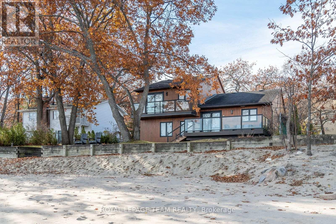
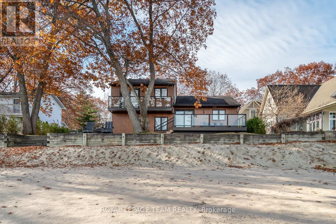
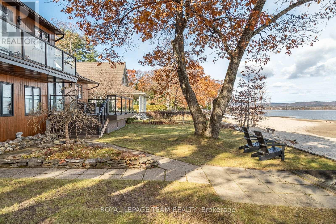
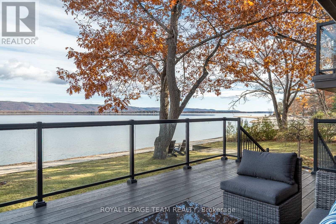
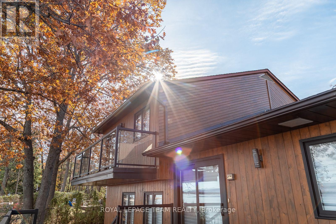
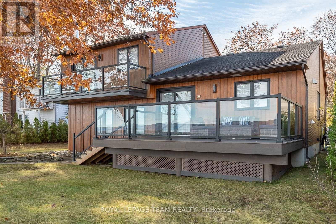
A front-row seat to the Ottawa River and a lifestyle you'll never want to leave! Discover your private slice of paradise in Constance Bay, where powdery sand, sparkling waters, and the distant Gatineau Hills underscore your every day. Beautifully renovated with luxurious finishes, this distinctive home showcases a designer kitchen with quartz countertops, cleverly integrated appliances, exquisite detailing. Open living and dining areas embrace the spectacular views, where gorgeous Logs End white oak flooring complements black-trimmed Pella windows, premium Preston Hardware blinds, and a show stopping Swedish wood-burning fireplace. The glass-railed deck invites leisurely morning coffees, sunset entertaining, the gentle sound of waves along the shore. Upstairs, three bedrooms enjoy balcony access, including a spacious primary retreat with panoramic views and a stunning ensuite. Set on a beautiful 70' x 150' property with mature trees, lush gardens, Generac, cedar hedging, and heated garage. Endless splendour, all just 20 minutes from Kanata. (id:44758)
房源概要
| MLS® Number | X14180320 |
| 房源类型 | 民宅 |
| 社区名字 | 9301 - Constance Bay |
| 附近的便利设施 | Beach, 近高尔夫球场 |
| 社区特征 | Fishing |
| Easement | Unknown |
| 总车位 | 7 |
| 结构 | Deck |
| View Type | View, River View, View Of Water, Direct Water View |
| Water Front Name | Ottawa River |
| 湖景类型 | Waterfront On River |
详 情
| 浴室 | 3 |
| 地上卧房 | 3 |
| 总卧房 | 3 |
| 公寓设施 | Fireplace(s) |
| 赠送家电包括 | Blinds, 洗碗机, 烘干机, Hood 电扇, 微波炉, 炉子, 洗衣机, 冰箱 |
| 地下室进展 | Other, See Remarks |
| 地下室类型 | N/a (other, See Remarks) |
| 施工种类 | 独立屋 |
| 空调 | 中央空调 |
| 外墙 | 木头 |
| 壁炉 | 有 |
| Fireplace Total | 1 |
| 地基类型 | 水泥 |
| 客人卫生间(不包含洗浴) | 1 |
| 供暖方式 | 天然气 |
| 供暖类型 | Heat Pump |
| 储存空间 | 2 |
| 内部尺寸 | 1500 - 2000 Sqft |
| 类型 | 独立屋 |
车 位
| 附加车库 | |
| Garage |
土地
| 入口类型 | Public Road |
| 英亩数 | 无 |
| 土地便利设施 | Beach, 近高尔夫球场 |
| Landscape Features | Landscaped |
| 污水道 | Septic System |
| 土地深度 | 150 Ft |
| 土地宽度 | 70 Ft |
| 不规则大小 | 70 X 150 Ft |
| 地表水 | River/stream |
房 间
| 楼 层 | 类 型 | 长 度 | 宽 度 | 面 积 |
|---|---|---|---|---|
| 二楼 | 主卧 | 5.76 m | 3.88 m | 5.76 m x 3.88 m |
| 二楼 | 浴室 | 2.44 m | 1.62 m | 2.44 m x 1.62 m |
| 二楼 | 第二卧房 | 3.21 m | 2.62 m | 3.21 m x 2.62 m |
| 二楼 | 第三卧房 | 2.44 m | 3.54 m | 2.44 m x 3.54 m |
| 二楼 | 浴室 | 2.26 m | 1.54 m | 2.26 m x 1.54 m |
| Lower Level | 其它 | 5.95 m | 5.28 m | 5.95 m x 5.28 m |
| 一楼 | 客厅 | 5.95 m | 2.72 m | 5.95 m x 2.72 m |
| 一楼 | 餐厅 | 5.95 m | 2.32 m | 5.95 m x 2.32 m |
| 一楼 | 厨房 | 5.95 m | 3.79 m | 5.95 m x 3.79 m |
| 一楼 | 浴室 | 1.2 m | 1.47 m | 1.2 m x 1.47 m |
| 一楼 | 家庭房 | 5.76 m | 4.61 m | 5.76 m x 4.61 m |
https://www.realtor.ca/real-estate/30512968/584-bayview-drive-ottawa-9301-constance-bay

The trademarks REALTOR®, REALTORS®, and the REALTOR® logo are controlled by The Canadian Real Estate Association (CREA) and identify real estate professionals who are members of CREA. The trademarks MLS®, Multiple Listing Service® and the associated logos are owned by The Canadian Real Estate Association (CREA) and identify the quality of services provided by real estate professionals who are members of CREA. The trademark DDF® is owned by The Canadian Real Estate Association (CREA) and identifies CREA's Data Distribution Facility (DDF®)
Ottawa Real Estate Board
Royal LePage Team Realty
November 14 2026 12:22:37
