5 卧室
3 浴室
1100 - 1500 sqft
平房
壁炉
中央空调
风热取暖
$739,900
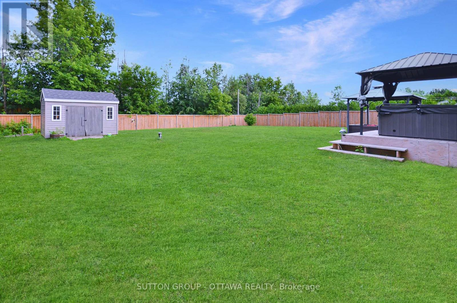
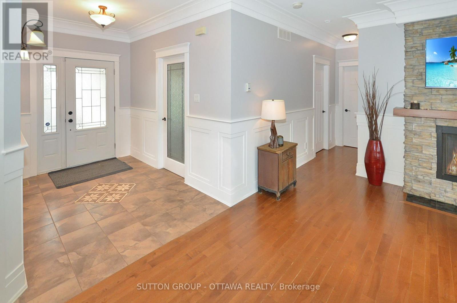
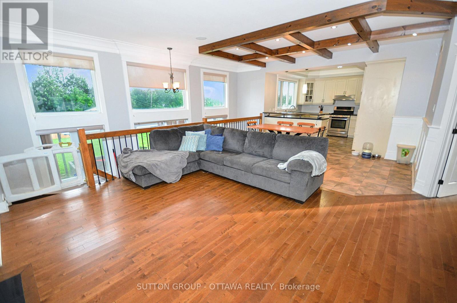
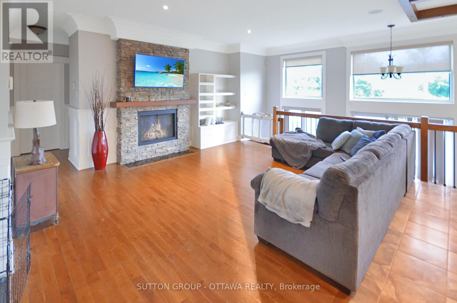
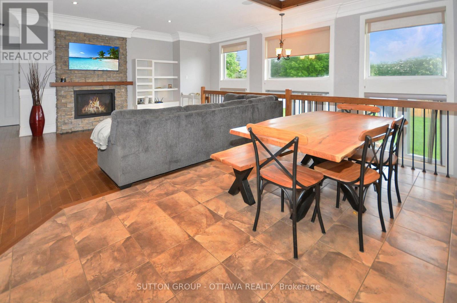
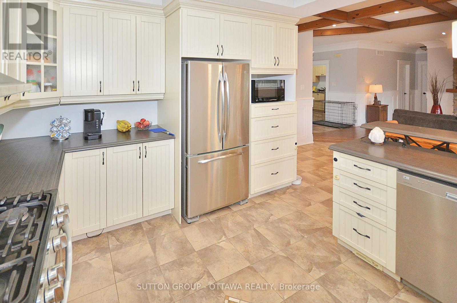
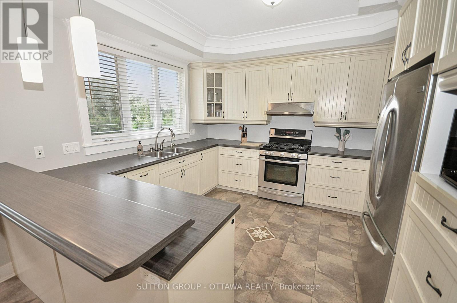
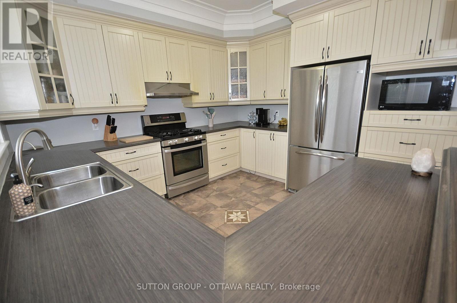
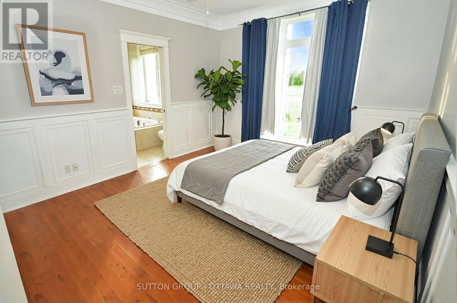
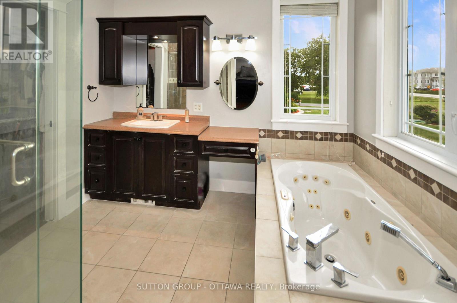
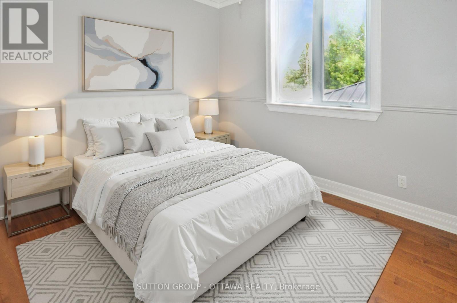
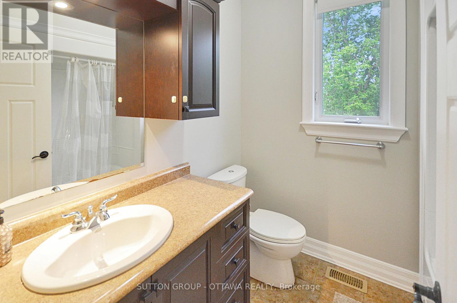
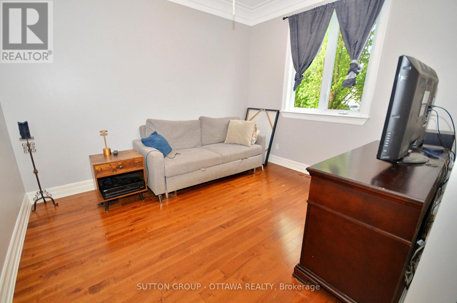
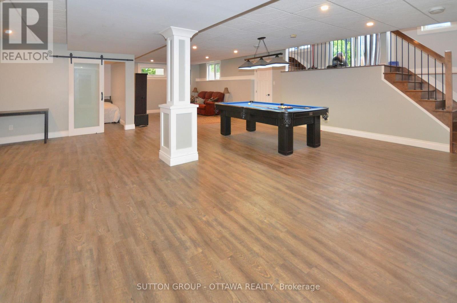
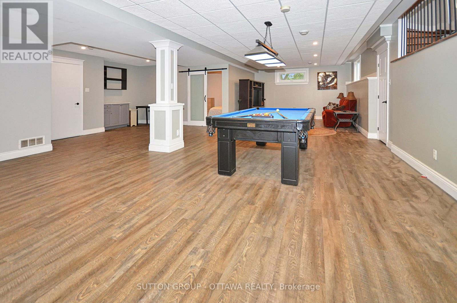
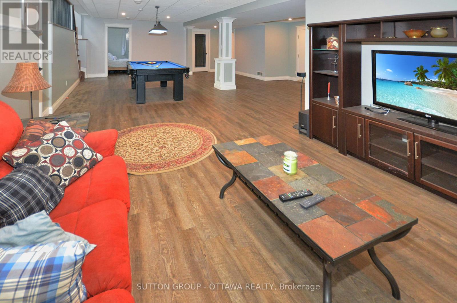
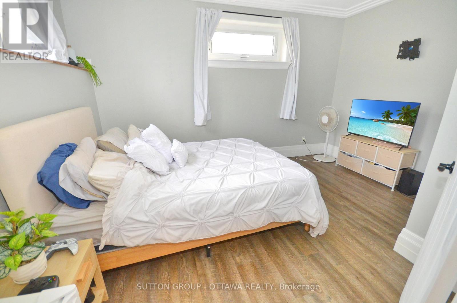
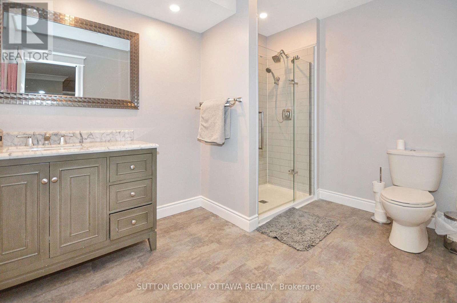
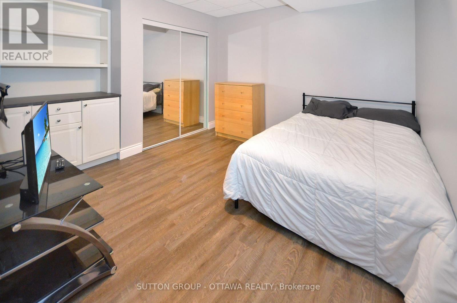
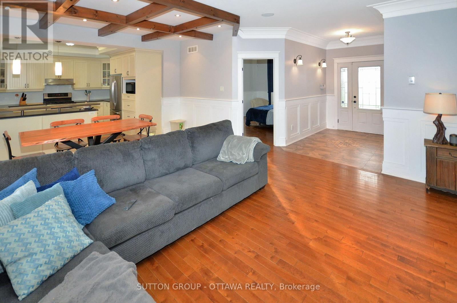
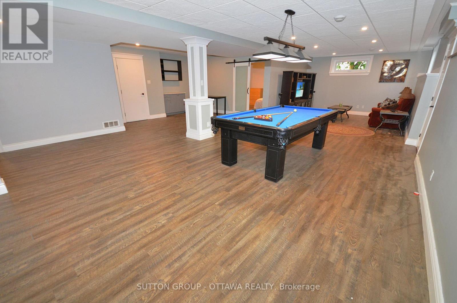
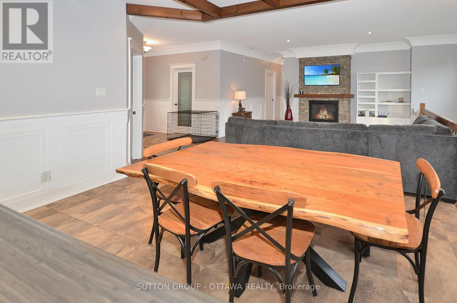
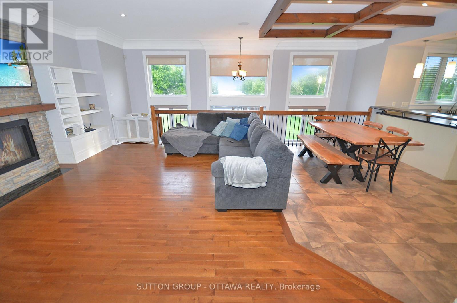
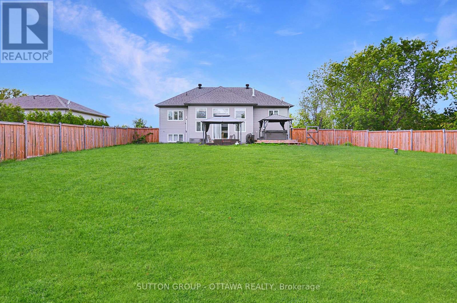
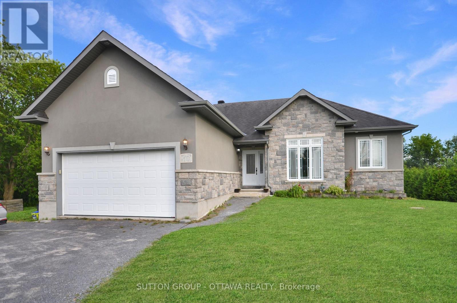
SPACIOUS CUSTOM BUNGALOW ON OVER HALF AN ACRE IN CHENEY! Offering 5 bedrooms, 3 full bathrooms and an exceptionally large finished lower level, this distinctive home delivers the space and flexibility today's families are looking for. Situated on a beautiful 100' x 230' lot, the property combines the charm of country living with the convenience of municipal water and natural gas. Inside, the bright, open-concept main floor features 9-foot ceilings, hardwood and tile flooring, elegant crown moulding, detailed wainscotting and abundant pot lighting. A striking stone gas fireplace anchors the spacious living room, while decorative wood beams add character to the adjoining dining area. The well-appointed kitchen offers stainless steel appliances, generous cabinetry and counter space, and a raised breakfast bar. The primary suite features a walk-in closet and private ensuite with a glass shower and soaker tub. Two additional bedrooms, a full bathroom, convenient main-floor laundry and inside access to the double attached garage complete the main level. THE FULLY FINISHED LOWER LEVEL IS A STANDOUT FEATURE, offering an enormous recreation and games area measuring nearly 38' x 27', two additional bedrooms, a recently renovated full bathroom and plenty of storage. Ideal for larger families, entertaining, hobbies or working from home. Outside, enjoy a fully fenced backyard with room for children, pets, gardening and outdoor gatherings. Additional highlights include ample driveway parking, a new water-powered backup sump pump and a new sewage pump. All this in the village of Cheney, with convenient access to Rockland, Orléans and Highway 417. An outstanding opportunity for buyers seeking space, character and a generous property without sacrificing everyday convenience! Some photos have been virtually staged and/or edited. (id:44758)
房源概要
|
MLS® Number
|
X13821672 |
|
房源类型
|
民宅 |
|
社区名字
|
607 - Clarence/Rockland Twp |
|
设备类型
|
热水器 |
|
特征
|
无地毯 |
|
总车位
|
10 |
|
租赁设备类型
|
热水器 |
|
结构
|
棚 |
详 情
|
浴室
|
3 |
|
地上卧房
|
3 |
|
地下卧室
|
2 |
|
总卧房
|
5 |
|
Age
|
16 To 30 Years |
|
公寓设施
|
Fireplace(s) |
|
赠送家电包括
|
洗碗机, 烘干机, Hood 电扇, 炉子, 洗衣机, 冰箱 |
|
建筑风格
|
平房 |
|
地下室进展
|
已装修 |
|
地下室类型
|
全完工 |
|
施工种类
|
独立屋 |
|
空调
|
中央空调 |
|
外墙
|
石, 灰泥 |
|
壁炉
|
有 |
|
Fireplace Total
|
1 |
|
地基类型
|
混凝土 |
|
供暖方式
|
天然气 |
|
供暖类型
|
压力热风 |
|
储存空间
|
1 |
|
内部尺寸
|
1100 - 1500 Sqft |
|
类型
|
独立屋 |
|
设备间
|
市政供水 |
车 位
土地
|
英亩数
|
无 |
|
围栏类型
|
Fully Fenced, Fenced Yard |
|
污水道
|
Septic System |
|
土地深度
|
230 Ft ,6 In |
|
土地宽度
|
100 Ft |
|
不规则大小
|
100 X 230.5 Ft |
|
规划描述
|
R3 |
房 间
| 楼 层 |
类 型 |
长 度 |
宽 度 |
面 积 |
|
地下室 |
Bedroom 4 |
4.08 m |
3.14 m |
4.08 m x 3.14 m |
|
地下室 |
Bedroom 5 |
3.91 m |
3.55 m |
3.91 m x 3.55 m |
|
地下室 |
设备间 |
4.01 m |
2.71 m |
4.01 m x 2.71 m |
|
地下室 |
娱乐,游戏房 |
11.48 m |
8.28 m |
11.48 m x 8.28 m |
|
一楼 |
客厅 |
5.08 m |
5.08 m |
5.08 m x 5.08 m |
|
一楼 |
洗衣房 |
2.84 m |
2.38 m |
2.84 m x 2.38 m |
|
一楼 |
餐厅 |
4.29 m |
3.09 m |
4.29 m x 3.09 m |
|
一楼 |
厨房 |
3.68 m |
3.5 m |
3.68 m x 3.5 m |
|
一楼 |
主卧 |
4.74 m |
3.47 m |
4.74 m x 3.47 m |
|
一楼 |
第二卧房 |
3.63 m |
3.58 m |
3.63 m x 3.58 m |
|
一楼 |
第三卧房 |
3.55 m |
2.89 m |
3.55 m x 2.89 m |
设备间
https://www.realtor.ca/real-estate/30320371/588-russell-road-clarence-rockland-607-clarencerockland-twp