
59 Evergreen Drive Ottawa, Ontario K2H 6C5


$699,900
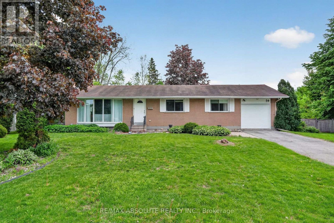
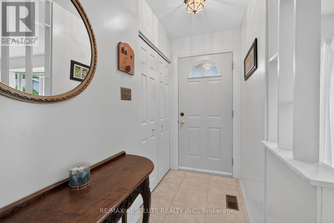
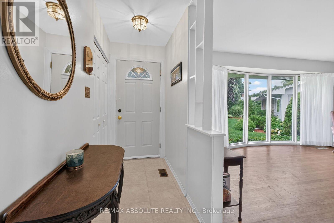
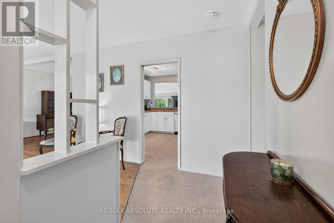
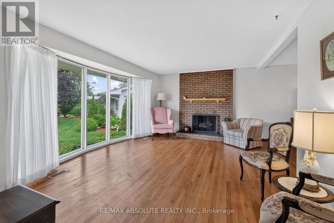
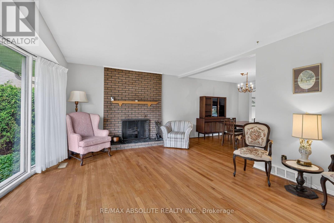
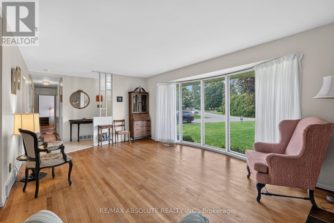
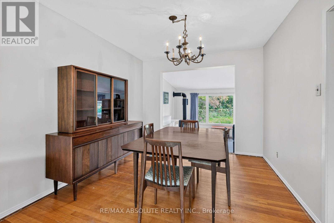
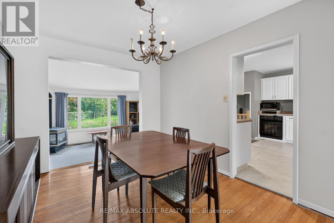
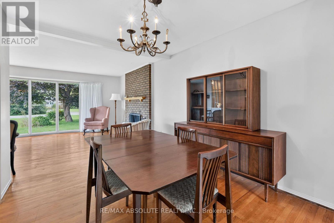
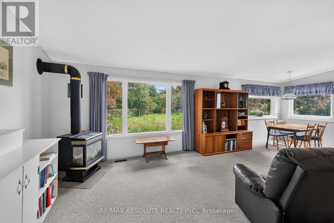
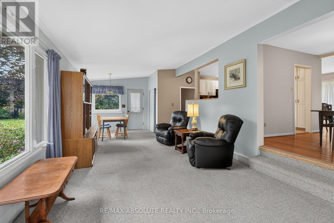
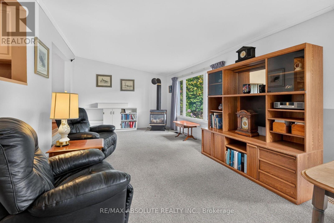
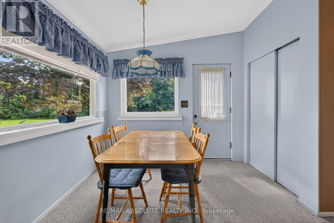
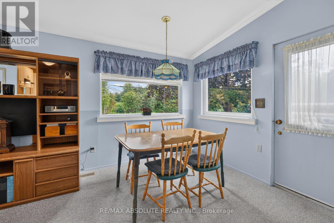
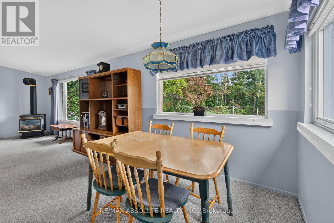
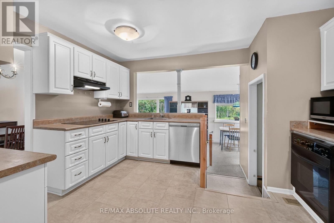
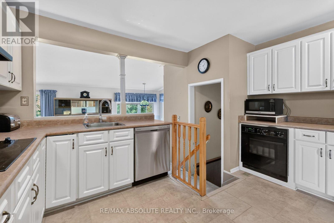
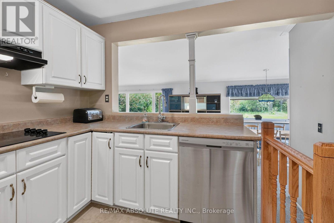
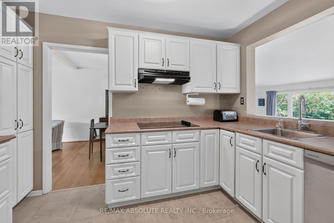
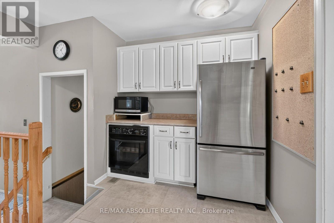
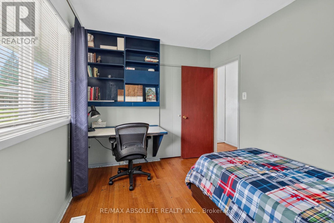
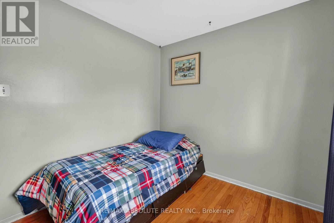
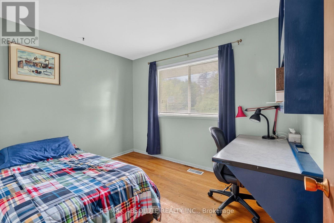
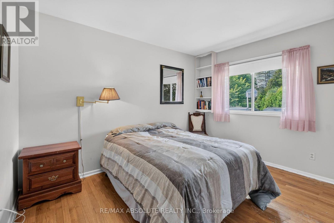
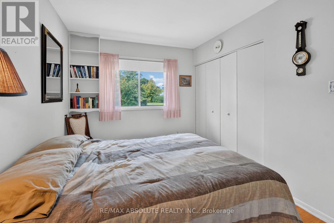
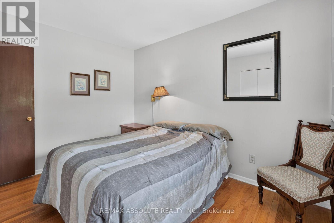
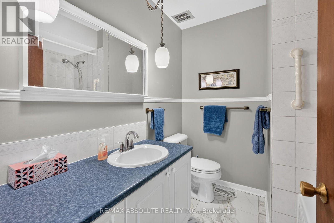
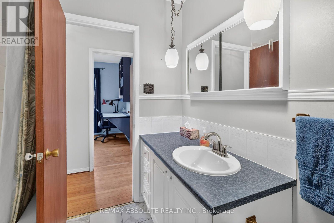
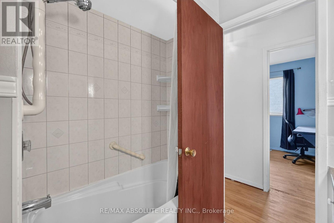
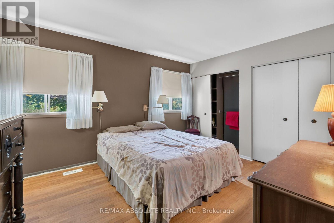
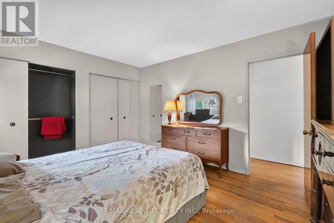
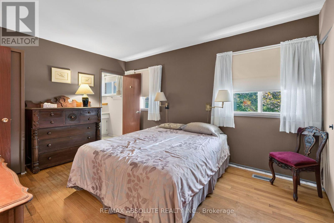
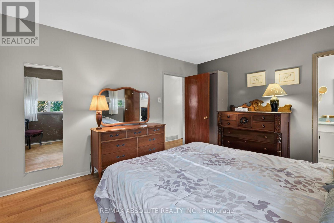
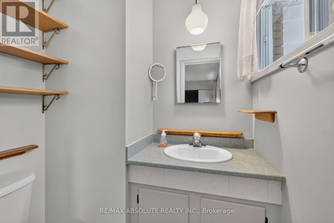
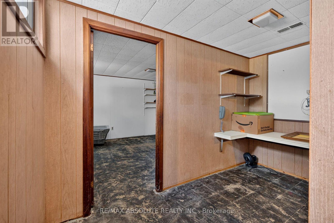
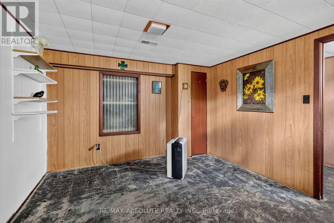
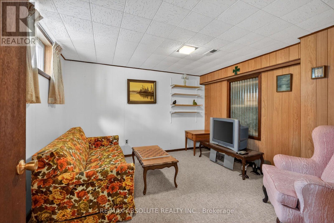
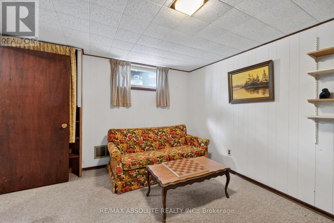
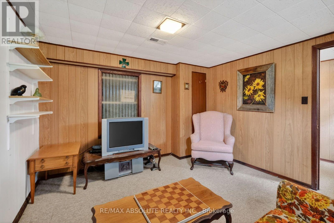
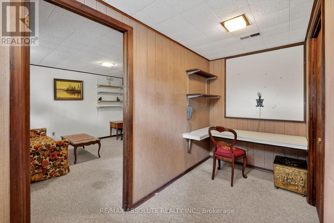
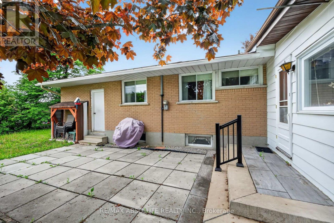
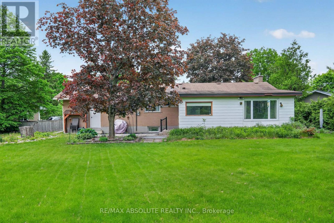
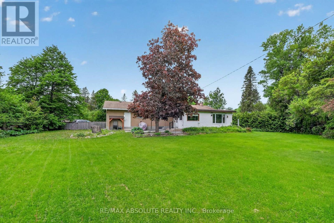
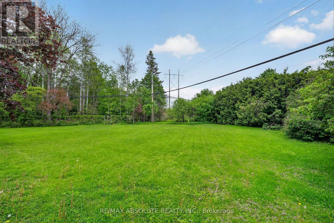
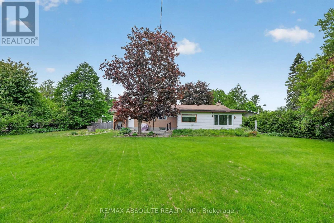
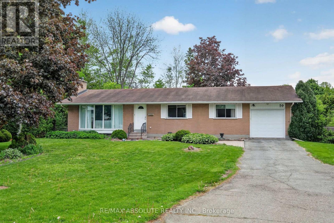
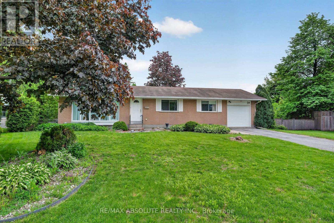
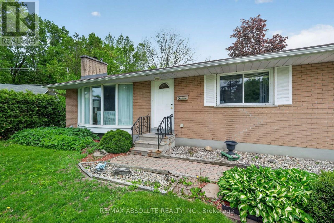
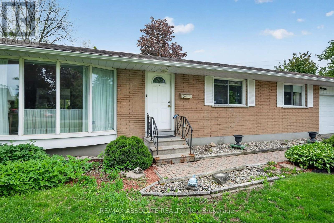
Welcome to 59 Evergreen Drive, a rare opportunity to own a lovingly maintained, original-owner bungalow in the highly sought-after community of Lynwood Village. Set on an exceptional pie-shaped lot backing directly onto the NCC Greenbelt, this 3-bedroom, 1.5-bathroom Teron-built home offers an impressive combination of privacy, space&natural beauty. A backyard gate provides direct access to miles of scenic trails for hiking, cycling&cross-country skiing. The bright and spacious main level features a sun-filled L-shaped living &dining room anchored by a wood-burning fireplace, offered in "as is" condition. The carpeting has been removed to reveal the original oak hardwood flooring throughout the main level, excluding the addition, ready for the new owner to refinish&restore. The generous family room addition provides exceptional living space, beautiful views of the expansive backyard& direct access to the patio gardens. The eat-in kitchen offers abundant cabinetry and workspace, along with a stainless steel refrigerator, dishwasher, cooktop and built-in oven. The primary bedroom includes a convenient 2-piece ensuite, while two additional bedrooms and a full 4-piece bathroom complete the main level. The partially finished basement offers a hobby room, workshop area, laundry facilities, cedar closet and extensive storage, with excellent potential for future customization. Outside, the fully fenced backyard is a private retreat with mature greenery, ample space to garden and unbeatable access to the NCC trail network, creating an ideal setting for outdoor enthusiasts& families alike. Additional features include a single attached garage&gas furnace (2010). Situated on a quiet, family-friendly street within walking distance of schools, parks, tennis courts& a public pool, this exceptional property is also conveniently located near shopping, restaurants, Queensway Carleton Hospital, the DND Carling Campus&major commuter routes. 24 hrs irrevocable on all offers (id:44758)
房源概要
| MLS® Number | X13730766 |
| 房源类型 | 民宅 |
| 社区名字 | 7804 - Lynwood Village |
| 附近的便利设施 | 公园 |
| 设备类型 | 热水器 |
| 特征 | 树木繁茂的地区, Backs On Greenbelt, Flat Site |
| 总车位 | 3 |
| 租赁设备类型 | 热水器 |
| 结构 | Deck |
详 情
| 浴室 | 2 |
| 地上卧房 | 3 |
| 总卧房 | 3 |
| Age | 51 To 99 Years |
| 公寓设施 | Fireplace(s) |
| 赠送家电包括 | Garage Door Opener Remote(s), 烤箱 - Built-in, Range, Water Meter, Cooktop, 洗碗机, 烘干机, Garage Door Opener, 烤箱, 洗衣机, 冰箱 |
| 建筑风格 | 平房 |
| 地下室进展 | 部分完成 |
| 地下室类型 | Partial (partially Finished) |
| 施工种类 | 独立屋 |
| 空调 | 中央空调 |
| 外墙 | 砖, 乙烯基壁板 |
| 壁炉 | 有 |
| Fireplace Total | 1 |
| Flooring Type | Tile, Carpeted, 混凝土 |
| 地基类型 | 混凝土浇筑 |
| 客人卫生间(不包含洗浴) | 1 |
| 供暖方式 | 天然气 |
| 供暖类型 | 压力热风 |
| 储存空间 | 1 |
| 内部尺寸 | 1500 - 2000 Sqft |
| 类型 | 独立屋 |
| 设备间 | 市政供水 |
车 位
| 附加车库 | |
| Garage |
土地
| 英亩数 | 无 |
| 围栏类型 | Fenced Yard |
| 土地便利设施 | 公园 |
| Landscape Features | Landscaped |
| 污水道 | Sanitary Sewer |
| 土地深度 | 170 Ft ,2 In |
| 土地宽度 | 60 Ft |
| 不规则大小 | 60 X 170.2 Ft ; Yes |
| 规划描述 | 住宅 |
房 间
| 楼 层 | 类 型 | 长 度 | 宽 度 | 面 积 |
|---|---|---|---|---|
| Lower Level | 衣帽间 | 3.53 m | 3.41 m | 3.53 m x 3.41 m |
| Lower Level | 洗衣房 | 9.11 m | 3.52 m | 9.11 m x 3.52 m |
| Lower Level | Workshop | 6.9 m | 3.74 m | 6.9 m x 3.74 m |
| Lower Level | 娱乐,游戏房 | 6.73 m | 3.26 m | 6.73 m x 3.26 m |
| 一楼 | 门厅 | 2.03 m | 1.14 m | 2.03 m x 1.14 m |
| 一楼 | 客厅 | 5.55 m | 3.65 m | 5.55 m x 3.65 m |
| 一楼 | 餐厅 | 3.48 m | 2.99 m | 3.48 m x 2.99 m |
| 一楼 | 厨房 | 4.02 m | 3.31 m | 4.02 m x 3.31 m |
| 一楼 | 浴室 | 2.25 m | 2.1 m | 2.25 m x 2.1 m |
| 一楼 | 主卧 | 4.21 m | 3.12 m | 4.21 m x 3.12 m |
| 一楼 | 浴室 | 1.7 m | 1.38 m | 1.7 m x 1.38 m |
| 一楼 | 第二卧房 | 2.72 m | 3.64 m | 2.72 m x 3.64 m |
| 一楼 | 第三卧房 | 3.34 m | 2.69 m | 3.34 m x 2.69 m |
| 一楼 | 家庭房 | 7.98 m | 3.91 m | 7.98 m x 3.91 m |
https://www.realtor.ca/real-estate/30218619/59-evergreen-drive-ottawa-7804-lynwood-village

The trademarks REALTOR®, REALTORS®, and the REALTOR® logo are controlled by The Canadian Real Estate Association (CREA) and identify real estate professionals who are members of CREA. The trademarks MLS®, Multiple Listing Service® and the associated logos are owned by The Canadian Real Estate Association (CREA) and identify the quality of services provided by real estate professionals who are members of CREA. The trademark DDF® is owned by The Canadian Real Estate Association (CREA) and identifies CREA's Data Distribution Facility (DDF®)
Ottawa Real Estate Board
RE/MAX Absolute Realty Inc.
September 01 2026 03:53:10
