
59 Gowrie Drive Ottawa, Ontario K2L 2T5


$649,999
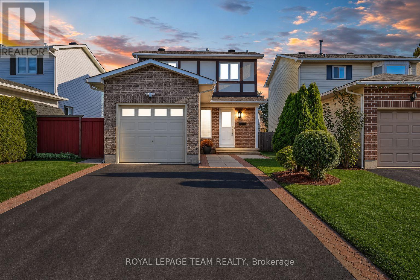
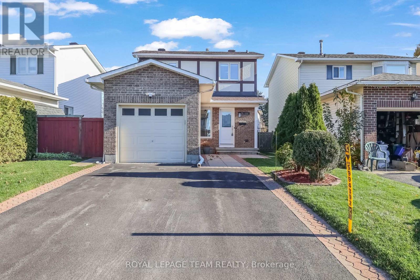
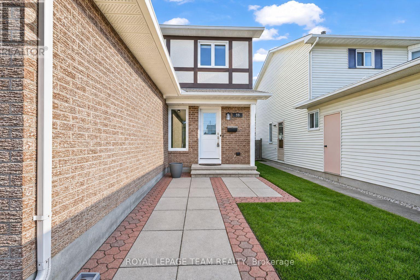
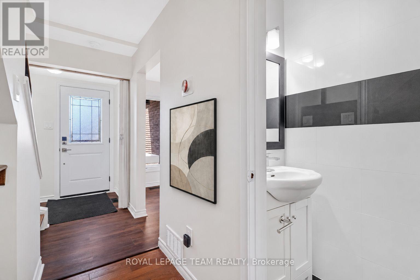
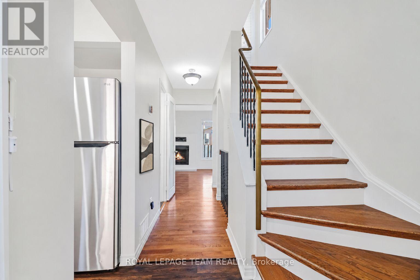
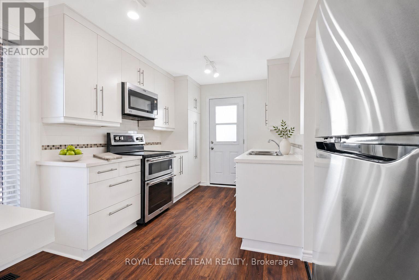
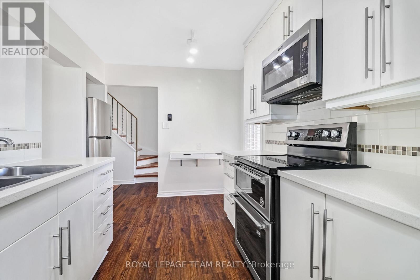
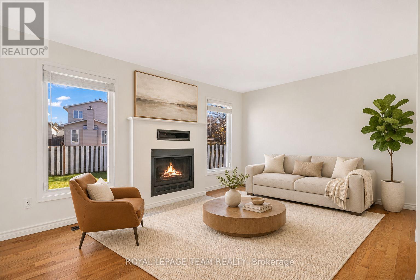
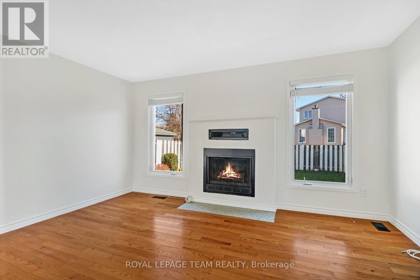
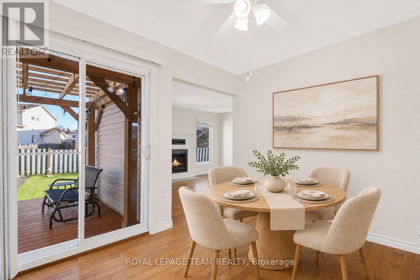
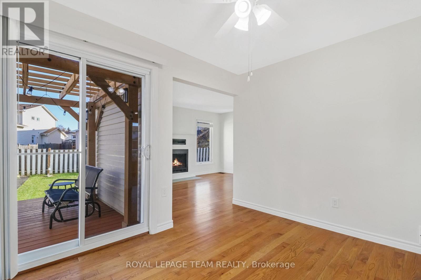
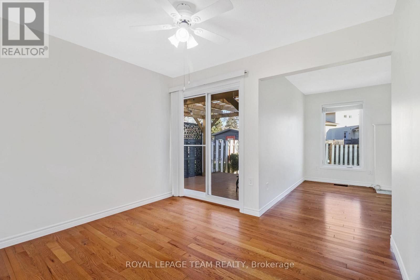
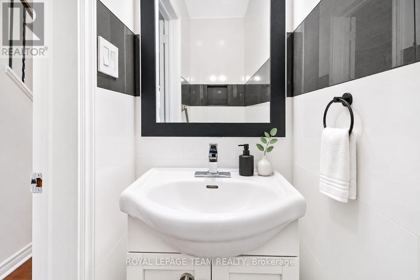
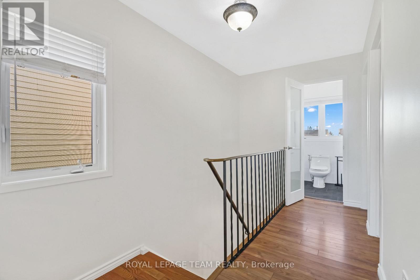
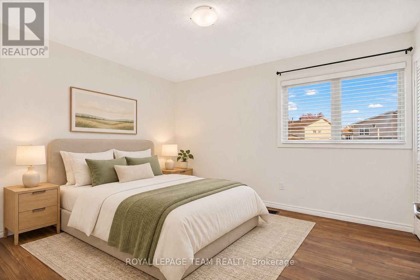
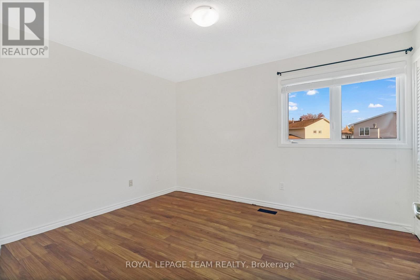
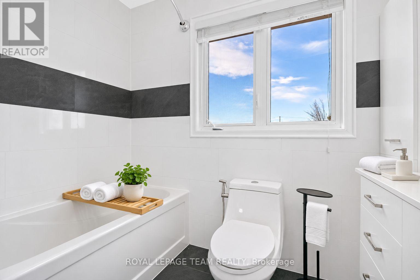
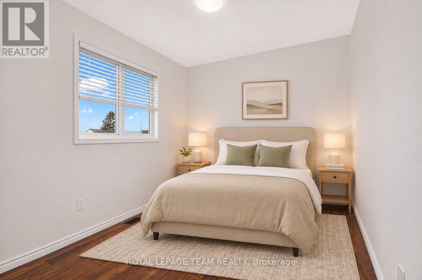
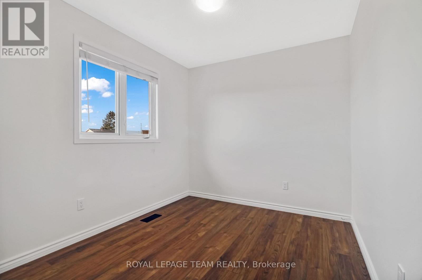
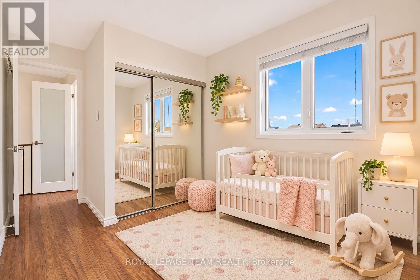
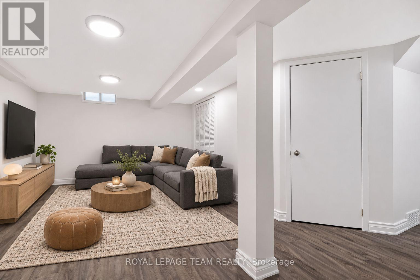
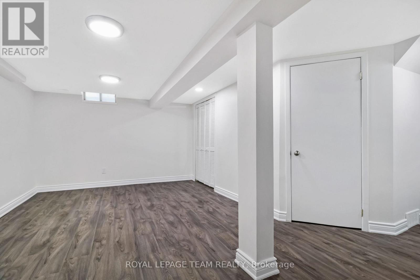
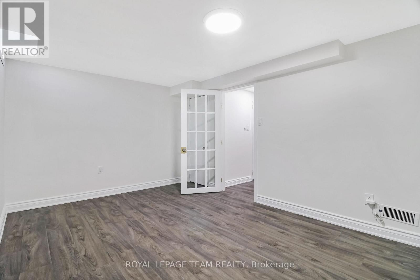
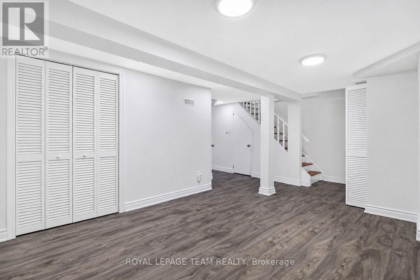
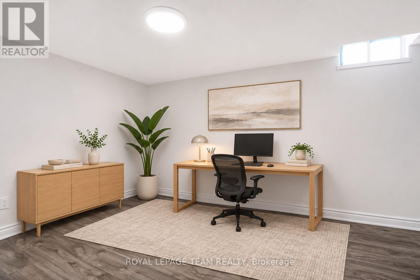
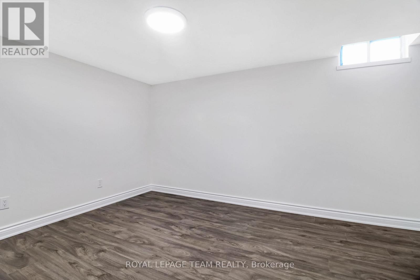
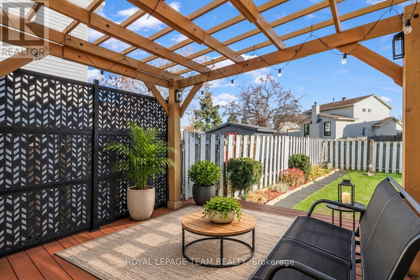
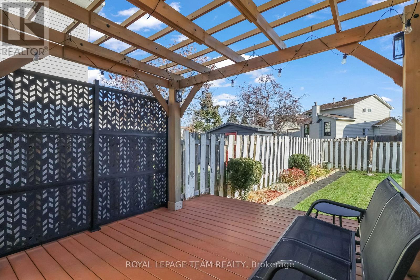
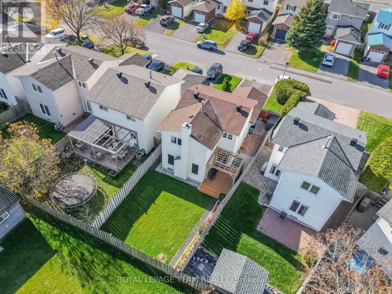
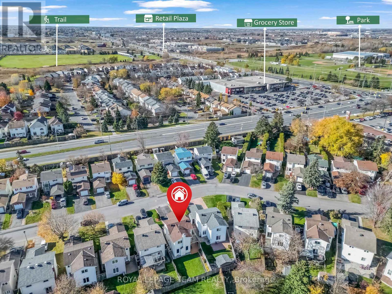
MOVE-IN READY DETACHED HOME IN THE HEART OF KANATA - PACKED WITH UPGRADES! Welcome to this beautifully maintained 2-storey detached home offering the perfect blend of comfort, style, and convenience! Featuring 4 bedrooms, a finished basement, a fully fenced backyard, and numerous recent upgrades, this home is truly move-in ready! Step inside to a bright and inviting main floor featuring spacious living and dining areas, a cozy wood-burning fireplace, and a well-appointed kitchen with stainless steel appliances (2022). The second level offers 3 generously sized bedrooms and a beautifully renovated full bathroom (2022). The finished basement provides additional living space with a spacious recreation room, a 4th bedroom that can also serve as a home office, a utility room, and ample storage. Step outside to your private, fully fenced backyard featuring a deck and pergola (2022), perfect for summer BBQs, entertaining guests, or simply relaxing outdoors. Major upgrades include new A/C (July 2026), all-new interior doors (August 2026), renovated main bathroom (2022), updated powder room (2023), owned hot water tank (2022), stainless steel kitchen appliances (2022), and a new asphalt driveway (2022). Additional highlights include an attached garage, ample parking, and an active snow removal contract with Capital Services for the 2026-2027 winter season, providing added convenience and peace of mind. Ideally located in the heart of Kanata, just minutes from Terry Fox Drive, highway access, schools, parks, shopping, restaurants, and everyday amenities. Whether you're a first-time homebuyer, a growing family, or looking for a well-maintained home in a desirable neighbourhood, this property offers exceptional comfort, functionality, and value. Move in, settle down, and start making memories! (id:44758)
房源概要
| MLS® Number | X14141400 |
| 房源类型 | 民宅 |
| 社区名字 | 9003 - Kanata - Glencairn/Hazeldean |
| 总车位 | 4 |
| 结构 | Deck |
详 情
| 浴室 | 2 |
| 地上卧房 | 3 |
| 地下卧室 | 1 |
| 总卧房 | 4 |
| 赠送家电包括 | 洗碗机, 烘干机, Hood 电扇, Water Heater, 炉子, 洗衣机, 冰箱 |
| 地下室进展 | 已装修 |
| 地下室类型 | N/a (finished) |
| 施工种类 | 独立屋 |
| 空调 | 中央空调 |
| 外墙 | 砖 |
| 壁炉 | 有 |
| 地基类型 | 混凝土 |
| 客人卫生间(不包含洗浴) | 1 |
| 供暖方式 | 天然气 |
| 供暖类型 | 压力热风 |
| 储存空间 | 2 |
| 内部尺寸 | 1100 - 1500 Sqft |
| 类型 | 独立屋 |
| 设备间 | 市政供水 |
车 位
| 附加车库 | |
| Garage |
土地
| 英亩数 | 无 |
| 污水道 | Sanitary Sewer |
| 土地深度 | 100 Ft |
| 土地宽度 | 39 Ft ,6 In |
| 不规则大小 | 39.5 X 100 Ft |
| 规划描述 | 住宅 |
房 间
| 楼 层 | 类 型 | 长 度 | 宽 度 | 面 积 |
|---|---|---|---|---|
| 二楼 | 主卧 | 12.4 m | 10.6 m | 12.4 m x 10.6 m |
| 二楼 | 第二卧房 | 13.6 m | 9.4 m | 13.6 m x 9.4 m |
| 二楼 | 第三卧房 | 13.6 m | 8.6 m | 13.6 m x 8.6 m |
| 二楼 | 浴室 | 8.4 m | 4.1 m | 8.4 m x 4.1 m |
| 地下室 | 洗衣房 | 5.1 m | 3.1 m | 5.1 m x 3.1 m |
| 地下室 | 娱乐,游戏房 | 20.4 m | 16.2 m | 20.4 m x 16.2 m |
| 地下室 | Bedroom 4 | 14.3 m | 10.6 m | 14.3 m x 10.6 m |
| 一楼 | 门厅 | 4.5 m | 4.2 m | 4.5 m x 4.2 m |
| 一楼 | 餐厅 | 10.1 m | 9.2 m | 10.1 m x 9.2 m |
| 一楼 | 客厅 | 14.3 m | 11.8 m | 14.3 m x 11.8 m |
| 一楼 | Partial Bathroom | 4 m | 5.6 m | 4 m x 5.6 m |
https://www.realtor.ca/real-estate/30470804/59-gowrie-drive-ottawa-9003-kanata-glencairnhazeldean

The trademarks REALTOR®, REALTORS®, and the REALTOR® logo are controlled by The Canadian Real Estate Association (CREA) and identify real estate professionals who are members of CREA. The trademarks MLS®, Multiple Listing Service® and the associated logos are owned by The Canadian Real Estate Association (CREA) and identify the quality of services provided by real estate professionals who are members of CREA. The trademark DDF® is owned by The Canadian Real Estate Association (CREA) and identifies CREA's Data Distribution Facility (DDF®)
Ottawa Real Estate Board
Royal LePage Team Realty
November 02 2026 10:53:04
