
59 Morris Street Carleton Place, Ontario K7C 0E8


$579,900
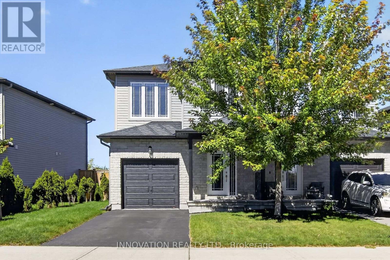
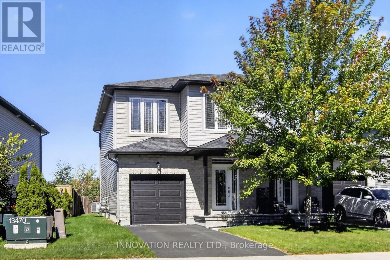
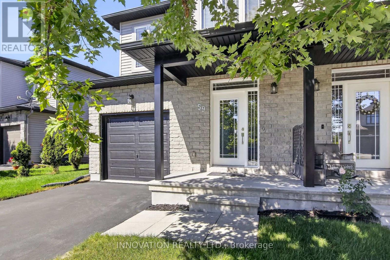
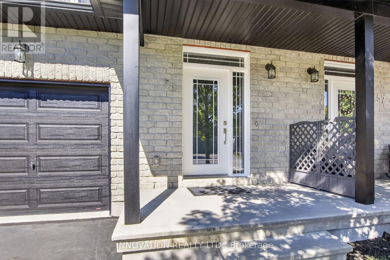
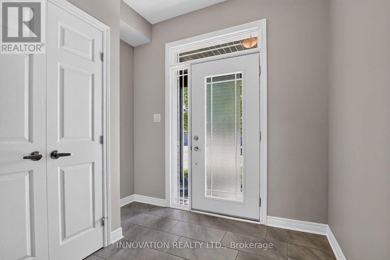
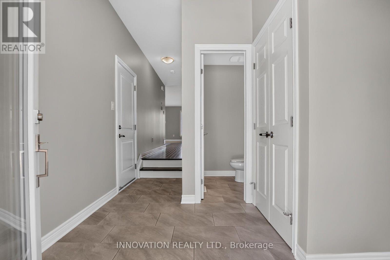
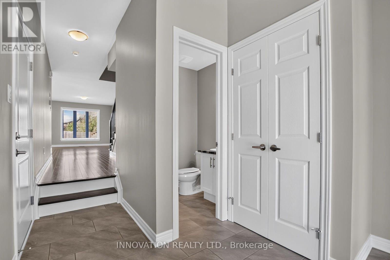
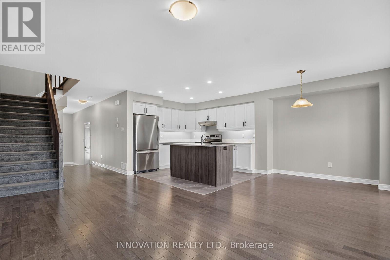
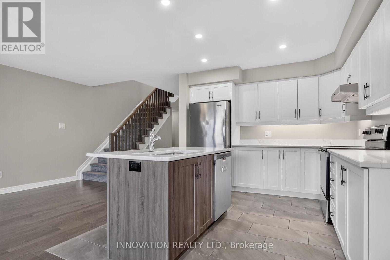
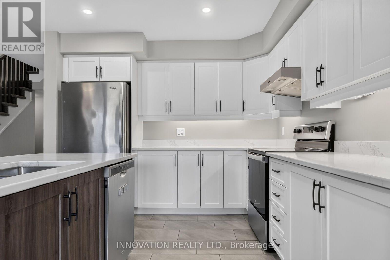
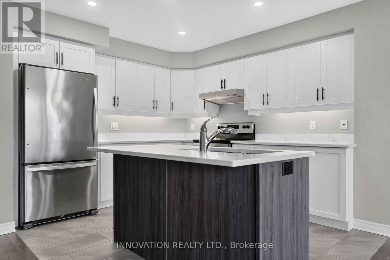
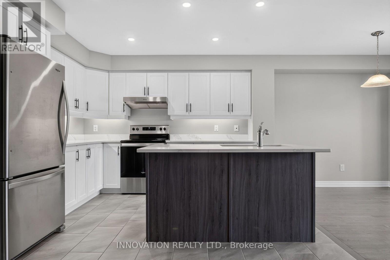
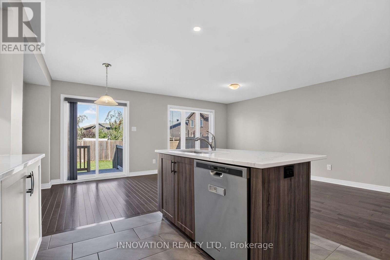
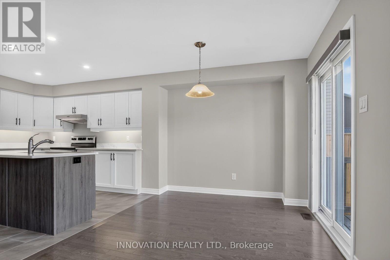
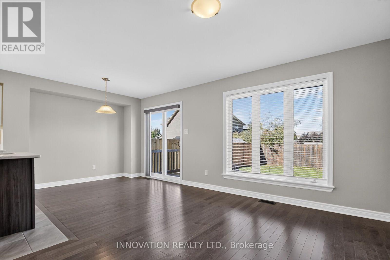
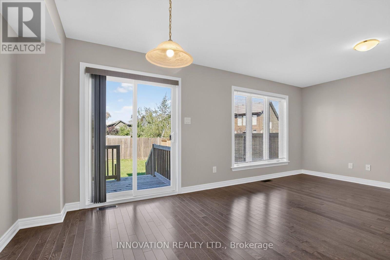
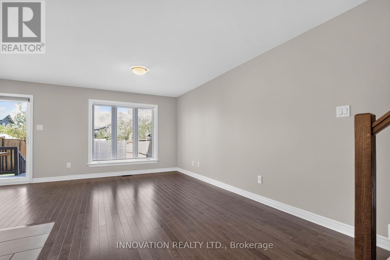
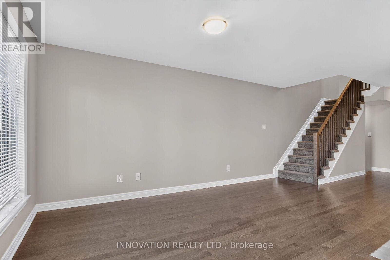
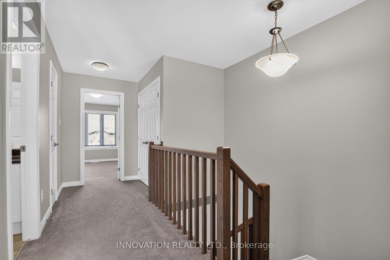
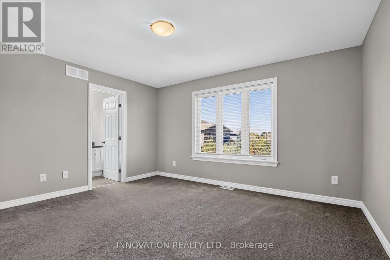
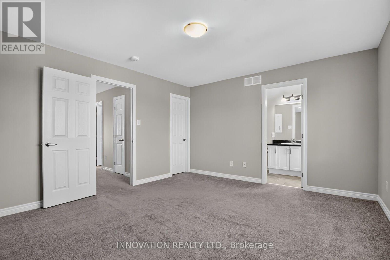
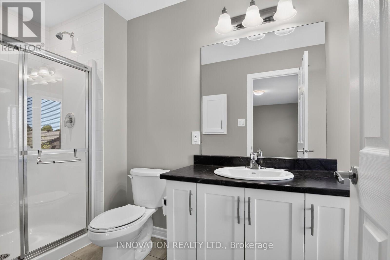
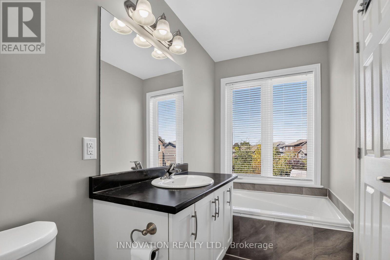
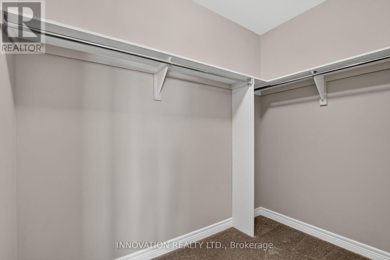
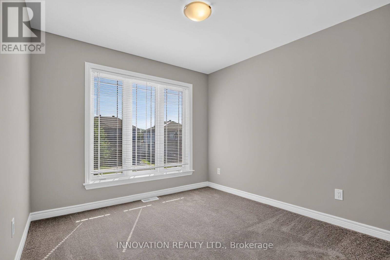
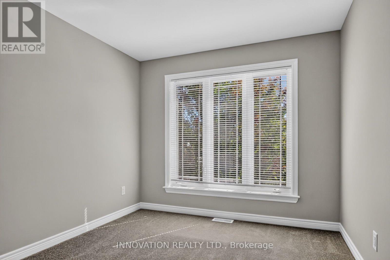
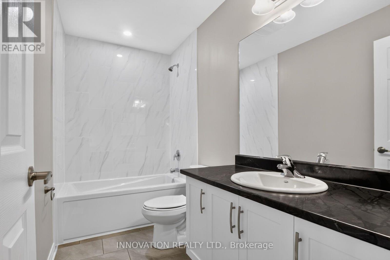
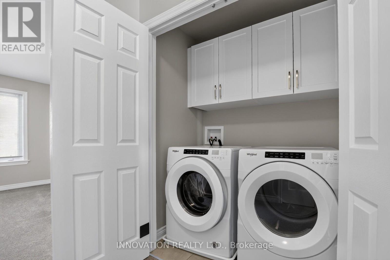
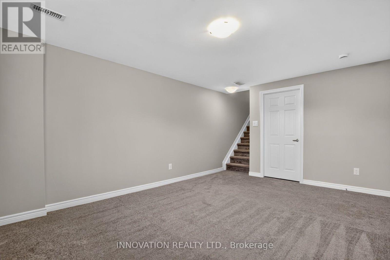
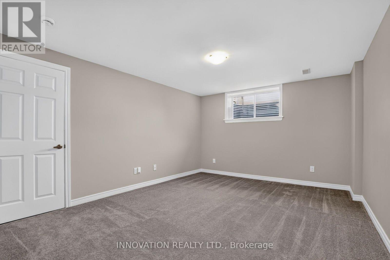
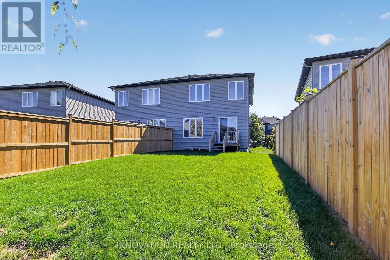
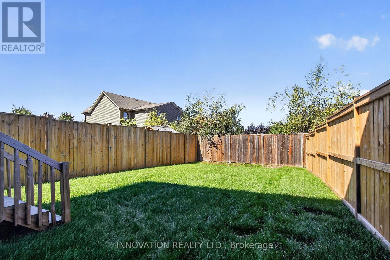
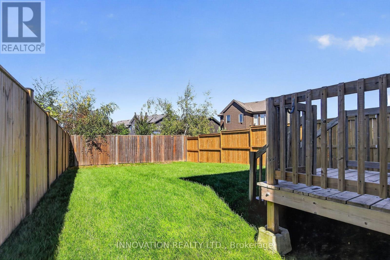
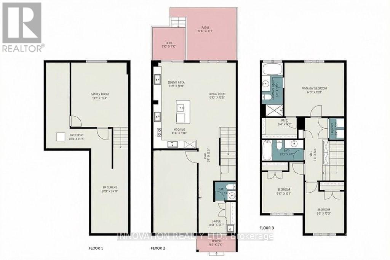
Nestled in the inviting community of Jackson Ridge, this immaculately maintained semi-detached home perfectly blends modern elegance with everyday convenience. The main level welcomes you with an open-concept design accentuated by gorgeous hardwood floors and oversized windows that frame beautiful views of the pristine, private fenced yard. At the heart of the home is a gourmet kitchen complete with quartz countertops and a modern island, making it an ideal space for entertaining. Upstairs, you will find three well-appointed bedrooms, including a gracious primary suite with ample room for a private sitting area and a luxurious ensuite bathroom featuring a soaker tub and separate shower. The convenience of second-floor laundry takes the hassle out of chores, while the fully finished lower level offers the perfect hangout spot for upcoming football and hockey nights. To top it all off, this exceptional property is located within walking distance to local parks, the Mississippi River, the Ottawa Valley Trail (OVT), and everything this vibrant neighbourhood has to offer. Move in ready! (id:44758)
Open House
此属性有开放式房屋!
1:00 pm
结束于:3:00 pm
房源概要
| MLS® Number | X13806082 |
| 房源类型 | 民宅 |
| 社区名字 | 909 - Carleton Place |
| 设备类型 | 热水器 |
| 总车位 | 3 |
| 租赁设备类型 | 热水器 |
详 情
| 浴室 | 3 |
| 地上卧房 | 3 |
| 总卧房 | 3 |
| 赠送家电包括 | Blinds, 洗碗机, 烘干机, 炉子, 洗衣机, 冰箱 |
| 地下室进展 | 已装修 |
| 地下室类型 | N/a (finished) |
| 施工种类 | Semi-detached |
| 空调 | Central Air Conditioning, 换气机 |
| 外墙 | 石, 乙烯基壁板 |
| Flooring Type | Tile, Hardwood |
| 地基类型 | 混凝土 |
| 客人卫生间(不包含洗浴) | 1 |
| 供暖方式 | 天然气 |
| 供暖类型 | 压力热风 |
| 储存空间 | 2 |
| 内部尺寸 | 1100 - 1500 Sqft |
| 类型 | 独立屋 |
| 设备间 | 市政供水 |
车 位
| 附加车库 | |
| Garage |
土地
| 英亩数 | 无 |
| 污水道 | Sanitary Sewer |
| 土地深度 | 108 Ft ,10 In |
| 土地宽度 | 25 Ft ,4 In |
| 不规则大小 | 25.4 X 108.9 Ft |
房 间
| 楼 层 | 类 型 | 长 度 | 宽 度 | 面 积 |
|---|---|---|---|---|
| 二楼 | 浴室 | 1.75 m | 2.97 m | 1.75 m x 2.97 m |
| 二楼 | 洗衣房 | 1.22 m | 1.52 m | 1.22 m x 1.52 m |
| 二楼 | 主卧 | 4.34 m | 3.93 m | 4.34 m x 3.93 m |
| 二楼 | 浴室 | 1.52 m | 3.32 m | 1.52 m x 3.32 m |
| 二楼 | 其它 | 1.75 m | 2.97 m | 1.75 m x 2.97 m |
| 二楼 | 第二卧房 | 2.97 m | 3.73 m | 2.97 m x 3.73 m |
| 二楼 | 第三卧房 | 2.89 m | 3.37 m | 2.89 m x 3.37 m |
| Lower Level | 家庭房 | 3.65 m | 5.48 m | 3.65 m x 5.48 m |
| 一楼 | 门厅 | 2.69 m | 2.2 m | 2.69 m x 2.2 m |
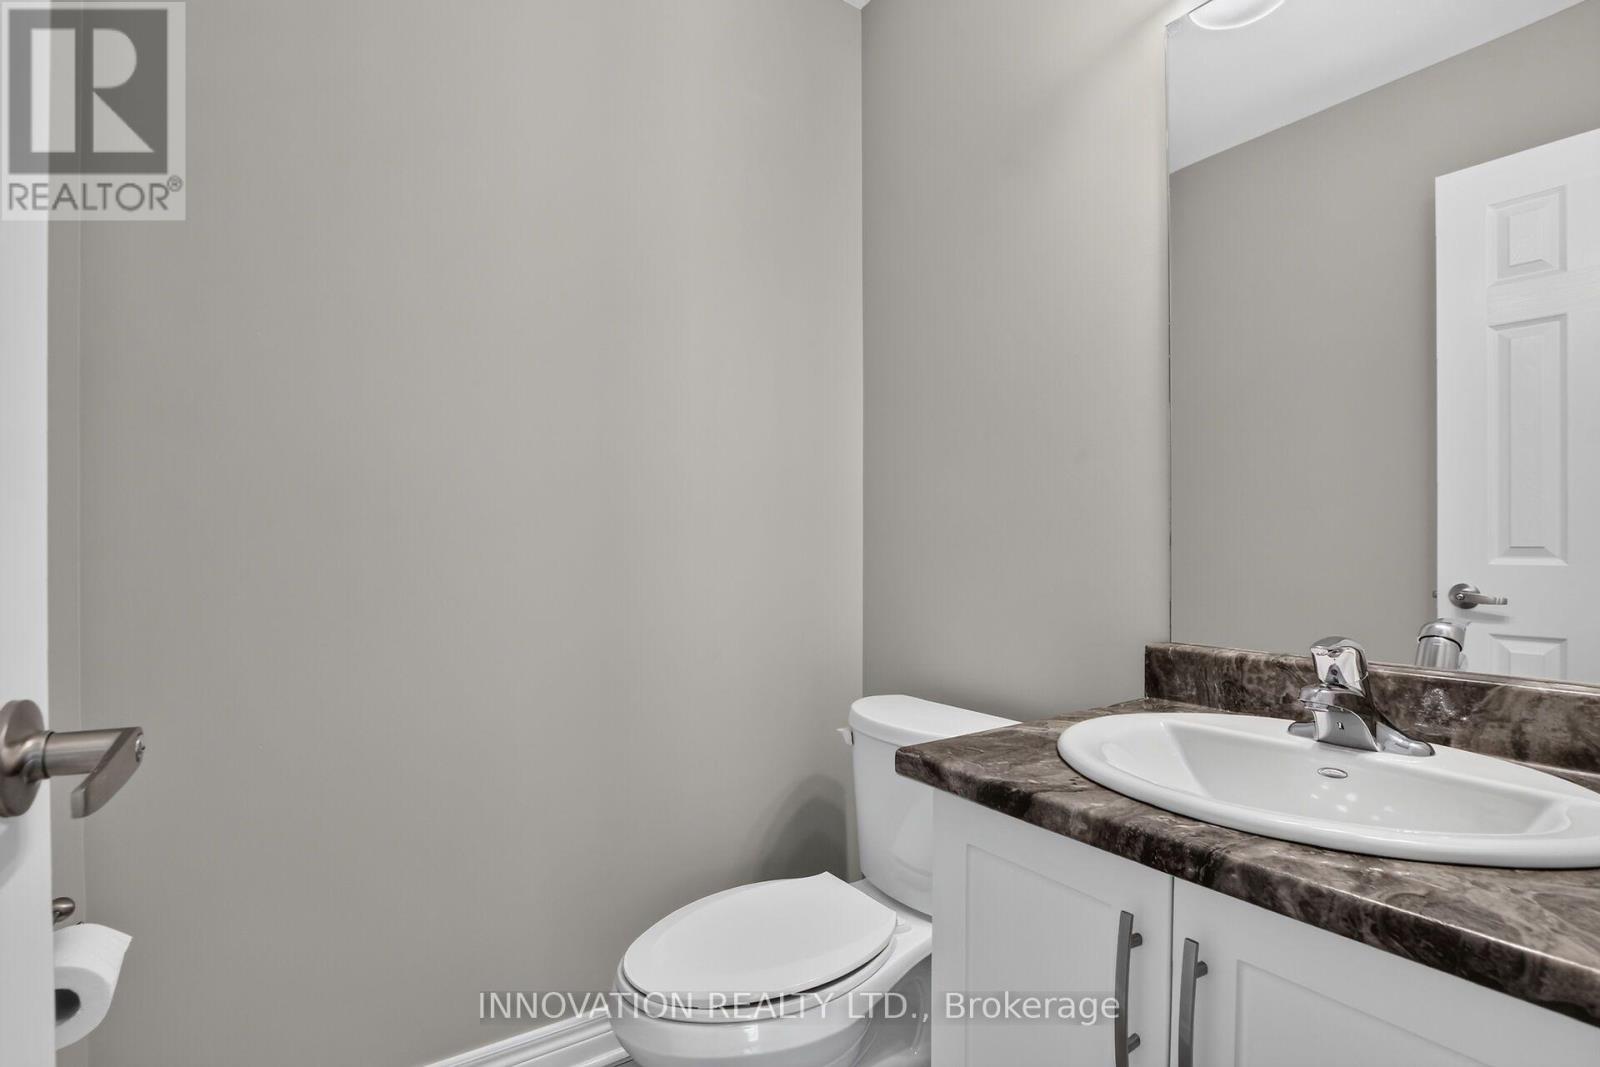
| 一楼 | 浴室 | 1.57 m | 1.47 m | 1.57 m x 1.47 m |
| 一楼 | 厨房 | 3.55 m | 3.04 m | 3.55 m x 3.04 m |
| 一楼 | 餐厅 | 3.14 m | 2.89 m | 3.14 m x 2.89 m |
| 一楼 | 客厅 | 2.81 m | 5.43 m | 2.81 m x 5.43 m |
https://www.realtor.ca/real-estate/30303109/59-morris-street-carleton-place-909-carleton-place

The trademarks REALTOR®, REALTORS®, and the REALTOR® logo are controlled by The Canadian Real Estate Association (CREA) and identify real estate professionals who are members of CREA. The trademarks MLS®, Multiple Listing Service® and the associated logos are owned by The Canadian Real Estate Association (CREA) and identify the quality of services provided by real estate professionals who are members of CREA. The trademark DDF® is owned by The Canadian Real Estate Association (CREA) and identifies CREA's Data Distribution Facility (DDF®)
Ottawa Real Estate Board
Innovation Realty Ltd.
September 19 2026 05:23:24
