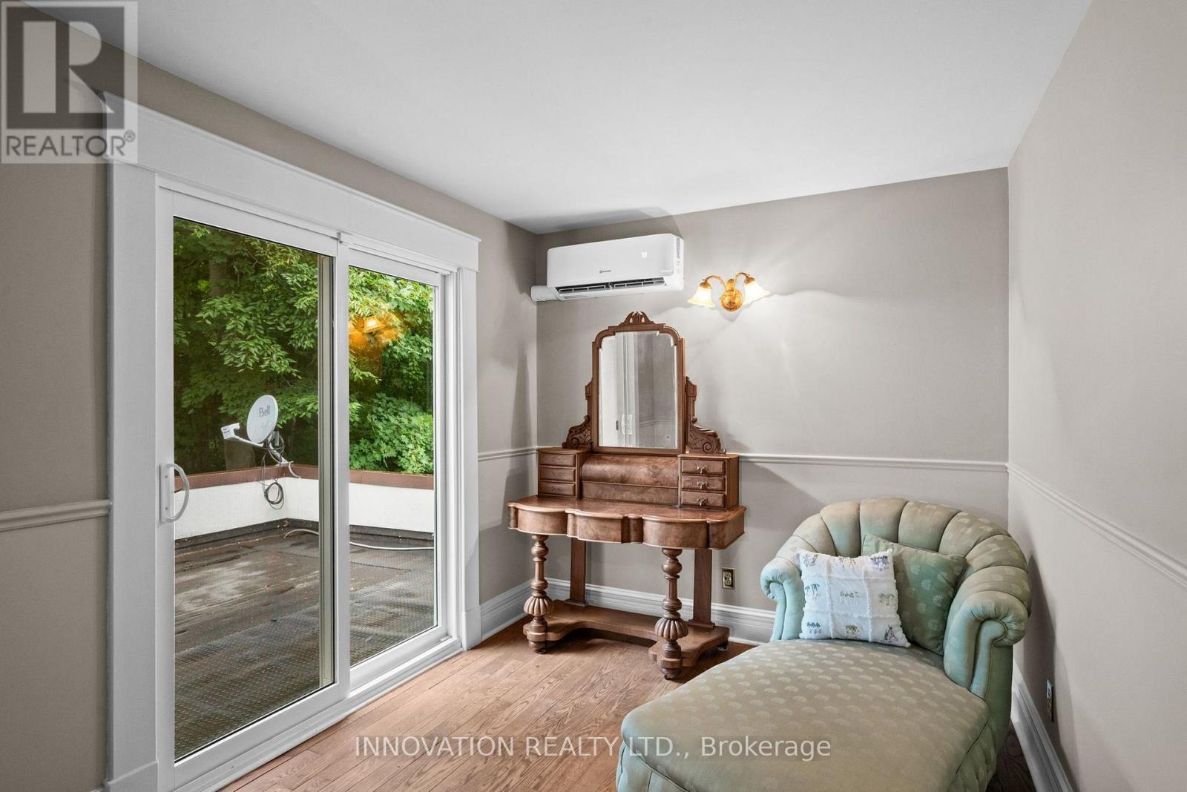
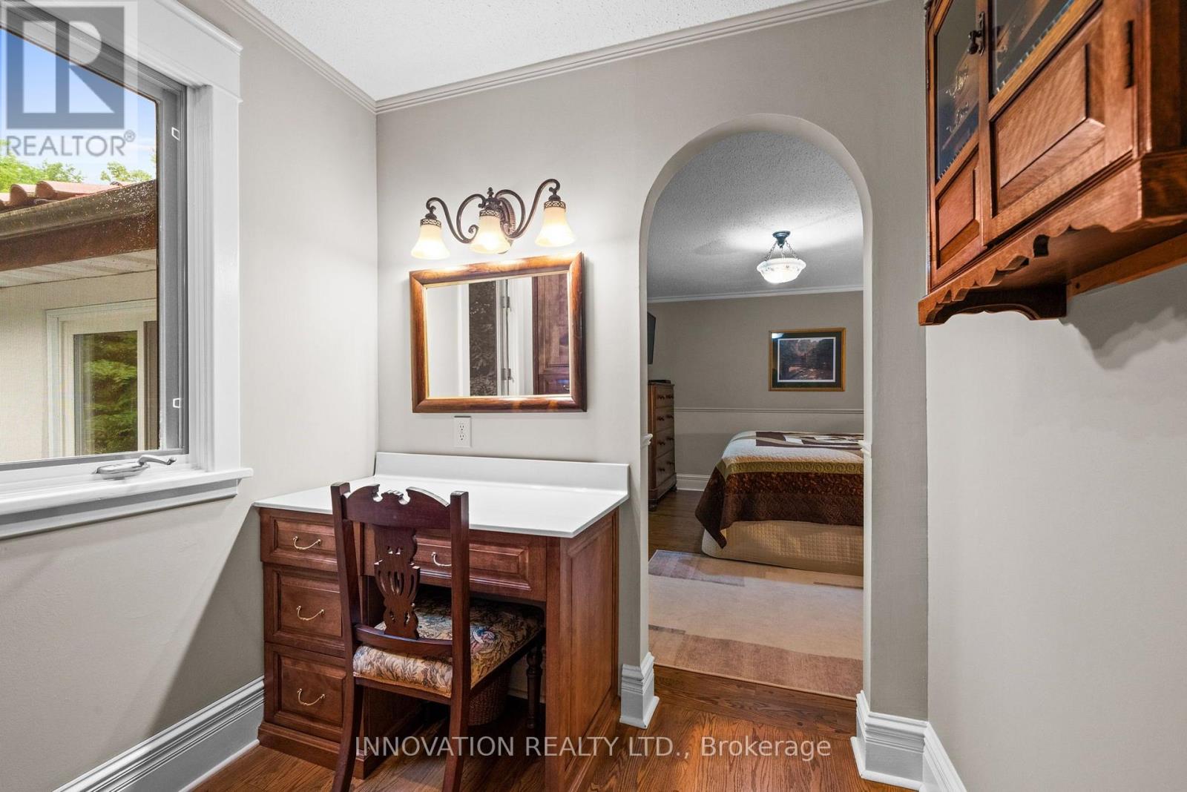
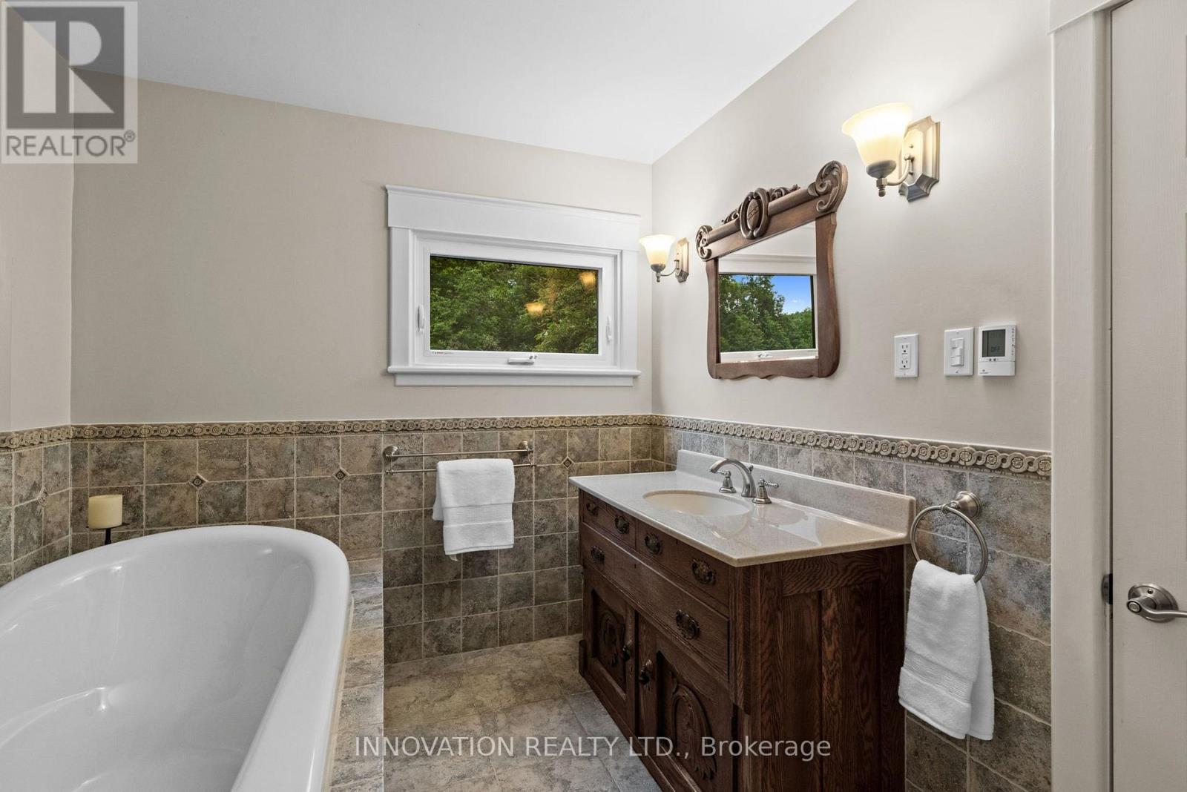
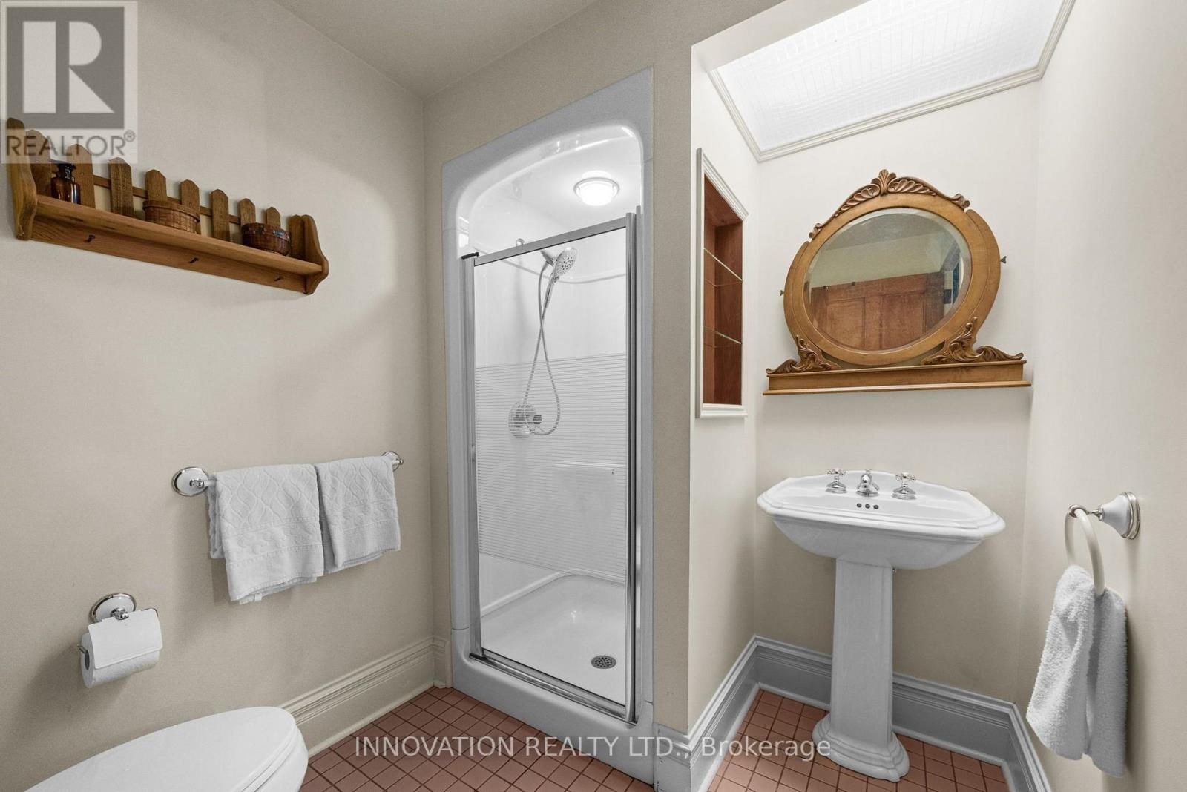
4 卧室
4 浴室
3500 - 5000 sqft
壁炉
Heat Pump
面积
Landscaped
$1,800,000
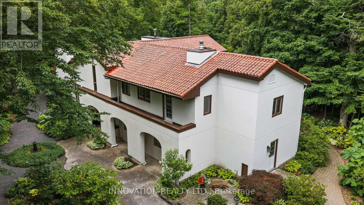
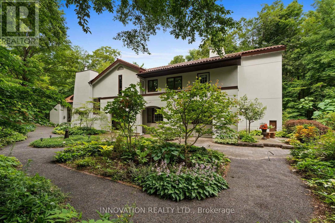
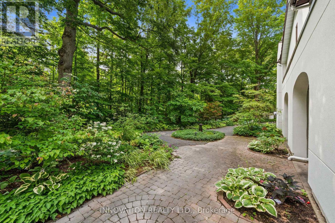
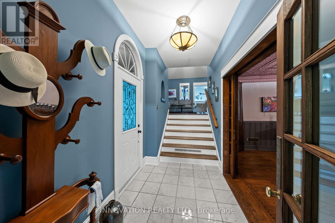
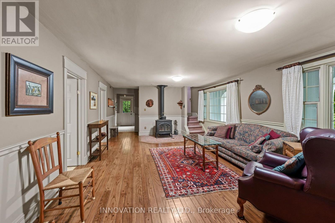
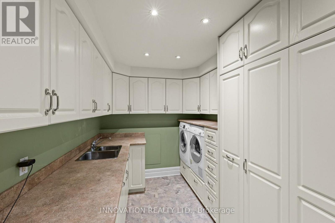
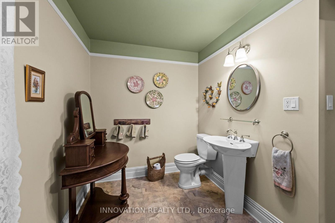
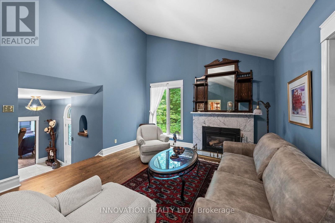
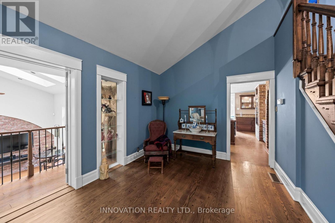
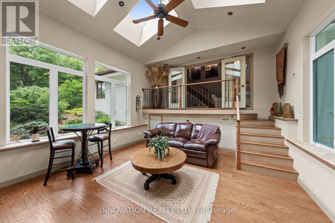
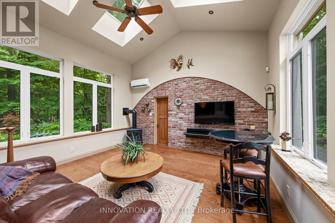
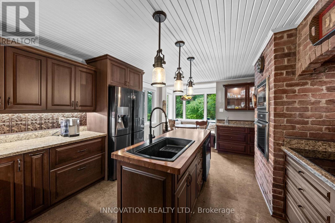
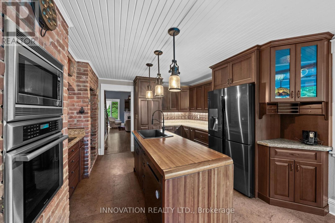
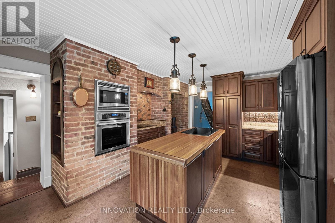
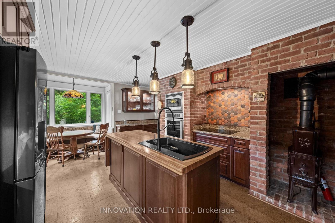
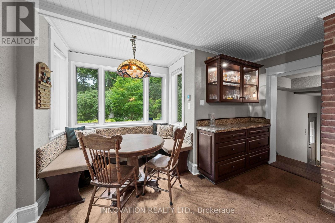
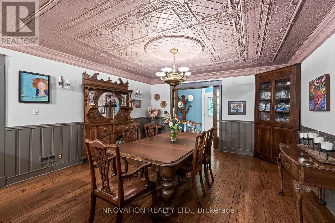
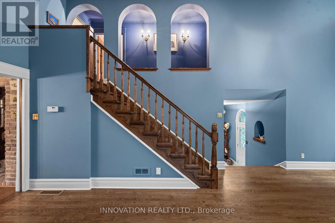
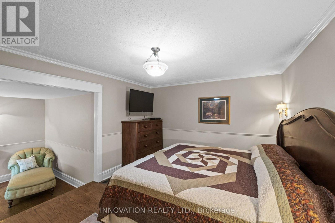
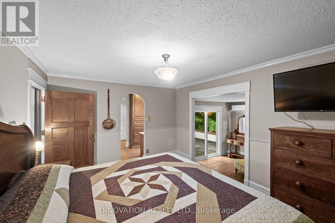
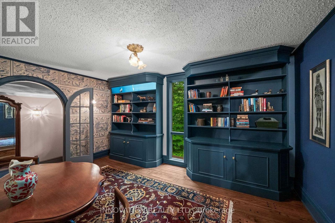
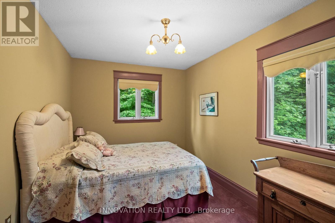
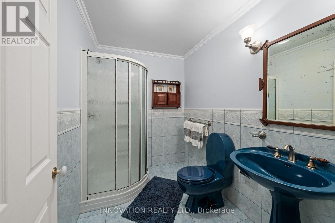
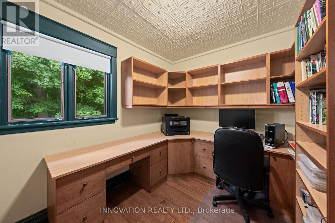
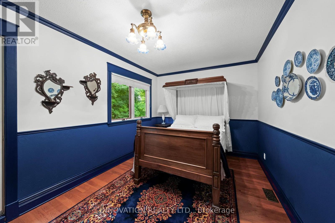
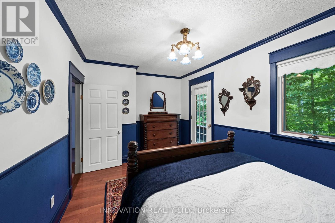
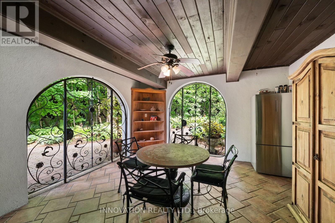
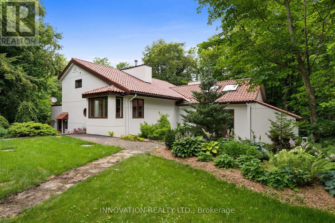
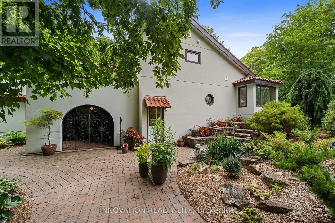
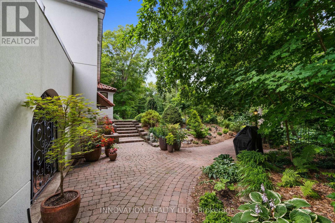
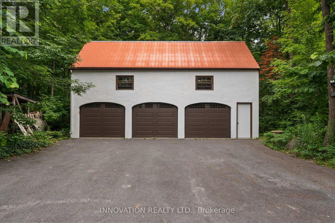
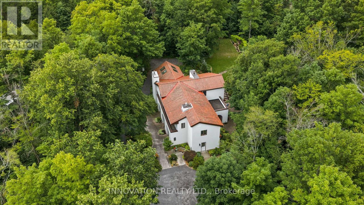
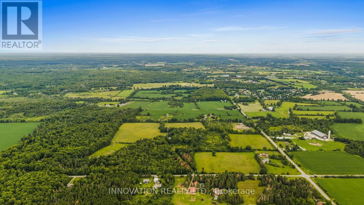
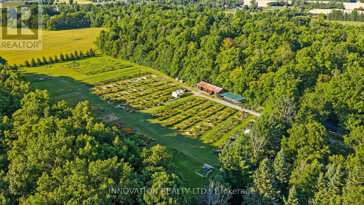
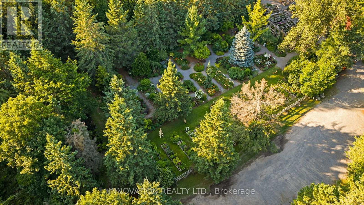
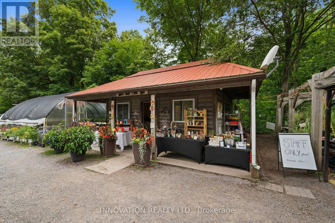
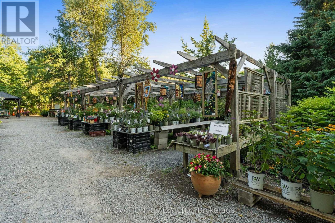
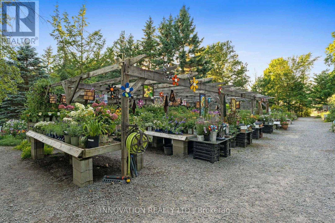
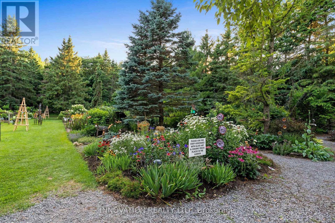
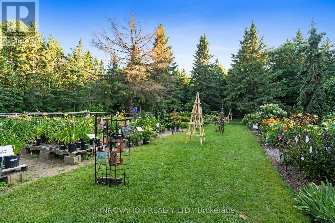
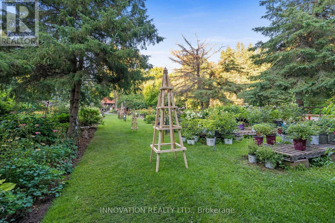
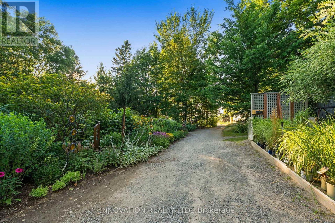
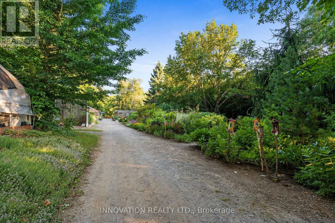
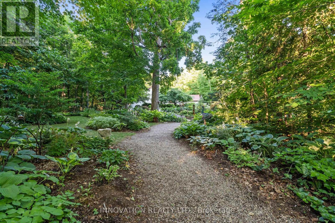
An exceptional 82-acre sanctuary in Almonte's peaceful countryside, offering a rare live-work opportunity centered around a gorgeous, beautifully updated Mediterranean-inspired home featuring 4 bedrooms and 4 bathrooms. Designed for elevated living, the home includes a chef-style kitchen, a bright breakfast area, and a striking living room highlighted by a cozy fireplace. Additional living spaces include a stunning formal dining room complemented by a covered patio with elegant wrought-iron gates, a sun-drenched sunroom with soaring ceilings, a private library, a convenient laundry room, and a lavish primary suite with a spa-like ensuite and custom deck framed by endless, serene views of your private acreage. Generously sized secondary bedrooms, a dedicated office and well-appointed bathrooms complete the home. Set within this remarkable property is Whitehouse Nursery & Display Gardens, a well-known Ottawa Valley destination established in 1987. Over four decades, extensive mature display gardens, specialty plant collections, and a colourful daylily field have created a setting that draws visitors for inspiration, education, and the experience of the gardens themselves. The property is home to an established horticultural business with a loyal customer base, a strong reputation, and the infrastructure to continue or expand nursery operations. Its annual Bloomfest Garden Art Show has also demonstrated the potential of the gardens as a destination, bringing together spectacular summer displays and the work of local artists. For a new owner, the possibilities extend beyond horticulture. These exceptional gardens and picturesque rural surroundings could provide a beautiful setting for photography, workshops, garden tours, art and artisanal events, or other creative ventures. This is a unique opportunity to build upon a destination that has taken four decades to create. (id:44758)
房源概要
|
MLS® Number
|
X13824396 |
|
房源类型
|
Agriculture |
|
社区名字
|
912 - Mississippi Mills (Ramsay) Twp |
|
附近的便利设施
|
近高尔夫球场, 医院, 学校 |
|
Farm Type
|
Farm |
|
特征
|
树木繁茂的地区 |
|
总车位
|
8 |
|
结构
|
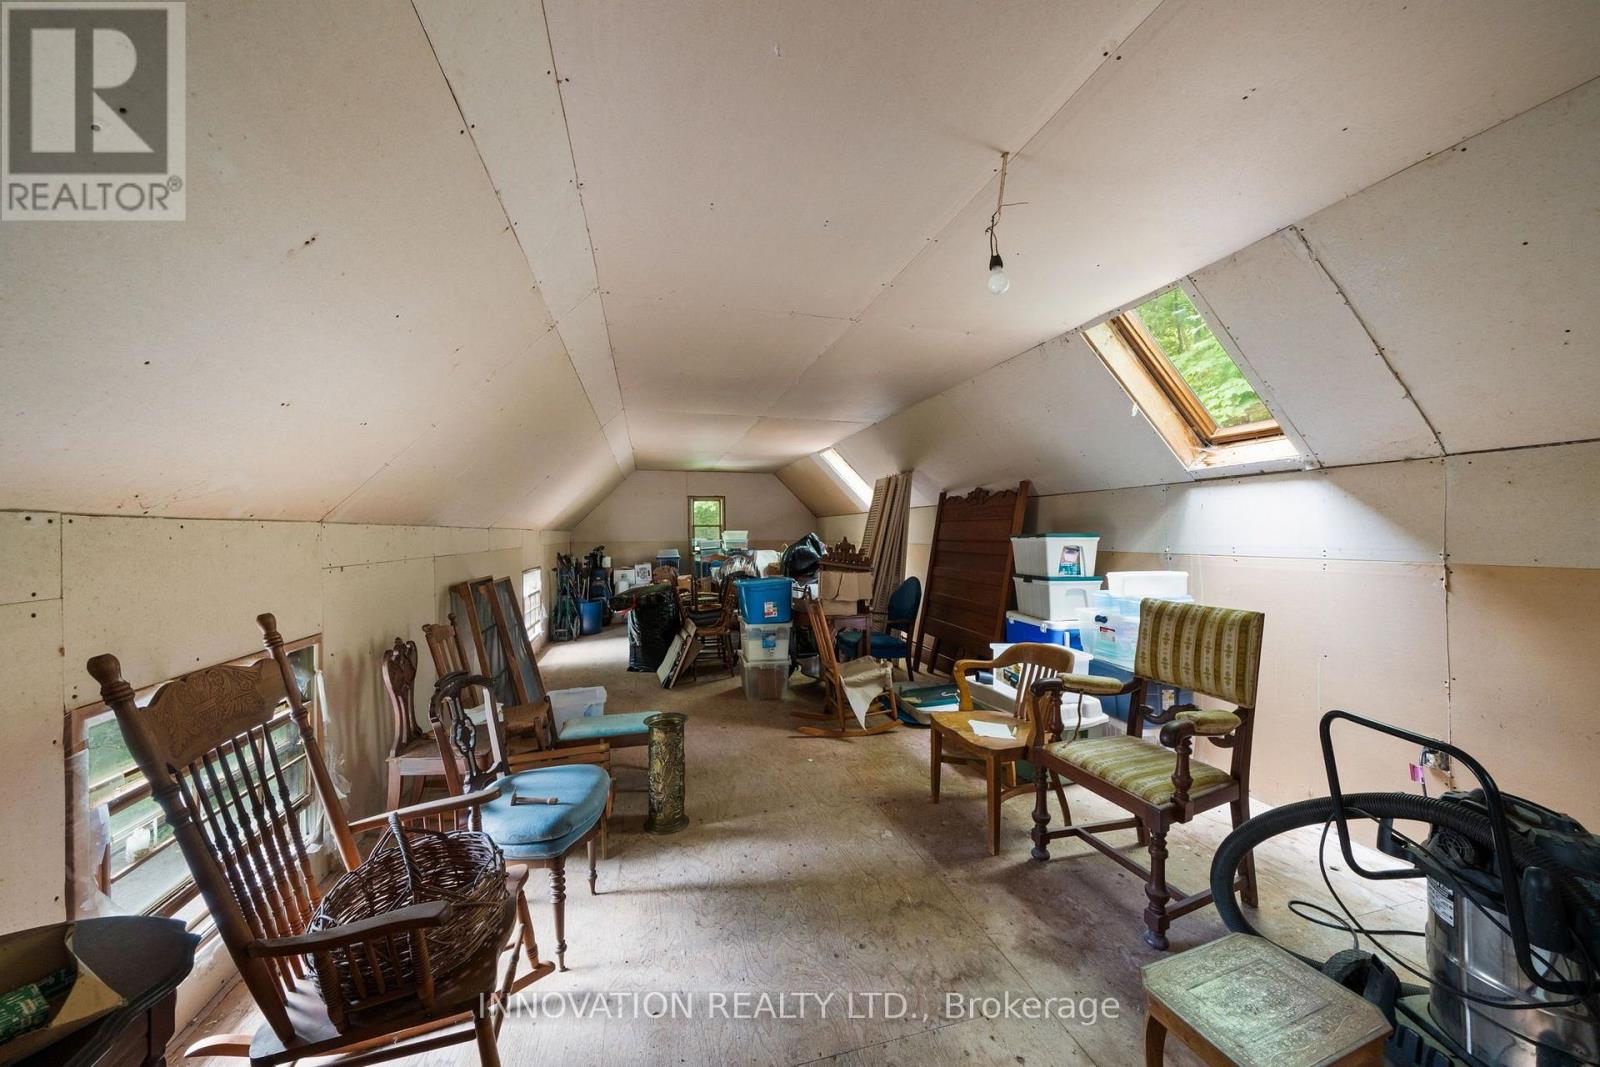
Deck, Patio(s), Drive 棚, 棚, Greenhouse, Outbuilding |
详 情
|
浴室
|
4 |
|
地上卧房
|
4 |
|
总卧房
|
4 |
|
公寓设施
|
Fireplace(s) |
|
赠送家电包括
|
Garage Door Opener Remote(s), Water Treatment |
|
地下室类型
|
Crawl Space |
|
壁炉
|
有 |
|
供暖方式
|
Propane |
|
供暖类型
|
Heat Pump |
|
储存空间
|
2 |
|
内部尺寸
|
3500 - 5000 Sqft |
|
Utility Power
|
Generator |
车 位
土地
|
英亩数
|
有 |
|
土地便利设施
|
近高尔夫球场, 医院, 学校 |
|
Landscape Features
|
Landscaped |
|
污水道
|
Septic System |
|
不规则大小
|
. |
|
规划描述
|
Ru |
房 间
| 楼 层 |
类 型 |
长 度 |
宽 度 |
面 积 |
|
三楼 |
起居室 |
4.55 m |
3.42 m |
4.55 m x 3.42 m |
|
三楼 |
第二卧房 |
4.65 m |
2.91 m |
4.65 m x 2.91 m |
|
三楼 |
第三卧房 |
3.36 m |
4.28 m |
3.36 m x 4.28 m |
|
三楼 |
Bedroom 4 |
2.83 m |
4.81 m |
2.83 m x 4.81 m |
|
三楼 |
Office |
2.64 m |
2.43 m |
2.64 m x 2.43 m |
|
三楼 |
浴室 |
1.72 m |
2.43 m |
1.72 m x 2.43 m |
|
三楼 |
其它 |
3.08 m |
2.43 m |
3.08 m x 2.43 m |
|
三楼 |
浴室 |
2.23 m |
1.91 m |
2.23 m x 1.91 m |
|
三楼 |
浴室 |
2.46 m |
3.02 m |
2.46 m x 3.02 m |
|
一楼 |
厨房 |
4.3 m |
5.04 m |
4.3 m x 5.04 m |
|
一楼 |
Eating Area |
2.38 m |
2.37 m |
2.38 m x 2.37 m |
|
Upper Level |
设备间 |
2.83 m |
1.1 m |
2.83 m x 1.1 m |
|
Upper Level |
Sunroom |
8.16 m |
4.09 m |
8.16 m x 4.09 m |
|
Upper Level |
门厅 |
2.88 m |
1.95 m |
2.88 m x 1.95 m |
|
Upper Level |
餐厅 |
4.5 m |
9.04 m |
4.5 m x 9.04 m |
|
Upper Level |
主卧 |
4.19 m |
3.89 m |
4.19 m x 3.89 m |
|
Upper Level |
浴室 |
2.89 m |
2.43 m |
2.89 m x 2.43 m |
|
Upper Level |
洗衣房 |
4.24 m |
2.43 m |
4.24 m x 2.43 m |
|
Upper Level |
家庭房 |
5.4 m |
4.89 m |
5.4 m x 4.89 m |
设备间
https://www.realtor.ca/real-estate/30323216/594-rae-road-mississippi-mills-912-mississippi-mills-ramsay-twp