
597 Canotia Place Ottawa, Ontario K4A 2H4


$439,900管理费,Insurance, Water
$423.64 每月
管理费,Insurance, Water
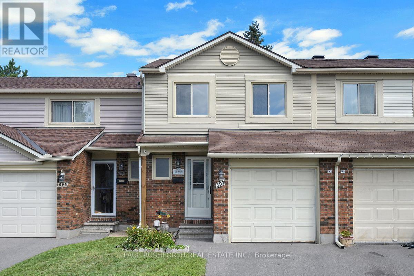
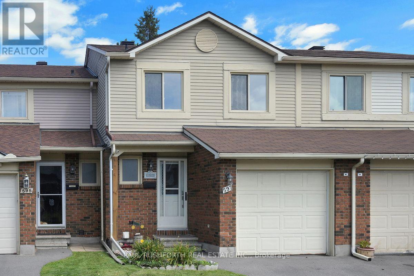
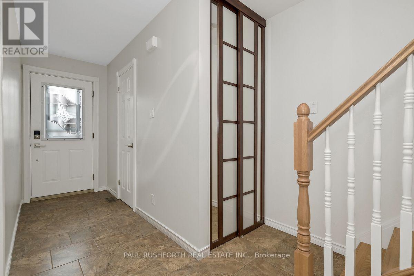
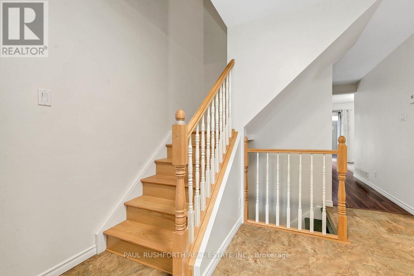
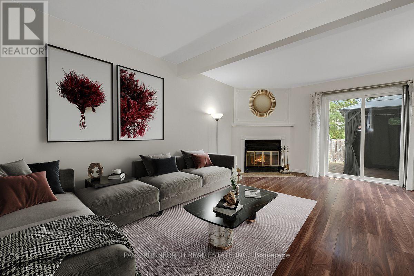
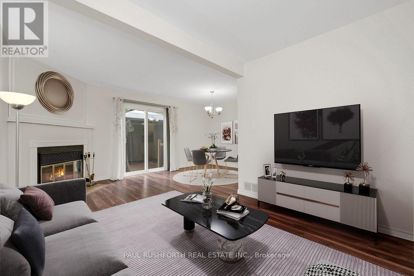
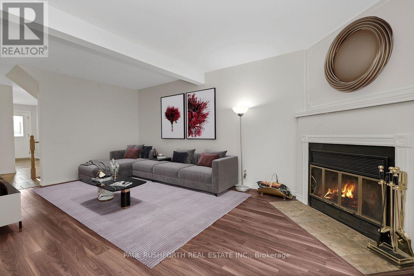
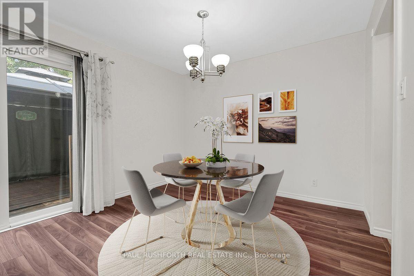
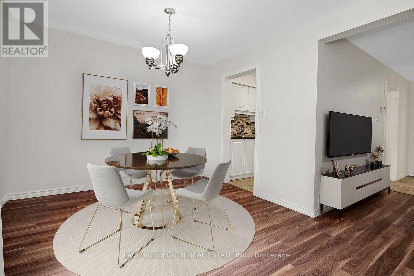
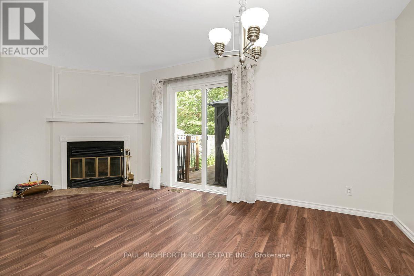
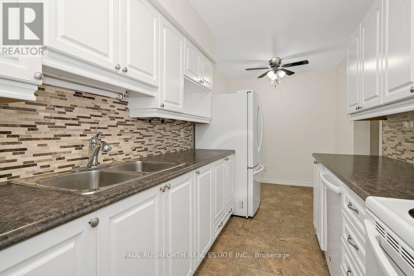
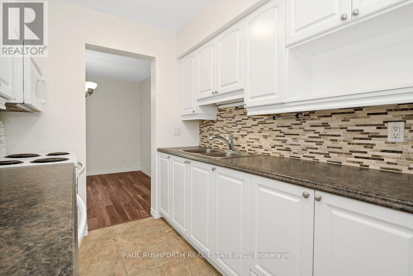
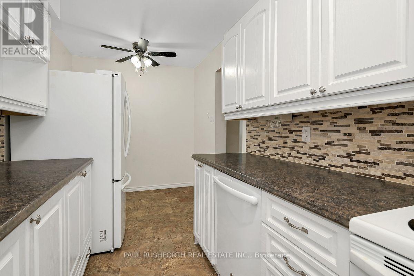
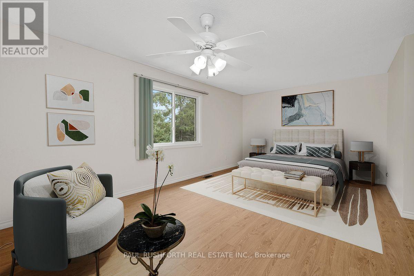
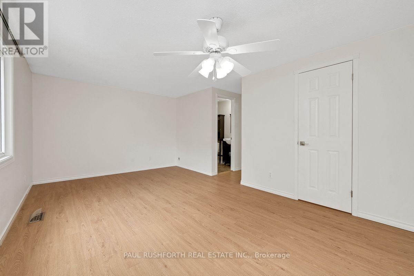
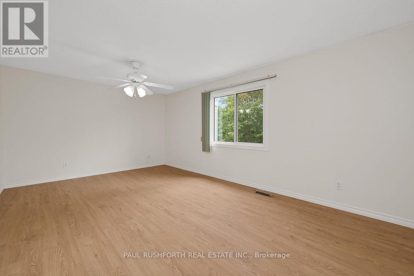
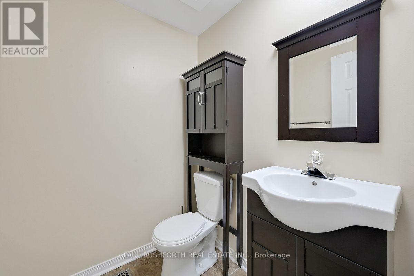
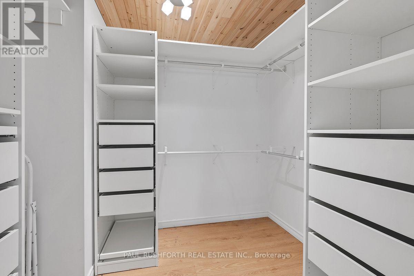
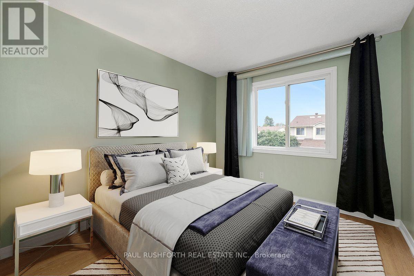
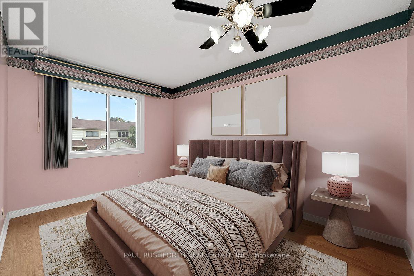
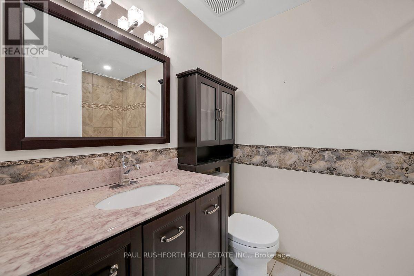
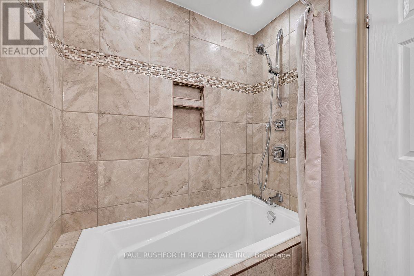
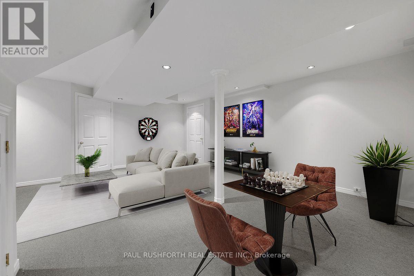
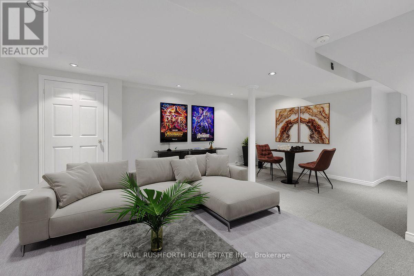
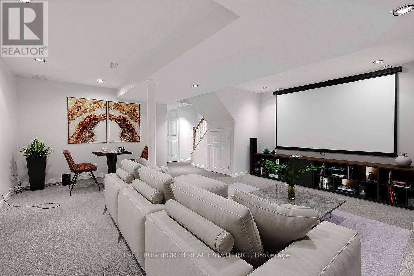
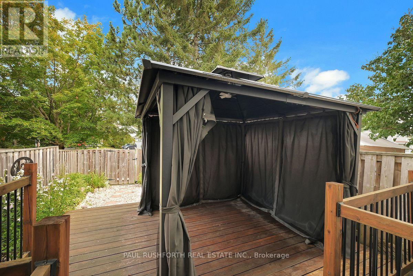
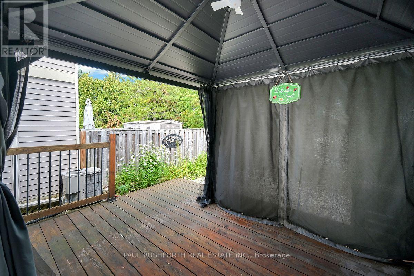
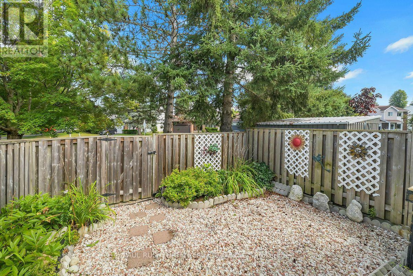
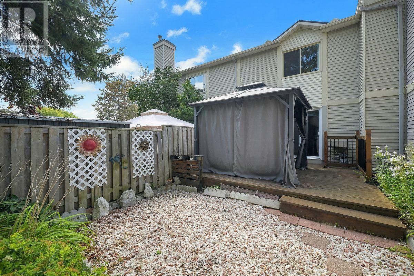
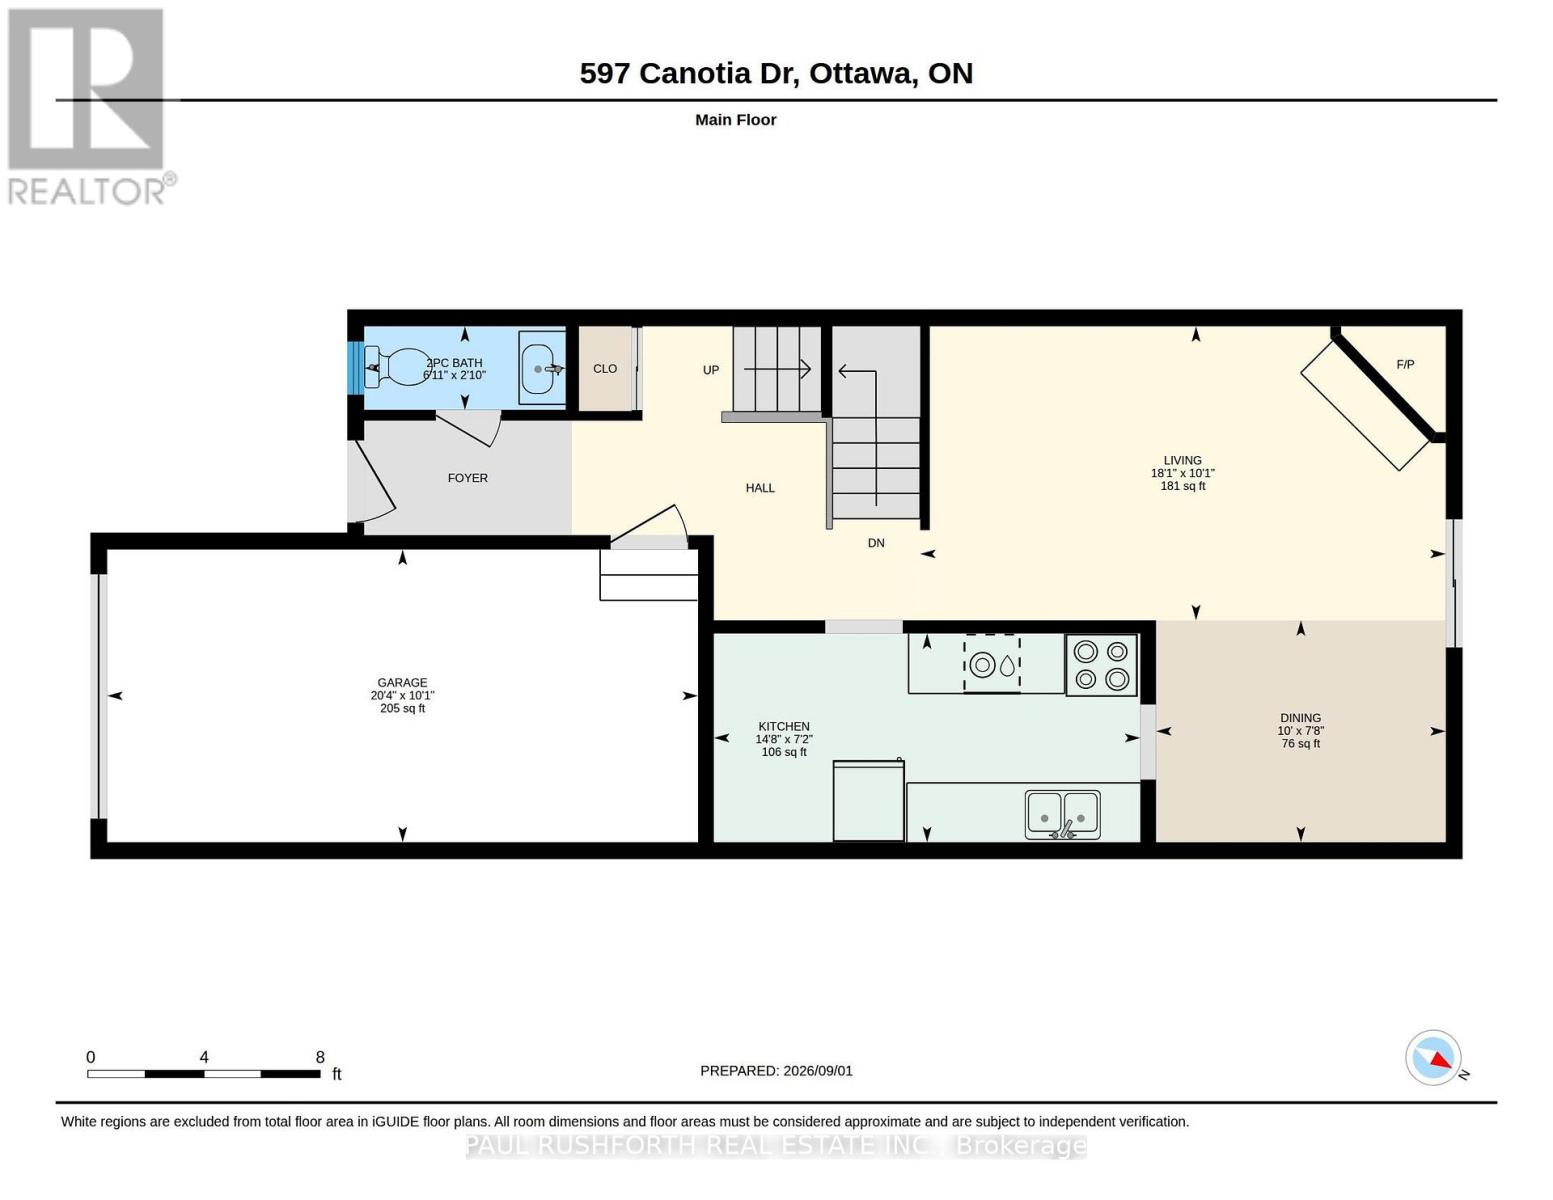
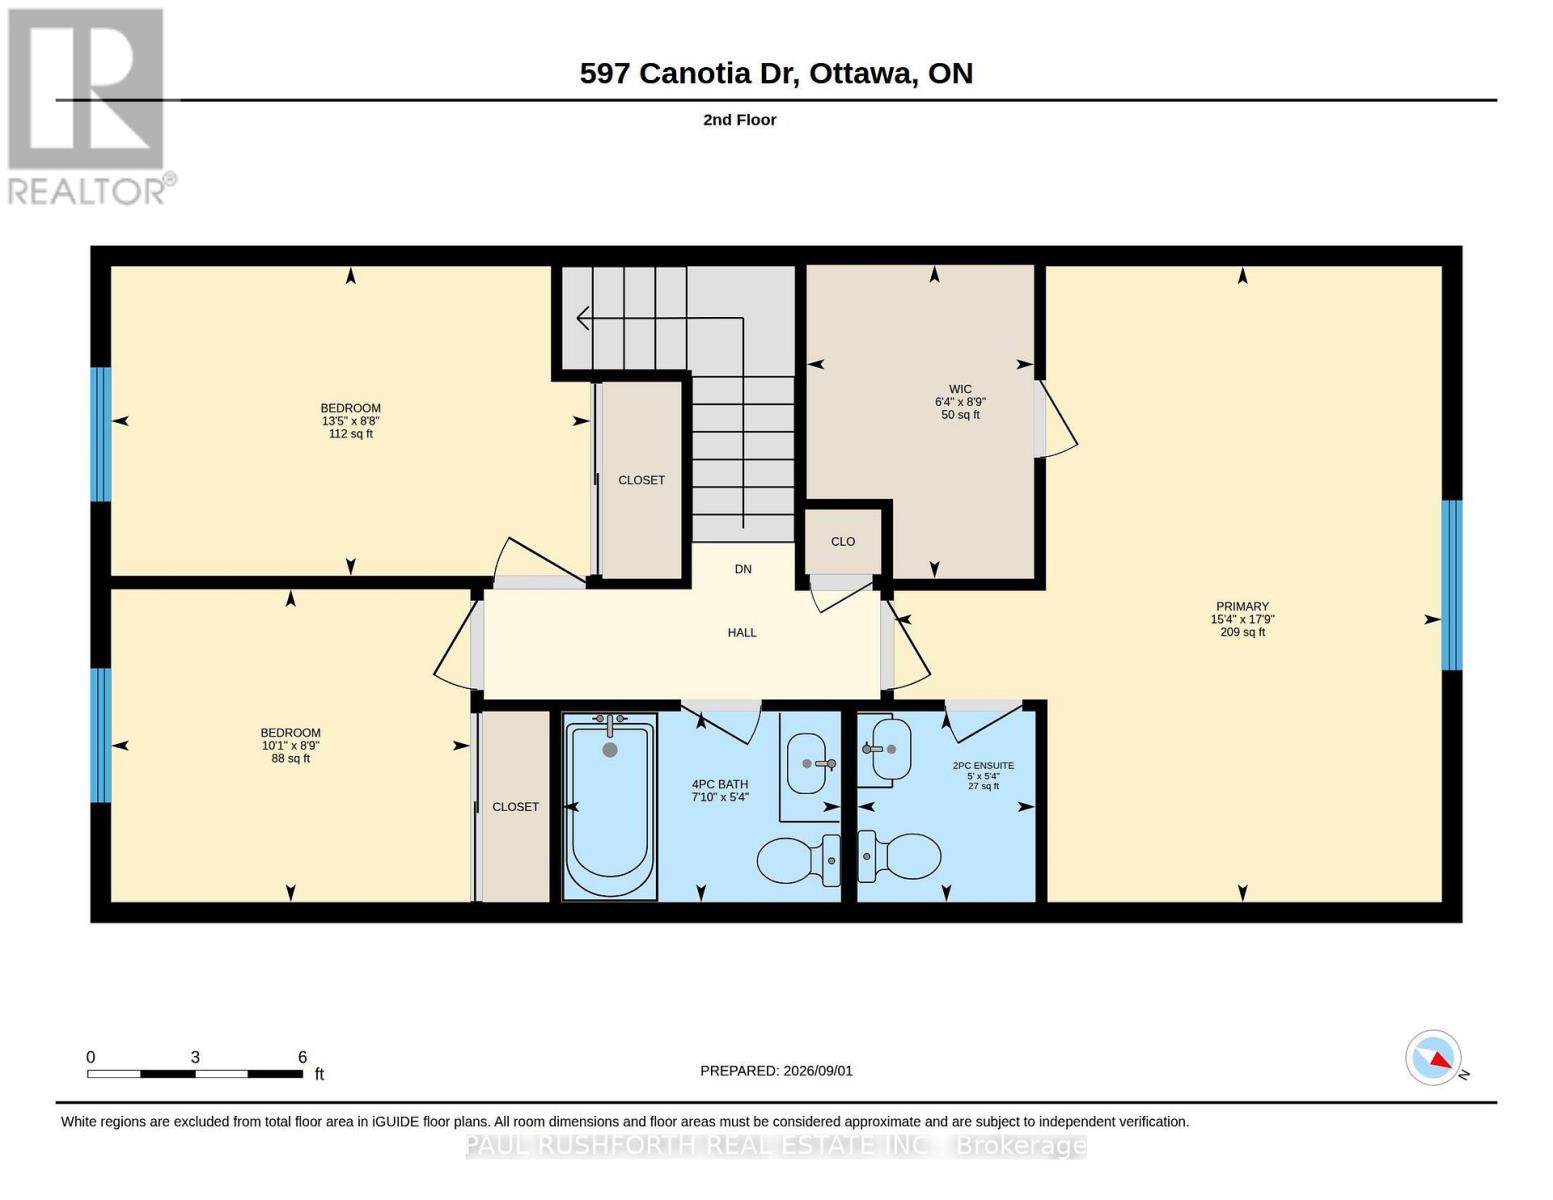
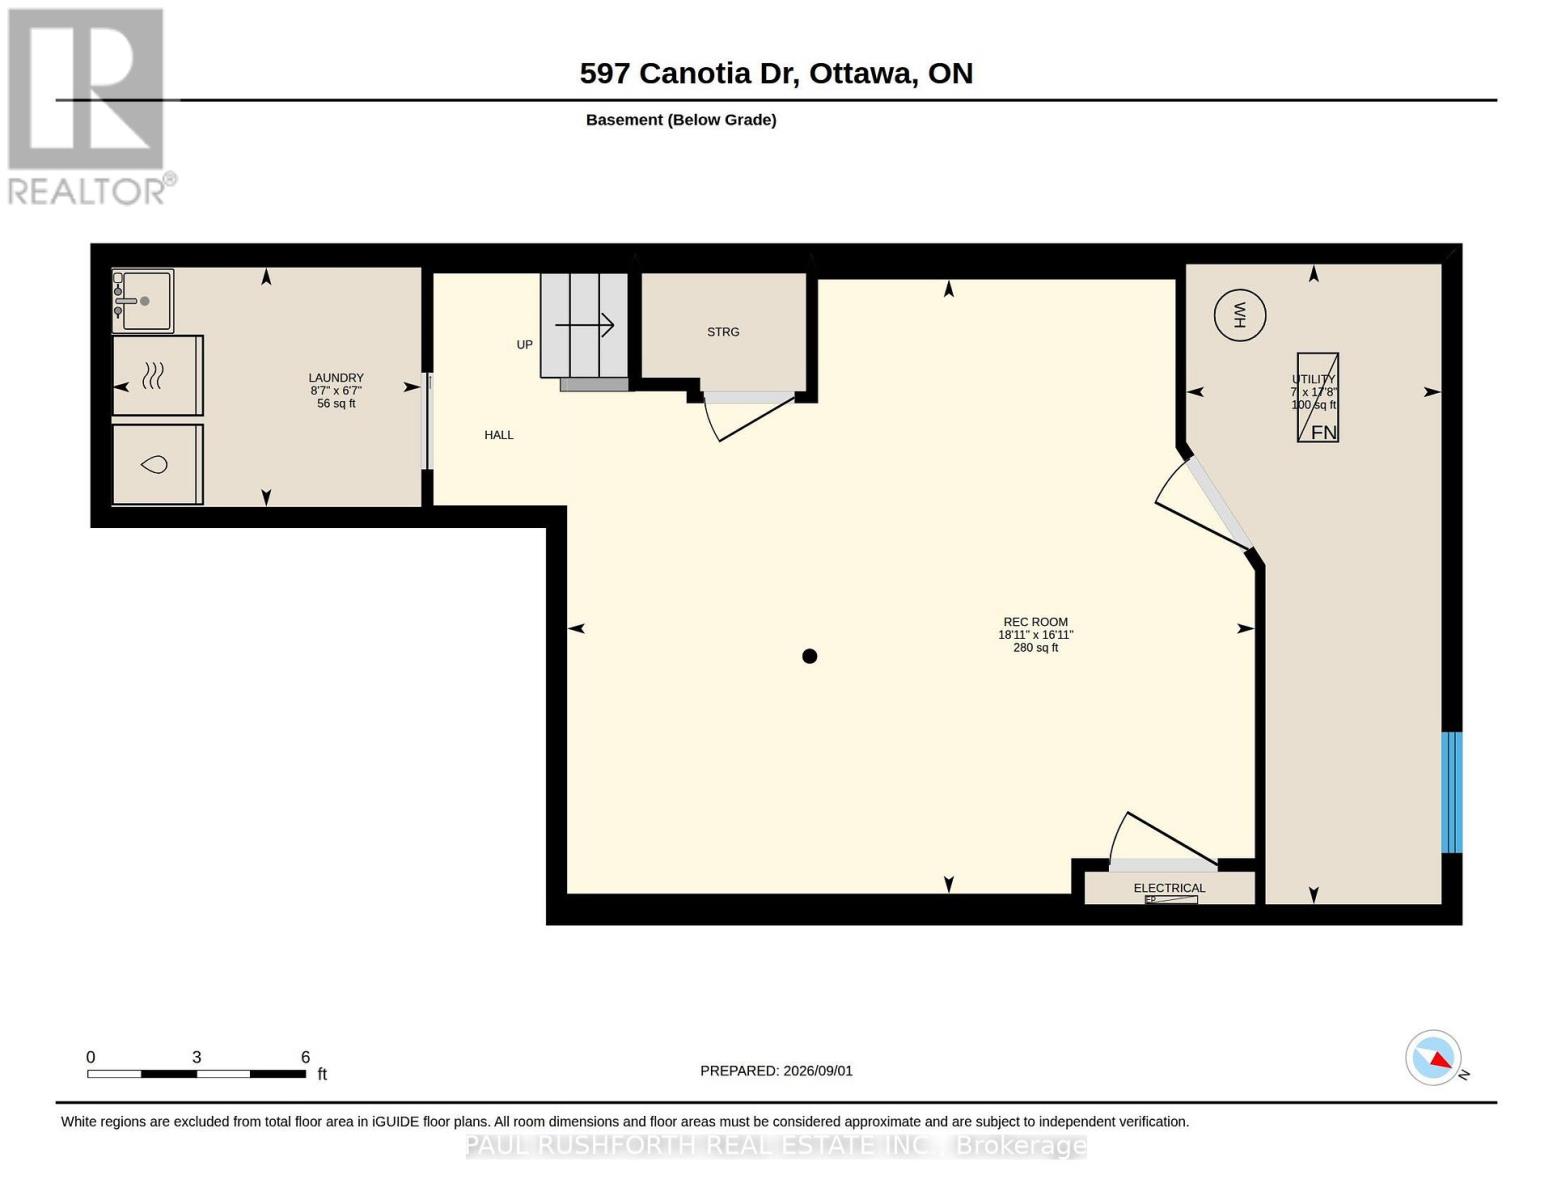
$423.64 每月Tucked into a quiet enclave in Fallingbrook, Orleans, this two-storey, three bedroom condo townhome offers quiet and convenience. With no rear neighbours, the backyard becomes your own little retreat especially with the newer deck beneath the gazebo, where summer evenings practically plan themselves. Inside, the renovated kitchen brings a fresh, functional heart to the main level, while the wood-burning fireplace adds a welcome change of pace when Ottawa winters arrive. Hardwood and easy-care flooring run through the living spaces, with carpet reserved for the finished basement. Upstairs, the primary bedroom delivers a well-deserved escape with a walk-in closet and private two piece ensuite. Two additional bedrooms provide room for family, guests, or a home office. Downstairs, the finished basement expands the living space and offers plenty of storage for the things you actually want to keep. Located in Fallingbrook, Orleans, this condo townhome puts parks, schools, shopping, recreation and everyday amenities within easy reach, while its tucked-away setting keeps home feeling pleasantly removed from the bustle. Move in ready, with a practical floor plan, a wood burning fireplace, a private backyard all in a great neighbourhhood. Some photos have been virtually staged. (id:44758)
房源概要
| MLS® Number | X13740162 |
| 房源类型 | 民宅 |
| 社区名字 | 1105 - Fallingbrook/Pineridge |
| 社区特征 | Pets Allowed With Restrictions |
| 特征 | In Suite Laundry |
| 总车位 | 2 |
详 情
| 浴室 | 3 |
| 地上卧房 | 3 |
| 总卧房 | 3 |
| 公寓设施 | Fireplace(s) |
| 赠送家电包括 | 洗碗机, 烘干机, 炉子, 洗衣机, 冰箱 |
| 地下室进展 | 已装修 |
| 地下室类型 | 全完工 |
| 空调 | 中央空调 |
| 外墙 | 砖, 乙烯基壁板 |
| 壁炉 | 有 |
| 客人卫生间(不包含洗浴) | 2 |
| 供暖方式 | 天然气 |
| 供暖类型 | 压力热风 |
| 储存空间 | 2 |
| 内部尺寸 | 1200 - 1399 Sqft |
| 类型 | 联排别墅 |
车 位
| 附加车库 | |
| Garage |
土地
| 英亩数 | 无 |
房 间
| 楼 层 | 类 型 | 长 度 | 宽 度 | 面 积 |
|---|---|---|---|---|
| 二楼 | 浴室 | 1.63 m | 1.52 m | 1.63 m x 1.52 m |
| 二楼 | 浴室 | 1.63 m | 2.38 m | 1.63 m x 2.38 m |
| 二楼 | 第二卧房 | 2.64 m | 4.08 m | 2.64 m x 4.08 m |
| 二楼 | 第三卧房 | 2.67 m | 3.06 m | 2.67 m x 3.06 m |
| 二楼 | 主卧 | 5.42 m | 4.67 m | 5.42 m x 4.67 m |
| 二楼 | 其它 | 2.67 m | 1.94 m | 2.67 m x 1.94 m |
| 地下室 | 洗衣房 | 2.01 m | 2.6 m | 2.01 m x 2.6 m |
| 地下室 | 娱乐,游戏房 | 5.16 m | 5.78 m | 5.16 m x 5.78 m |
| 地下室 | 设备间 | 5.38 m | 2.15 m | 5.38 m x 2.15 m |
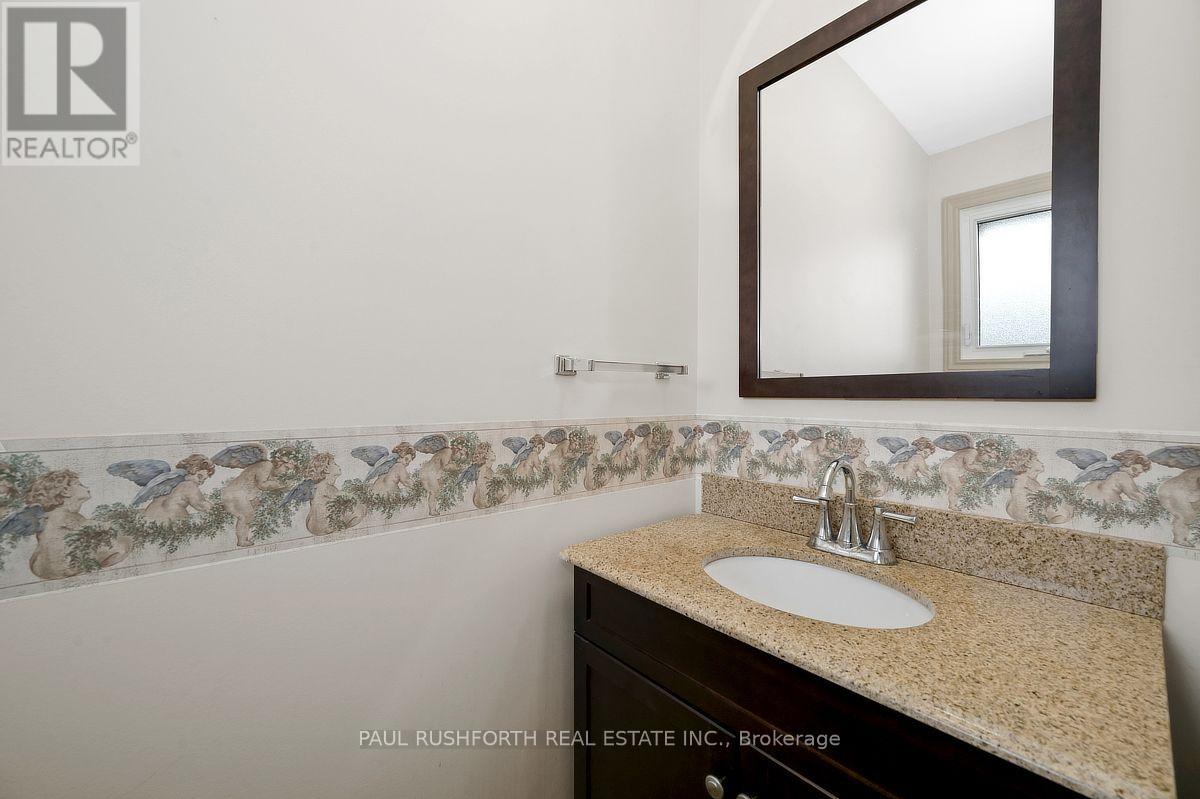
| 一楼 | 浴室 | 0.88 m | 2.12 m | 0.88 m x 2.12 m |
| 一楼 | 餐厅 | 2.33 m | 3.04 m | 2.33 m x 3.04 m |
| 一楼 | 厨房 | 2.19 m | 4.48 m | 2.19 m x 4.48 m |
| 一楼 | 客厅 | 3.09 m | 5.52 m | 3.09 m x 5.52 m |
https://www.realtor.ca/real-estate/30229450/597-canotia-place-ottawa-1105-fallingbrookpineridge

The trademarks REALTOR®, REALTORS®, and the REALTOR® logo are controlled by The Canadian Real Estate Association (CREA) and identify real estate professionals who are members of CREA. The trademarks MLS®, Multiple Listing Service® and the associated logos are owned by The Canadian Real Estate Association (CREA) and identify the quality of services provided by real estate professionals who are members of CREA. The trademark DDF® is owned by The Canadian Real Estate Association (CREA) and identifies CREA's Data Distribution Facility (DDF®)
Ottawa Real Estate Board
Paul Rushforth Real Estate Inc.
September 03 2026 02:33:14
