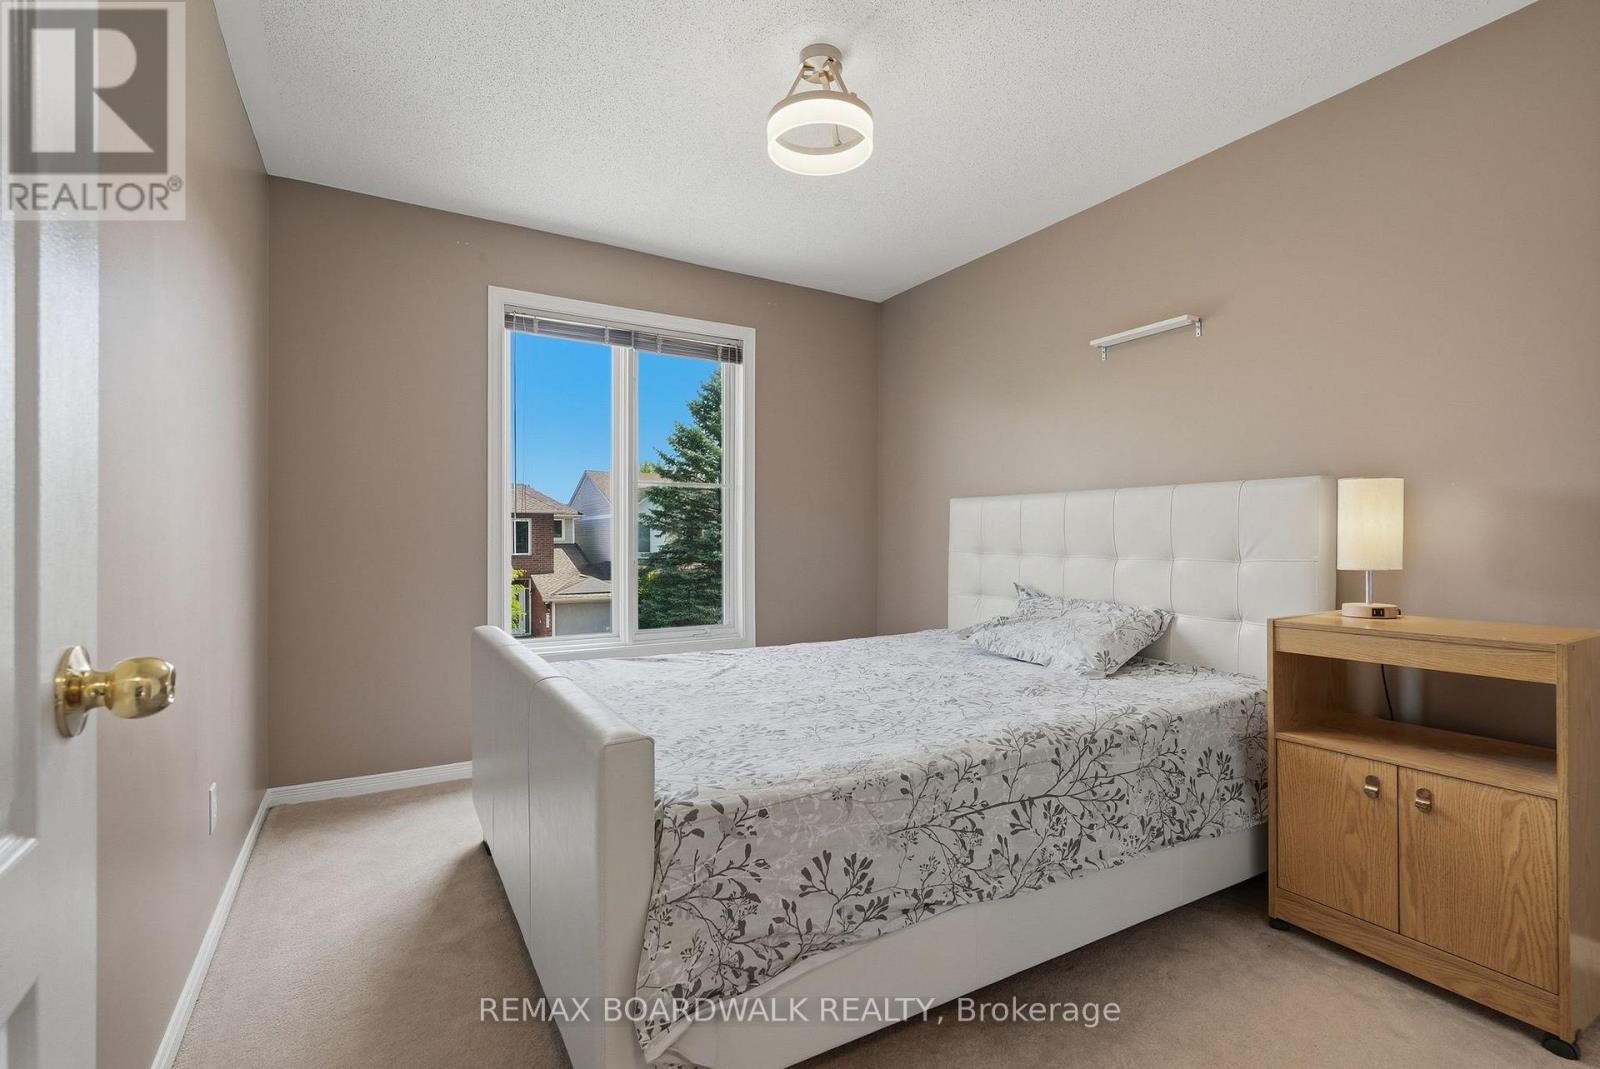
4 卧室
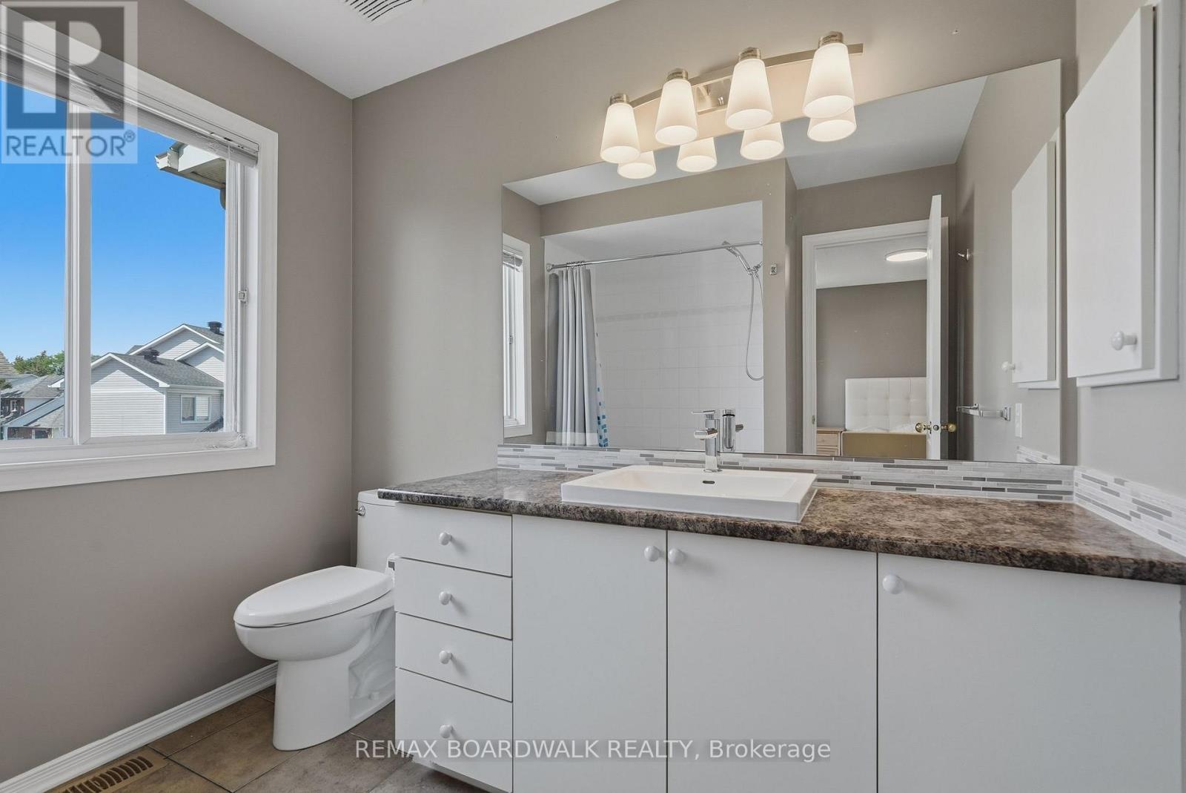
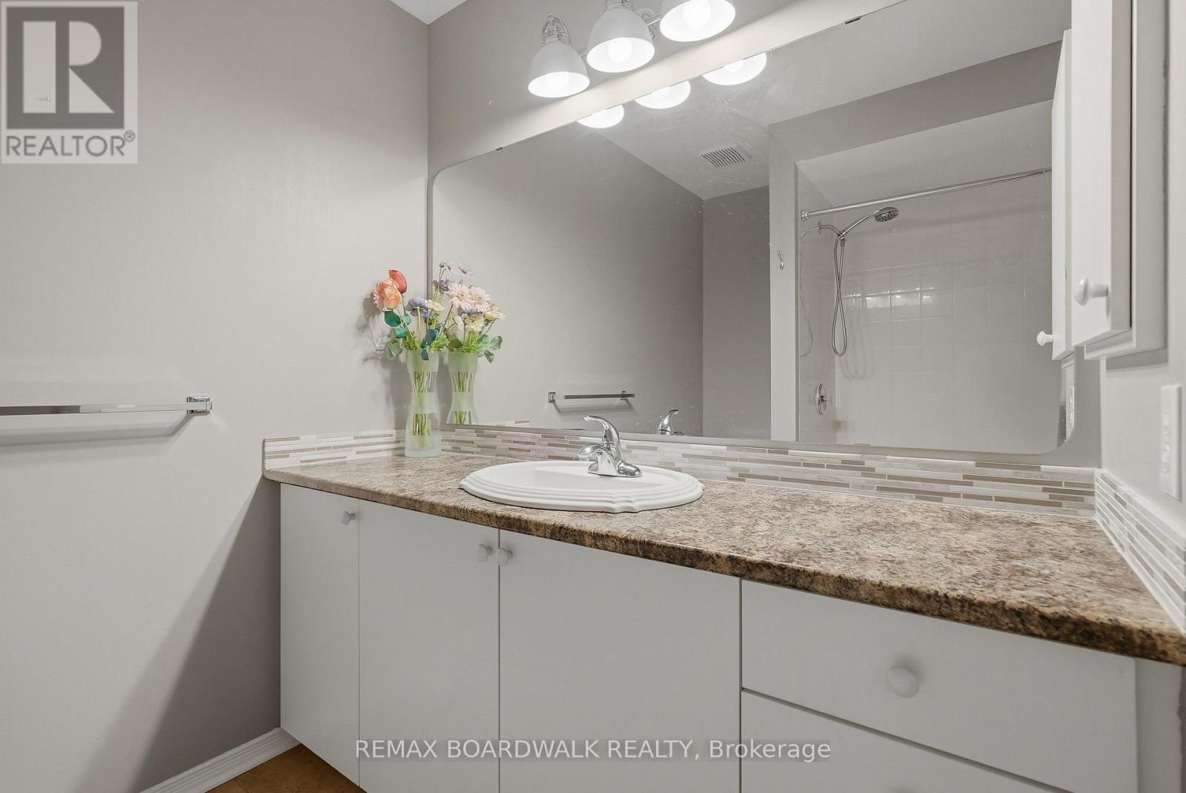
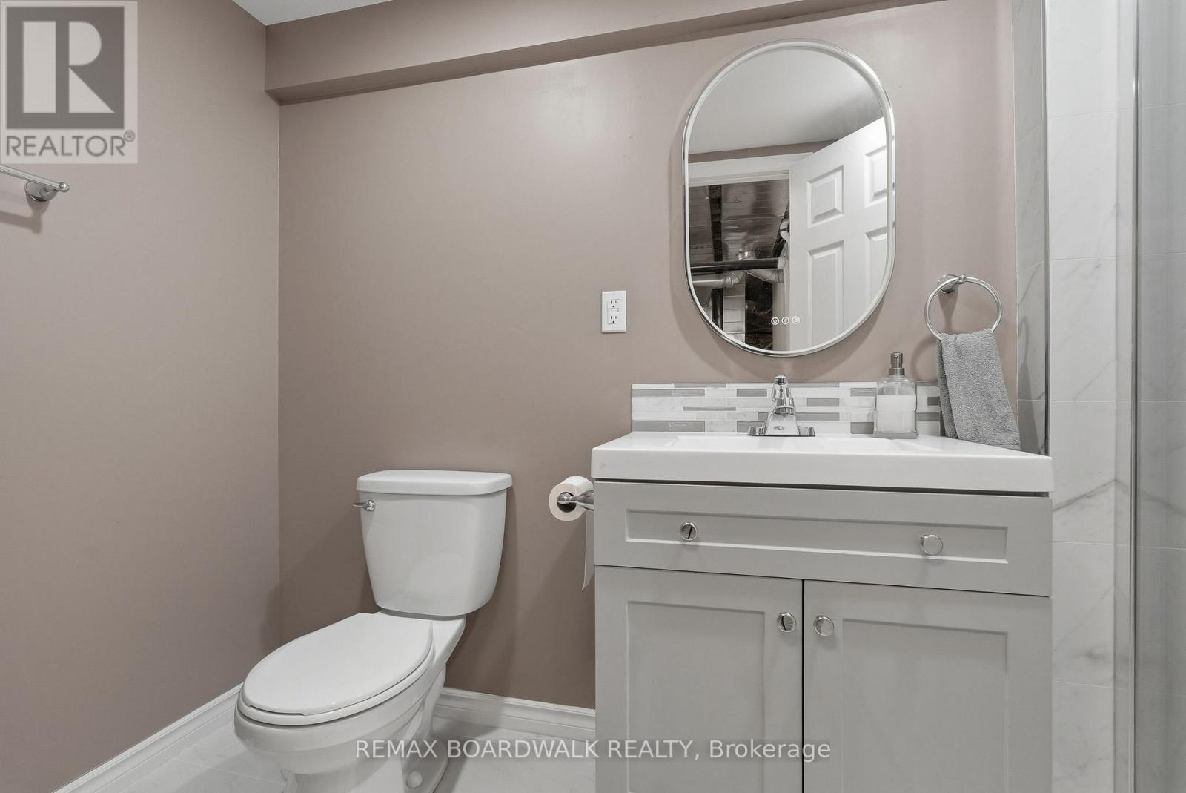
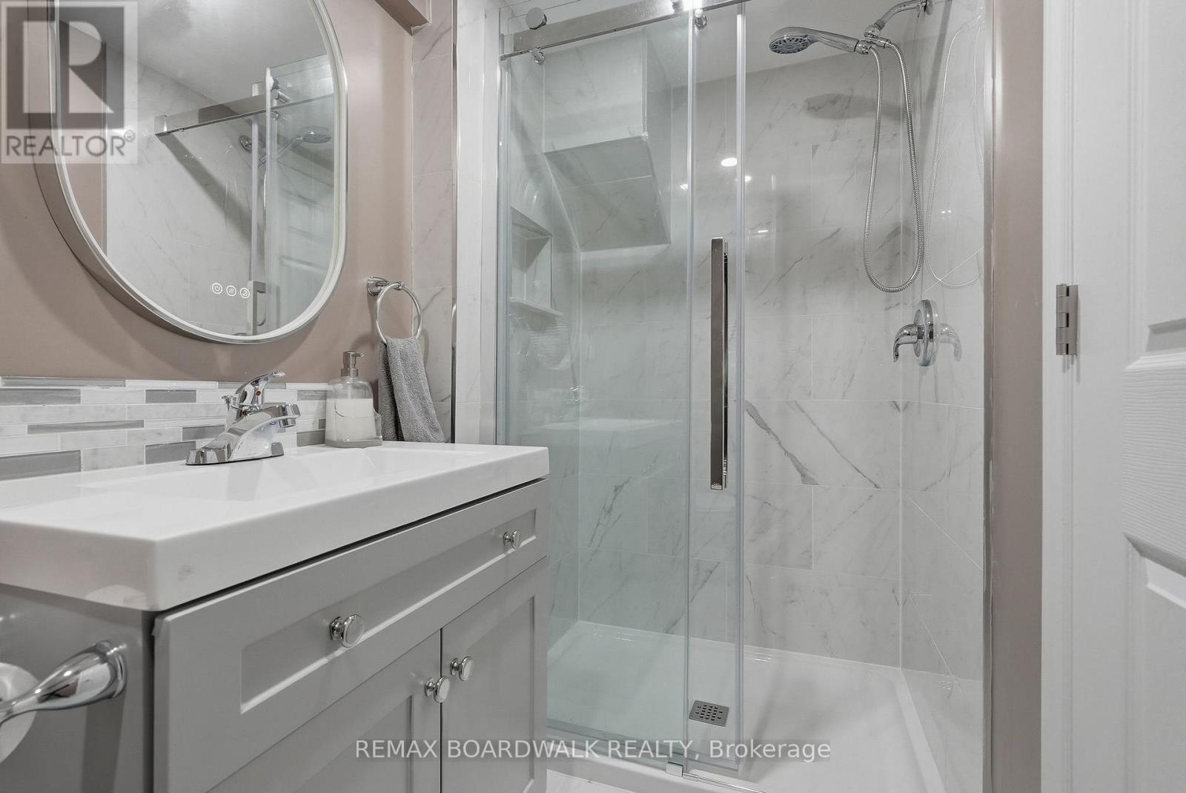
4 浴室
1100 - 1500 sqft
壁炉
中央空调
风热取暖
Landscaped
$585,000
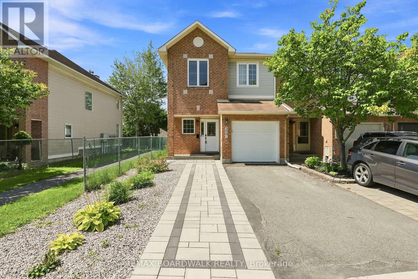
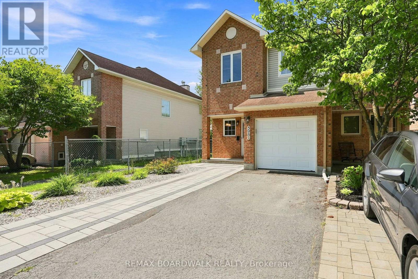
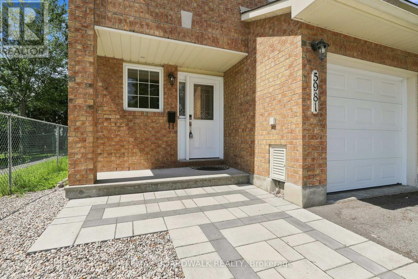
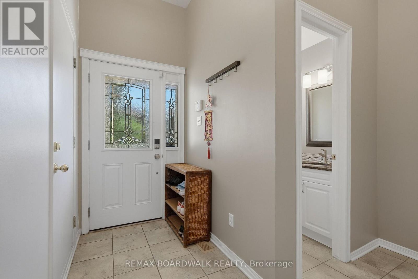
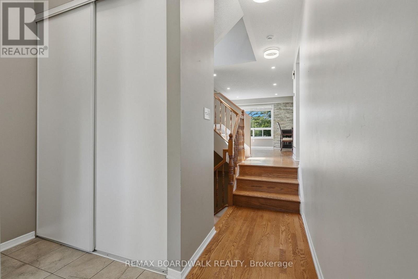
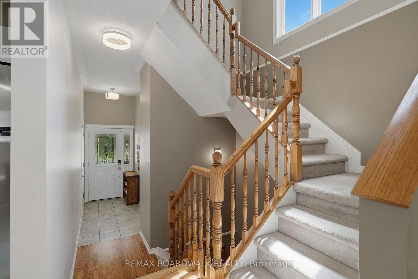
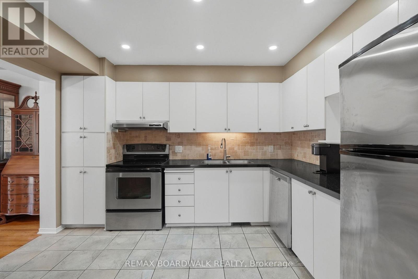
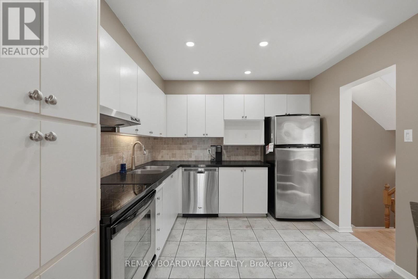
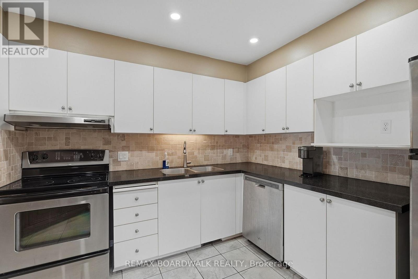
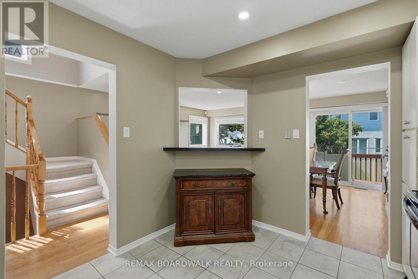
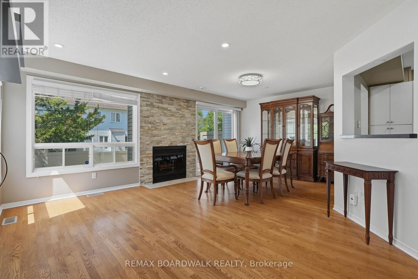
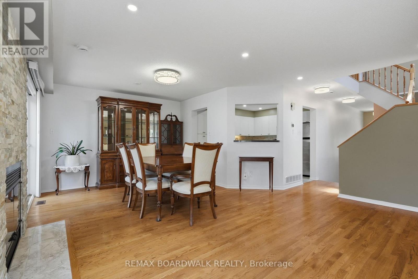
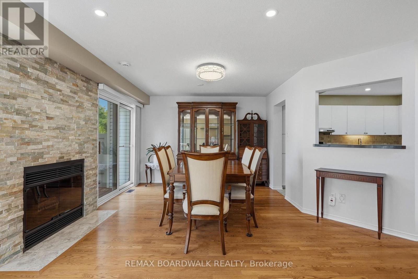
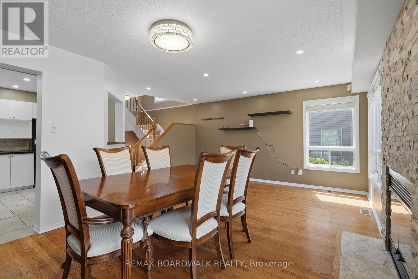
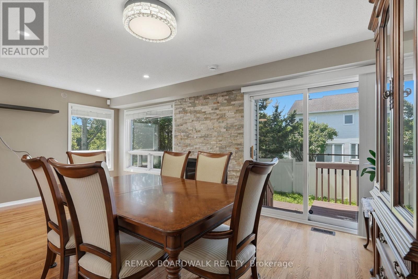
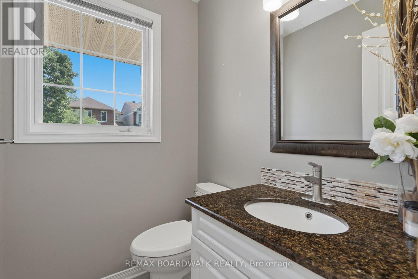
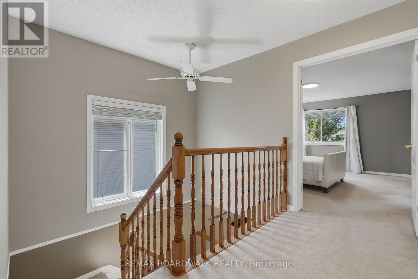
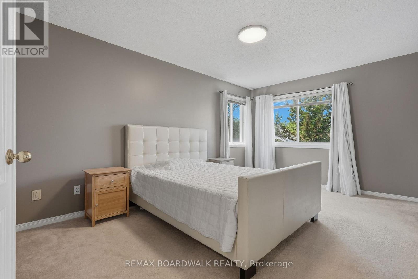
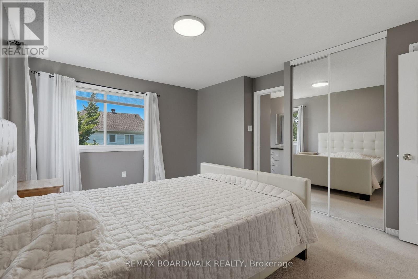
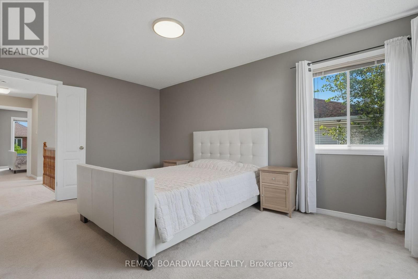
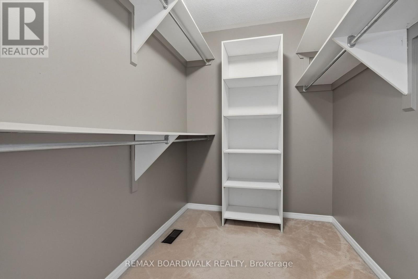
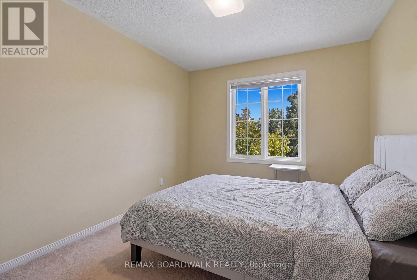
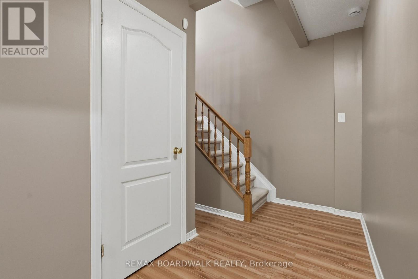
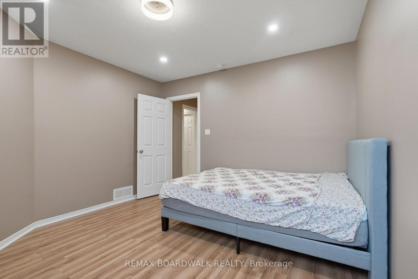
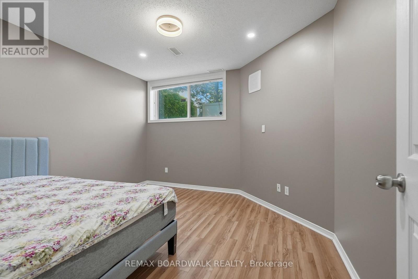
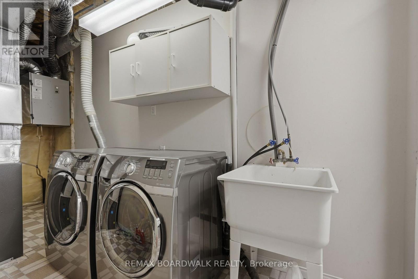
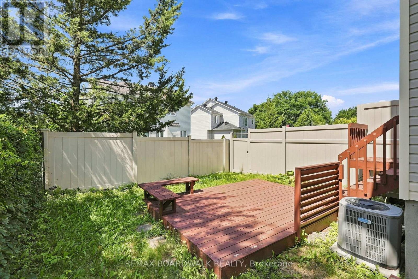
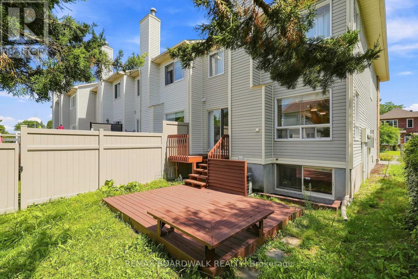
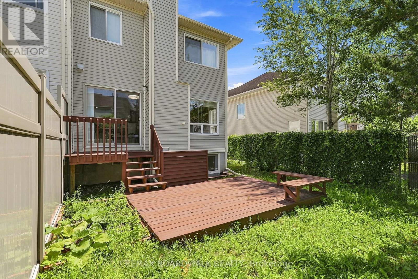
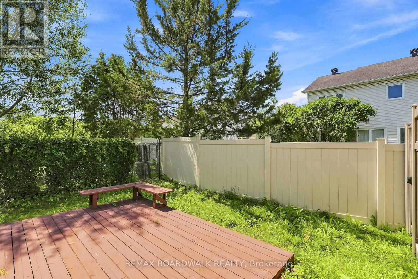
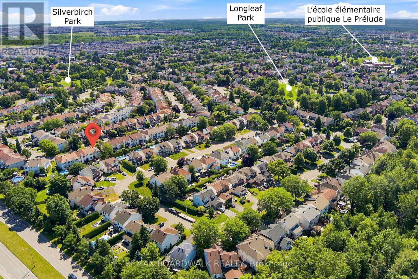
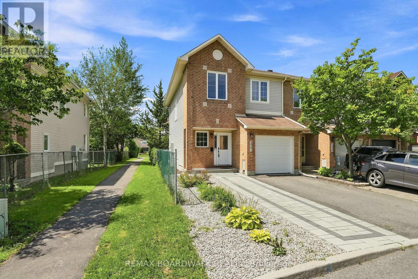
Welcome to Chapel Hill South-one of Orleans' most sought-after neighbourhoods-where tree lined streets and easy access to Innes Road amenities create an exceptional place to call home. This 4 bed, 4 bath END UNIT stands out with its rare NO SIDE NEIGHBOUR layout, extra windows, and a peaceful WALKING PATH along the south side. Inside, a spacious foyer and mudroom make daily life effortless. The kitchen offers generous storage and prep space and flows naturally into the HARDWOOD living/dining area. Gather around the WOOD FIREPLACE -perfect for cozy evenings. Upstairs, the OPEN staircase leads to a bright primary suite with a large walk in closet and 4 piece ENSUITE. The secondary bedrooms are roomy and comfortable for family or guests. The REDEVELOPED basement is a standout feature, offering a BEDROOM, FULL BATH, pot lights, and modern fixtures-ideal for multi-generational living, a teen retreat, or a private workspace. Step outside to a WEST facing backyard with a deck, perfect for unwinding at the end of the day. With a fenced yard, HEDGES, mature trees and detached houses behind, the setting feels PRIVATE AND CALM. You'll also love the new STONE driveway extension the owners added...Parks, pathways, and schools are all just moments away. Welcome home! (id:44758)
房源概要
|
MLS® Number
|
X13612610 |
|
房源类型
|
民宅 |
|
社区名字
|
2012 - Chapel Hill South - Orleans Village |
|
附近的便利设施
|
公园, 公共交通, 学校 |
|
设备类型
|
热水器 |
|
总车位
|
4 |
|
租赁设备类型
|
热水器 |
|
结构
|
Deck, Patio(s) |
详 情
|
浴室
|
4 |
|
地上卧房
|
3 |
|
地下卧室
|
1 |
|
总卧房
|
4 |
|
Age
|
31 To 50 Years |
|
公寓设施
|
Fireplace(s) |
|
赠送家电包括
|
Garage Door Opener Remote(s), 洗碗机, 烘干机, Garage Door Opener, Hood 电扇, 炉子, 洗衣机, 冰箱 |
|
地下室进展
|
已装修 |
|
地下室类型
|
N/a (finished) |
|
施工种类
|
附加的 |
|
空调
|
中央空调 |
|
外墙
|
砖, 乙烯基壁板 |
|
壁炉
|
有 |
|
Flooring Type
|
Hardwood |
|
地基类型
|
混凝土 |
|
客人卫生间(不包含洗浴)
|
1 |
|
供暖方式
|
天然气 |
|
供暖类型
|
压力热风 |
|
储存空间
|
2 |
|
内部尺寸
|
1100 - 1500 Sqft |
|
类型
|
联排别墅 |
|
设备间
|
市政供水 |
车 位
土地
|
英亩数
|
无 |
|
围栏类型
|
Fenced Yard |
|
土地便利设施
|
公园, 公共交通, 学校 |
|
Landscape Features
|
Landscaped |
|
污水道
|
Sanitary Sewer |
|
土地深度
|
84 Ft |
|
土地宽度
|
20 Ft |
|
不规则大小
|
20 X 84 Ft |
房 间
| 楼 层 |
类 型 |
长 度 |
宽 度 |
面 积 |
|
二楼 |
浴室 |
2.48 m |
2.46 m |
2.48 m x 2.46 m |
|
二楼 |
主卧 |
3.81 m |
4.74 m |
3.81 m x 4.74 m |
|
二楼 |
浴室 |
2.47 m |
2.56 m |
2.47 m x 2.56 m |
|
二楼 |
卧室 |
3.04 m |
3.83 m |
3.04 m x 3.83 m |
|
二楼 |
卧室 |
2.83 m |
3.65 m |
2.83 m x 3.65 m |
|
Lower Level |
卧室 |
3.81 m |
3.86 m |
3.81 m x 3.86 m |
|
Lower Level |
浴室 |
2.98 m |
1.53 m |
2.98 m x 1.53 m |
|
Lower Level |
设备间 |
3.43 m |
5.53 m |
3.43 m x 5.53 m |
|
一楼 |
门厅 |
2.83 m |
6.23 m |
2.83 m x 6.23 m |
|
一楼 |
浴室 |
1.41 m |
1.55 m |
1.41 m x 1.55 m |
|
一楼 |
厨房 |
3.04 m |
3.57 m |
3.04 m x 3.57 m |
|
一楼 |
客厅 |
2.83 m |
4.69 m |
2.83 m x 4.69 m |
|
一楼 |
餐厅 |
3.14 m |
4.34 m |
3.14 m x 4.34 m |
设备间
https://www.realtor.ca/real-estate/30086667/5981-pineglade-crescent-ottawa-2012-chapel-hill-south-orleans-village