
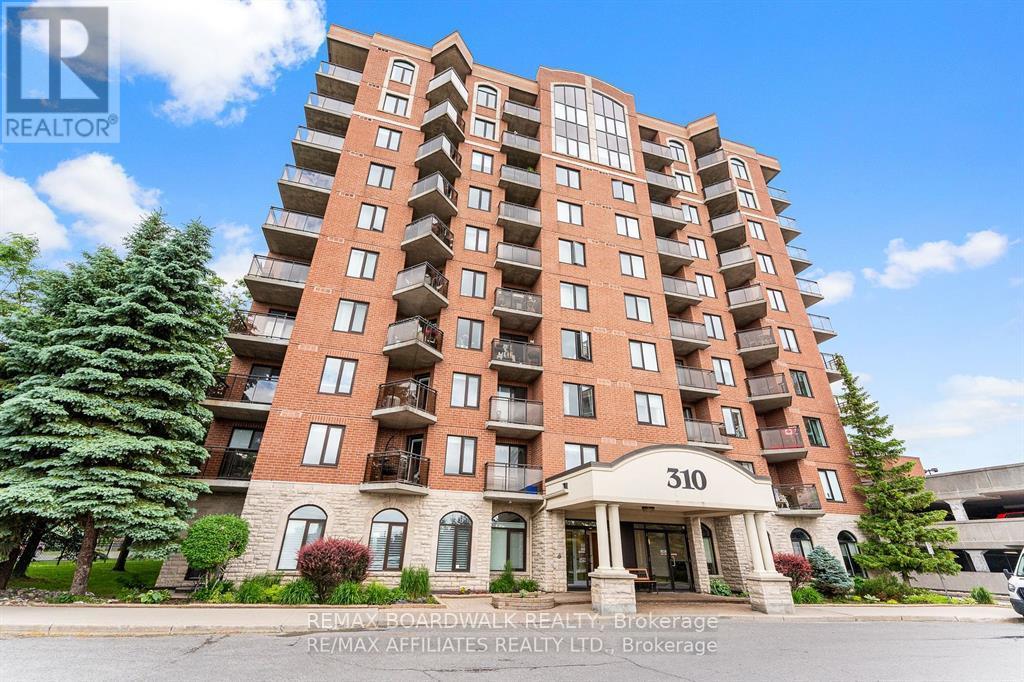
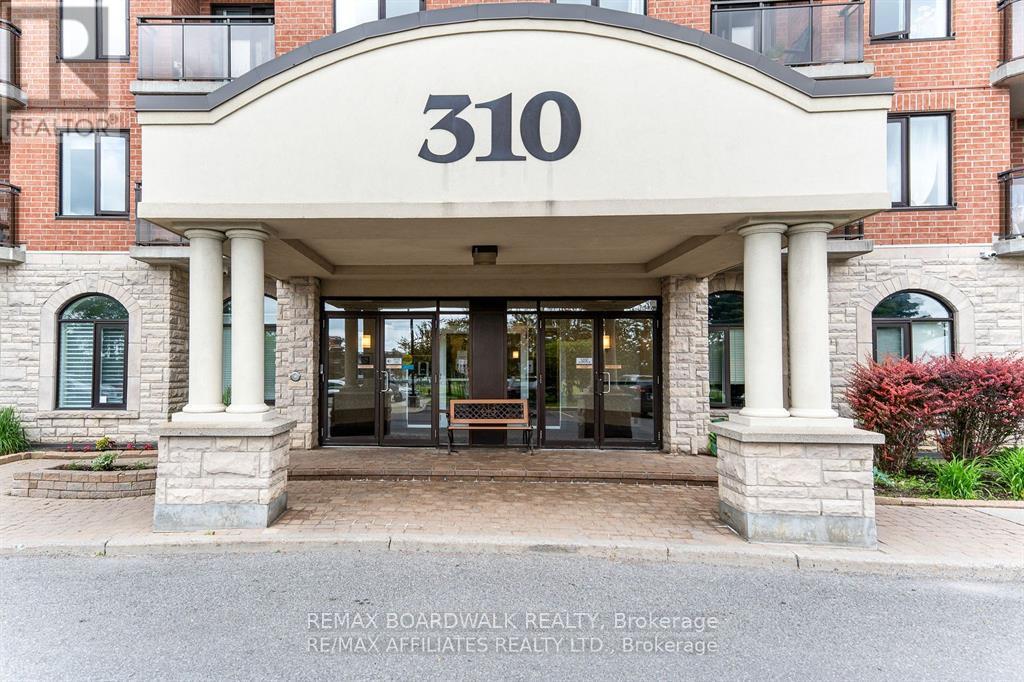
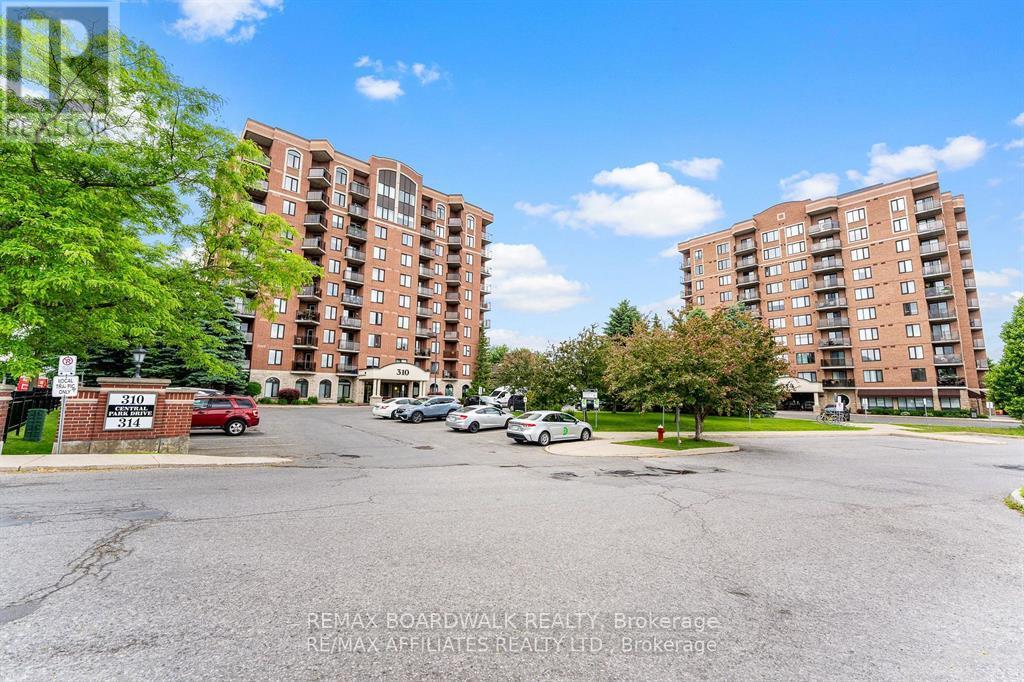
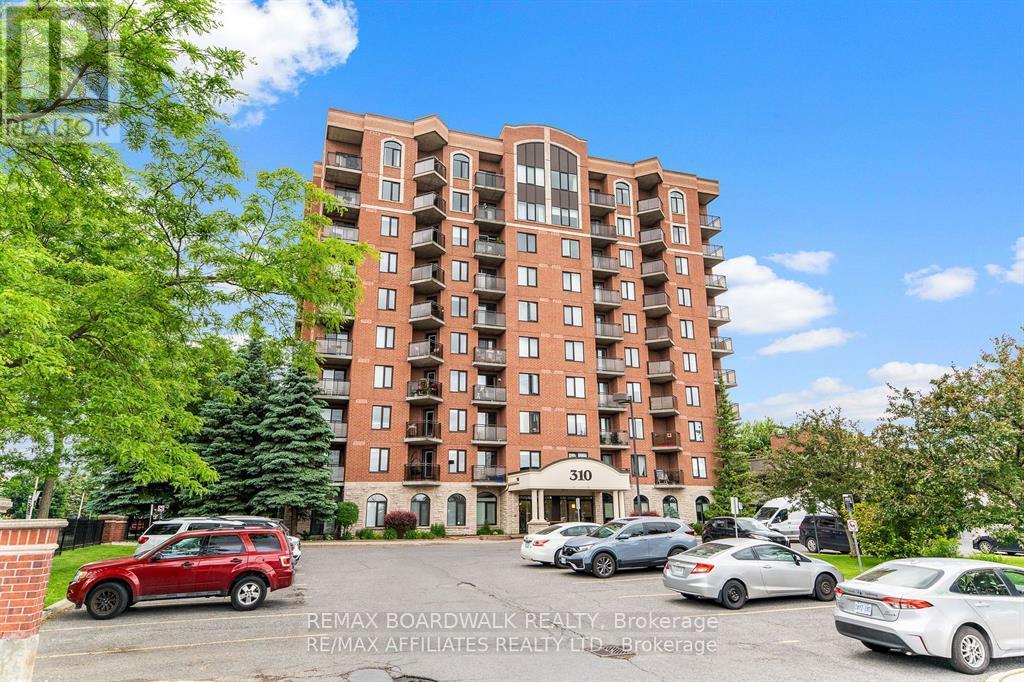
5s - 310 Central Park Drive Ottawa, Ontario K2C 4G4


$2,045 Monthly
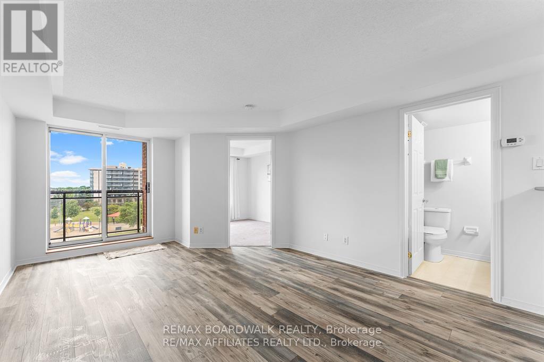
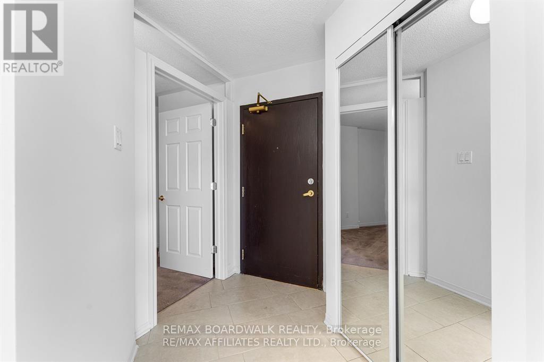
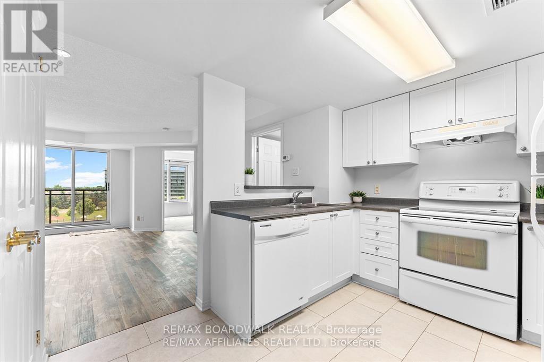
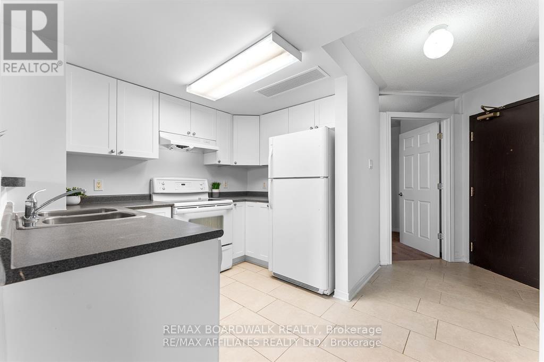
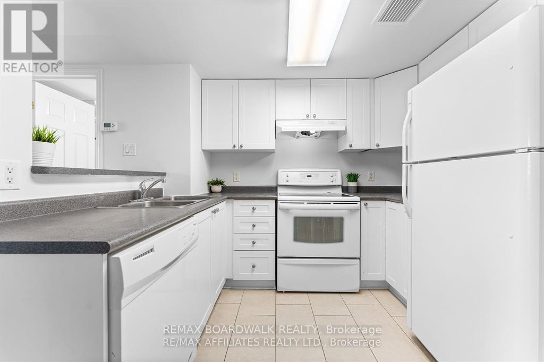
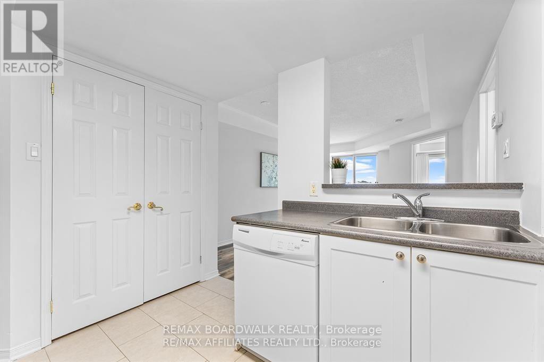
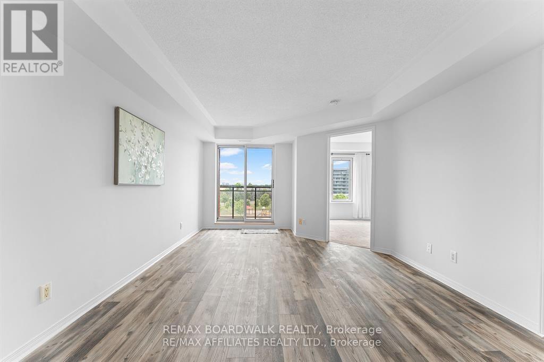
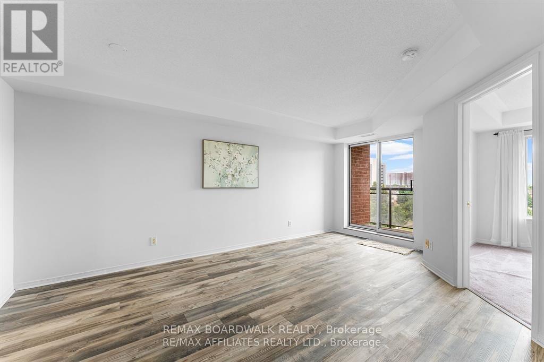
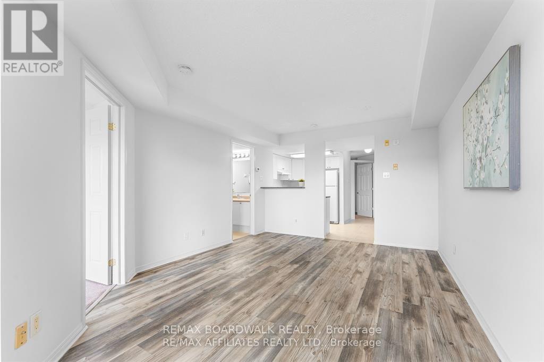
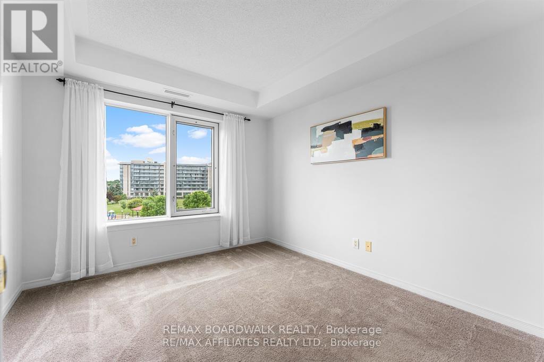
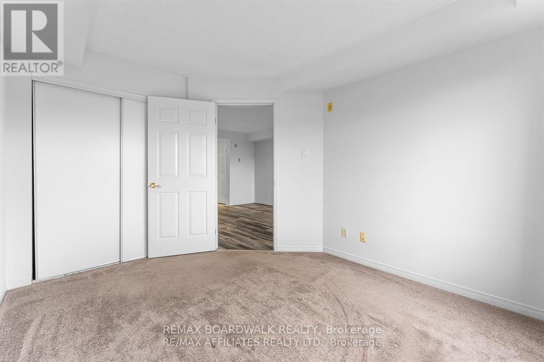
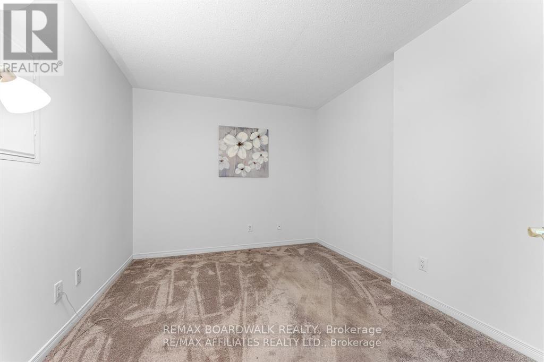
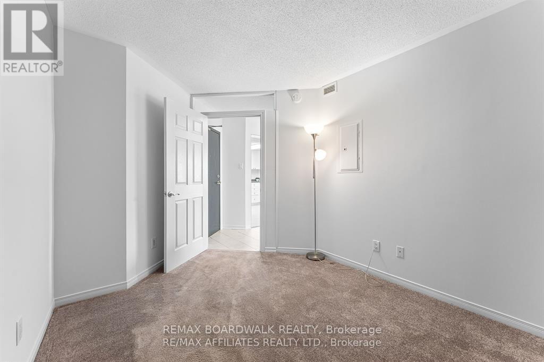
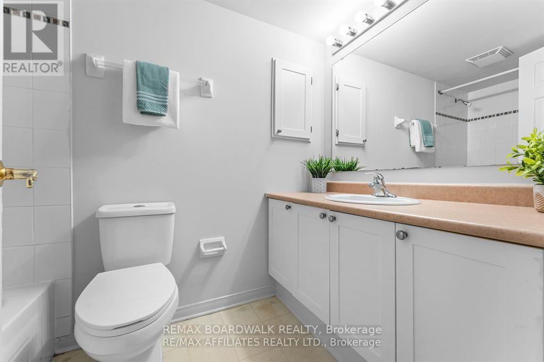
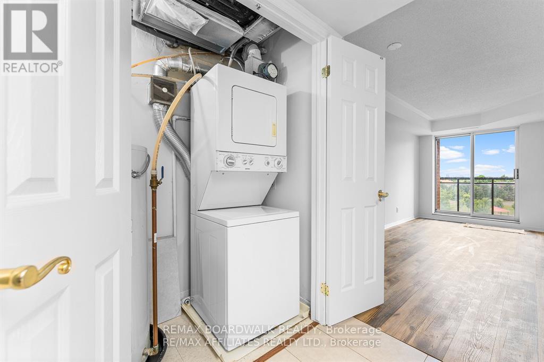
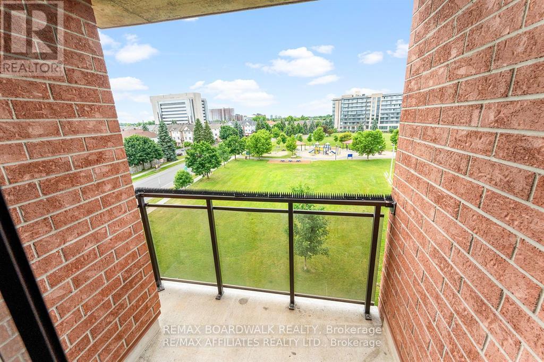
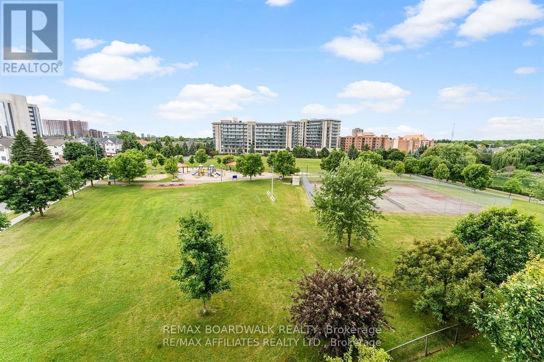
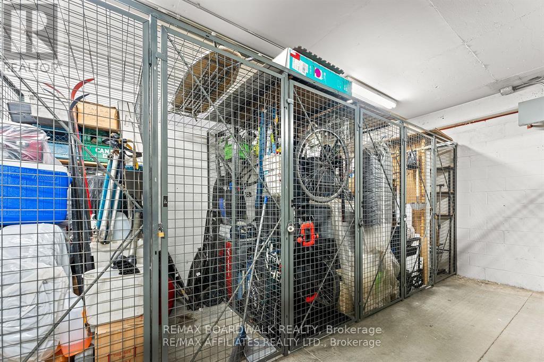
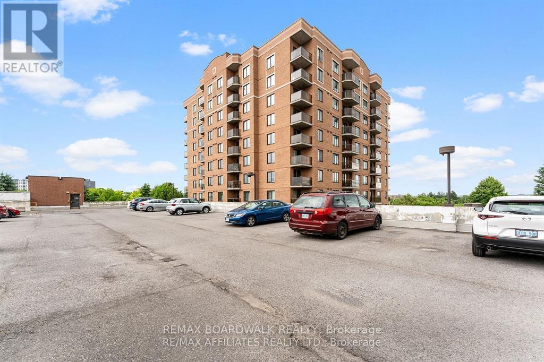
Sophisticated City Living in This Bright & Welcoming Open Concept 1-Bedroom PLUS Den Condo! Step Inside the Spacious Front Foyer w/Modern 12in x 24in Tile Floors & Closet Space. Spacious Living Room w/Access to Your Private Balcony Overlooking the Beautiful Park, An Ideal Spot for Your Morning Coffee or Unwinding After A Long Day w/Serene Green Views! Kitchen w/Modern 12in x 24in Tile Floors, Sleek White Cabinets w/Plenty of Cabinet & Counter Space & Breakfast Bar. Primary Bedroom w/Large Window Overlooking the Park. BONUS DEN Can Be Used as a 2nd Bedroom or Office Space! 4 PC Main Bath w/Plenty of Counter Space. CONVENIENT IN UNIT Laundry. Situated in a Prime Area, Just Steps Away from A Vibrant Array of Restaurants, Shops, And Convenient Public Transportation. Easy Access to Major Hospitals, The Peaceful Experimental Farm & Numerous Parks! Parking & Storage Locker Is Included! (id:44758)
房源概要
| MLS® Number | X13748252 |
| 房源类型 | 民宅 |
| 社区名字 | 5304 - Central Park |
| 附近的便利设施 | 公园, 公共交通, 医院 |
| 社区特征 | Pets Allowed With Restrictions |
| 特征 | Elevator, 阳台, In Suite Laundry |
| 总车位 | 1 |
| 结构 | Patio(s) |
详 情
| 浴室 | 1 |
| 地上卧房 | 1 |
| 总卧房 | 1 |
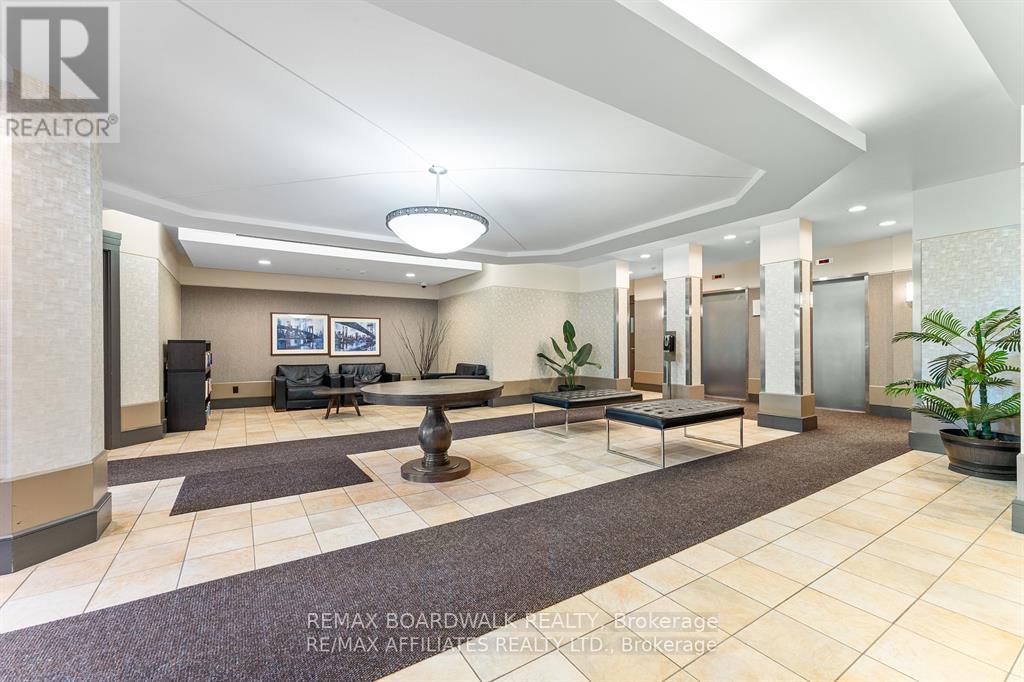
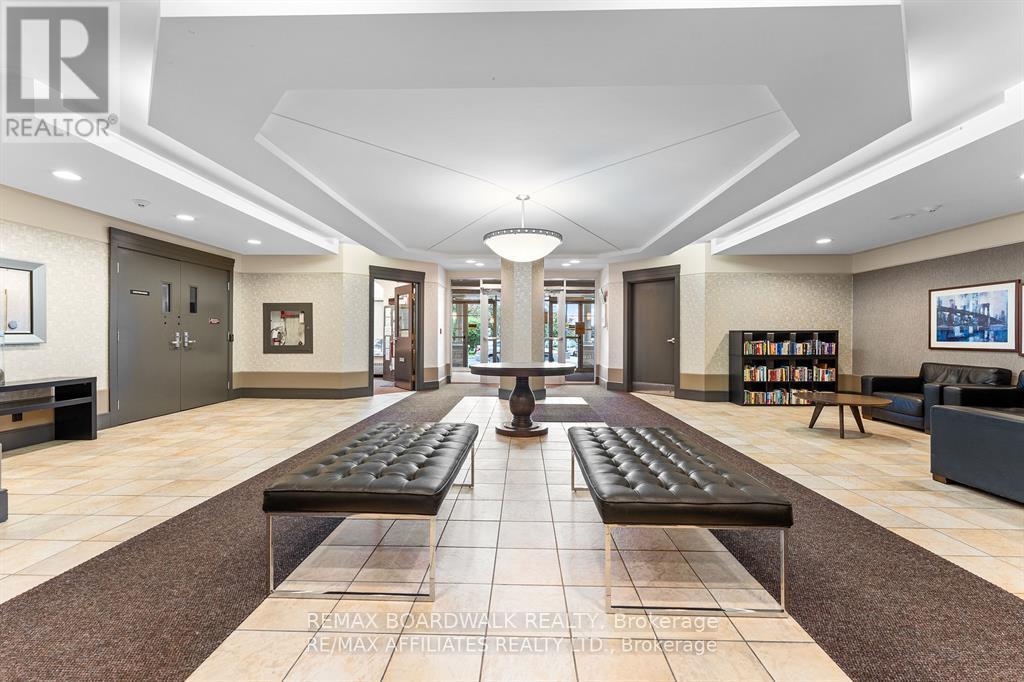
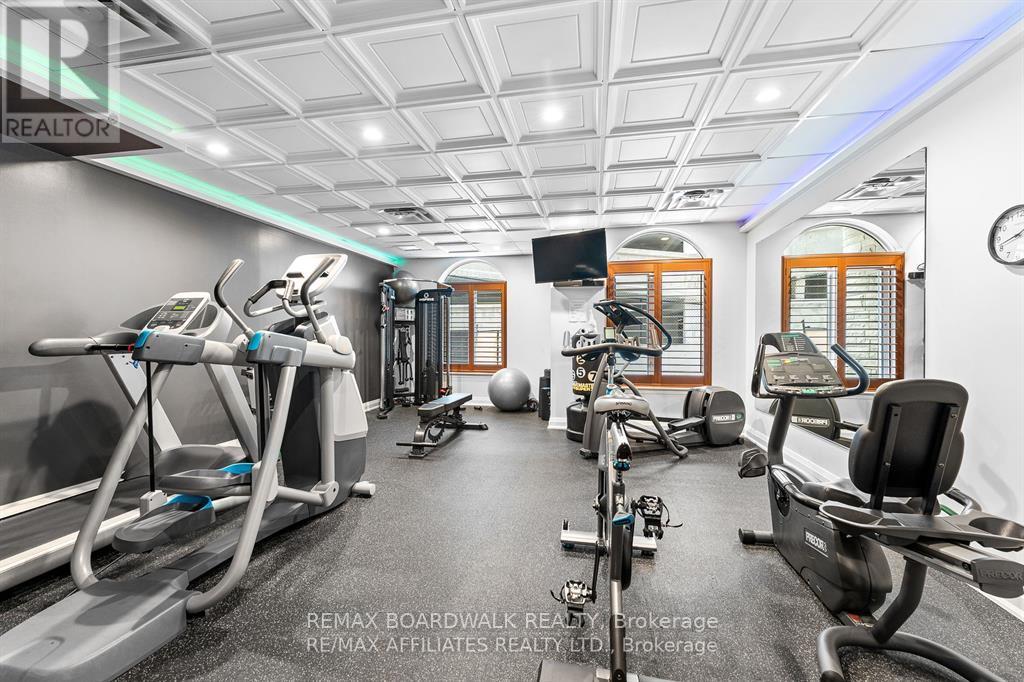
| 公寓设施 | 宴会厅, 健身房, Storage - Locker |
| 赠送家电包括 | 洗碗机, 烘干机, Hood 电扇, 炉子, 洗衣机, 冰箱 |
| 地下室类型 | 没有 |
| 空调 | 中央空调 |
| 外墙 | 砖 |
| 供暖方式 | 天然气 |
| 供暖类型 | 压力热风 |
| 内部尺寸 | 700 - 799 Sqft |
| 类型 | 公寓 |
车 位
| Detached Garage | |
| Garage |
土地
| 英亩数 | 无 |
| 土地便利设施 | 公园, 公共交通, 医院 |
房 间
| 楼 层 | 类 型 | 长 度 | 宽 度 | 面 积 |
|---|---|---|---|---|
| 一楼 | 门厅 | 2.43 m | 2.13 m | 2.43 m x 2.13 m |
| 一楼 | 客厅 | 4.87 m | 3.65 m | 4.87 m x 3.65 m |
| 一楼 | 厨房 | 3.07 m | 2.13 m | 3.07 m x 2.13 m |
| 一楼 | 主卧 | 3.65 m | 2.74 m | 3.65 m x 2.74 m |
| 一楼 | 衣帽间 | 3.68 m | 2.76 m | 3.68 m x 2.76 m |
https://www.realtor.ca/real-estate/30239032/5s-310-central-park-drive-ottawa-5304-central-park

The trademarks REALTOR®, REALTORS®, and the REALTOR® logo are controlled by The Canadian Real Estate Association (CREA) and identify real estate professionals who are members of CREA. The trademarks MLS®, Multiple Listing Service® and the associated logos are owned by The Canadian Real Estate Association (CREA) and identify the quality of services provided by real estate professionals who are members of CREA. The trademark DDF® is owned by The Canadian Real Estate Association (CREA) and identifies CREA's Data Distribution Facility (DDF®)
Ottawa Real Estate Board
RE/MAX Boardwalk Realty
September 05 2026 01:52:35
