
6 - 266 Briston Private Ottawa, Ontario K1G 5P9


$319,900管理费,Water, Insurance, Common Area Maintenance
$433 每月
管理费,Water, Insurance, Common Area Maintenance
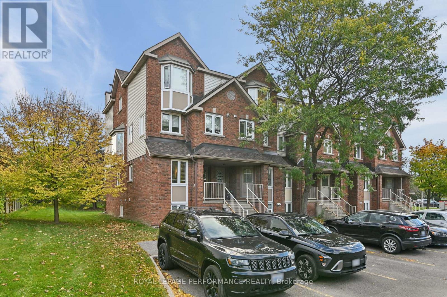
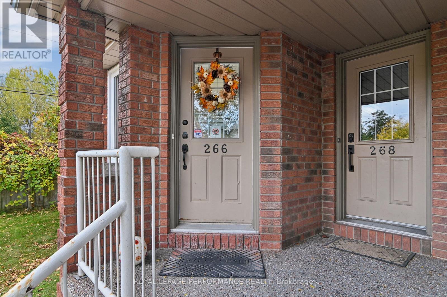
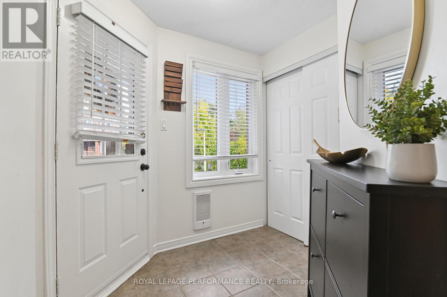
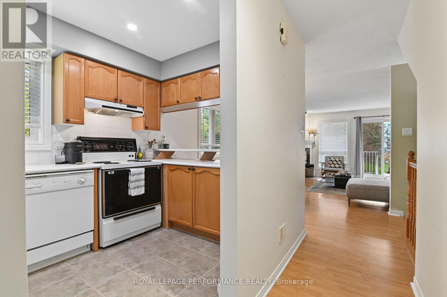
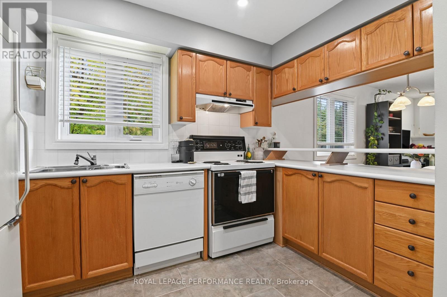
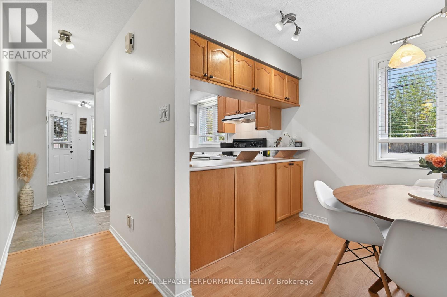
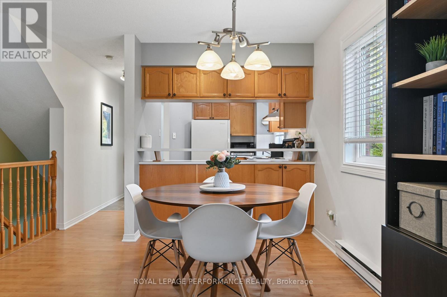
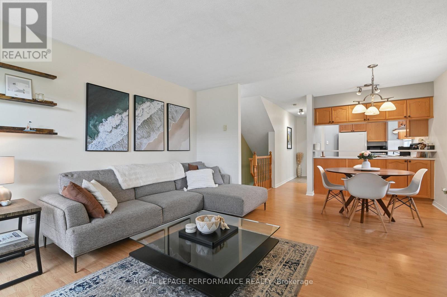
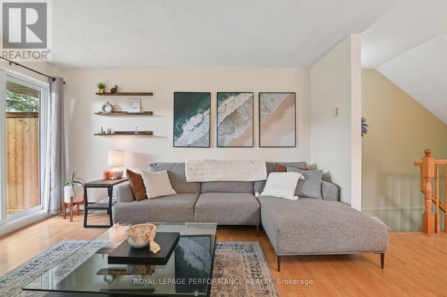
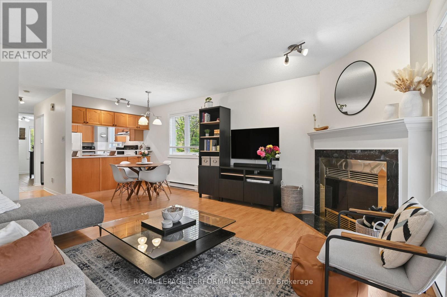
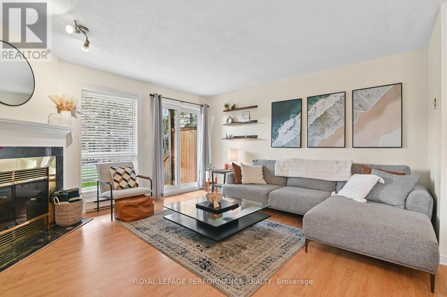
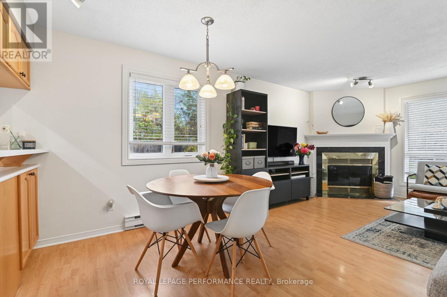
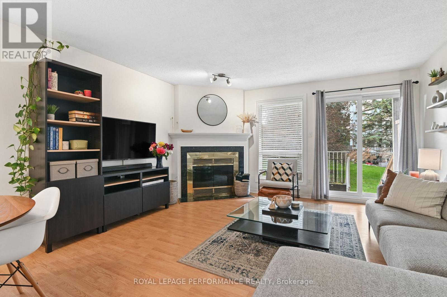
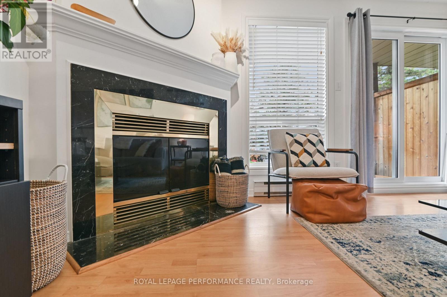
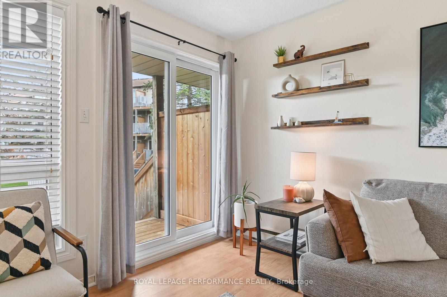
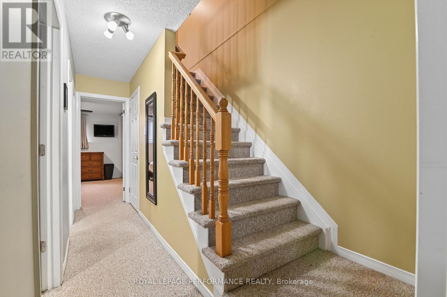
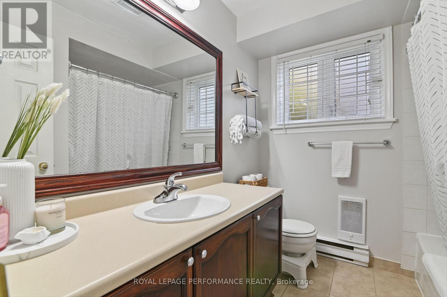
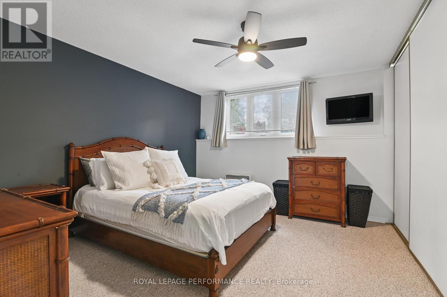
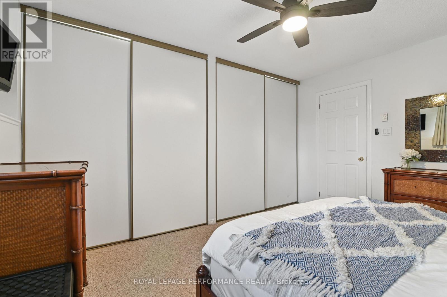
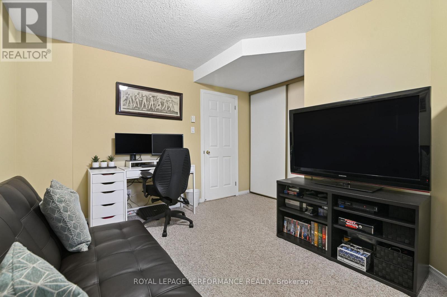
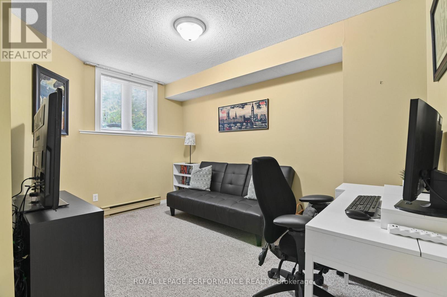
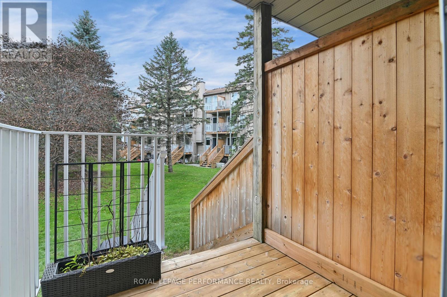
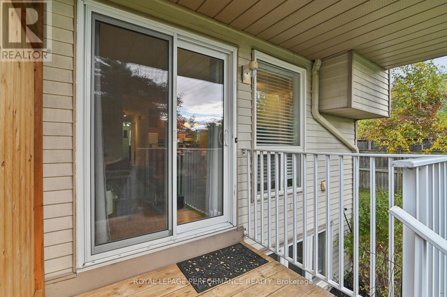
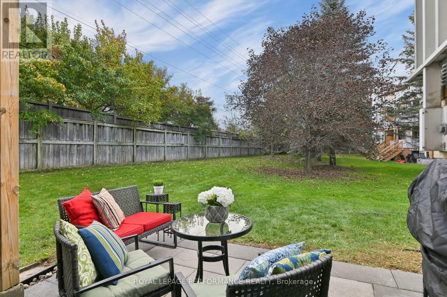
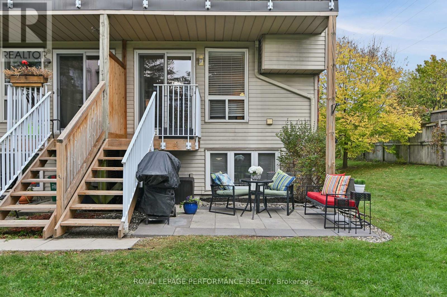
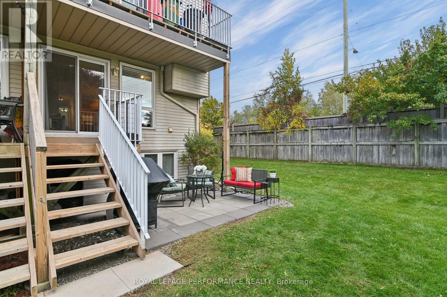
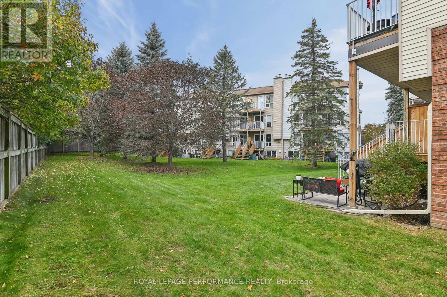
$433 每月Move right in and enjoy this beautifully maintained lower level end unit. Spacious entrance with ceramic floors and large front hall closet. Laminate flooring on main level. Bright kitchen with terrific counter and cupboard space. Potlighting in kitchen. Large combined living and dining room with a corner wood burning fireplace. Sliding doors lead to the backyard space featuring no rear neighbors, mature trees and green space surrounding the out door patio sitting area. The patio area is a great spot for BBQs and entertaining friends. Lower level - two large bedrooms, laundry room, full bathroom with heated floors, storage under the stairs. Primary bedroom has a full wall of closet space, ceiling fan, high ceilings and a big bright window. This condo is ideal for first time home buyers or downsizers. Its well located in convenient Hunt Club Park, the area offers great transit options to South Keys, Hunt Club and the 417. All 5 appliances, light fixtures, ceiling fan, HWT, window coverings, portable AC all included. Parking at the front door.The condominium is extremely well managed, which means reasonable condo fees, neat and tidy common grounds and gardens. Water included in condo fees (id:44758)
房源概要
| MLS® Number | X13870746 |
| 房源类型 | 民宅 |
| 社区名字 | 3808 - Hunt Club Park |
| 社区特征 | Pets Allowed With Restrictions |
| 特征 | In Suite Laundry |
| 总车位 | 1 |
详 情
| 浴室 | 2 |
| 地上卧房 | 2 |
| 总卧房 | 2 |
| 赠送家电包括 | Water Heater, 洗碗机, 烘干机, 炉子, 洗衣机, 冰箱 |
| 地下室进展 | 已装修 |
| 地下室类型 | N/a (finished) |
| 空调 | Window Air Conditioner |
| 外墙 | 砖 |
| 壁炉 | 有 |
| 客人卫生间(不包含洗浴) | 1 |
| 供暖方式 | 电 |
| 供暖类型 | Baseboard Heaters |
| 内部尺寸 | 1200 - 1399 Sqft |
| 类型 | 联排别墅 |
车 位
| 没有车库 |
土地
| 英亩数 | 无 |
房 间
| 楼 层 | 类 型 | 长 度 | 宽 度 | 面 积 |
|---|---|---|---|---|
| Lower Level | 主卧 | 14.1 m | 12.4 m | 14.1 m x 12.4 m |
| Lower Level | 卧室 | 12 m | 11.8 m | 12 m x 11.8 m |
| Lower Level | 浴室 | 7.6 m | 7.2 m | 7.6 m x 7.2 m |
| Lower Level | 洗衣房 | 7.5 m | 6.7 m | 7.5 m x 6.7 m |
| 一楼 | 客厅 | 14.6 m | 11.4 m | 14.6 m x 11.4 m |
| 一楼 | 餐厅 | 9 m | 8.4 m | 9 m x 8.4 m |
| 一楼 | 厨房 | 11.2 m | 7.3 m | 11.2 m x 7.3 m |
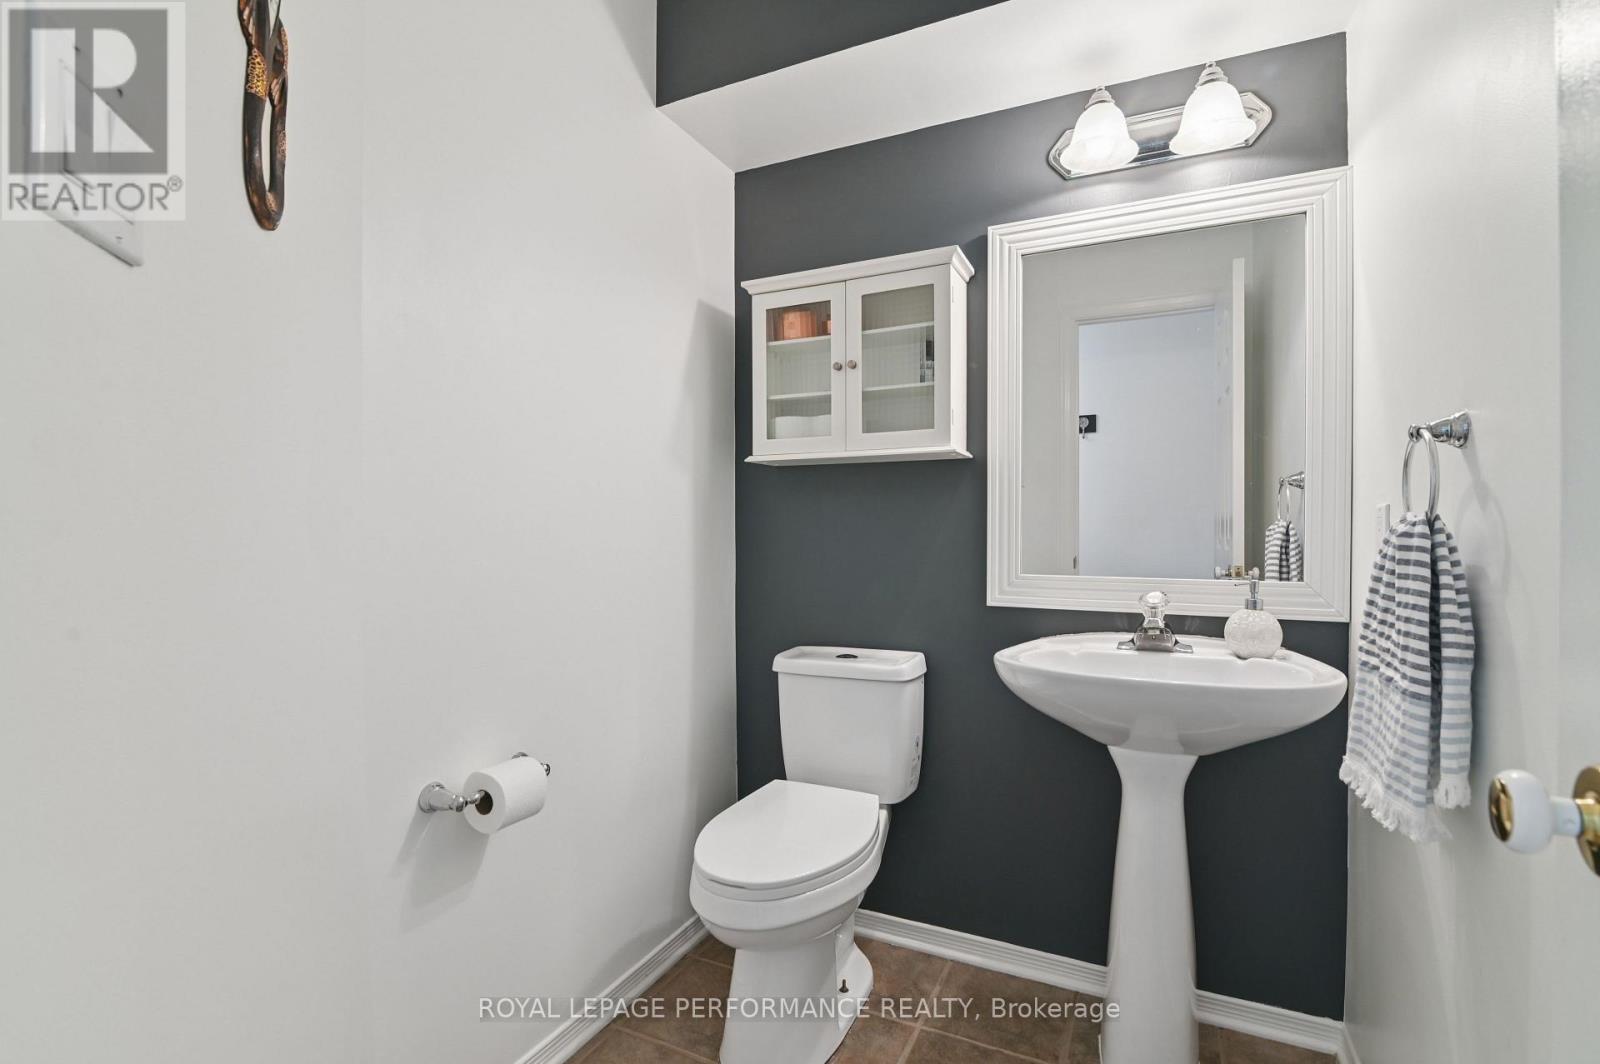
| 一楼 | Partial Bathroom | 5.11 m | 4.1 m | 5.11 m x 4.1 m |
https://www.realtor.ca/real-estate/30374371/6-266-briston-private-ottawa-3808-hunt-club-park

The trademarks REALTOR®, REALTORS®, and the REALTOR® logo are controlled by The Canadian Real Estate Association (CREA) and identify real estate professionals who are members of CREA. The trademarks MLS®, Multiple Listing Service® and the associated logos are owned by The Canadian Real Estate Association (CREA) and identify the quality of services provided by real estate professionals who are members of CREA. The trademark DDF® is owned by The Canadian Real Estate Association (CREA) and identifies CREA's Data Distribution Facility (DDF®)
Ottawa Real Estate Board
Royal LePage Performance Realty
October 07 2026 02:24:11
