
6 - 625 Richmond Road Ottawa, Ontario K2A 0G6


$799,500管理费,Common Area Maintenance
$949.72 每月
管理费,Common Area Maintenance
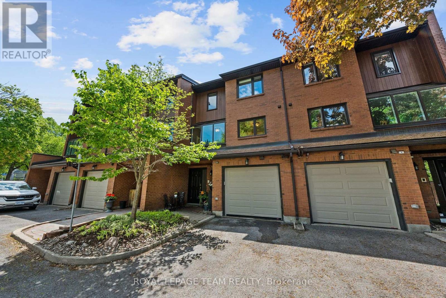
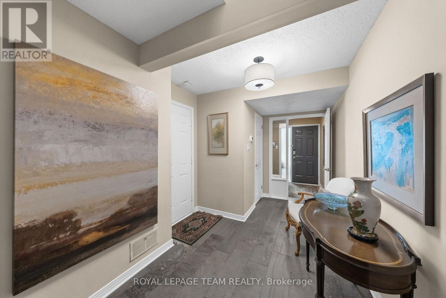
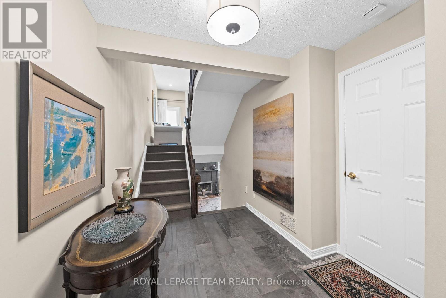
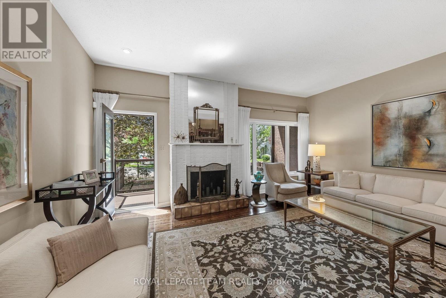
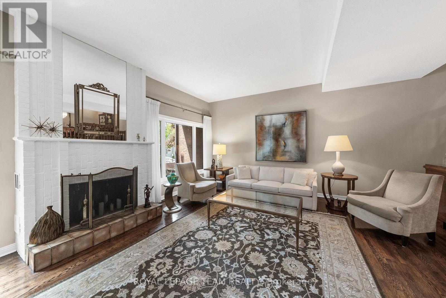
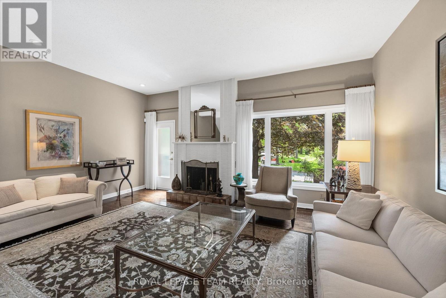
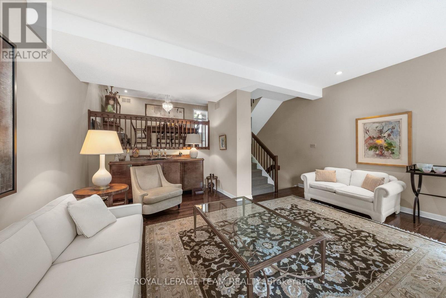
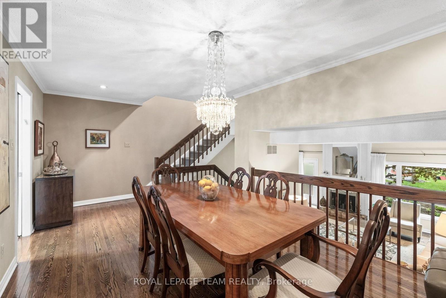
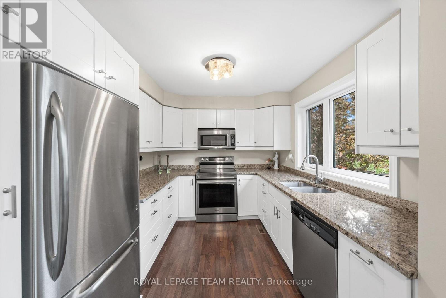
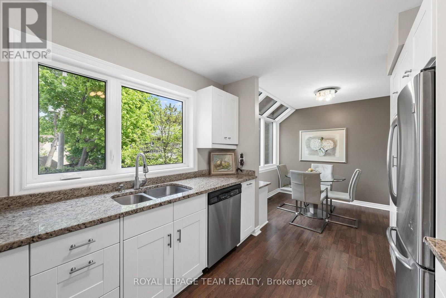
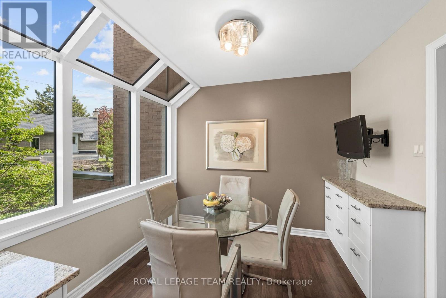
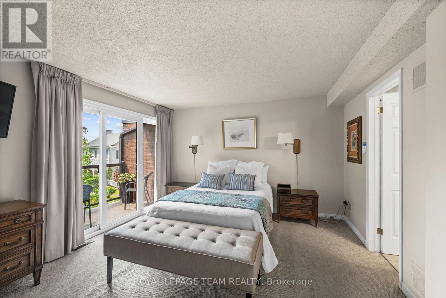
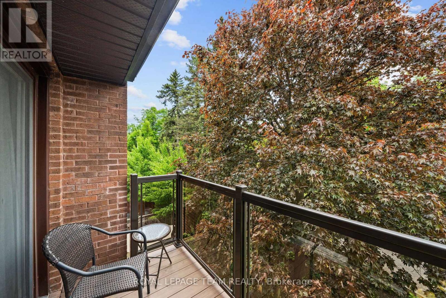
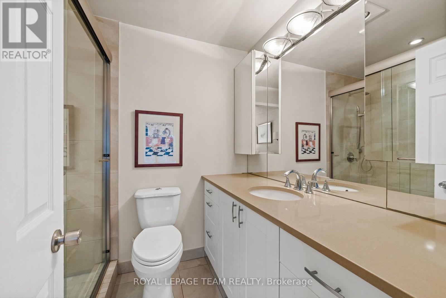
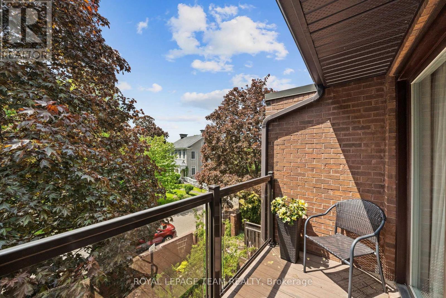
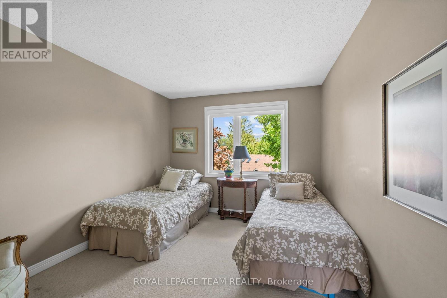
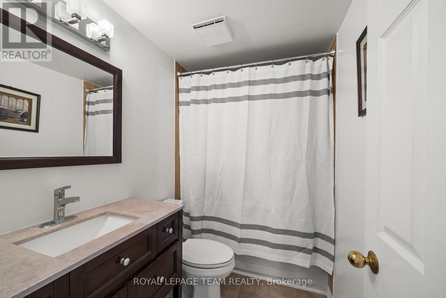
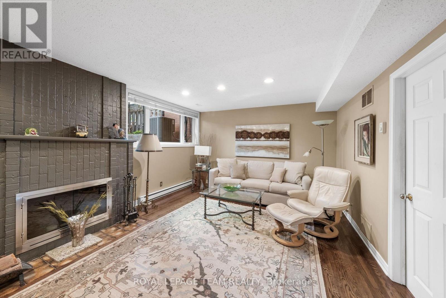
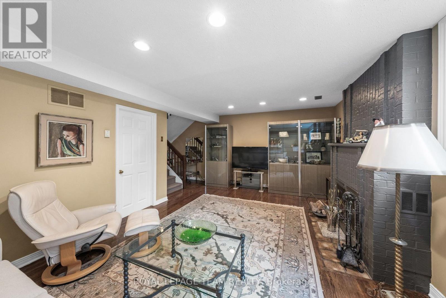
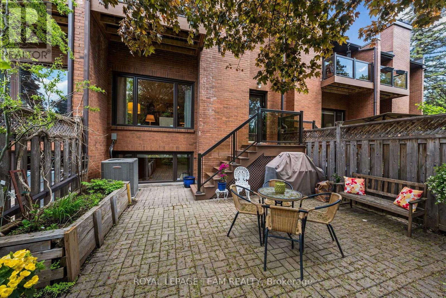
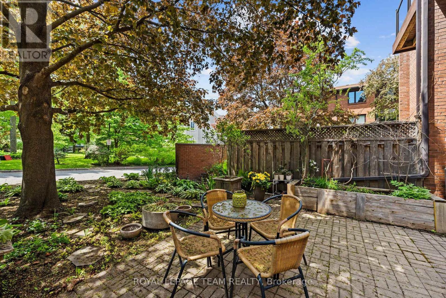
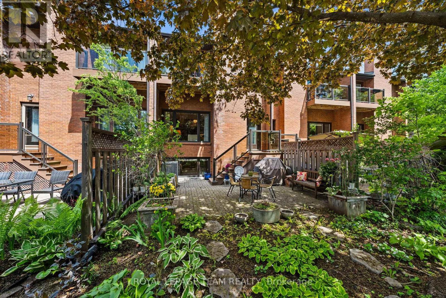
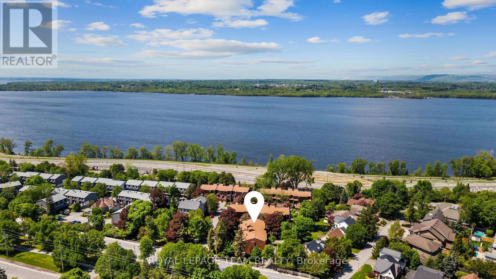
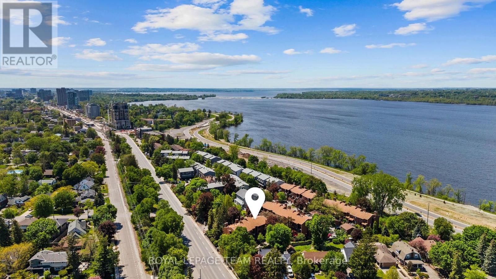
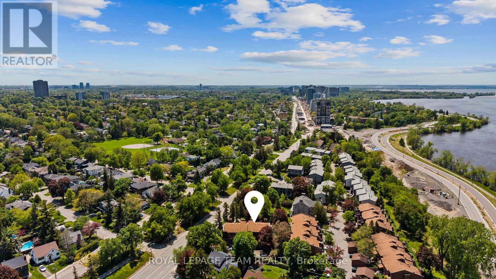
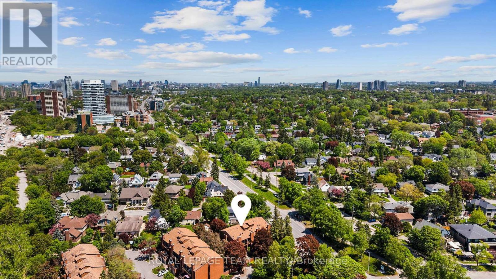
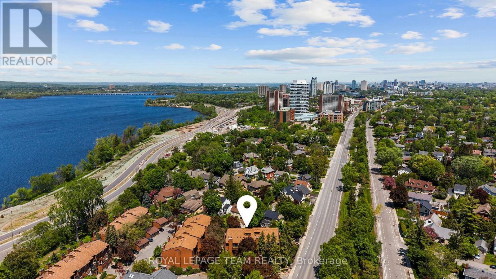
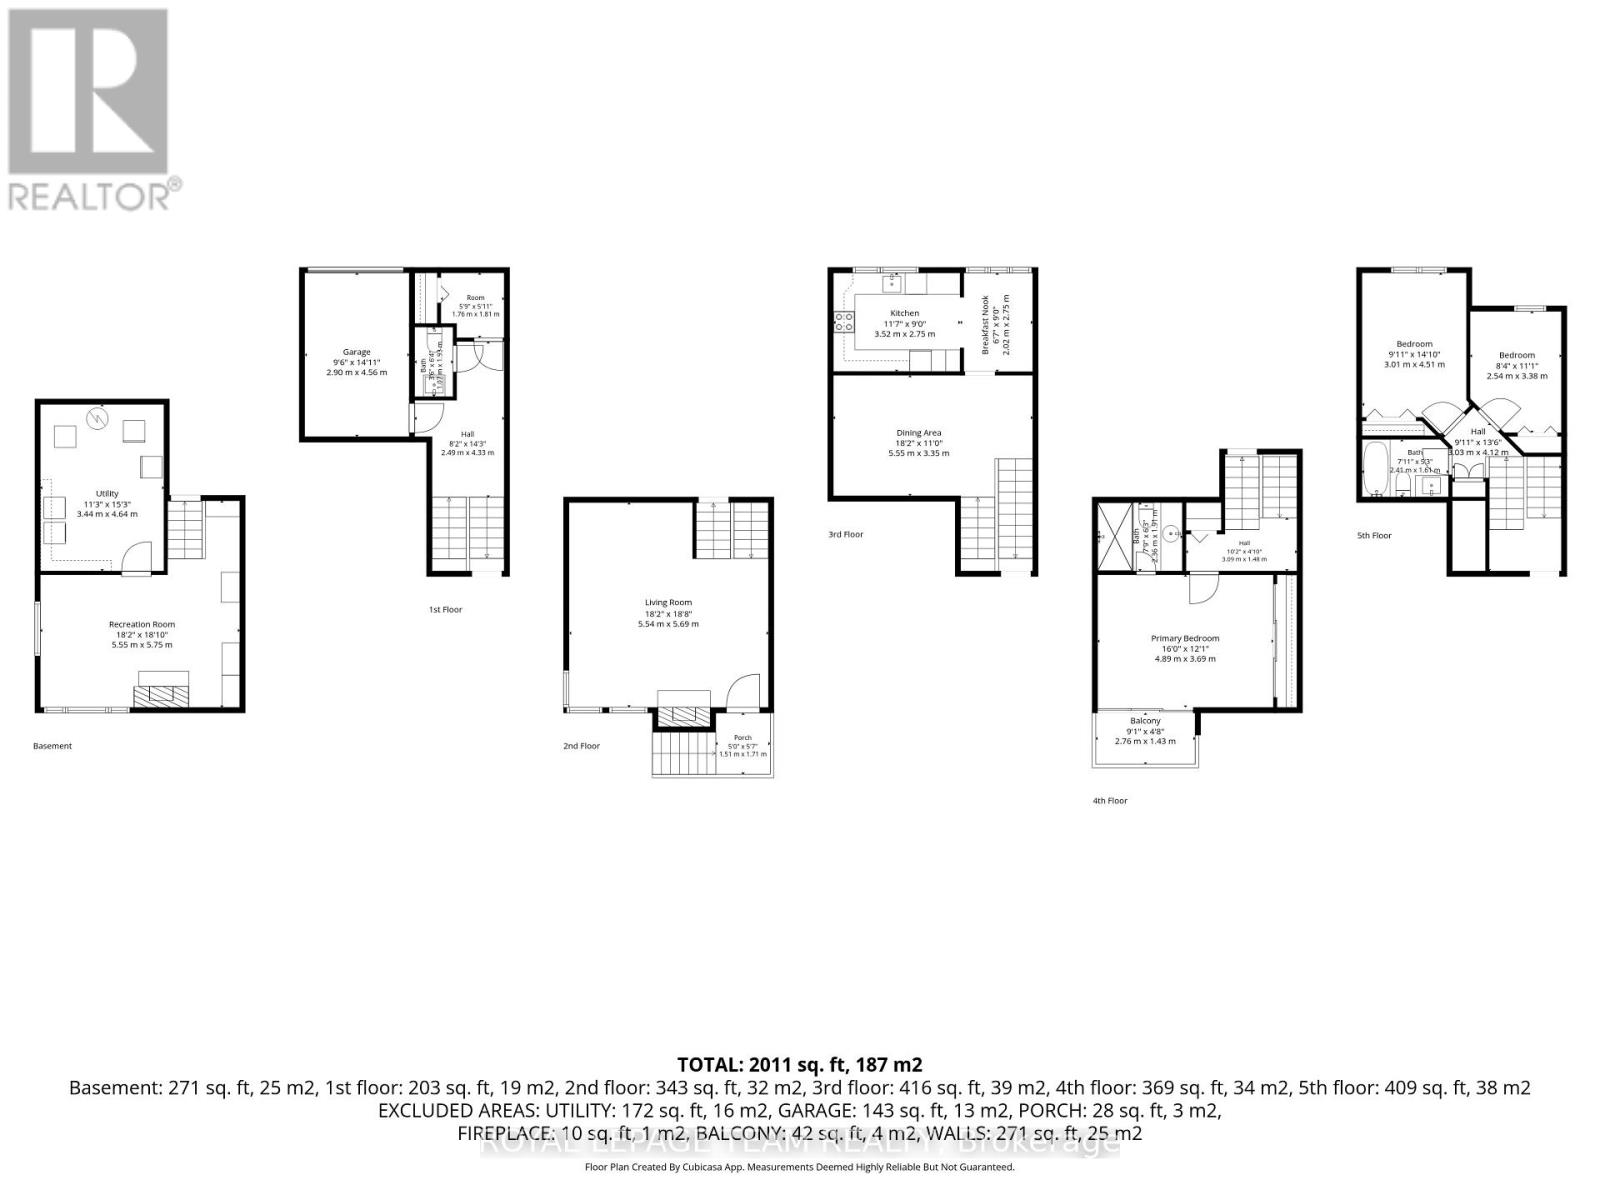
$949.72 每月Tucked away in a private enclave, this spacious townhouse offers the size and comfort of a detached home in Westboro. This beautifully maintained 3-bedroom, 2.5-bath residence offers over 2,400 square feet of living space. Enjoy the short walk to Westboro's shops, restaurants, parks, future Woodroffe LRT station and direct access to the Ottawa River pathways. The renovated eat-in kitchen features granite counters, stainless steel appliances, and a bright solarium. The spacious living room is accented with high ceilings a cozy fireplace and beautiful garden views. The generous primary suite includes a private balcony with newer composite decking and updated ensuite with quartz counters accented by a glass/chrome enclosed shower. Two additional bedrooms and full bathroom provide excellent separation for family, guests, or a home office. The finished lower level features oversized windows and another wood burning fireplace. Step outside to a private patio summer retreat that create a peaceful setting for morning coffee, quiet evenings, or summer gatherings with family and friends. Complete with hardwood floors, a garage with inside entry, visitor parking, and exceptional privacy, this is a rare opportunity to enjoy a low-maintenance lifestyle without sacrificing space, comfort, or location. Walk to McKellar Park, the Dovercourt Recreation Centre, and some of Ottawa's most sought-after schools, including Broadview Public School and Nepean High School. (id:44758)
房源概要
| MLS® Number | X13722456 |
| 房源类型 | 民宅 |
| 社区名字 | 5101 - Woodroffe |
| 社区特征 | Pets Allowed With Restrictions |
| 特征 | 阳台 |
| 总车位 | 2 |
详 情
| 浴室 | 3 |
| 地上卧房 | 3 |
| 总卧房 | 3 |
| Age | 31 To 50 Years |
| 公寓设施 | Fireplace(s) |
| 赠送家电包括 | Garage Door Opener Remote(s), Central Vacuum, Water Heater, 洗碗机, 烘干机, Hood 电扇, 微波炉, 炉子, 洗衣机, 冰箱 |
| 建筑风格 | Multi-level |
| 地下室进展 | 部分完成 |
| 地下室类型 | N/a (partially Finished) |
| 空调 | 中央空调 |
| 外墙 | 砖, 木头 |
| 壁炉 | 有 |
| Fireplace Total | 2 |
| 客人卫生间(不包含洗浴) | 1 |
| 供暖方式 | 天然气 |
| 供暖类型 | 压力热风 |
| 内部尺寸 | 2250 - 2499 Sqft |
| 类型 | 联排别墅 |
车 位
| 附加车库 | |
| Garage |
土地
| 英亩数 | 无 |
房 间
| 楼 层 | 类 型 | 长 度 | 宽 度 | 面 积 |
|---|---|---|---|---|
| 二楼 | 客厅 | 5.54 m | 5.69 m | 5.54 m x 5.69 m |
| 三楼 | 餐厅 | 5.55 m | 3.35 m | 5.55 m x 3.35 m |
| 三楼 | 厨房 | 3.52 m | 2.75 m | 3.52 m x 2.75 m |
| 三楼 | Eating Area | 2.02 m | 2.75 m | 2.02 m x 2.75 m |
| Lower Level | 娱乐,游戏房 | 5.55 m | 5.75 m | 5.55 m x 5.75 m |
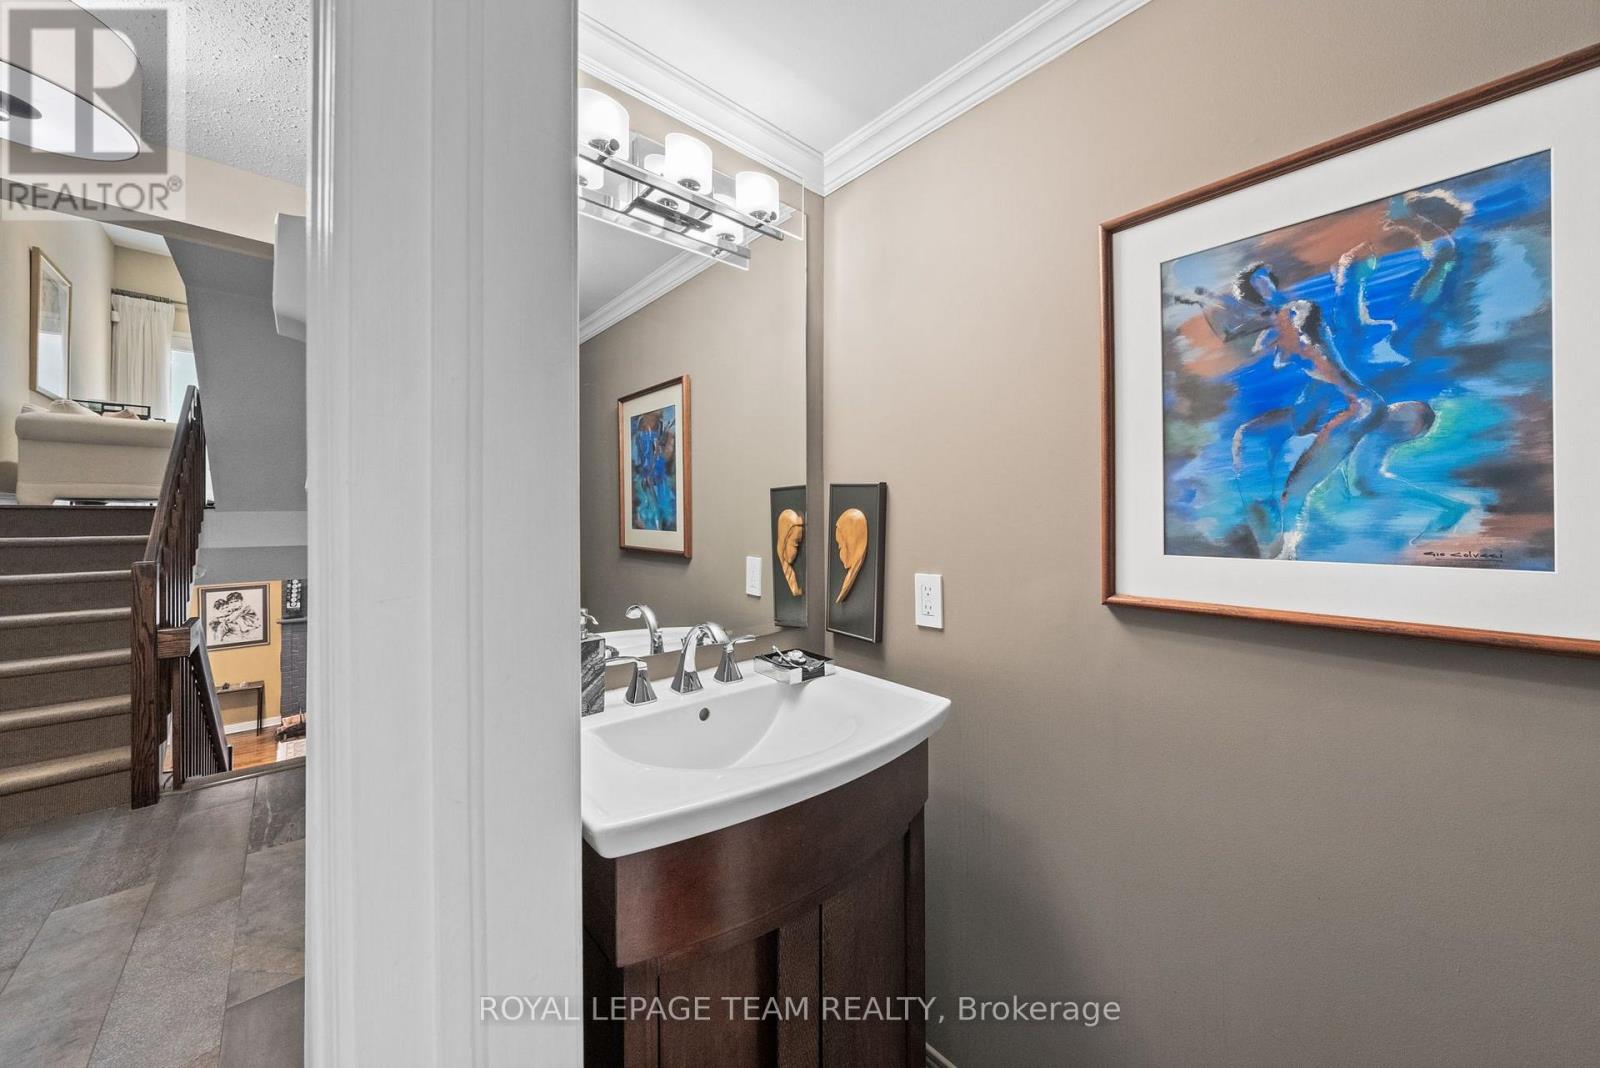
| 一楼 | Partial Bathroom | 1.07 m | 1.93 m | 1.07 m x 1.93 m |
| Upper Level | 浴室 | 2.41 m | 1.61 m | 2.41 m x 1.61 m |
| Upper Level | 主卧 | 4.89 m | 3.69 m | 4.89 m x 3.69 m |
| Upper Level | 卧室 | 3.01 m | 4.51 m | 3.01 m x 4.51 m |
| Upper Level | 卧室 | 2.54 m | 3.38 m | 2.54 m x 3.38 m |
| Upper Level | 浴室 | 2.36 m | 1.91 m | 2.36 m x 1.91 m |
https://www.realtor.ca/real-estate/30209140/6-625-richmond-road-ottawa-5101-woodroffe

The trademarks REALTOR®, REALTORS®, and the REALTOR® logo are controlled by The Canadian Real Estate Association (CREA) and identify real estate professionals who are members of CREA. The trademarks MLS®, Multiple Listing Service® and the associated logos are owned by The Canadian Real Estate Association (CREA) and identify the quality of services provided by real estate professionals who are members of CREA. The trademark DDF® is owned by The Canadian Real Estate Association (CREA) and identifies CREA's Data Distribution Facility (DDF®)
Ottawa Real Estate Board
Royal LePage Team Realty
September 24 2026 04:32:22
