
6 Crampton Drive Carleton Place, Ontario K7C 4P9


$489,000
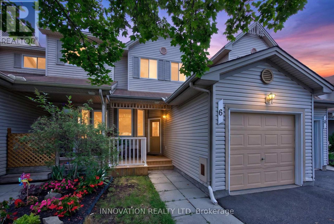
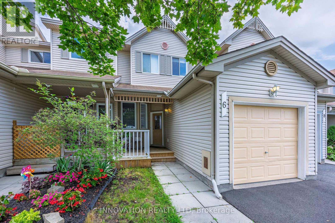
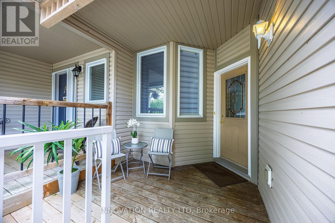
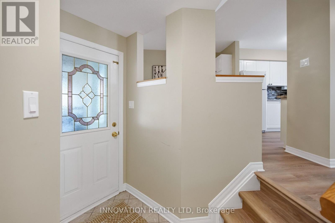
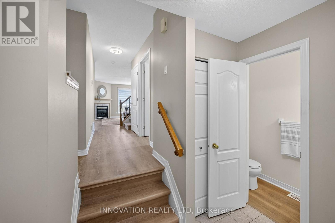
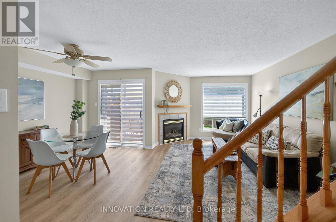
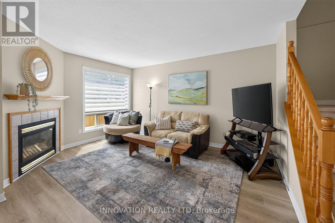
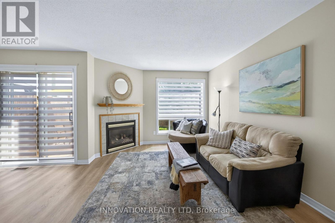
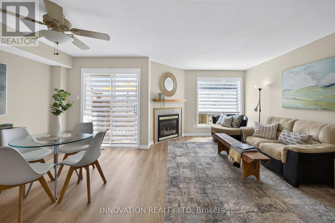
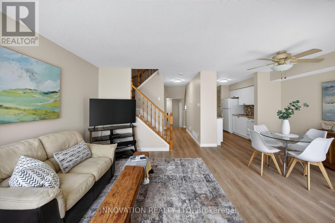
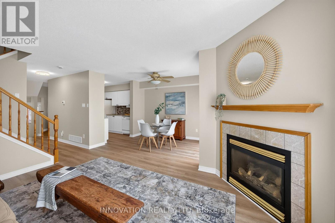
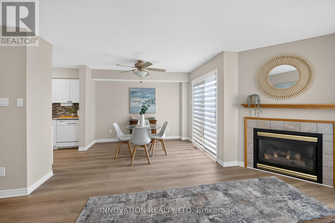
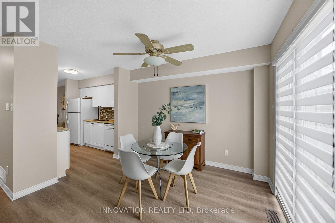
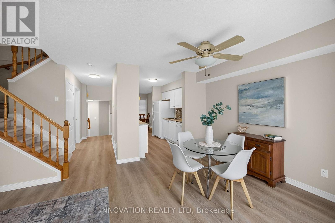
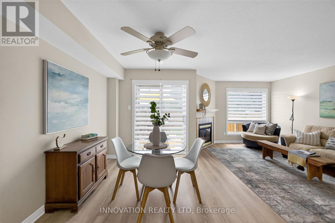
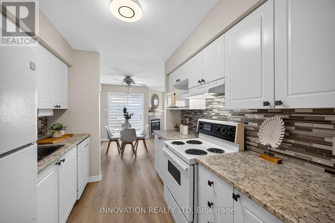
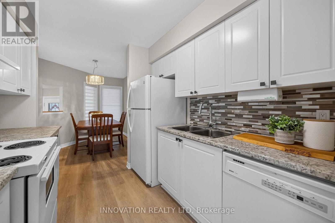
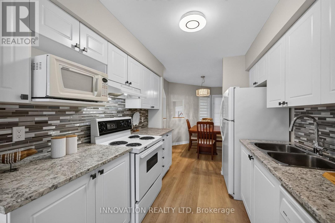
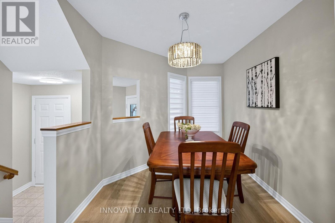
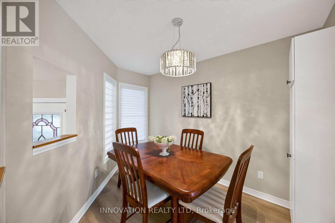
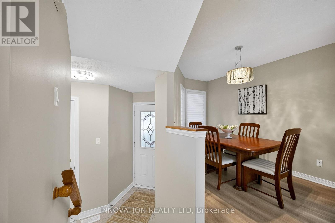
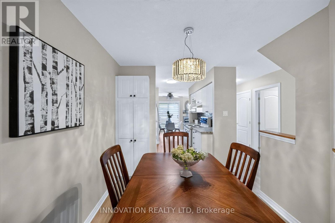
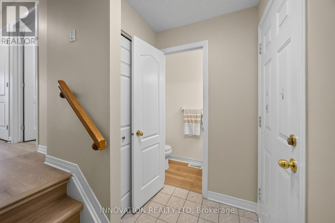
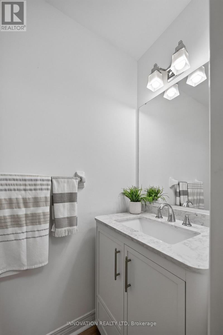
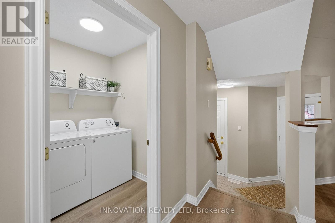
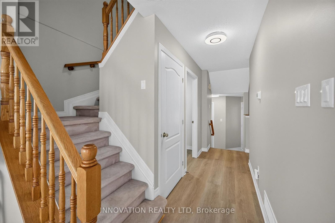
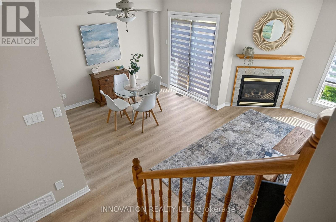
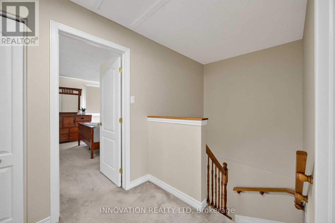
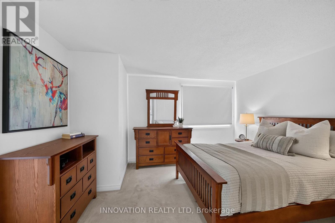
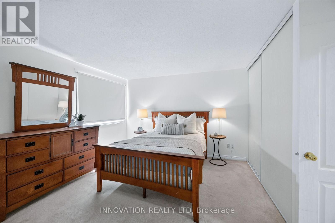
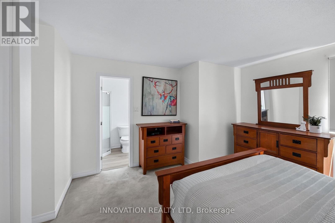
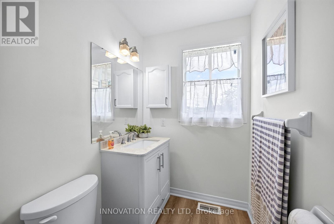
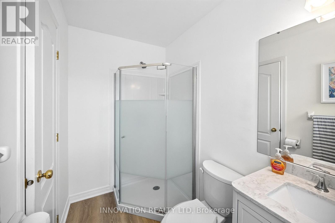
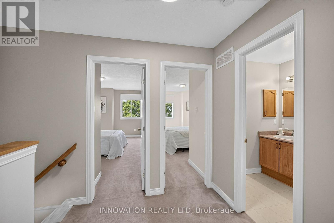
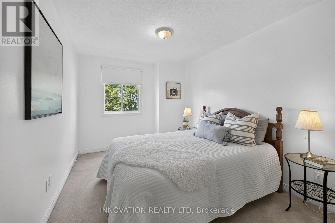
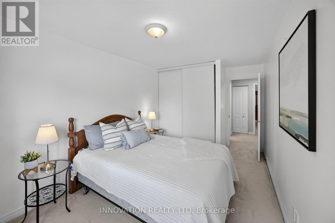
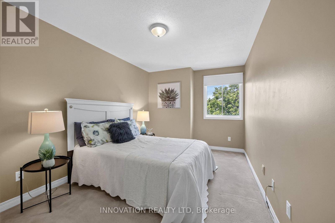
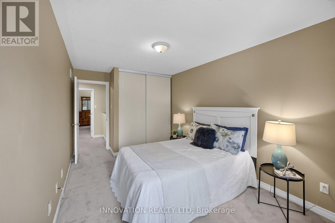
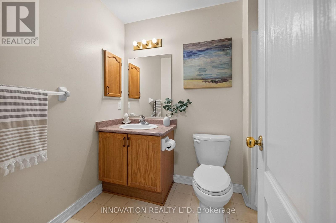
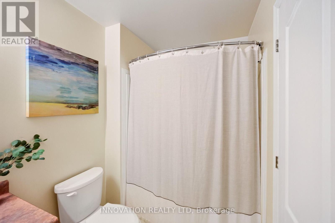
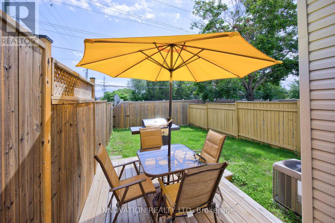
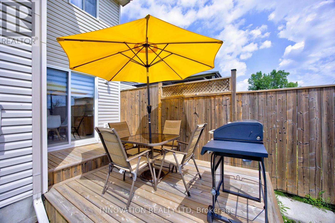
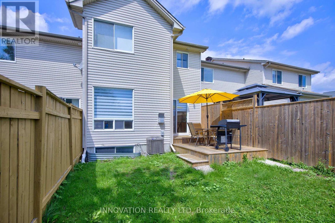
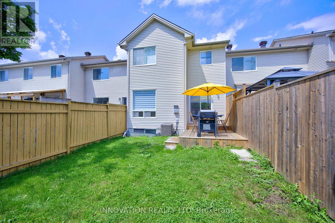
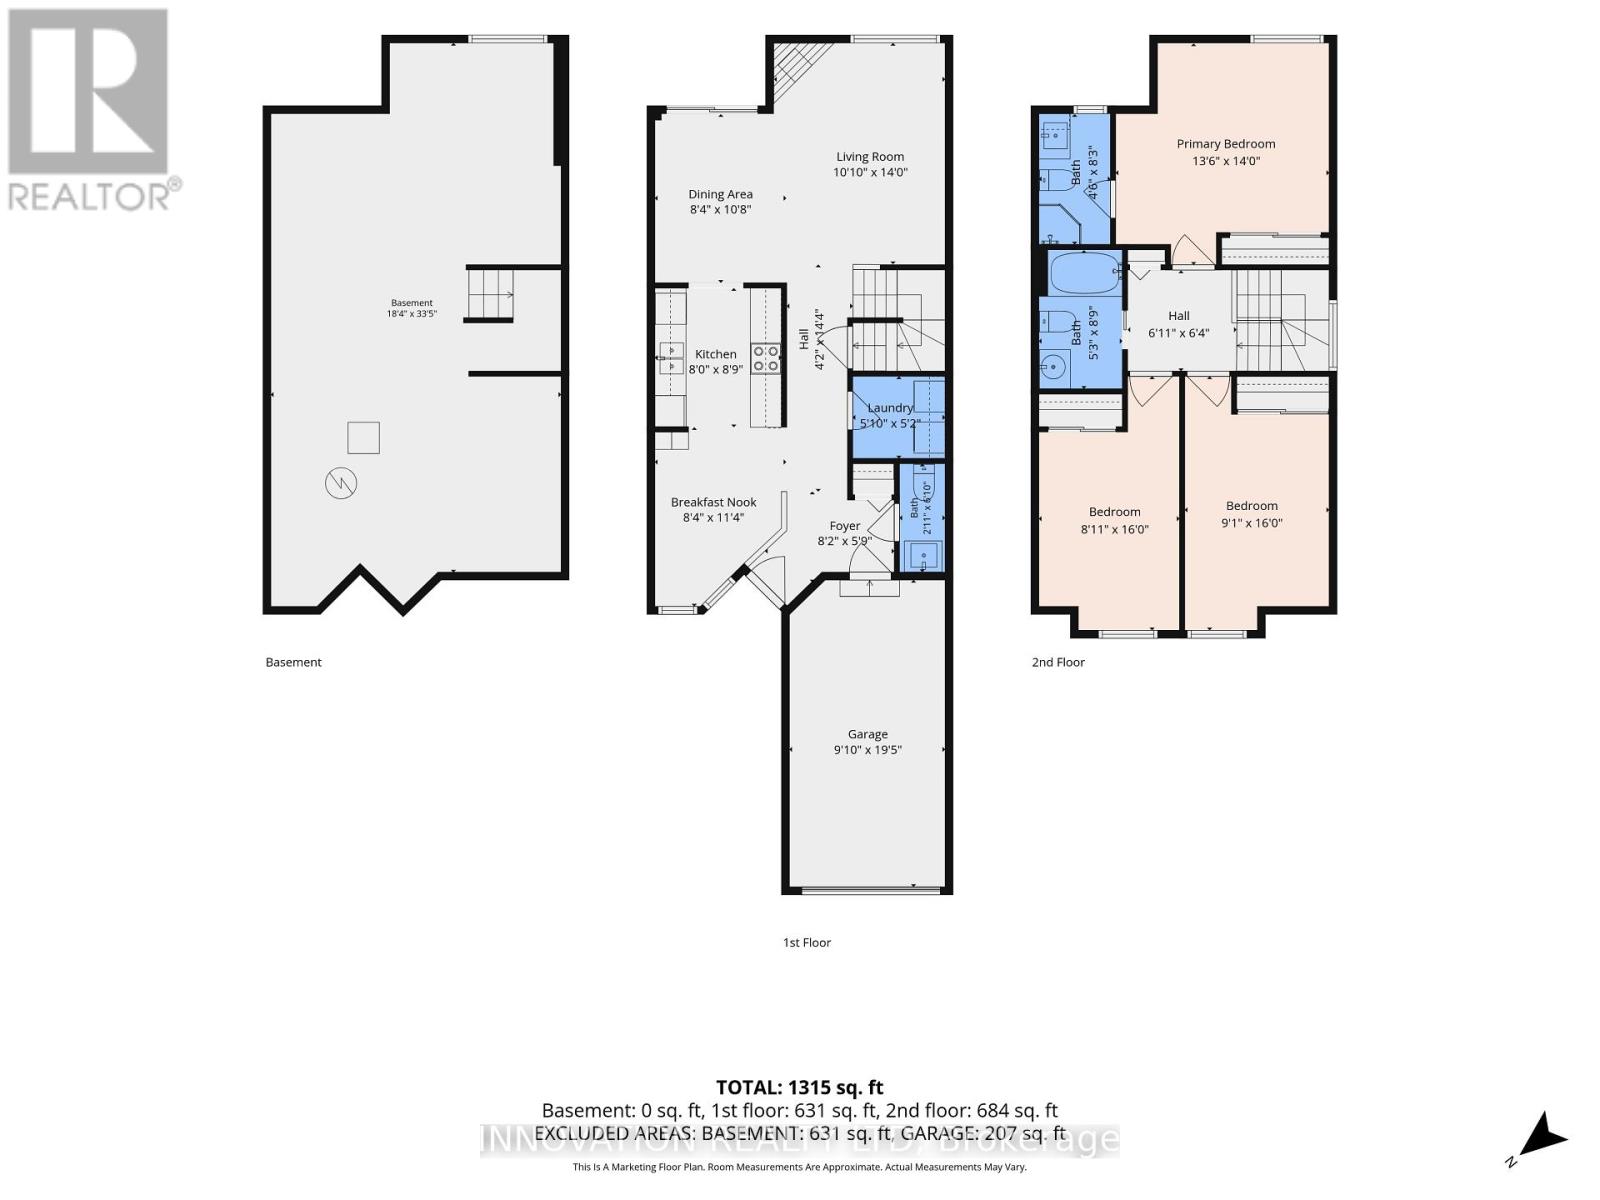
This adorable townhome in the heart of Carleton Place is ready for your family. A charming covered front porch and fully fenced backyard are wonderful places to enjoy the outdoors. The floor plan offers just about everything....a main floor laundry room, powder room tucked away off the foyer, breakfast nook, formal dining area, galley kitchen with a pantry, and spacious living room with a lovely fireplace. Upstairs the master bedroom showcases a walk in closet and 3 piece ensuite. There are 2 guest bedrooms and a full bath as well as lots of space in the unfinished basement that you can design the way you like! This home has so many upgrades and has recently been professionally cleaned, carpets professionally steam cleaned, main floor flooring replaced 2024, and the ensuite bathroom and powder room were recently renovated. Furnace 2018,A/C 2019, roof 2013, fence and deck 2022, front porch 2023, kitchen reno in 2023, house freshly painted in 2024, leaf filter added to eavestrough, and beautiful custom blinds throughout most of the home. There is also rough in plumbing for a bathroom in the basement.24 hour irrevocable on all offers (id:44758)
房源概要
| MLS® Number | X13671974 |
| 房源类型 | 民宅 |
| 社区名字 | 909 - Carleton Place |
| 设备类型 | 热水器 |
| 总车位 | 1 |
| 租赁设备类型 | 热水器 |
| 结构 | Deck |
详 情
| 浴室 | 3 |
| 地上卧房 | 3 |
| 总卧房 | 3 |
| 公寓设施 | Fireplace(s) |
| 赠送家电包括 | 洗碗机, 烘干机, Garage Door Opener, Hood 电扇, 微波炉, 炉子, 洗衣机, 冰箱 |
| 地下室进展 | 已完成 |
| 地下室类型 | Full (unfinished) |
| 施工种类 | 附加的 |
| 空调 | 中央空调 |
| 外墙 | 乙烯基壁板 |
| 壁炉 | 有 |
| Fireplace Total | 1 |
| 地基类型 | 混凝土浇筑 |
| 客人卫生间(不包含洗浴) | 1 |
| 供暖方式 | 天然气 |
| 供暖类型 | 压力热风 |
| 储存空间 | 2 |
| 内部尺寸 | 1100 - 1500 Sqft |
| 类型 | 联排别墅 |
| 设备间 | 市政供水 |
车 位
| 附加车库 | |
| Garage |
土地
| 英亩数 | 无 |
| 污水道 | Sanitary Sewer |
| 土地深度 | 114 Ft |
| 土地宽度 | 20 Ft |
| 不规则大小 | 20 X 114 Ft |
| 规划描述 | 住宅 |
房 间
| 楼 层 | 类 型 | 长 度 | 宽 度 | 面 积 |
|---|---|---|---|---|
| 二楼 | 主卧 | 4.26 m | 4.11 m | 4.26 m x 4.11 m |
| 二楼 | 第二卧房 | 4.89 m | 2.78 m | 4.89 m x 2.78 m |
| 二楼 | 第三卧房 | 4.89 m | 2.71 m | 4.89 m x 2.71 m |
| 二楼 | 浴室 | 2.67 m | 1.61 m | 2.67 m x 1.61 m |
| 二楼 | 浴室 | 2.51 m | 1.38 m | 2.51 m x 1.38 m |
| 一楼 | Eating Area | 2.53 m | 3.45 m | 2.53 m x 3.45 m |
| 一楼 | 浴室 | 1.09 m | 0.88 m | 1.09 m x 0.88 m |
| 一楼 | 厨房 | 2.68 m | 2.44 m | 2.68 m x 2.44 m |
| 一楼 | 客厅 | 4.26 m | 3.29 m | 4.26 m x 3.29 m |
| 一楼 | 餐厅 | 3.25 m | 2.53 m | 3.25 m x 2.53 m |
| 一楼 | 洗衣房 | 1.78 m | 1.58 m | 1.78 m x 1.58 m |
https://www.realtor.ca/real-estate/30151809/6-crampton-drive-carleton-place-909-carleton-place

The trademarks REALTOR®, REALTORS®, and the REALTOR® logo are controlled by The Canadian Real Estate Association (CREA) and identify real estate professionals who are members of CREA. The trademarks MLS®, Multiple Listing Service® and the associated logos are owned by The Canadian Real Estate Association (CREA) and identify the quality of services provided by real estate professionals who are members of CREA. The trademark DDF® is owned by The Canadian Real Estate Association (CREA) and identifies CREA's Data Distribution Facility (DDF®)
Ottawa Real Estate Board
Innovation Realty Ltd
August 13 2026 06:03:47
