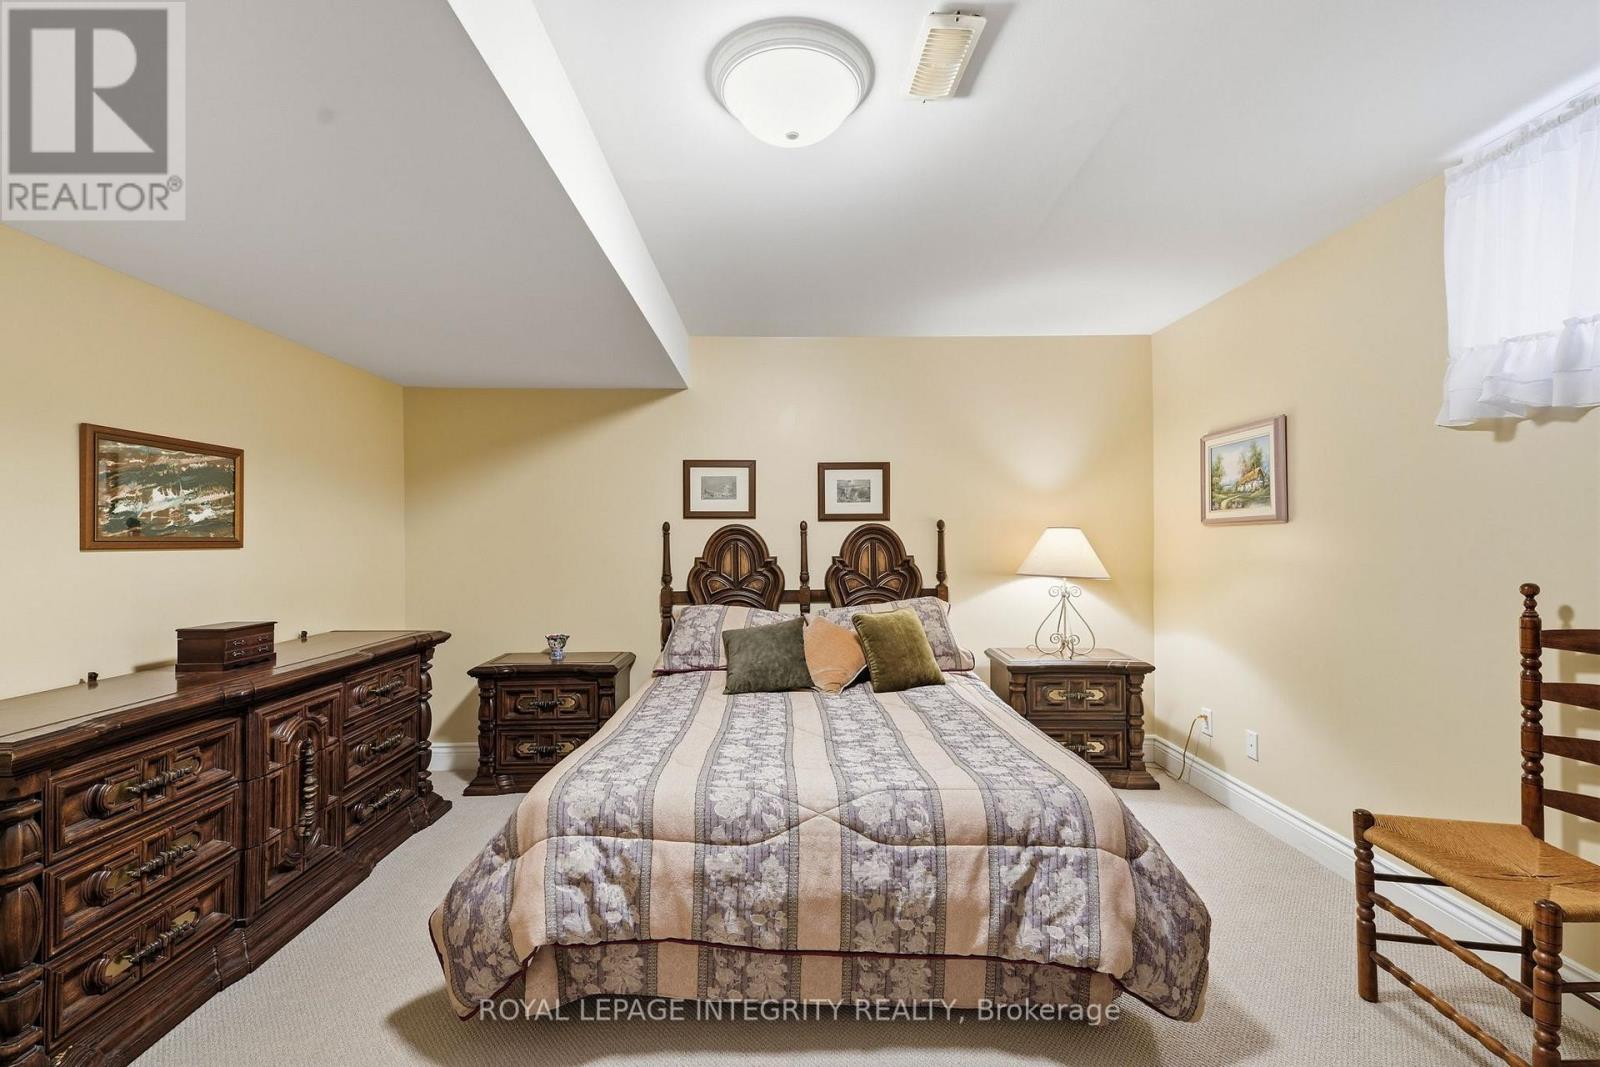
4 卧室
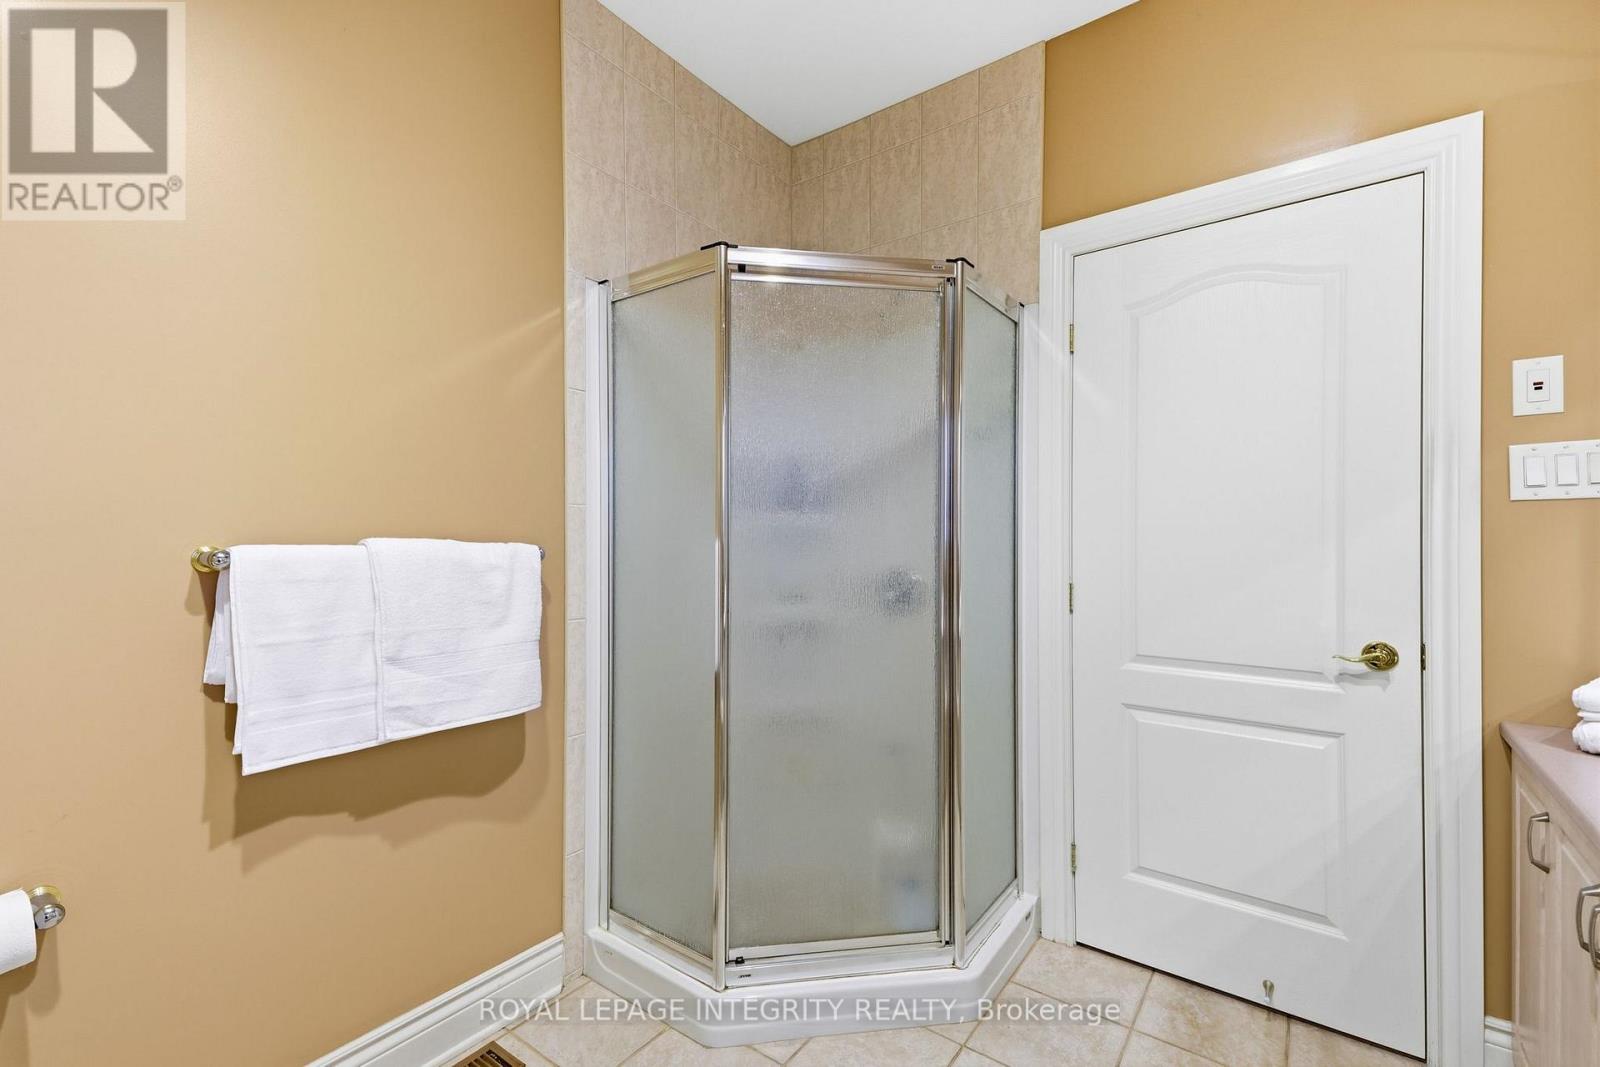
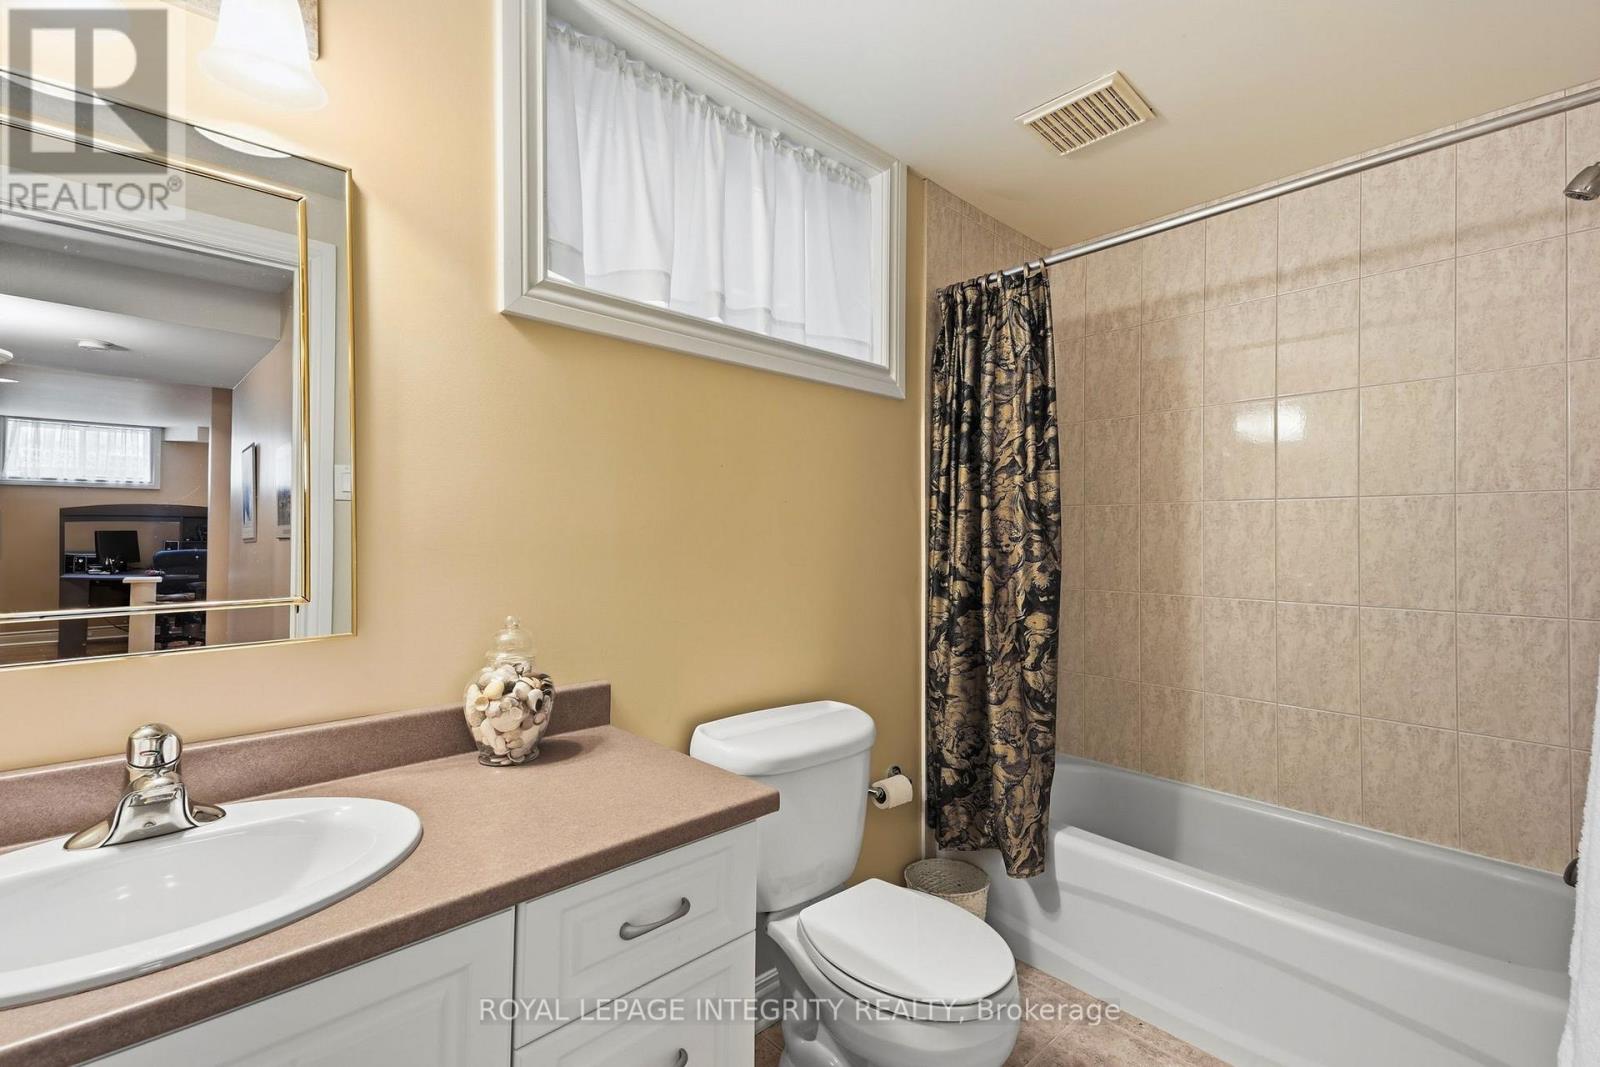
3 浴室
1500 - 2000 sqft
平房
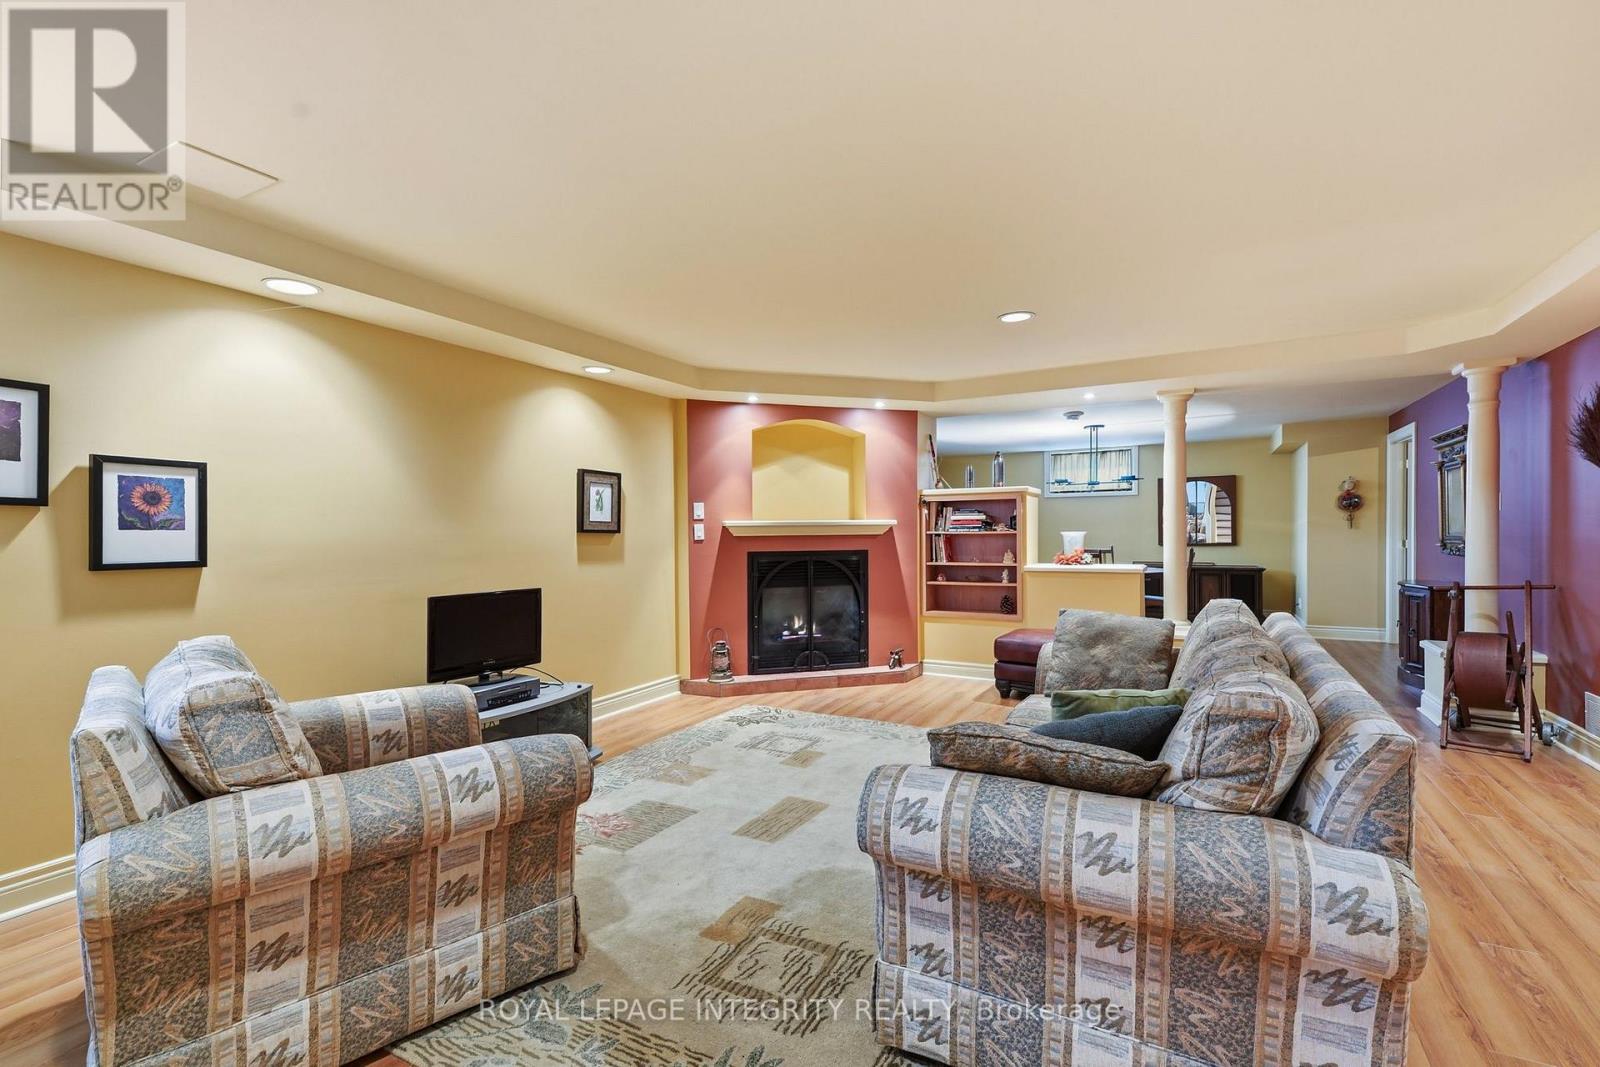
壁炉
中央空调
风热取暖
Landscaped
$1,200,000
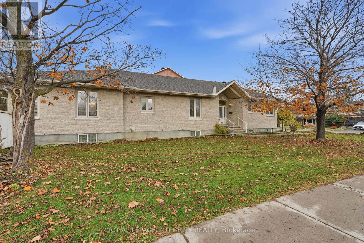
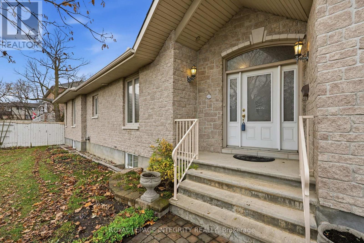
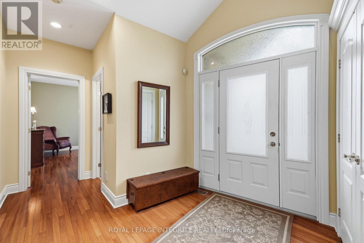
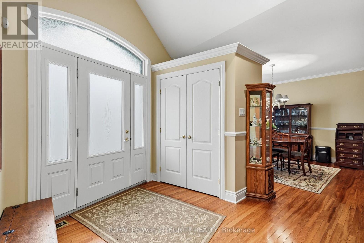
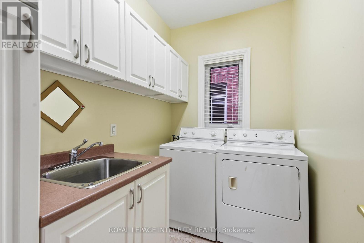
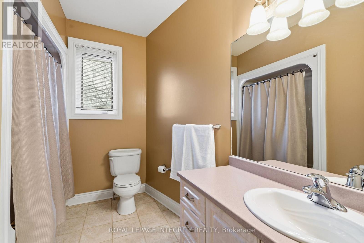
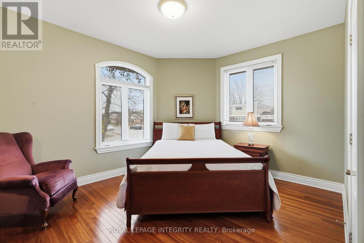
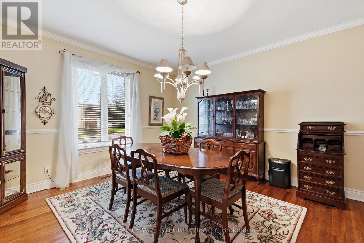
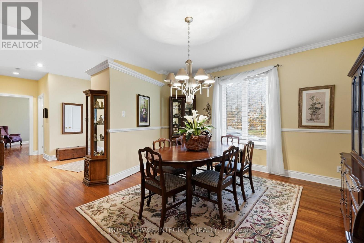
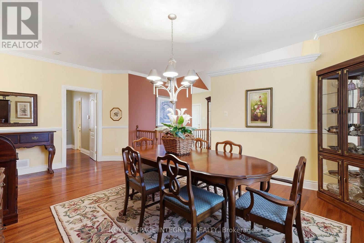
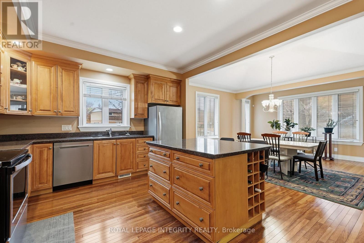
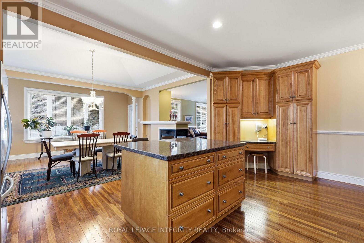
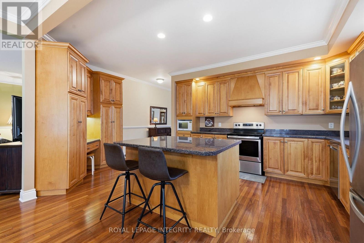
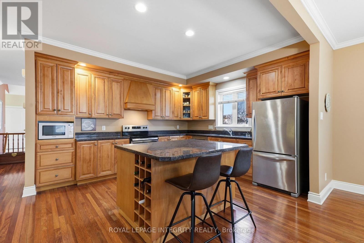
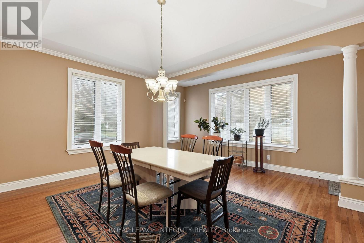
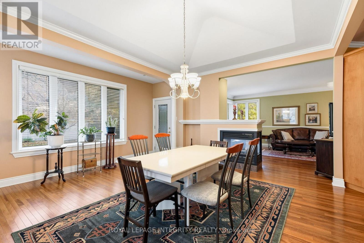
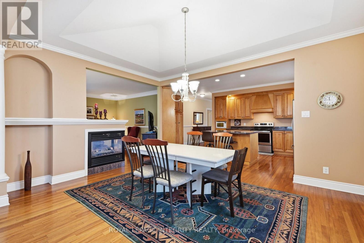
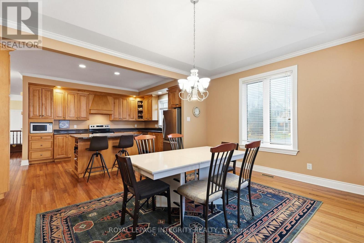
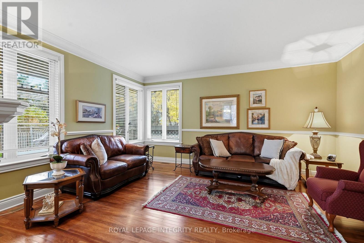
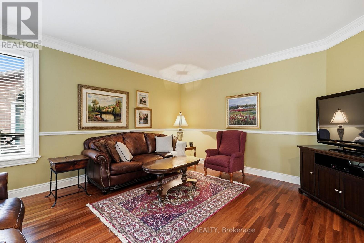
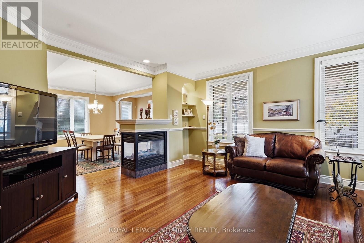
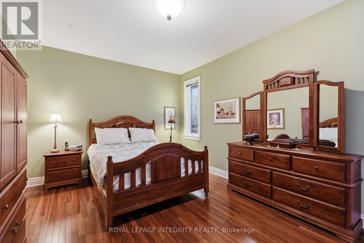
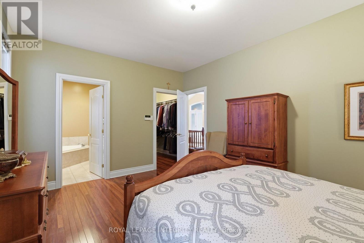
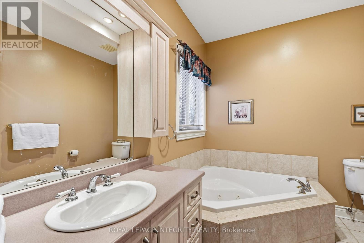
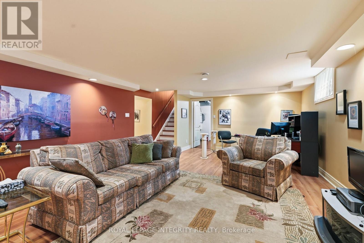
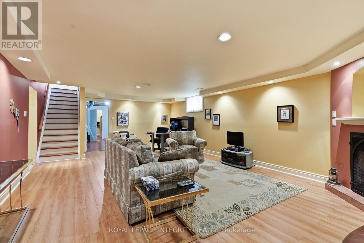
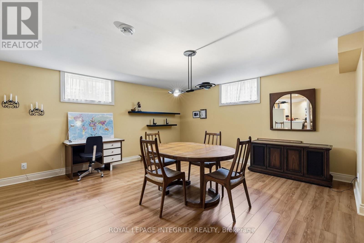
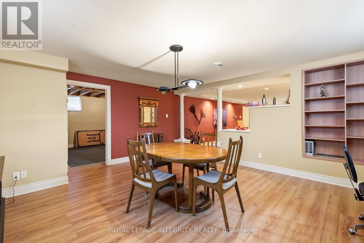
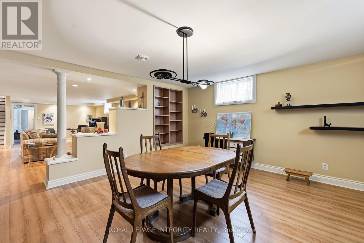
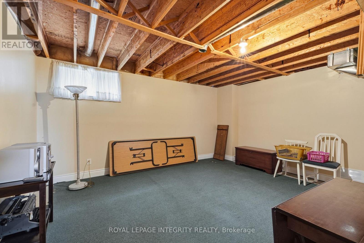
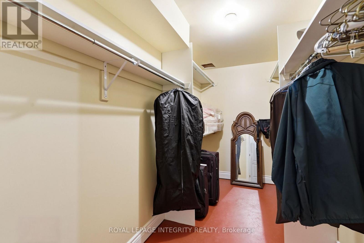
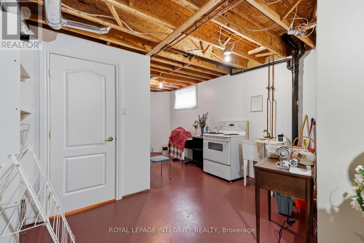
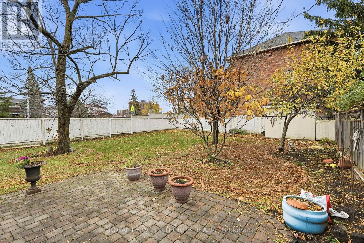
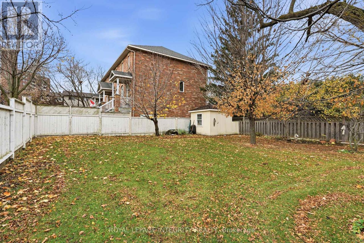
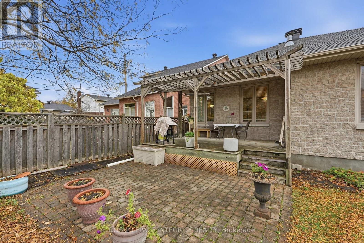
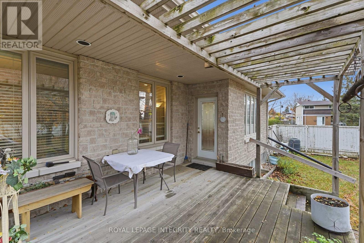
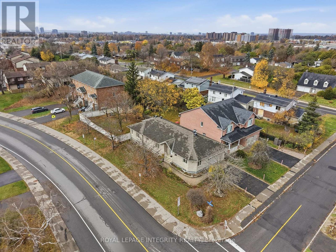
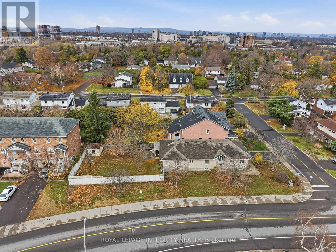
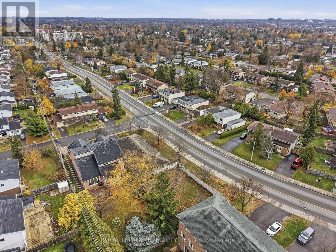
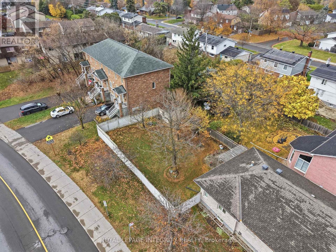
This gorgeous stone-clad large bungalow is nestled in the heart of Central Nepean in the desirable Cityview Skyline neighbourhood, close to the Merivale Mile shopping district, wonderful primary and secondary schools, recreation, medical offices, Carleton University and Algonquin college and transit at your doorstep. The home was custom built by the owner and features 1975 square feet on the main level, over 1000 square feet on the lower level with room to build an in-law apartment. Classical design with Brazilian Hardwood Cherry floors flows throughout, there is a huge chef's kitchen and adjacent space the owners have used as a gathering spot for family and friends. The space has accommodated over 30 guests for Christmas dinners, so it is a house built for entertaining! A formal dining room can accommodate up to 10 diners and is a perfect place for more intimate dinners. A 3 sided gas fireplace warms living room space and is a cozy retreat on cold winter nights. Bright, large casement windows fill the home with south and west facing light and the back yard is enormous! The primary bedroom features a 4 pc ensuite with a deep soaker tub and stand alone shower. The 2nd bedroom is right next to the 4 pc mn bath and is an ideal setup for guests or a young adult. The lower level features another gas fireplace, a huge space for building out a kitchen and dining room, and1 bedroom is fully finished and the second bedroom requires a ceiling and a closet but the walls are finished. A 4 pc bathroom next to the main bedroom makes the perfect guest accommodation or room for Mom and Dad to have their own space. Roof 2022' furnace and AC 2022, windows original. This home is ready for a new family or an investor. It is worth seeing. OH Sunday, November 15, 2-4 p.m The owner needs at least 2 hours for showing notification. (id:44758)
房源概要
|
MLS® Number
|
X14160774 |
|
房源类型
|
民宅 |
|
社区名字
|
7201 - City View/Skyline/Fisher Heights/Parkwood Hills |
|
附近的便利设施
|
礼拜场所, 学校, 公共交通 |
|
设备类型
|
热水器 |
|
特征
|
Irregular Lot Size, Flat Site, Conservation/green Belt, 无地毯 |
|
总车位
|
4 |
|
租赁设备类型
|
热水器 |
|
结构
|
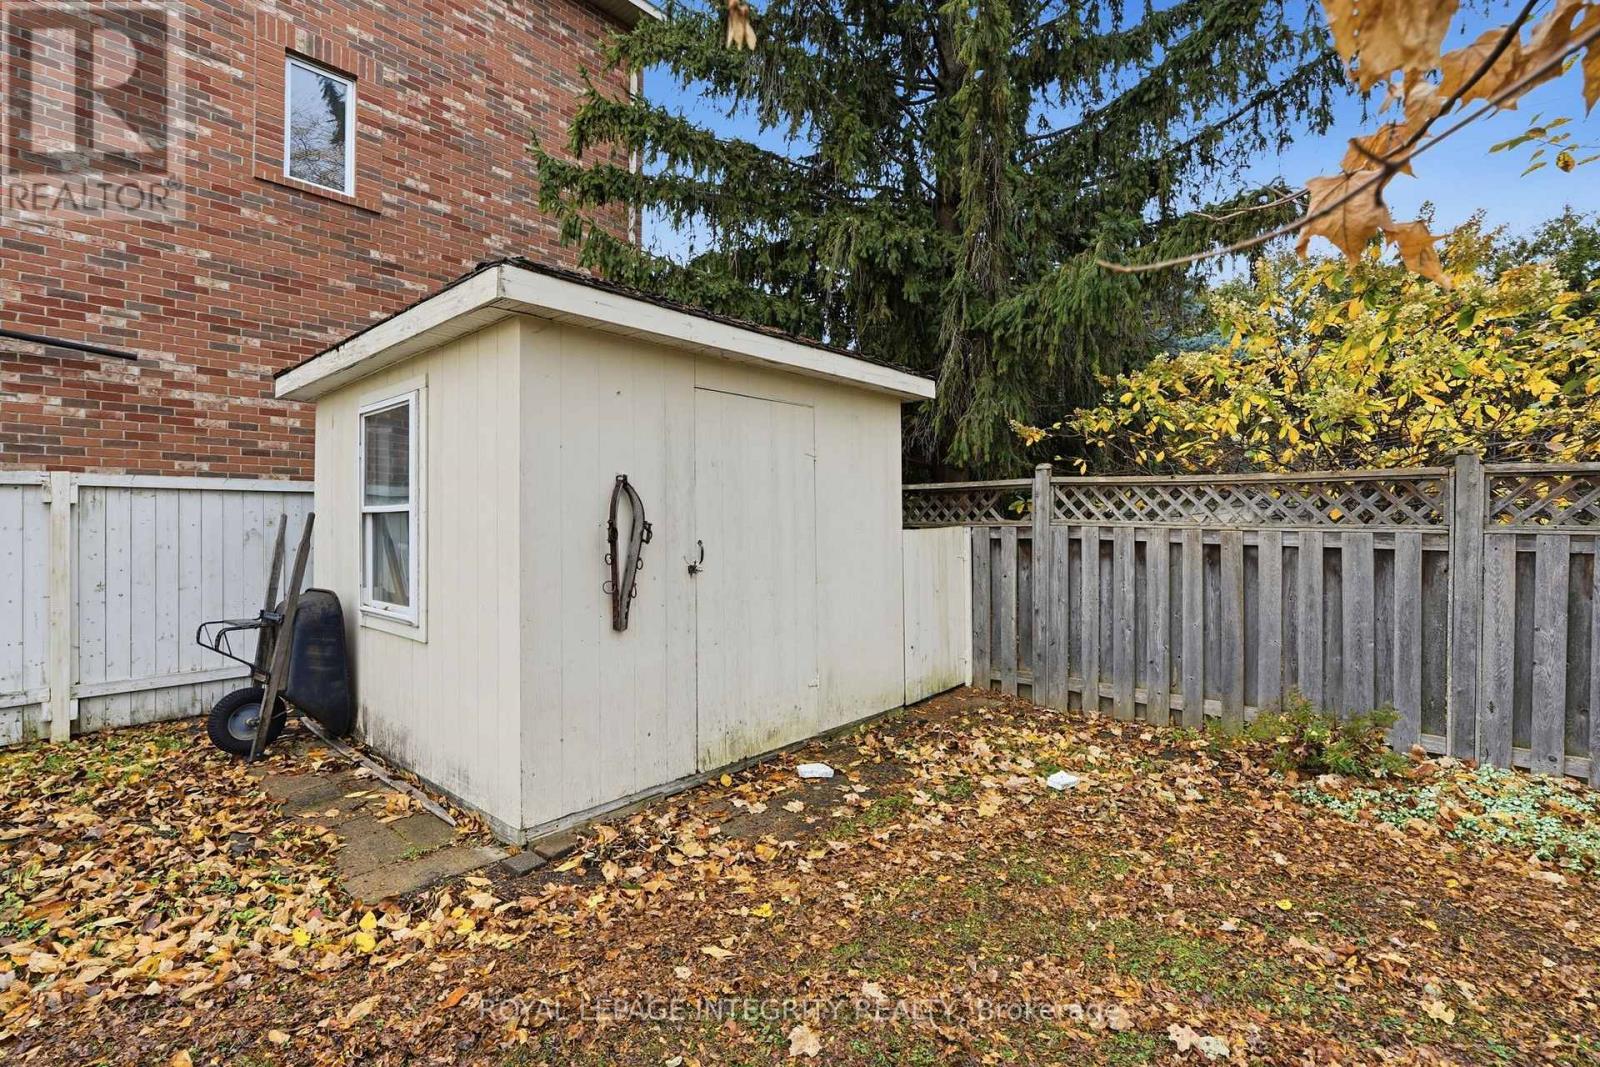
Porch, Deck, 棚 |
详 情
|
浴室
|
3 |
|
地上卧房
|
2 |
|
地下卧室
|
2 |
|
总卧房
|
4 |
|
Age
|
16 To 30 Years |
|
公寓设施
|
Fireplace(s) |
|
赠送家电包括
|
Garage Door Opener Remote(s), Water Meter, Blinds, 洗碗机, 烘干机, Garage Door Opener, Hood 电扇, 微波炉, 炉子, 洗衣机, 冰箱 |
|
建筑风格
|
平房 |
|
地下室进展
|
已装修 |
|
地下室类型
|
Full, N/a (finished) |
|
施工种类
|
独立屋 |
|
空调
|
中央空调 |
|
外墙
|
石 |
|
Fire Protection
|
报警系统 |
|
壁炉
|
有 |
|
Fireplace Total
|
2 |
|
地基类型
|
混凝土 |
|
供暖方式
|
天然气 |
|
供暖类型
|
压力热风 |
|
储存空间
|
1 |
|
内部尺寸
|
1500 - 2000 Sqft |
|
类型
|
独立屋 |
|
设备间
|
市政供水 |
车 位
土地
|
英亩数
|
无 |
|
围栏类型
|
Fully Fenced, Fenced Yard |
|
土地便利设施
|
宗教场所, 学校, 公共交通 |
|
Landscape Features
|
Landscaped |
|
污水道
|
Sanitary Sewer |
|
土地深度
|
170 Ft |
|
土地宽度
|
40 Ft ,3 In |
|
不规则大小
|
40.3 X 170 Ft ; Yes |
|
规划描述
|
N3z |
房 间
| 楼 层 |
类 型 |
长 度 |
宽 度 |
面 积 |
|
Lower Level |
浴室 |
3.12 m |
1.57 m |
3.12 m x 1.57 m |
|
Lower Level |
家庭房 |
8.08 m |
5.25 m |
8.08 m x 5.25 m |
|
Lower Level |
Bedroom 4 |
5.01 m |
4.16 m |
5.01 m x 4.16 m |
|
Lower Level |
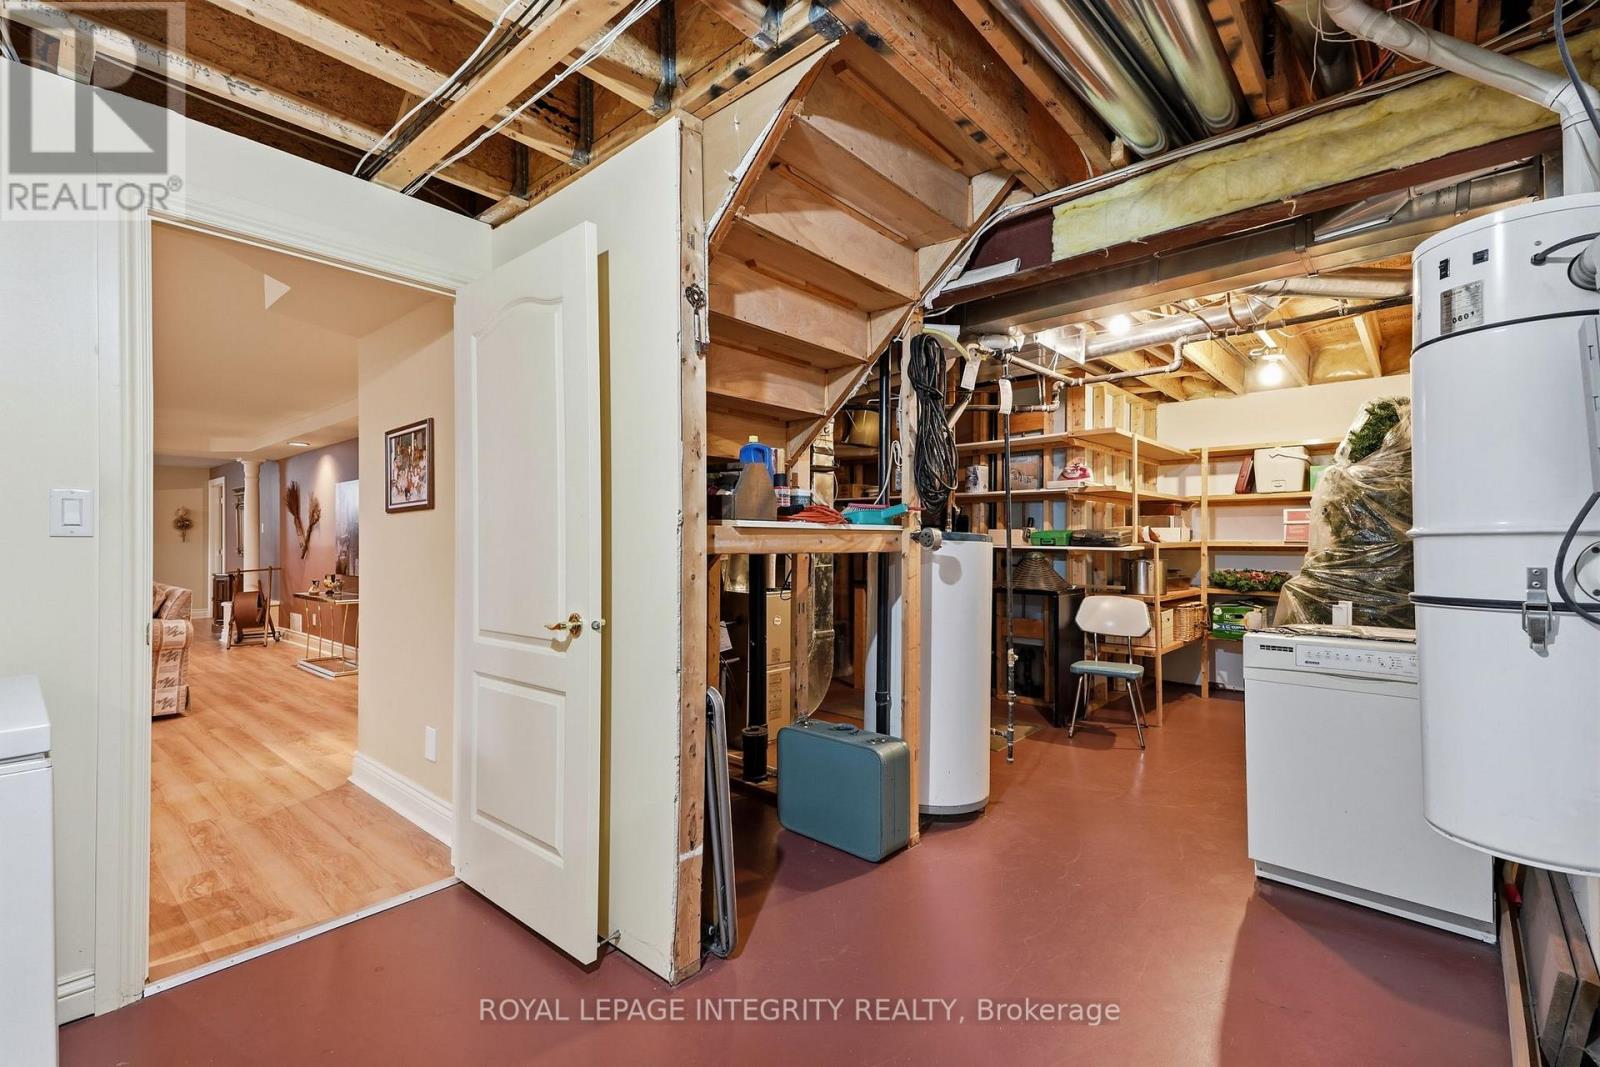
Furnace |
4.26 m |
4.26 m |
4.26 m x 4.26 m |
|
Lower Level |
Cold Room |
3 m |
1.34 m |
3 m x 1.34 m |
|
Lower Level |
餐厅 |
5.24 m |
5.25 m |
5.24 m x 5.25 m |
|
Lower Level |
第三卧房 |
4.16 m |
4.22 m |
4.16 m x 4.22 m |
|
一楼 |
卧室 |
4.25 m |
4.13 m |
4.25 m x 4.13 m |
|
一楼 |
餐厅 |
5.75 m |
4.5 m |
5.75 m x 4.5 m |
|
一楼 |
门厅 |
4.41 m |
2.52 m |
4.41 m x 2.52 m |
|
一楼 |
浴室 |
2.84 m |
2.32 m |
2.84 m x 2.32 m |
|
一楼 |
厨房 |
5.75 m |
3.97 m |
5.75 m x 3.97 m |
|
一楼 |
餐厅 |
4.94 m |
4.72 m |
4.94 m x 4.72 m |
|
一楼 |
客厅 |
4.84 m |
4.79 m |
4.84 m x 4.79 m |
|
一楼 |
主卧 |
3.13 m |
2.57 m |
3.13 m x 2.57 m |
|
一楼 |
洗衣房 |
257 m |
1.65 m |
257 m x 1.65 m |
设备间
https://www.realtor.ca/real-estate/30492018/6-eagle-lane-ottawa-7201-city-viewskylinefisher-heightsparkwood-hills