
6 Holly Ridge Ottawa, Ontario K2S 1C9


$1,299,000
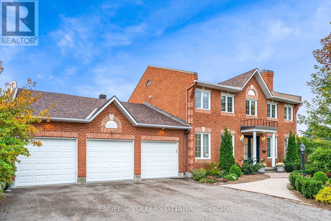
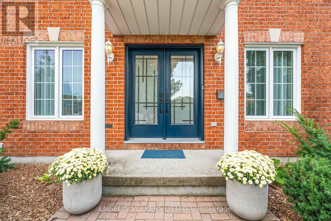
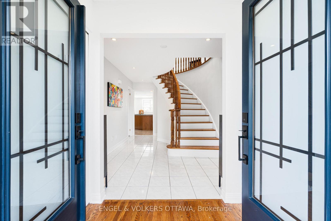
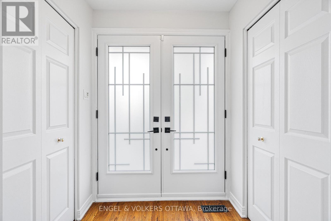
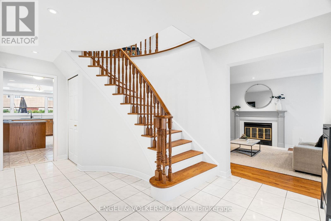
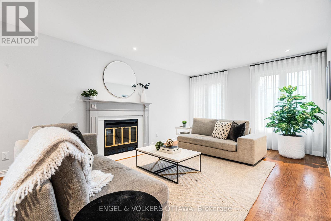
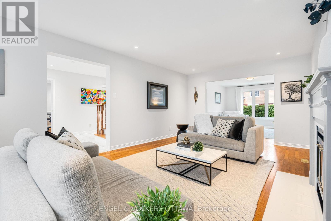
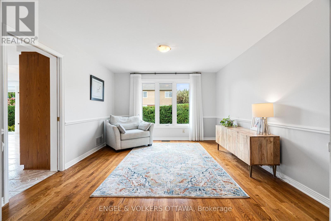
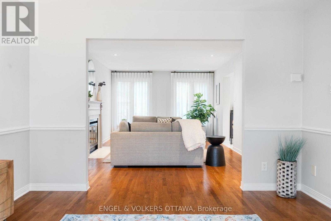
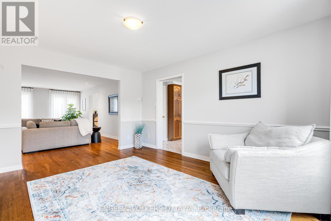
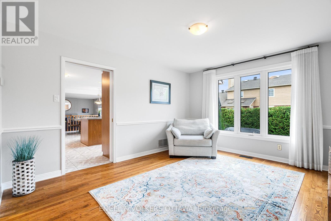
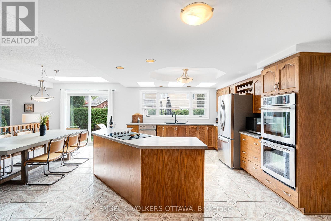
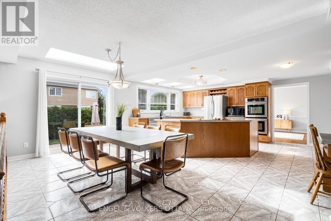
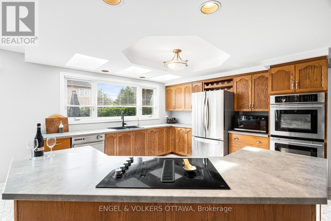
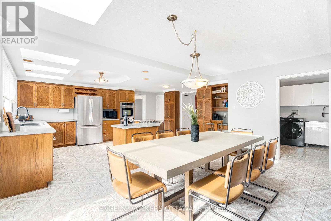
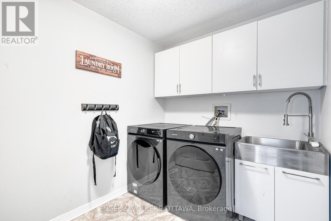
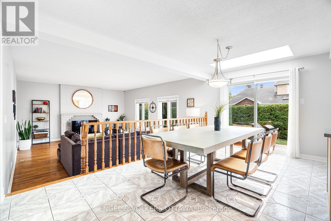
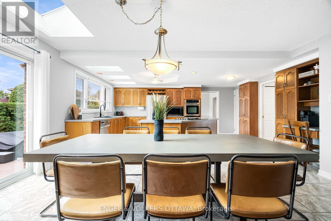
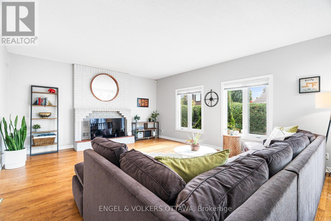
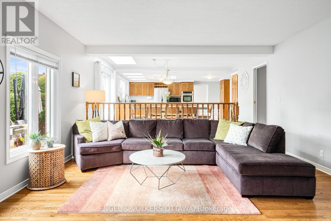
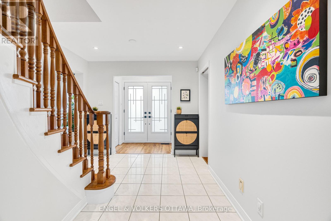
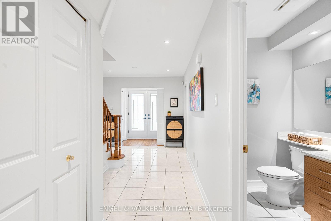
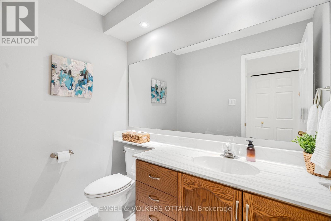
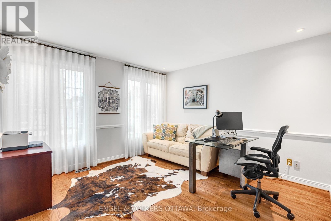
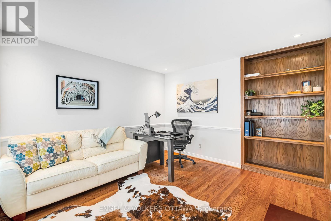
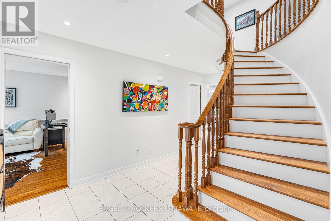
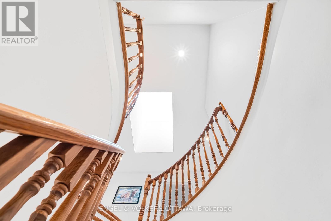
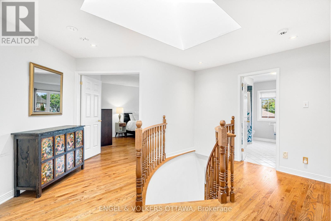
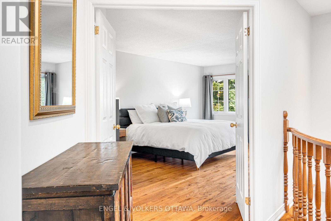
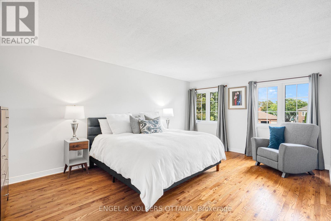
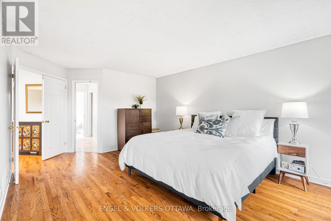
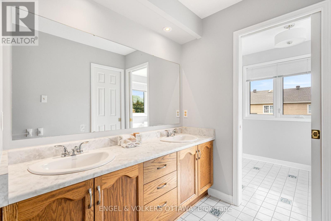
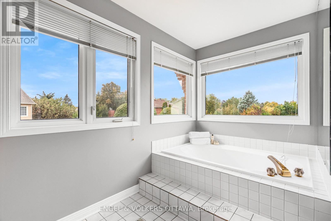
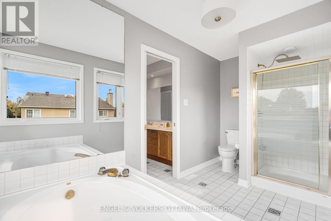
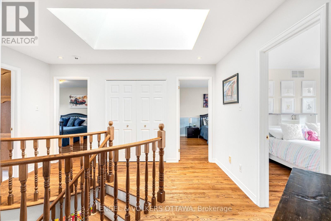
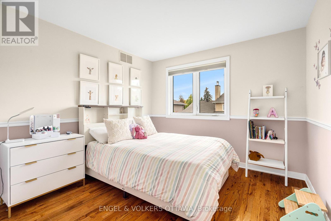
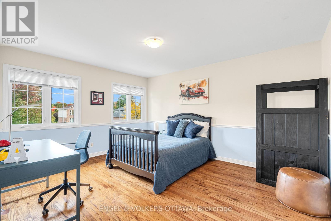
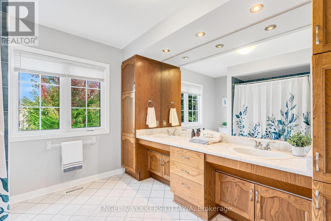
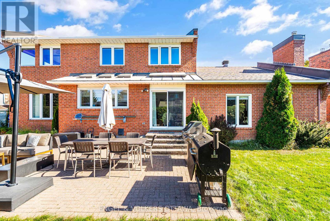
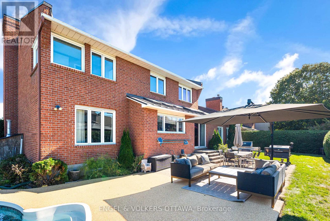
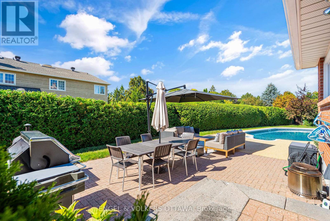
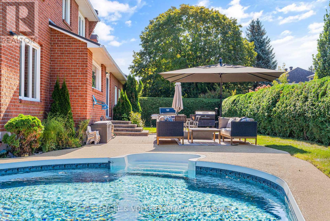
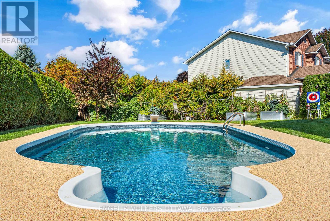
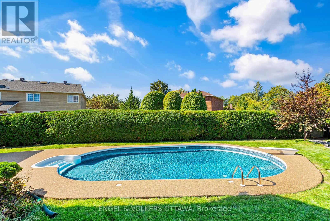
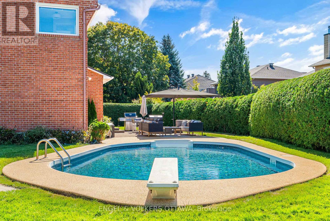
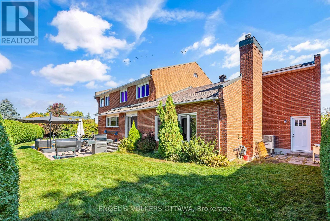
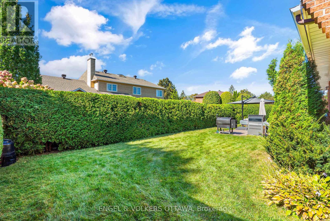
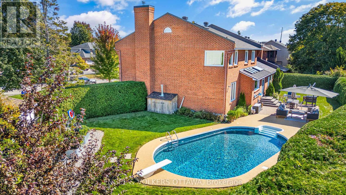
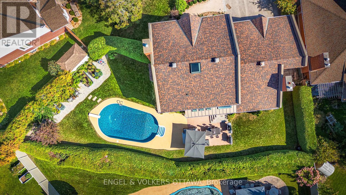
Set on a beautiful, quiet circle in Amberwood Village, this spacious Holitzner-built home sits on one of the community's largest lots and offers the kind of setting you'll love coming home to. With approximately $100,000 in upgrades, an oversized three-car garage and a heated saltwater pool, there's plenty to love inside and out. An impressive entrance and winding staircase welcome you inside, with hardwood and tile flooring throughout the entire home. The main floor offers formal living and dining rooms, a spacious family room and a private office-an ideal space for working from home. There's room to host a crowd, enjoy family time or find a quiet spot of your own. The bright, skylit kitchen features a double Jenn-Air wall oven and cooktop. Main-floor laundry, with a washer and dryer replaced in 2023, along with a powder room, adds everyday convenience. Upstairs, four generous bedrooms offer a total of four walk-in closets and two full bathrooms, including a primary ensuite with a Roman tub and separate shower. Summer entertaining starts in the landscaped backyard, with an in-ground saltwater pool and ample space to lounge, gather and play. Pool improvements include a saltwater system (2025), liner and lighting (2024), and heater and filter (2023). Further investments include a repaved driveway (2026), furnace and air conditioning (2025), masonry work (2025), landscaping (2024), and a new front door (2024). Within walking distance of Sacred Heart High School and CARDEL REC Recreation Complex, this location makes family life easy. Enjoy Amberwood's neighbourhood walking paths and community-owned golf and recreation club, with a nine-hole course, pickleball courts and dining at Amberwood Lounge & Eatery. A must see! (id:44758)
Open House
此属性有开放式房屋!
2:00 pm
结束于:4:00 pm
房源概要
| MLS® Number | X13855998 |
| 房源类型 | 民宅 |
| 社区名字 | 8202 - Stittsville (Central) |
| 设备类型 | 热水器 |
| 特征 | Cul-de-sac, Irregular Lot Size |
| 总车位 | 9 |
| 泳池类型 | Inground Pool |
| 租赁设备类型 | 热水器 |
| 结构 | Patio(s) |
详 情
| 浴室 | 3 |
| 地上卧房 | 4 |
| 总卧房 | 4 |
| 公寓设施 | Fireplace(s) |
| 赠送家电包括 | Garage Door Opener Remote(s), 烤箱 - Built-in, Central Vacuum, Water Treatment, Cooktop, 洗碗机, 烘干机, 烤箱, 洗衣机, 冰箱 |
| 地下室进展 | 已完成 |
| 地下室类型 | N/a (unfinished) |
| 施工种类 | 独立屋 |
| 空调 | 中央空调 |
| 外墙 | 砖 |
| 壁炉 | 有 |
| Fireplace Total | 2 |
| 地基类型 | 混凝土浇筑 |
| 客人卫生间(不包含洗浴) | 1 |
| 供暖方式 | 天然气 |
| 供暖类型 | 压力热风 |
| 储存空间 | 2 |
| 内部尺寸 | 3000 - 3500 Sqft |
| 类型 | 独立屋 |
| 设备间 | 市政供水 |
车 位
| 附加车库 | |
| Garage |
土地
| 英亩数 | 无 |
| 围栏类型 | Fenced Yard |
| Landscape Features | Landscaped |
| 污水道 | Sanitary Sewer |
| 土地深度 | 95 Ft ,4 In |
| 土地宽度 | 62 Ft ,1 In |
| 不规则大小 | 62.1 X 95.4 Ft |
房 间
| 楼 层 | 类 型 | 长 度 | 宽 度 | 面 积 |
|---|---|---|---|---|
| 二楼 | 第二卧房 | 4.37 m | 3.76 m | 4.37 m x 3.76 m |
| 二楼 | 第三卧房 | 4.45 m | 3.76 m | 4.45 m x 3.76 m |
| 二楼 | Bedroom 4 | 3.25 m | 3.18 m | 3.25 m x 3.18 m |
| 二楼 | 浴室 | 3.28 m | 2.87 m | 3.28 m x 2.87 m |
| 二楼 | 主卧 | 6.22 m | 3.76 m | 6.22 m x 3.76 m |
| 一楼 | 门厅 | 6.2 m | 2.87 m | 6.2 m x 2.87 m |
| 一楼 | 客厅 | 6.2 m | 3.76 m | 6.2 m x 3.76 m |
| 一楼 | 餐厅 | 4.42 m | 3.76 m | 4.42 m x 3.76 m |
| 一楼 | 厨房 | 5.56 m | 4.45 m | 5.56 m x 4.45 m |
| 一楼 | Eating Area | 4.88 m | 3.02 m | 4.88 m x 3.02 m |
| 一楼 | 家庭房 | 6.1 m | 4.88 m | 6.1 m x 4.88 m |
| 一楼 | 浴室 | 2.13 m | 1.47 m | 2.13 m x 1.47 m |
| 一楼 | Office | 3.96 m | 3.76 m | 3.96 m x 3.76 m |
| 一楼 | 洗衣房 | 3.1 m | 2.21 m | 3.1 m x 2.21 m |
https://www.realtor.ca/real-estate/30358009/6-holly-ridge-ottawa-8202-stittsville-central

The trademarks REALTOR®, REALTORS®, and the REALTOR® logo are controlled by The Canadian Real Estate Association (CREA) and identify real estate professionals who are members of CREA. The trademarks MLS®, Multiple Listing Service® and the associated logos are owned by The Canadian Real Estate Association (CREA) and identify the quality of services provided by real estate professionals who are members of CREA. The trademark DDF® is owned by The Canadian Real Estate Association (CREA) and identifies CREA's Data Distribution Facility (DDF®)
Ottawa Real Estate Board
Engel & Volkers Ottawa
October 02 2026 07:53:34
