
6 Panorama Private Ottawa, Ontario K1Y 4X1


$849,900
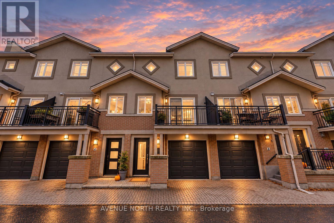
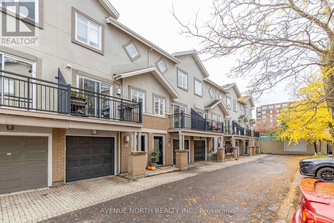
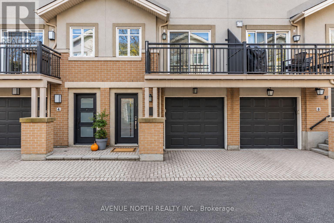
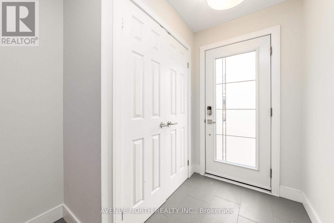
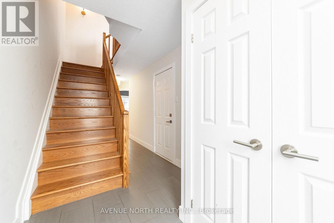
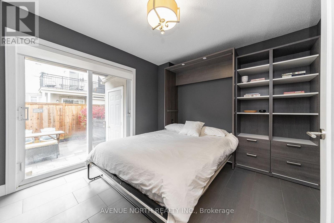
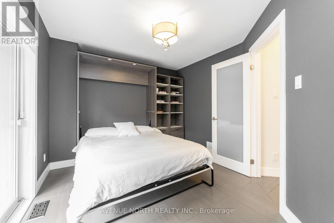
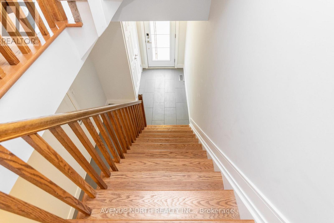
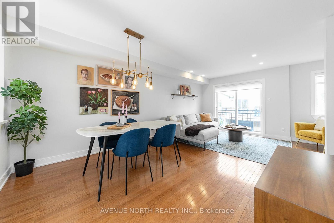
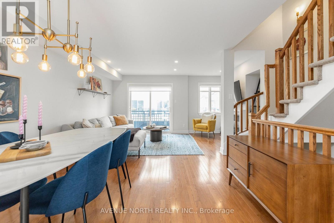
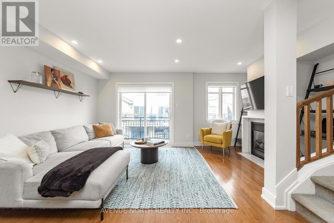
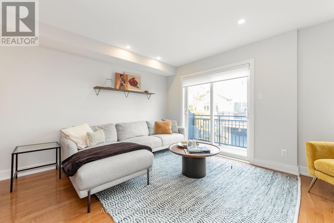
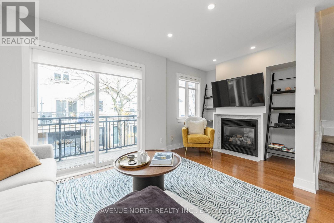
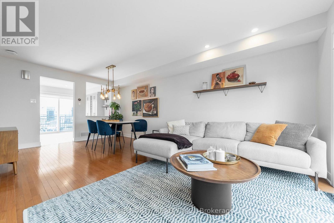
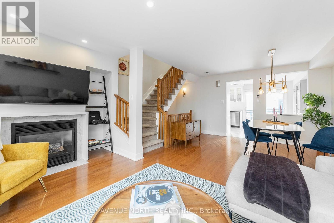
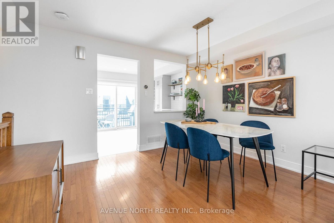
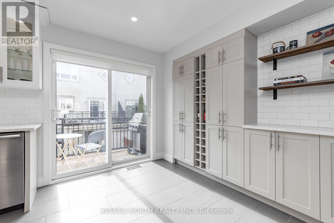
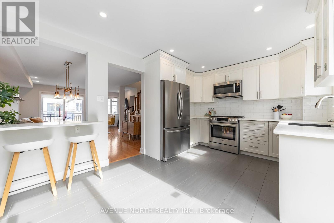
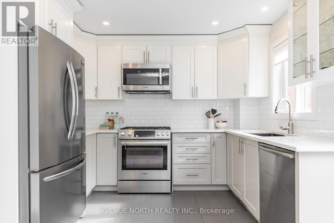
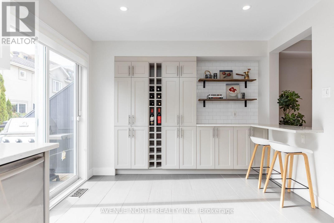
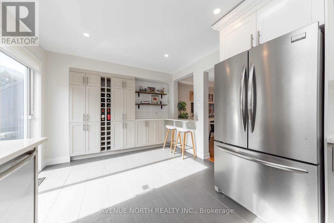
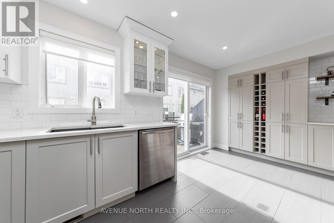
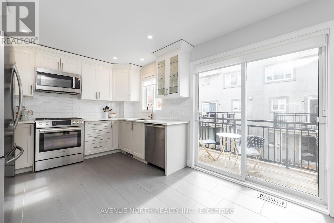
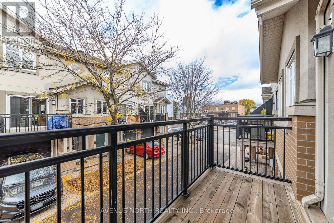
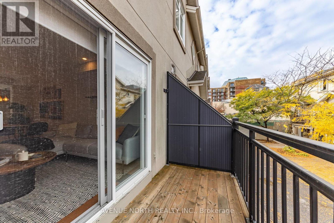
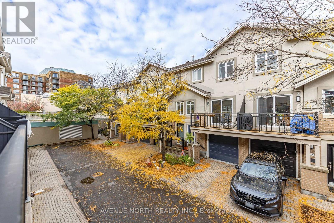
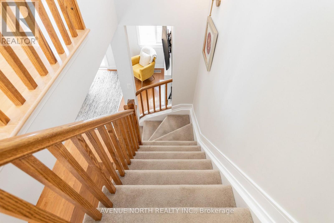
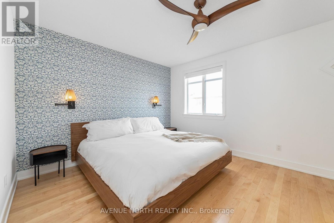
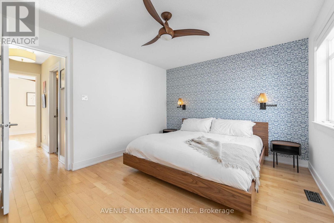
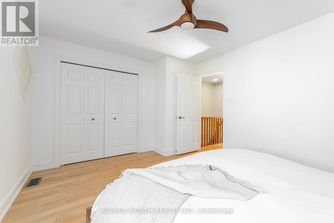
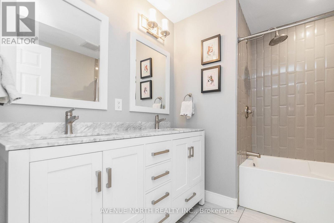
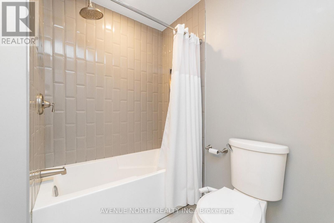
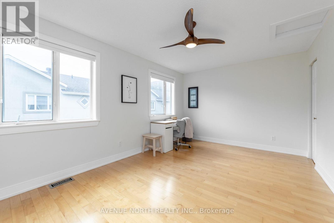
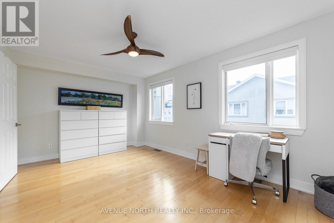
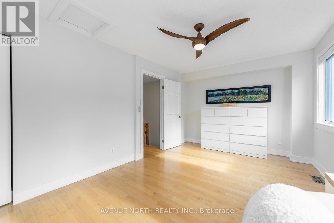
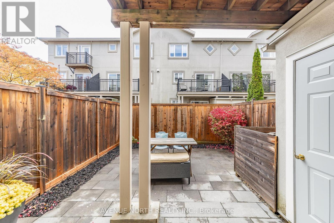
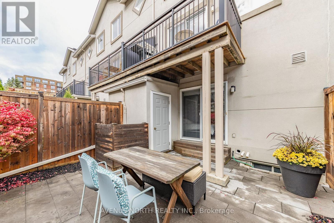
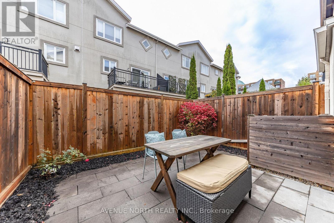
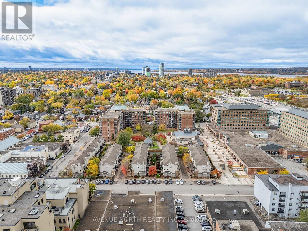
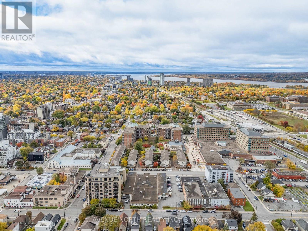
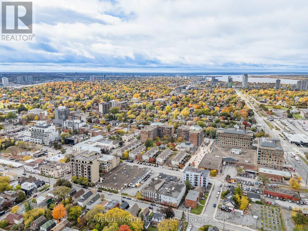
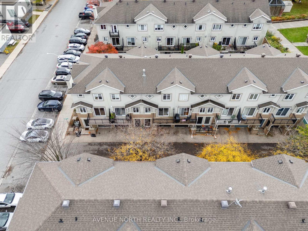
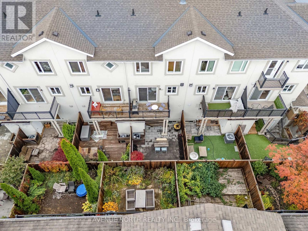
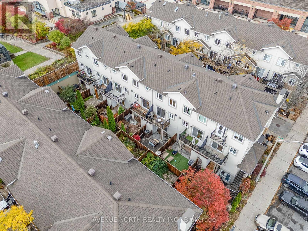
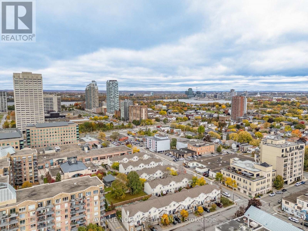
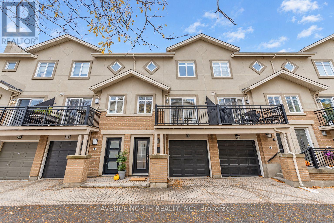
3-Bed/2-Bath beautifully updated executive townhome by Domicile, in the heart of Hintonburg, steps from Parkdale Market! This rare offering features 3 levels of living space plus a full basement. A bright tiled foyer with keyless entry welcomes you in. On the main floor, the den works easily as a 3rd bedroom, with a Murphy bed, built-in shelving and patio doors to a private, fully fenced stone patio. Hardwood floors and pot lights flow through the open-concept second level. The Laurysen kitchen has white shaker cabinetry, quartz counters, subway tile backsplash, granite sink, stainless steel appliances including a gas range, and a breakfast bar overlooking the dining area. A full wall of pantry storage with a built-in wine rack adds even more space. Step out to the balcony for a BBQ, with the gas hook-up already in place! The sun-filled living room has a cozy gas fireplace and a second balcony, perfect for admiring the fall colours. Upstairs, you'll find 2 generous bedrooms with hardwood floors and ceiling fans, plus a beautifully remodeled main bath. The basement offers laundry and plenty of storage. Attached garage. The association fee ($38) covers snow removal on the private road, driveway and front porch, so no shovelling! Walk to the LRT, Parkdale Market, and the area's trendy shops, cafés and restaurants. Low-maintenance urban living at its best! (id:44758)
Open House
此属性有开放式房屋!
1:00 pm
结束于:3:00 pm
房源概要
| MLS® Number | X14087862 |
| 房源类型 | 民宅 |
| 社区名字 | 4302 - Ottawa West |
| 附近的便利设施 | 公共交通, 公园 |
| 特征 | Cul-de-sac, 无地毯 |
| 总车位 | 1 |
| 结构 | Deck |
详 情
| 浴室 | 2 |
| 地上卧房 | 3 |
| 总卧房 | 3 |
| 公寓设施 | Fireplace(s) |
| 赠送家电包括 | 洗碗机, 烘干机, Hood 电扇, 微波炉, 炉子, 洗衣机, 冰箱 |
| 地下室进展 | 已完成 |
| 地下室类型 | Full (unfinished) |
| 施工种类 | 附加的 |
| 空调 | 中央空调 |
| 外墙 | 砖 Facing, 灰泥 |
| 壁炉 | 有 |
| Fireplace Total | 1 |
| Flooring Type | Tile, Hardwood |
| 地基类型 | 混凝土 |
| 客人卫生间(不包含洗浴) | 1 |
| 供暖方式 | 天然气 |
| 供暖类型 | 压力热风 |
| 储存空间 | 3 |
| 内部尺寸 | 1100 - 1500 Sqft |
| 类型 | 联排别墅 |
| 设备间 | 市政供水 |
车 位
| 附加车库 | |
| Garage |
土地
| 英亩数 | 无 |
| 围栏类型 | Fully Fenced, Fenced Yard |
| 土地便利设施 | 公共交通, 公园 |
| 污水道 | Sanitary Sewer |
| 土地深度 | 55 Ft ,2 In |
| 土地宽度 | 17 Ft ,1 In |
| 不规则大小 | 17.1 X 55.2 Ft |
房 间
| 楼 层 | 类 型 | 长 度 | 宽 度 | 面 积 |
|---|---|---|---|---|
| 二楼 | 客厅 | 5.05 m | 3.22 m | 5.05 m x 3.22 m |
| 二楼 | 餐厅 | 3.65 m | 2.94 m | 3.65 m x 2.94 m |
| 二楼 | 厨房 | 5.02 m | 3.17 m | 5.02 m x 3.17 m |
| 三楼 | 卧室 | 5.02 m | 3.32 m | 5.02 m x 3.32 m |
| 三楼 | 卧室 | 4.31 m | 3.55 m | 4.31 m x 3.55 m |
| 三楼 | 浴室 | 2.59 m | 2.49 m | 2.59 m x 2.49 m |
| 一楼 | 门厅 | 6.2 m | 2.41 m | 6.2 m x 2.41 m |
| 一楼 | 卧室 | 4.12 m | 3.05 m | 4.12 m x 3.05 m |
https://www.realtor.ca/real-estate/30412036/6-panorama-private-ottawa-4302-ottawa-west

The trademarks REALTOR®, REALTORS®, and the REALTOR® logo are controlled by The Canadian Real Estate Association (CREA) and identify real estate professionals who are members of CREA. The trademarks MLS®, Multiple Listing Service® and the associated logos are owned by The Canadian Real Estate Association (CREA) and identify the quality of services provided by real estate professionals who are members of CREA. The trademark DDF® is owned by The Canadian Real Estate Association (CREA) and identifies CREA's Data Distribution Facility (DDF®)
Ottawa Real Estate Board
Avenue North Realty Inc.
October 16 2026 06:24:29
