
60 - 1045 Morrison Drive Ottawa, Ontario K2H 7L2


$349,900管理费,Water
$415.48 每月
管理费,Water
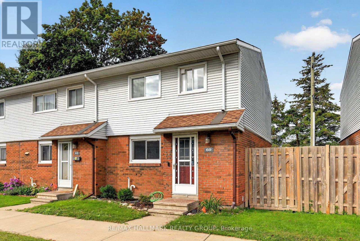
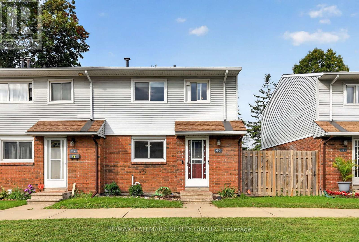
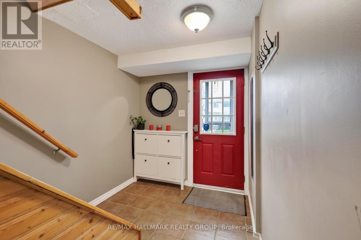
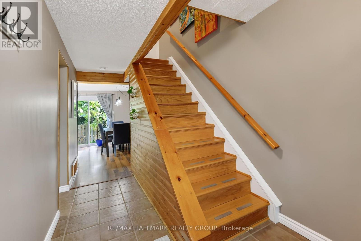
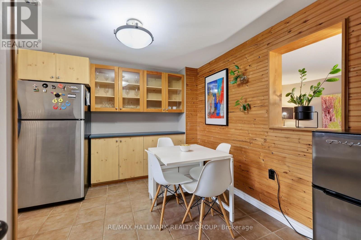
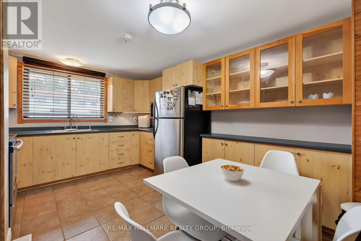
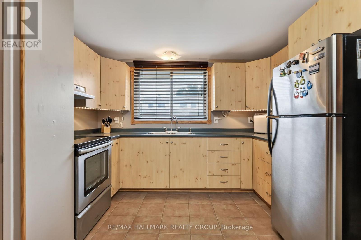
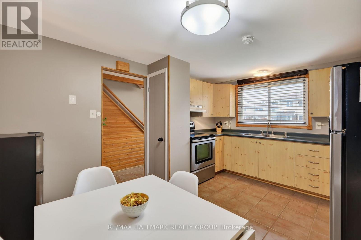
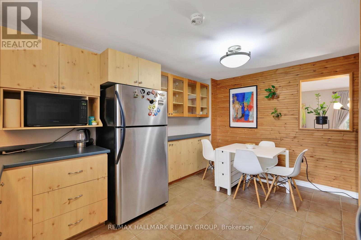
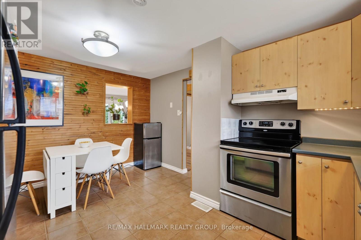
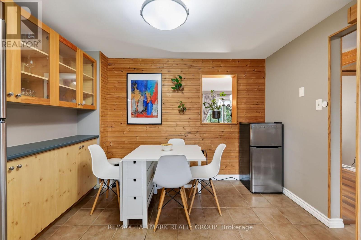
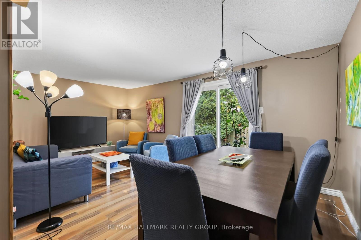
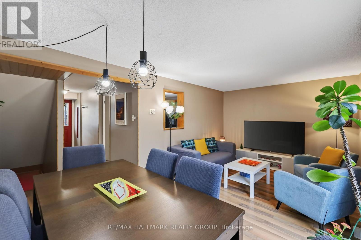
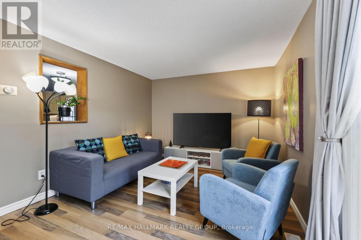
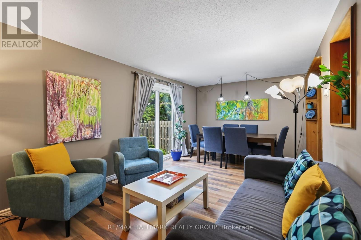
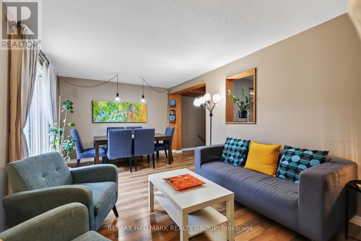
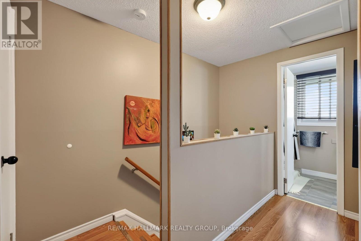
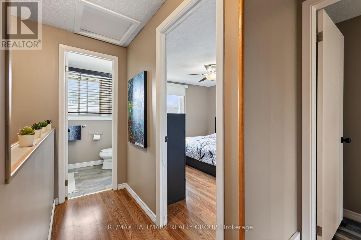
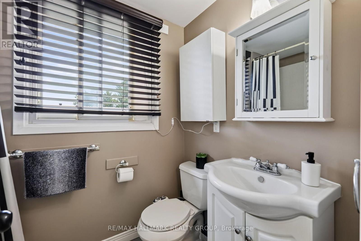
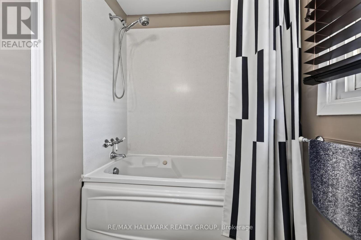
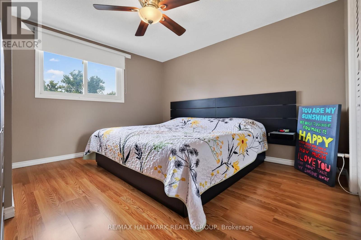
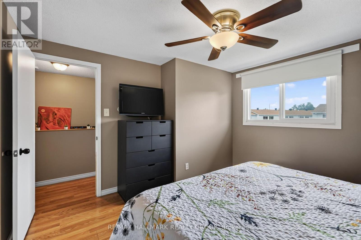
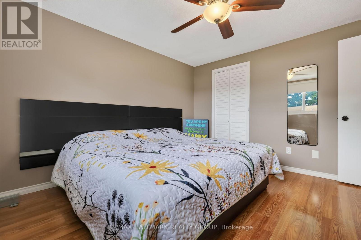
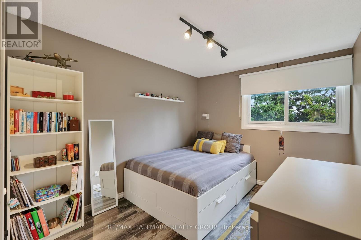
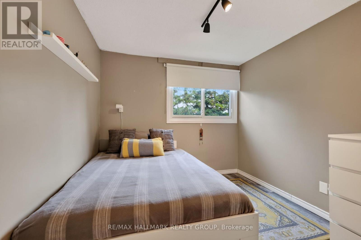
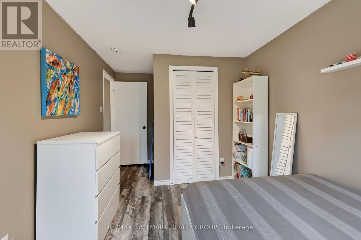
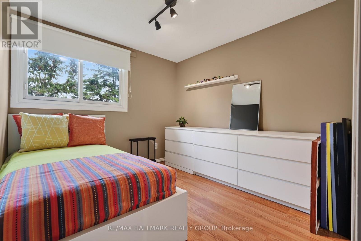
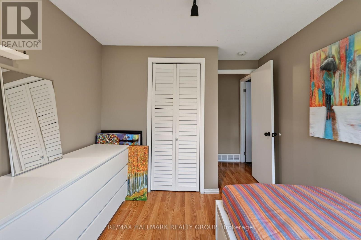
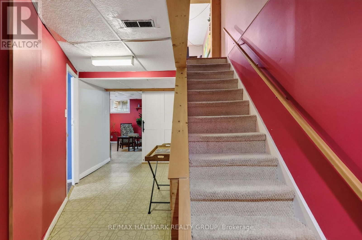
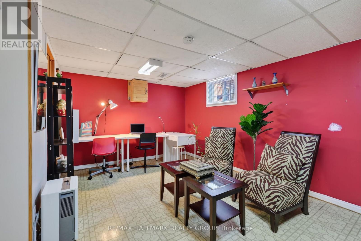
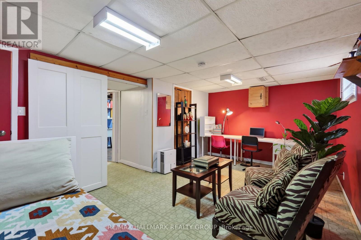
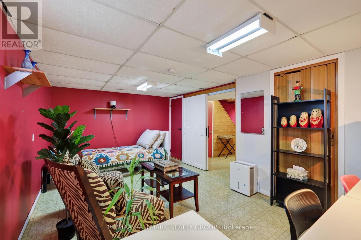
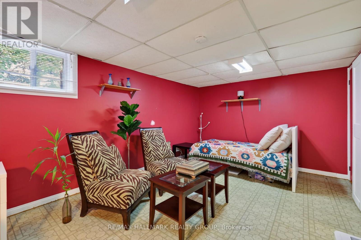
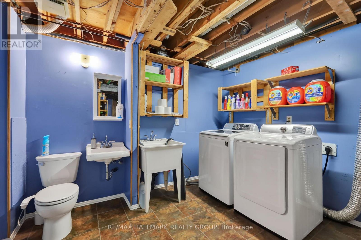
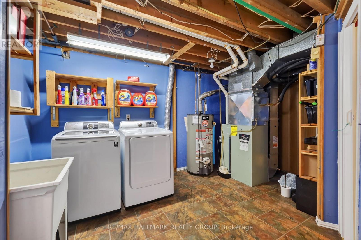
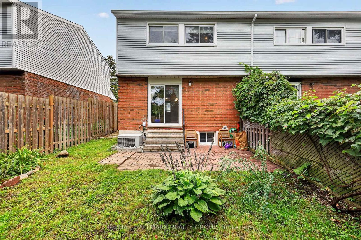
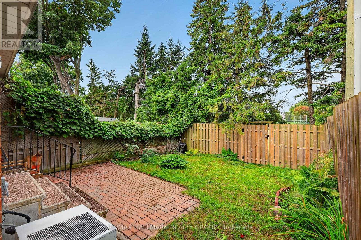
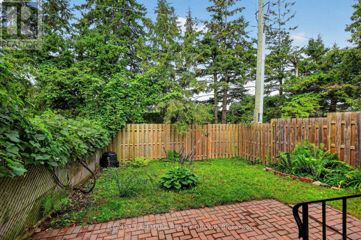
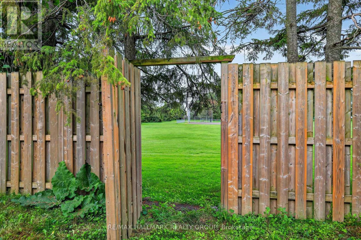
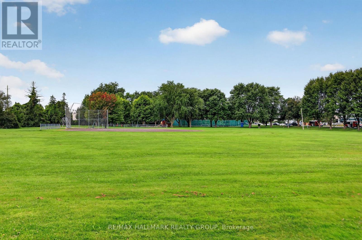
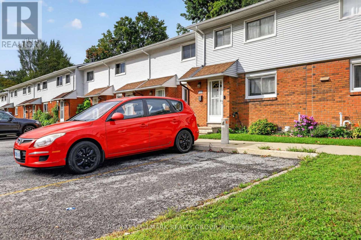
$415.48 每月Perfectly positioned within the complex, this inviting end-unit condo townhouse offers a peaceful setting, stylish designer colours throughout, and a private southwest-facing backyard. Ceramic tile flooring welcomes you into the home and continues into the rejuvenated eat-in kitchen, featuring plenty of pine-look laminate cabinetry and ample space for casual dining. The bright, open-concept living and dining rooms extend from front to back and feature hardwood-look laminate flooring and double patio doors leading to the private fenced backyard. Backing onto passive and active parkland with towering trees, the yard offers gate access to the surrounding parkland-an ideal extension of your outdoor living space. Upstairs, the well-sized primary bedroom features a ceiling fan and a window overlooking the front yard. Two additional bedrooms overlook the backyard, while a 4-piece family bathroom completes the second level. The finished basement provides valuable additional living space with a recreation room featuring natural light, under-stair storage, a spacious hallway, and a convenient 2-piece bathroom combined with the laundry area. Ideally located close to schools, shopping, restaurants, parks, public transportation, and everyday amenities, this well-situated end unit offers comfortable living in a wonderfully convenient setting. 24 hours irrevocable. (id:44758)
Open House
此属性有开放式房屋!
2:00 pm
结束于:4:00 pm
房源概要
| MLS® Number | X13740466 |
| 房源类型 | 民宅 |
| 社区名字 | 6301 - Redwood Park |
| 附近的便利设施 | 公园, 公共交通, 学校 |
| 社区特征 | Pets Allowed With Restrictions, 社区活动中心 |
| 设备类型 | 热水器 |
| 特征 | 无地毯 |
| 总车位 | 1 |
| 租赁设备类型 | 热水器 |
| 结构 | Patio(s) |
详 情
| 浴室 | 2 |
| 地上卧房 | 3 |
| 总卧房 | 3 |
| 赠送家电包括 | 烘干机, Hood 电扇, 炉子, 洗衣机, 窗帘, 冰箱 |
| 地下室进展 | 已装修 |
| 地下室类型 | 全完工 |
| 空调 | 中央空调 |
| 外墙 | 砖, 乙烯基壁板 |
| 客人卫生间(不包含洗浴) | 1 |
| 供暖方式 | 天然气 |
| 供暖类型 | 压力热风 |
| 储存空间 | 2 |
| 内部尺寸 | 1000 - 1199 Sqft |
| 类型 | 联排别墅 |
车 位
| 没有车库 |
土地
| 英亩数 | 无 |
| 围栏类型 | Fenced Yard |
| 土地便利设施 | 公园, 公共交通, 学校 |
房 间
| 楼 层 | 类 型 | 长 度 | 宽 度 | 面 积 |
|---|---|---|---|---|
| 二楼 | 主卧 | 3.48 m | 3.35 m | 3.48 m x 3.35 m |
| 二楼 | 第二卧房 | 3.25 m | 2.67 m | 3.25 m x 2.67 m |
| 二楼 | 第三卧房 | 2.9 m | 2.72 m | 2.9 m x 2.72 m |
| 二楼 | 浴室 | 2.44 m | 1.5 m | 2.44 m x 1.5 m |
| 地下室 | 浴室 | 2.79 m | 2.79 m | 2.79 m x 2.79 m |
| 地下室 | 设备间 | 2.26 m | 1.96 m | 2.26 m x 1.96 m |
| 地下室 | 娱乐,游戏房 | 5.33 m | 3.15 m | 5.33 m x 3.15 m |
| 地下室 | 其它 | 1.68 m | 0.79 m | 1.68 m x 0.79 m |
| 一楼 | 门厅 | 2.08 m | 1.45 m | 2.08 m x 1.45 m |
| 一楼 | 厨房 | 4.32 m | 3.28 m | 4.32 m x 3.28 m |
| 一楼 | 餐厅 | 3.35 m | 1.98 m | 3.35 m x 1.98 m |
| 一楼 | 客厅 | 3.43 m | 3.15 m | 3.43 m x 3.15 m |
https://www.realtor.ca/real-estate/30229766/60-1045-morrison-drive-ottawa-6301-redwood-park

The trademarks REALTOR®, REALTORS®, and the REALTOR® logo are controlled by The Canadian Real Estate Association (CREA) and identify real estate professionals who are members of CREA. The trademarks MLS®, Multiple Listing Service® and the associated logos are owned by The Canadian Real Estate Association (CREA) and identify the quality of services provided by real estate professionals who are members of CREA. The trademark DDF® is owned by The Canadian Real Estate Association (CREA) and identifies CREA's Data Distribution Facility (DDF®)
Ottawa Real Estate Board
RE/MAX Hallmark Realty Group
September 03 2026 03:03:48
