2 卧室
3 浴室
700 - 1100 sqft
平房
壁炉
中央空调
风热取暖
$711,900
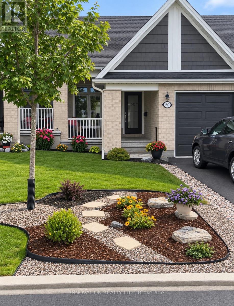
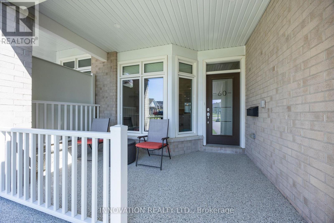
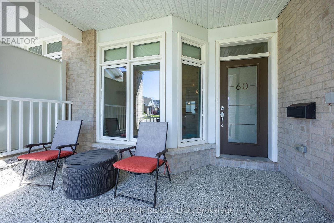
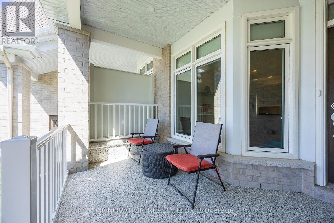
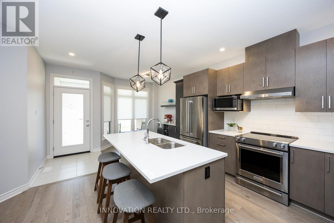
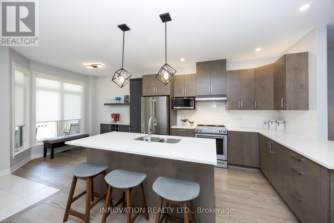
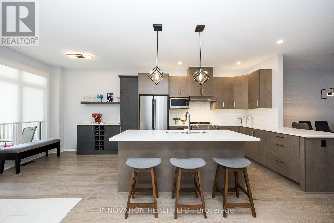
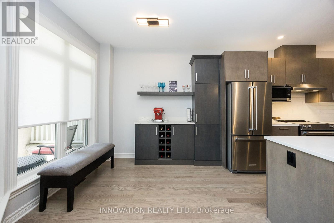
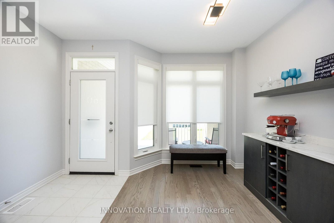
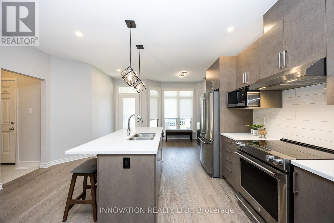
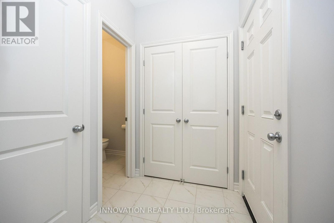
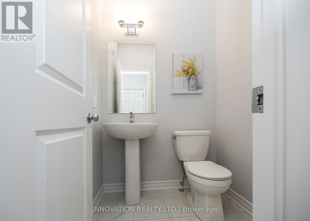
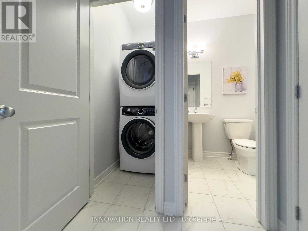
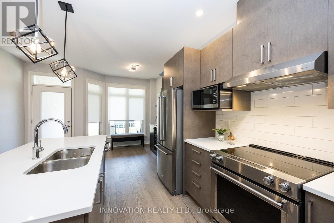
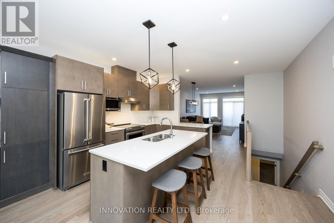
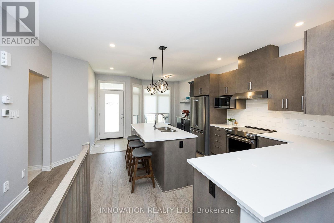
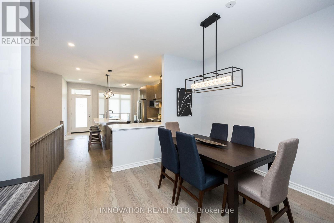
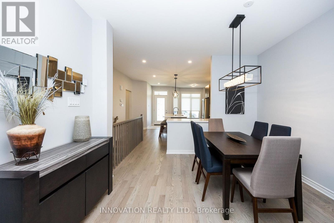
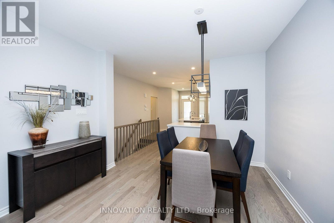
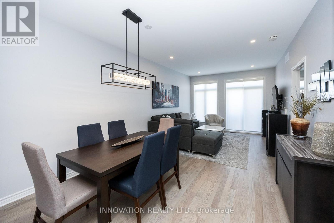
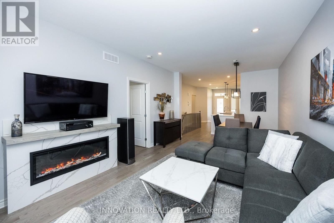
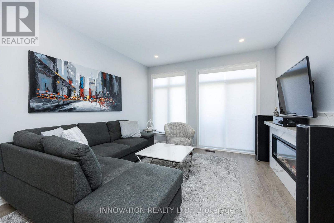
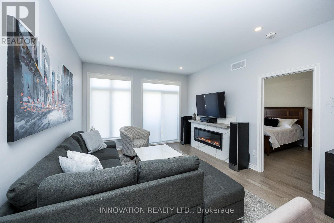
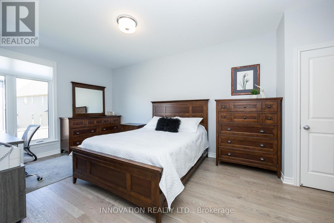
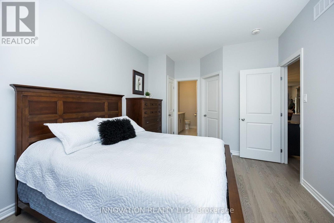
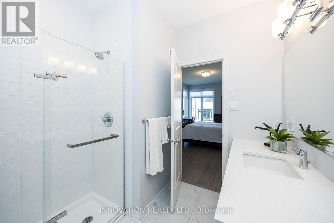
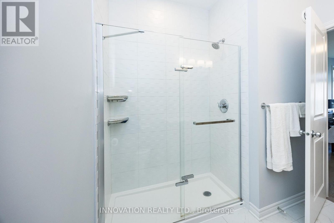
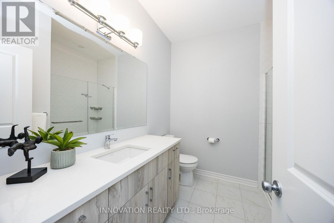
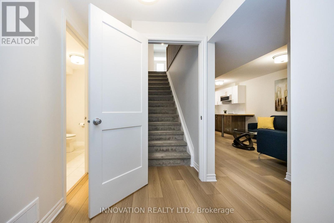
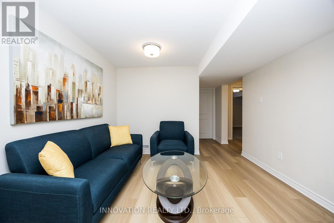
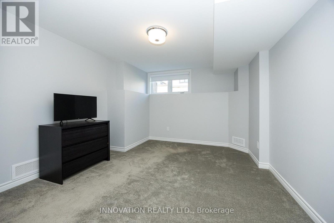
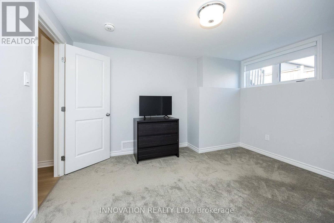
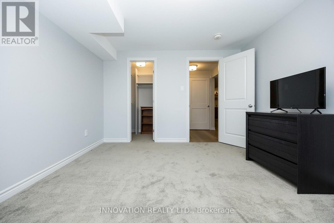
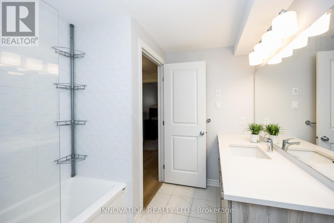
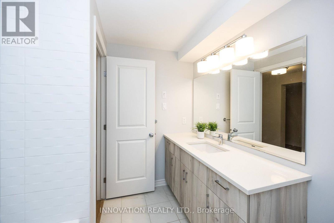
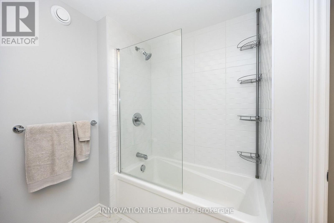
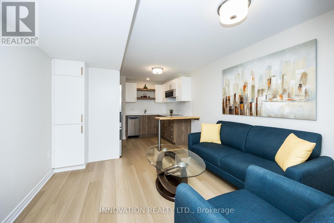
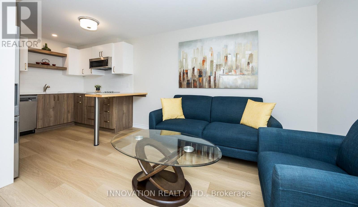
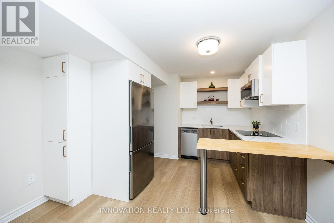
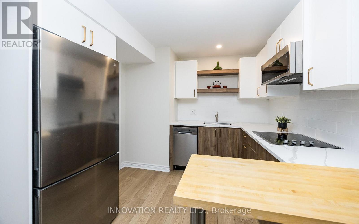
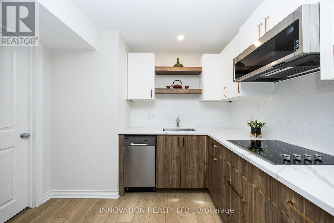
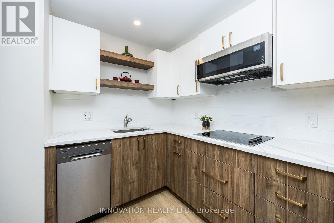
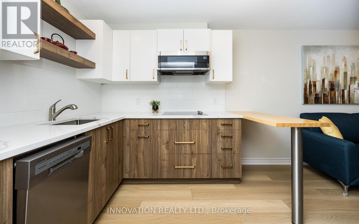
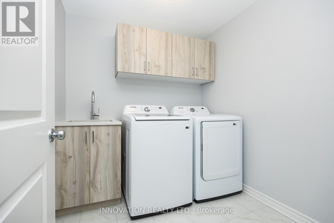
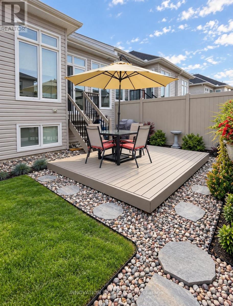
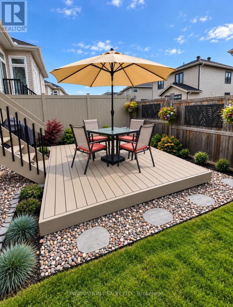
Welcome to this adult-oriented bungalow showcasing over $90,000 in builder upgrades, modern finishes, and the added versatility of a fully equipped in-law suite. Thoughtfully designed for comfortable, low-maintenance living, the bright main level features a spacious primary bedroom with a private ensuite and tiled shower, plus convenient main-floor laundry. The beautifully upgraded kitchen is the heart of the home, featuring quartz countertops, ample cabinetry, a dedicated coffee bar, and an adjoining dining area perfect for everyday meals or entertaining. The inviting living room is anchored by an electric fireplace, while electric blinds throughout the main level add another touch of comfort and convenience. Step outside to a private, fully fenced backyard featuring a new composite deck - an ideal space for summer entertaining, BBQs, or simply relaxing outdoors. The welcoming front porch offers another great spot to enjoy your morning coffee. The finished lower level provides exceptional flexibility with a separate in-law suite complete with its own full kitchen, bedroom, 3-piece bathroom, and dedicated laundry. A separate storage and utility room adds valuable functional space. Complete with a one-car garage and access to the community centre, this impressive bungalow combines upgraded finishes, flexible living space, and an easy-care lifestyle. Common area fee of $300/year. (id:44758)
房源概要
|
MLS® Number
|
X13802436 |
|
房源类型
|
民宅 |
|
社区名字
|
8207 - Remainder of Stittsville & Area |
|
设备类型
|
热水器, 热水器 - Tankless |
|
特征
|
亲戚套间 |
|
总车位
|
2 |
|
租赁设备类型
|
热水器, 热水器 - Tankless |
详 情
|
浴室
|
3 |
|
地上卧房
|
1 |
|
地下卧室
|
1 |
|
总卧房
|
2 |
|
公寓设施
|
Fireplace(s) |
|
赠送家电包括
|
Garage Door Opener Remote(s), Water Heater - Tankless, Cooktop, 洗碗机, 烘干机, Hood 电扇, 微波炉, 炉子, 洗衣机, Two 冰箱s |
|
建筑风格
|
平房 |
|
地下室进展
|
已装修 |
|
地下室类型
|
全完工 |
|
施工种类
|
附加的 |
|
空调
|
中央空调 |
|
外墙
|
砖 |
|
壁炉
|
有 |
|
Fireplace Total
|
1 |
|
地基类型
|
混凝土 |
|
客人卫生间(不包含洗浴)
|
2 |
|
供暖方式
|
天然气 |
|
供暖类型
|
压力热风 |
|
储存空间
|
1 |
|
内部尺寸
|
700 - 1100 Sqft |
|
类型
|
联排别墅 |
|
设备间
|
市政供水 |
车 位
土地
|
英亩数
|
无 |
|
围栏类型
|
Fenced Yard |
|
污水道
|
Sanitary Sewer |
|
土地深度
|
100 Ft |
|
土地宽度
|
24 Ft |
|
不规则大小
|
24 X 100 Ft ; 0 |
|
规划描述
|
R3z |
房 间
| 楼 层 |
类 型 |
长 度 |
宽 度 |
面 积 |
|
地下室 |
客厅 |
3.32 m |
3.22 m |
3.32 m x 3.22 m |
|
地下室 |
卧室 |
3.73 m |
3.47 m |
3.73 m x 3.47 m |
|
地下室 |
洗衣房 |
2.02 m |
2.2 m |
2.02 m x 2.2 m |
|
地下室 |
厨房 |
2.81 m |
2.48 m |
2.81 m x 2.48 m |
|
地下室 |
浴室 |
2.31 m |
2.69 m |
2.31 m x 2.69 m |
|
一楼 |
浴室 |
1.39 m |
1.47 m |
1.39 m x 1.47 m |
|
一楼 |
餐厅 |
2.54 m |
2.26 m |
2.54 m x 2.26 m |
|
一楼 |
餐厅 |
3.63 m |
3.09 m |
3.63 m x 3.09 m |
|
一楼 |
浴室 |
2.38 m |
2.46 m |
2.38 m x 2.46 m |
|
一楼 |
厨房 |
4.52 m |
4.01 m |
4.52 m x 4.01 m |
|
一楼 |
客厅 |
3.63 m |
3.7 m |
3.63 m x 3.7 m |
|
一楼 |
主卧 |
5.53 m |
3.3 m |
5.53 m x 3.3 m |
设备间
https://www.realtor.ca/real-estate/30298712/60-kayenta-street-ottawa-8207-remainder-of-stittsville-area