
600 Lafleche Boulevard E Hawkesbury, Ontario K6A 1N2


$549,000
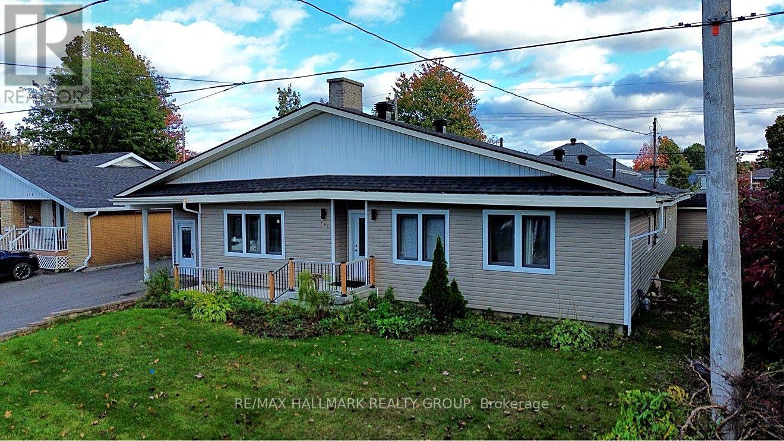
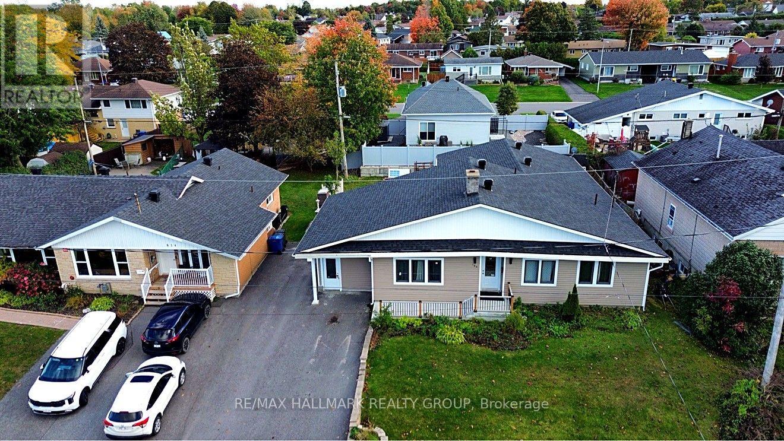
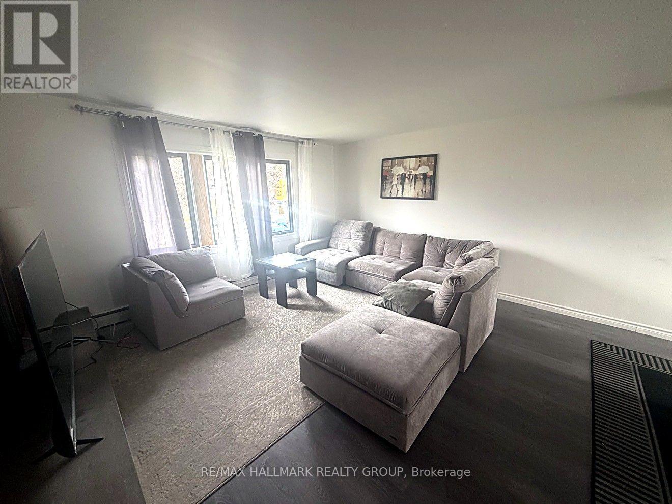
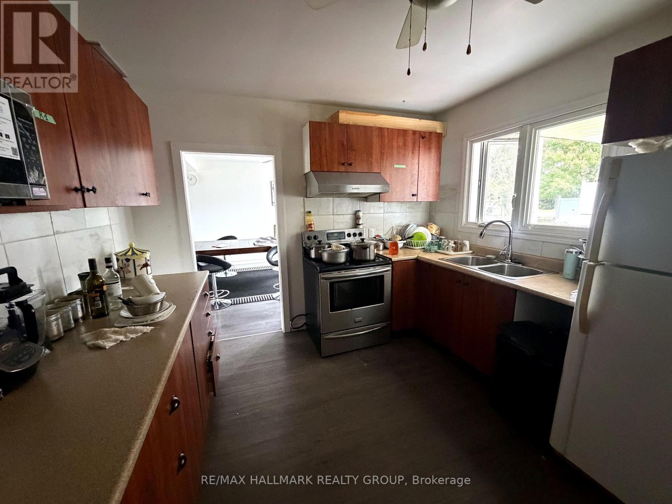
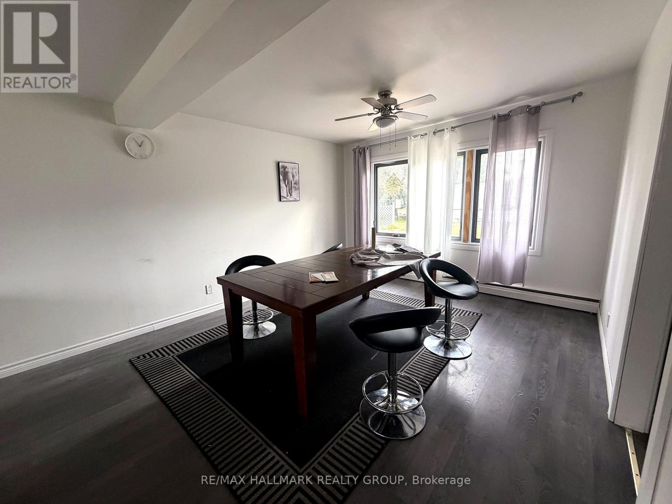
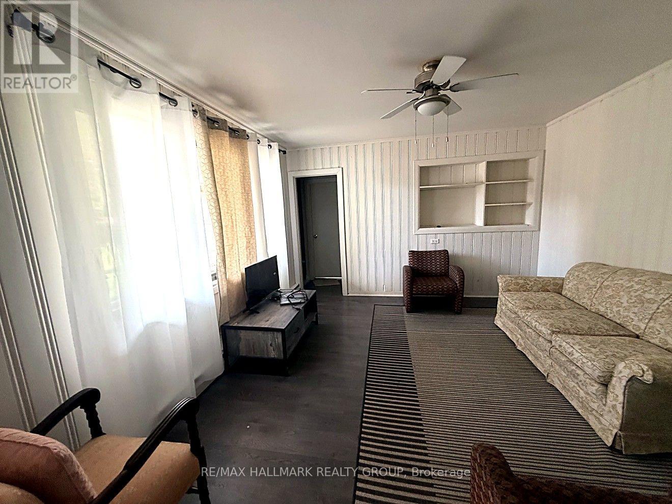
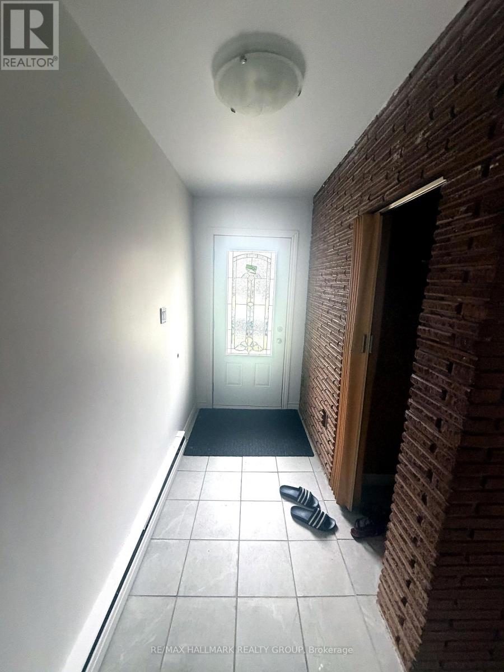
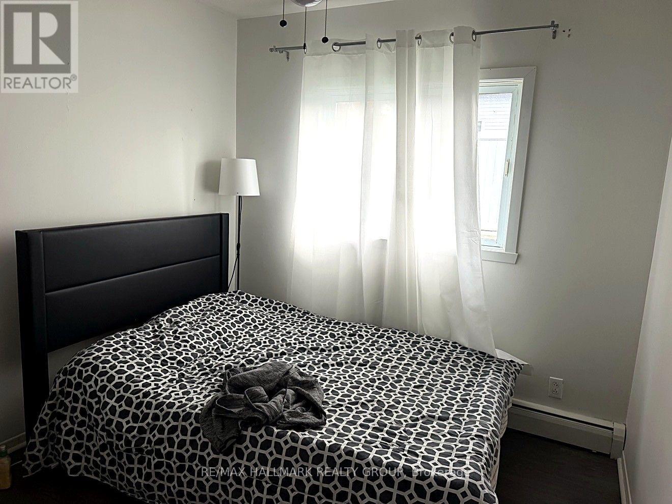
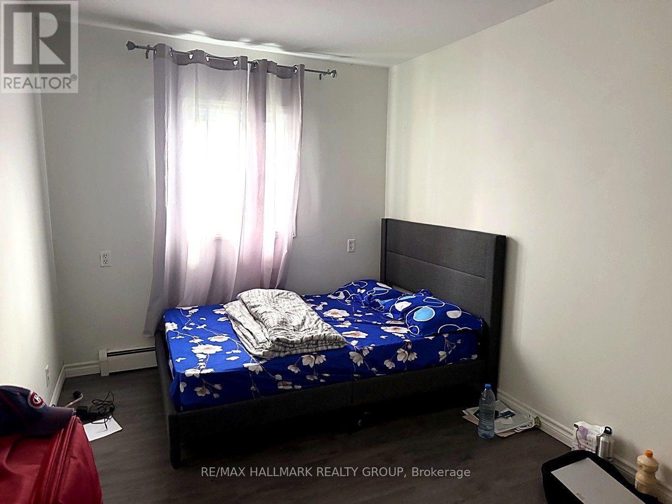
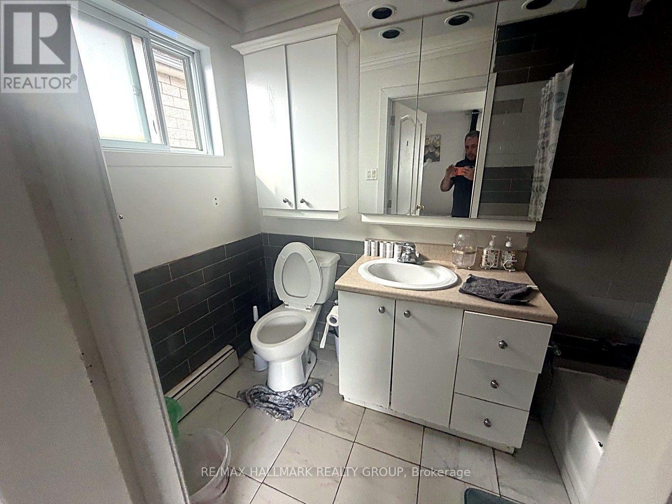
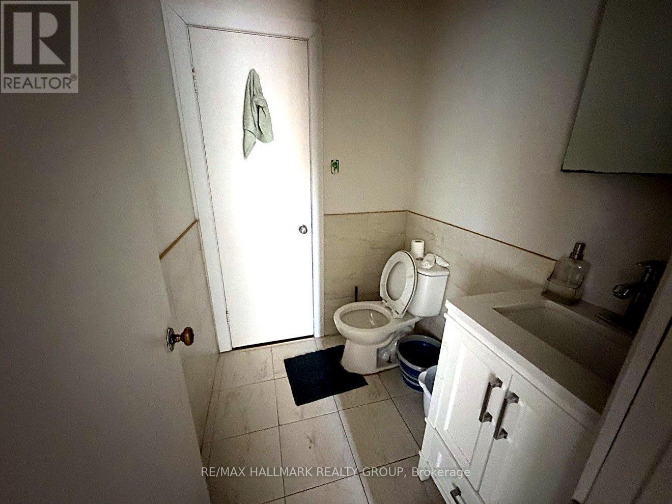
INVESTOR ALERT - 6-BEDROOM BUNGALOW WITH SERIOUS INCOME POTENTIAL IN HAWKESBURY! All on one floor: 6 bedrooms, 2.5 bathrooms, TWO living rooms, a dining room and a functional kitchen - a layout that works for a large family, a multi-generational setup, or an investor. Currently rented at $3,400/month as a whole home; room-by-room potential estimated at $4,500/month easy (6 rooms $750), a gross yield of roughly 9.8% at the asking price - numbers no local plex currently matches. Updated windows door siding garage laminate floors and tiled bathrooms; a solid, functional home in the Mont-Roc sector, close to services. No active competition on Lafleche Blvd. Book your showing today! (id:44758)
房源概要
| MLS® Number | X14095442 |
| 房源类型 | 民宅 |
| 社区名字 | 612 - Hawkesbury |
| 总车位 | 5 |
详 情
| 浴室 | 3 |
| 地上卧房 | 6 |
| 总卧房 | 6 |
| 建筑风格 | 平房 |
| 地下室类型 | Crawl Space, None |
| 施工种类 | 独立屋 |
| 空调 | 没有 |
| 外墙 | 乙烯基壁板 |
| 地基类型 | 水泥 |
| 客人卫生间(不包含洗浴) | 1 |
| 供暖方式 | 电 |
| 供暖类型 | Baseboard Heaters |
| 储存空间 | 1 |
| 内部尺寸 | 1500 - 2000 Sqft |
| 类型 | 独立屋 |
| 设备间 | 市政供水 |
车 位
| 附加车库 | |
| Garage |
土地
| 英亩数 | 无 |
| 污水道 | Sanitary Sewer |
| 土地深度 | 99 Ft ,10 In |
| 土地宽度 | 75 Ft |
| 不规则大小 | 75 X 99.9 Ft |
| 规划描述 | R1 |
房 间
| 楼 层 | 类 型 | 长 度 | 宽 度 | 面 积 |
|---|---|---|---|---|
| 一楼 | 其它 | 1.2 m | 2.41 m | 1.2 m x 2.41 m |
| 一楼 | 浴室 | 2.49 m | 2.82 m | 2.49 m x 2.82 m |
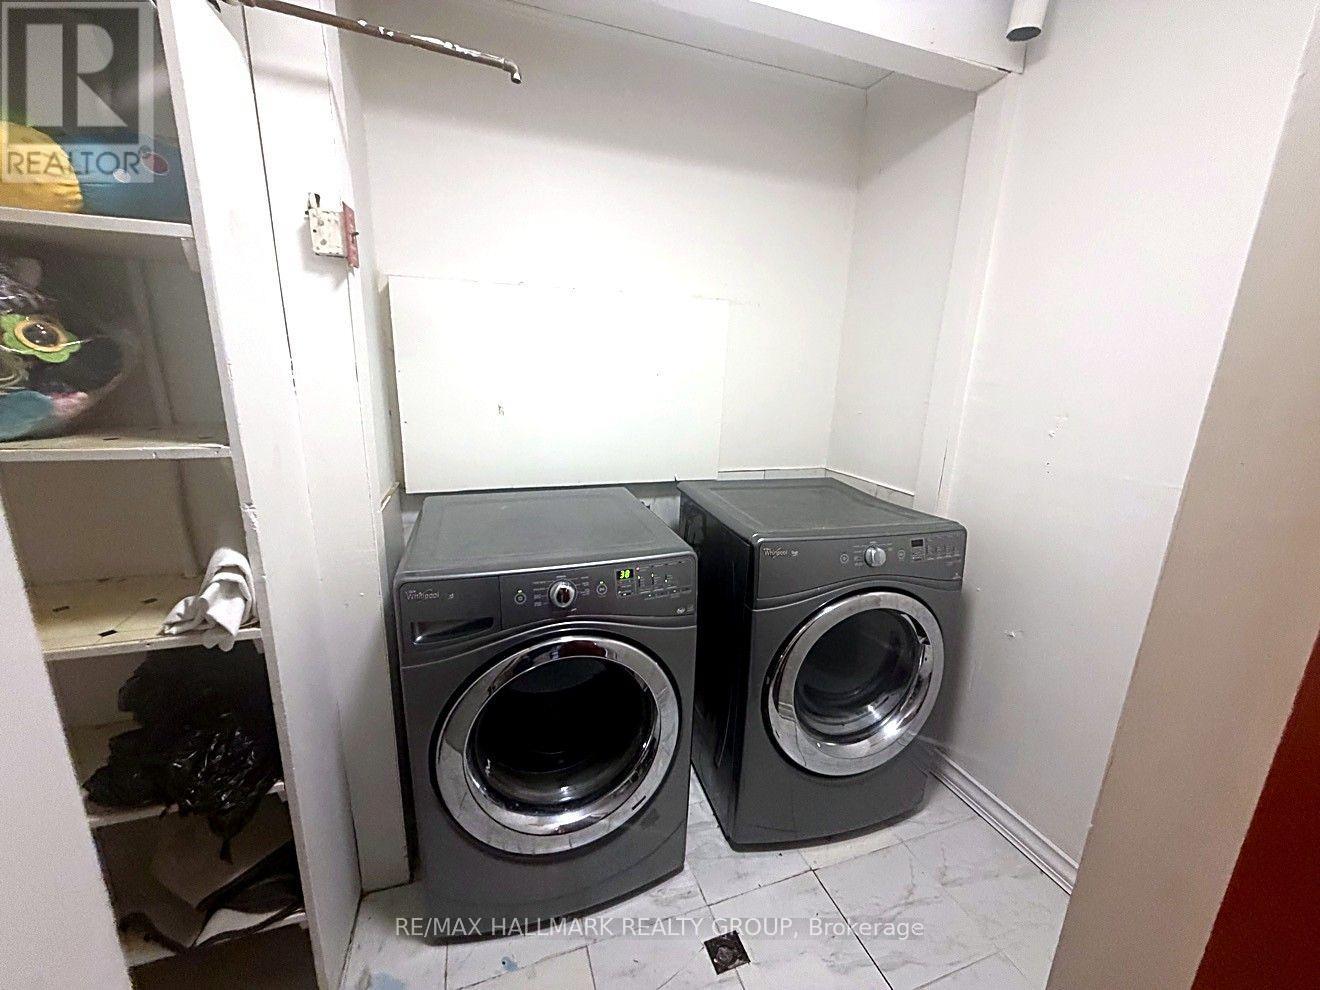
| 一楼 | 洗衣房 | 1.5 m | 3.05 m | 1.5 m x 3.05 m |
| 一楼 | 客厅 | 3.99 m | 4 m | 3.99 m x 4 m |
| 一楼 | 客厅 | 4.32 m | 3.99 m | 4.32 m x 3.99 m |
| 一楼 | Bedroom 4 | 4.57 m | 3.58 m | 4.57 m x 3.58 m |
| 一楼 | Bedroom 5 | 3.35 m | 3.35 m | 3.35 m x 3.35 m |
| 一楼 | 浴室 | 1.22 m | 1.83 m | 1.22 m x 1.83 m |
| 一楼 | 餐厅 | 3.81 m | 3.61 m | 3.81 m x 3.61 m |
| 一楼 | 厨房 | 3.66 m | 3.15 m | 3.66 m x 3.15 m |
| 一楼 | 客厅 | 5.46 m | 3.56 m | 5.46 m x 3.56 m |
| 一楼 | 其它 | 1.7 m | 1.32 m | 1.7 m x 1.32 m |
| 一楼 | 卧室 | 2.59 m | 3.66 m | 2.59 m x 3.66 m |
| 一楼 | 第二卧房 | 3.66 m | 2.57 m | 3.66 m x 2.57 m |
| 一楼 | 浴室 | 2.49 m | 1.88 m | 2.49 m x 1.88 m |
| 一楼 | 第三卧房 | 3.25 m | 3.53 m | 3.25 m x 3.53 m |
https://www.realtor.ca/real-estate/30420089/600-lafleche-boulevard-e-hawkesbury-612-hawkesbury

The trademarks REALTOR®, REALTORS®, and the REALTOR® logo are controlled by The Canadian Real Estate Association (CREA) and identify real estate professionals who are members of CREA. The trademarks MLS®, Multiple Listing Service® and the associated logos are owned by The Canadian Real Estate Association (CREA) and identify the quality of services provided by real estate professionals who are members of CREA. The trademark DDF® is owned by The Canadian Real Estate Association (CREA) and identifies CREA's Data Distribution Facility (DDF®)
Ottawa Real Estate Board
RE/MAX Hallmark Realty Group
October 19 2026 08:53:17
