
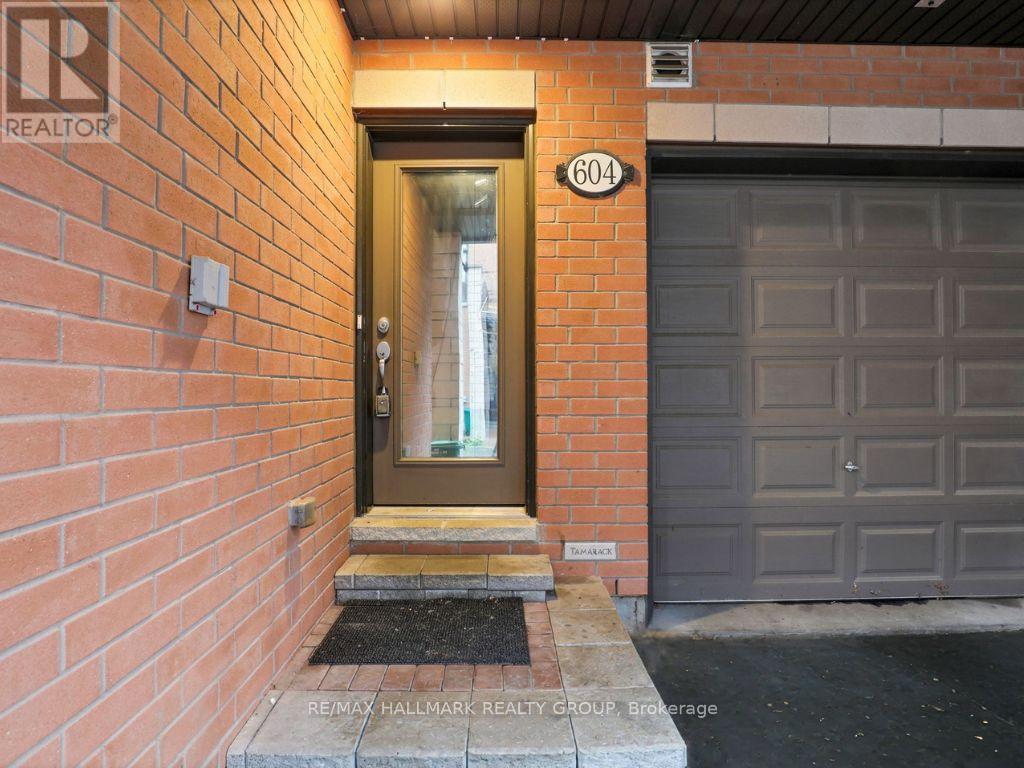
604 Chaperal Private Ottawa, Ontario K4A 0Y2


$510,000管理费,Parcel of Tied Land
$102.12 每月
管理费,Parcel of Tied Land
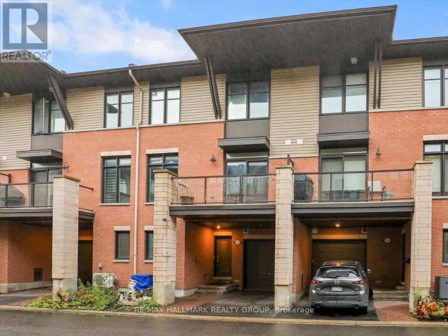
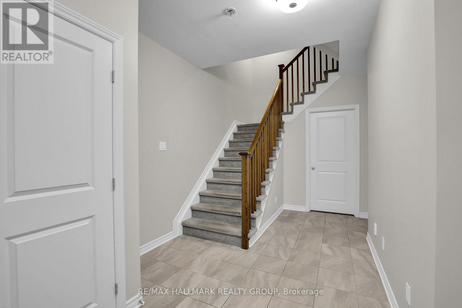
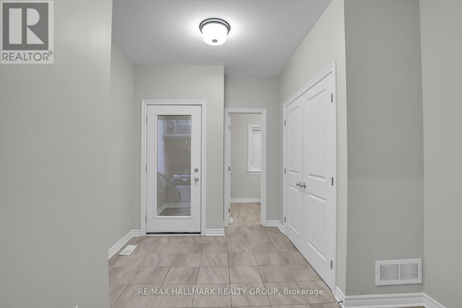
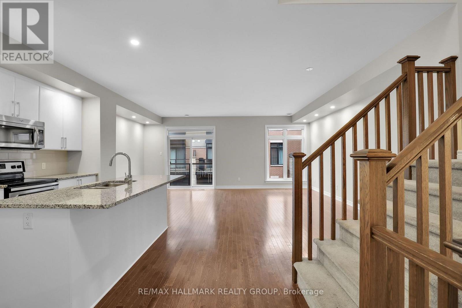
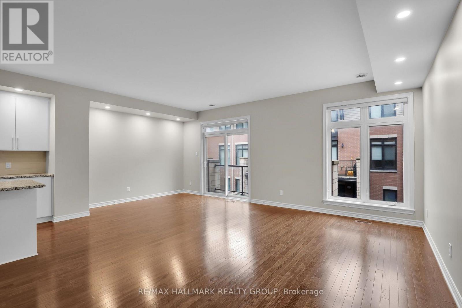
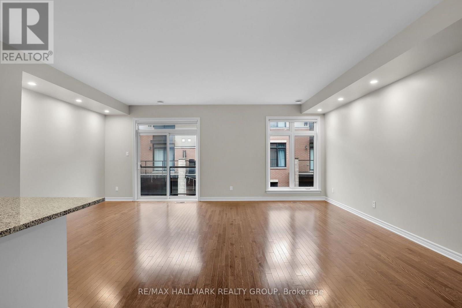
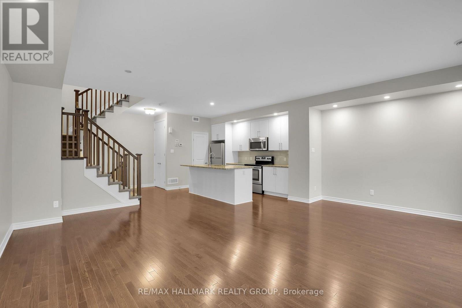
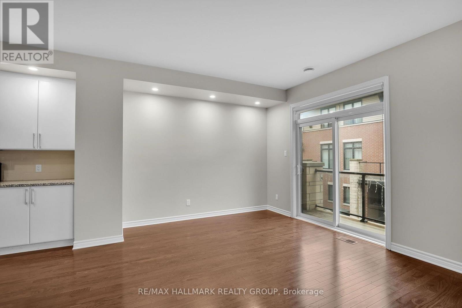
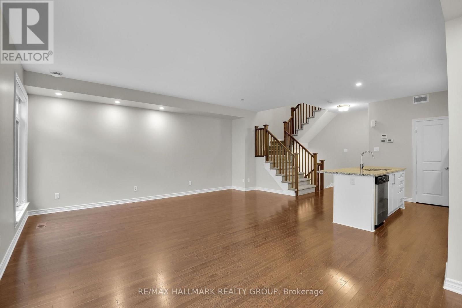
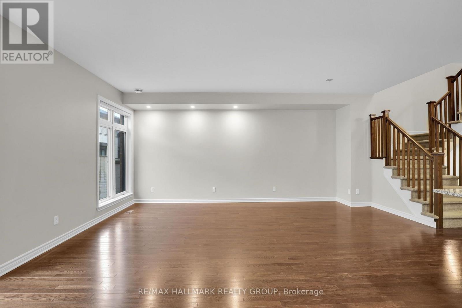
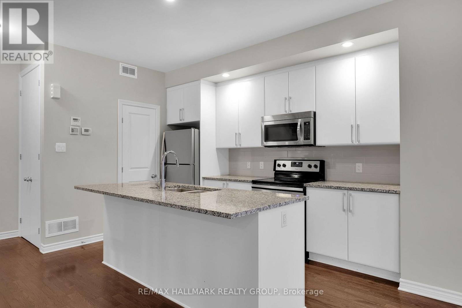
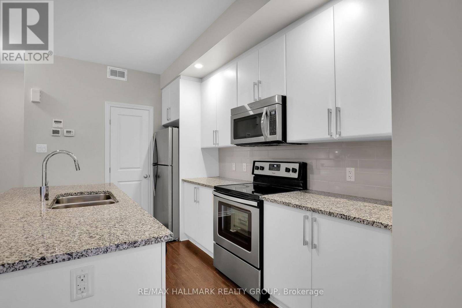
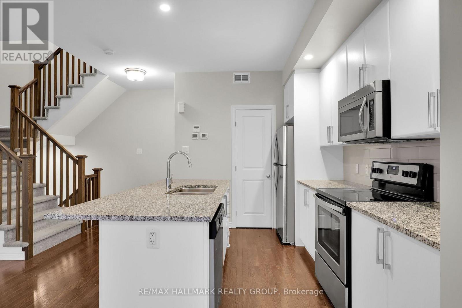
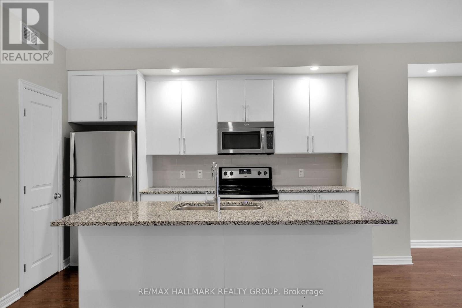
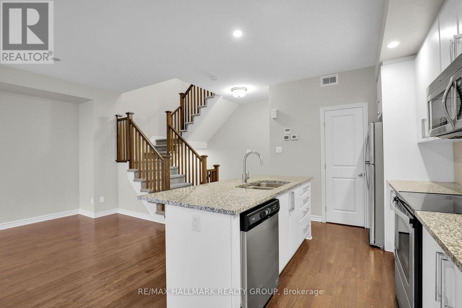
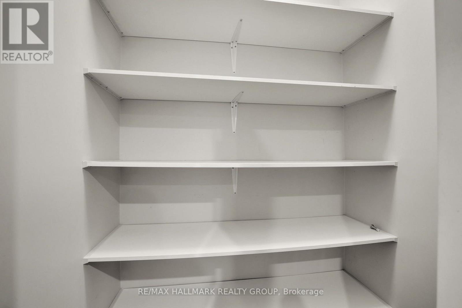
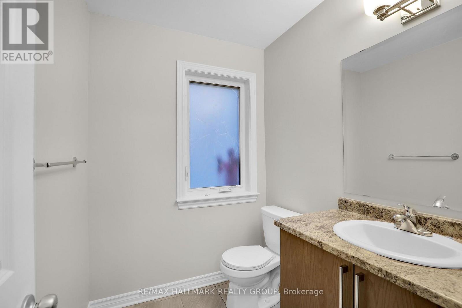
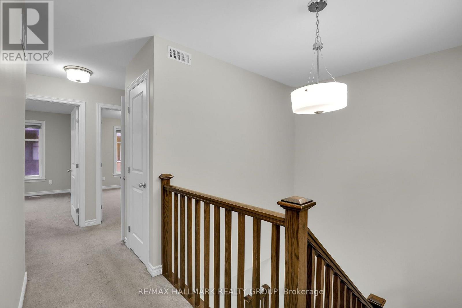
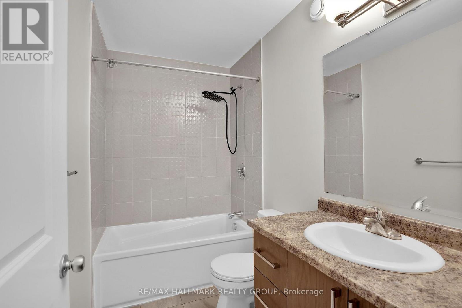
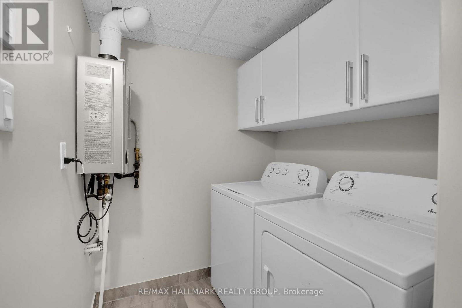
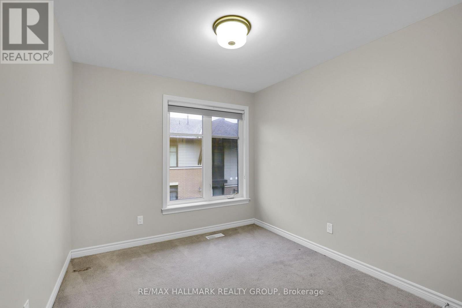
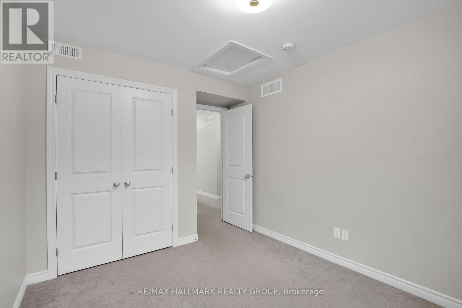
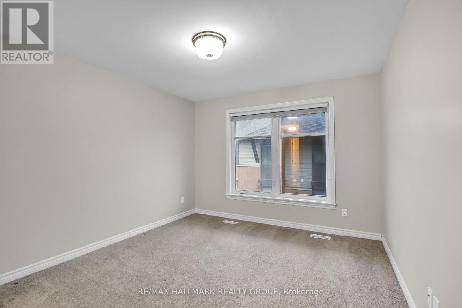
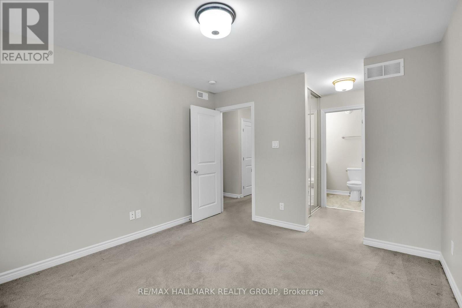
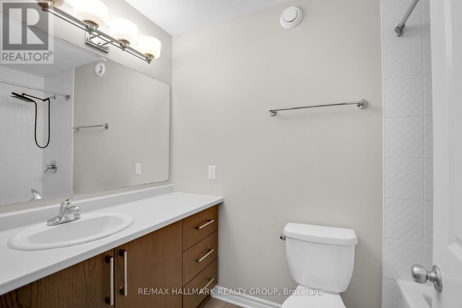
$102.12 每月OPEN HOUSE SATURDAY NOVEMBER 7, 2 TO 4 PM. Welcome to 604 Chaperal Private! Popular Tamarack Type A - Ashton Model that is 1446 sq ft according to the builder's sales brochure. This well-maintained, three-storey home in desirable Orleans offers a smart layout, inviting living spaces, and everyday convenience. Step inside to a welcoming foyer with coat closet, a convenient powder room, plus access to the lower-level utility room and storage. The second floor is designed for easy living and entertaining, featuring a bright living room, dining area, and functional kitchen, complemented by hardwood flooring throughout. Enjoy your own outdoor retreat! The private balcony features a natural gas hookup, making it easy to fire up the barbecue and enjoy warmer days outdoors. Upstairs, you'll find two comfortable bedrooms, including a spacious primary bedroom with walk-in closets and a 4-piece ensuite. A dedicated laundry room on this level adds to the home's practical appeal, along with a second bedroom and main bathroom. Parking included: One heated garage parking space and one driveway space. Located close to parks and public transit, this Orleans home combines comfort, functionality, and a convenient location. Come see it for yourself! 24 hours irrevocable on offers. (id:44758)
房源概要
| MLS® Number | X14082030 |
| 房源类型 | 民宅 |
| 社区名字 | 1117 - Avalon West |
| 附近的便利设施 | 公园, 学校, 公共交通 |
| 设备类型 | 热水器, 热水器 - Tankless |
| 总车位 | 2 |
| 租赁设备类型 | 热水器, 热水器 - Tankless |
详 情
| 浴室 | 3 |
| 地上卧房 | 2 |
| 总卧房 | 2 |
| 赠送家电包括 | Blinds, 洗碗机, 烘干机, 微波炉, 炉子, 洗衣机, 冰箱 |
| 地下室进展 | 已完成 |
| 地下室类型 | Full (unfinished) |
| 施工种类 | 附加的 |
| 空调 | Central Air Conditioning, 换气机 |
| 外墙 | 砖 |
| 地基类型 | 混凝土 |
| 客人卫生间(不包含洗浴) | 1 |
| 供暖方式 | 天然气 |
| 供暖类型 | 压力热风 |
| 储存空间 | 3 |
| 内部尺寸 | 1100 - 1500 Sqft |
| 类型 | 联排别墅 |
| 设备间 | 市政供水 |
车 位
| 附加车库 | |
| Garage | |
| 入内式车位 | |
| Tandem |
土地
| 英亩数 | 无 |
| 土地便利设施 | 公园, 学校, 公共交通 |
| 污水道 | Sanitary Sewer |
| 土地深度 | 38 Ft ,8 In |
| 土地宽度 | 21 Ft ,6 In |
| 不规则大小 | 21.5 X 38.7 Ft |
房 间
| 楼 层 | 类 型 | 长 度 | 宽 度 | 面 积 |
|---|---|---|---|---|
| 二楼 | 客厅 | 6.26 m | 3.81 m | 6.26 m x 3.81 m |
| 二楼 | 餐厅 | 2.88 m | 2.25 m | 2.88 m x 2.25 m |
| 二楼 | 厨房 | 3.71 m | 2.61 m | 3.71 m x 2.61 m |
| 三楼 | 洗衣房 | 1.73 m | 1.72 m | 1.73 m x 1.72 m |
| 三楼 | 主卧 | 3.73 m | 3.37 m | 3.73 m x 3.37 m |
| 三楼 | 浴室 | 2.53 m | 1.52 m | 2.53 m x 1.52 m |
| 三楼 | 其它 | 2.05 m | 2.05 m | 2.05 m x 2.05 m |
| 三楼 | 第二卧房 | 3.2 m | 2.81 m | 3.2 m x 2.81 m |
| 三楼 | 浴室 | 2.53 m | 1.49 m | 2.53 m x 1.49 m |
| 一楼 | 门厅 | 5.08 m | 2.48 m | 5.08 m x 2.48 m |
| 一楼 | 浴室 | 1.98 m | 1.67 m | 1.98 m x 1.67 m |
https://www.realtor.ca/real-estate/30406101/604-chaperal-private-ottawa-1117-avalon-west

The trademarks REALTOR®, REALTORS®, and the REALTOR® logo are controlled by The Canadian Real Estate Association (CREA) and identify real estate professionals who are members of CREA. The trademarks MLS®, Multiple Listing Service® and the associated logos are owned by The Canadian Real Estate Association (CREA) and identify the quality of services provided by real estate professionals who are members of CREA. The trademark DDF® is owned by The Canadian Real Estate Association (CREA) and identifies CREA's Data Distribution Facility (DDF®)
Ottawa Real Estate Board
RE/MAX Hallmark Realty Group
November 08 2026 05:22:16
