
6043 511 Highway Lanark Highlands, Ontario K0G 1K0


$499,900
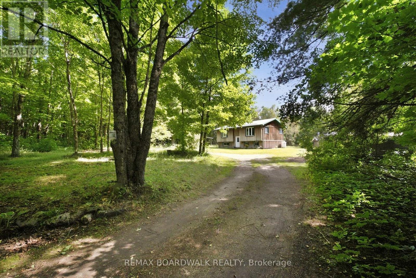
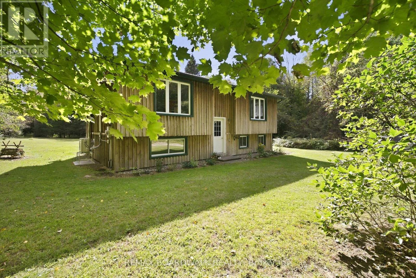
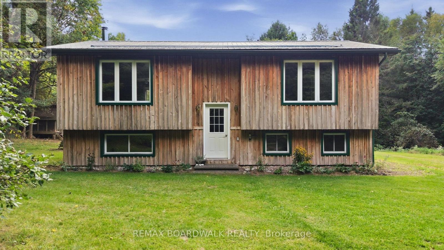
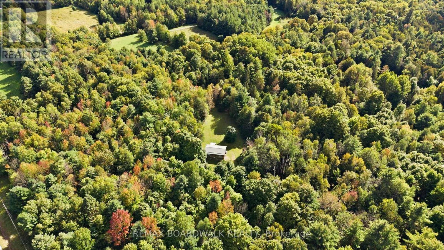
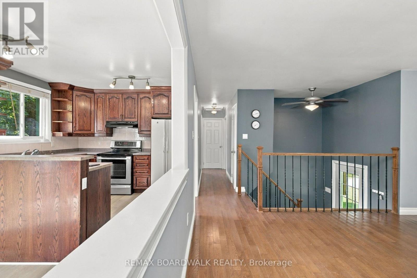
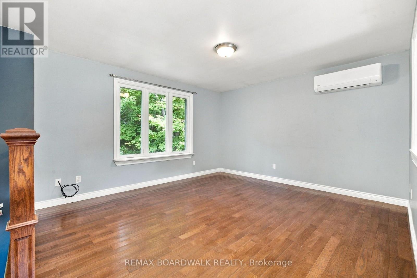
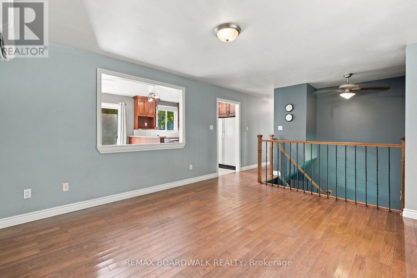
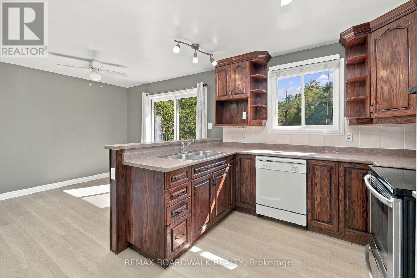
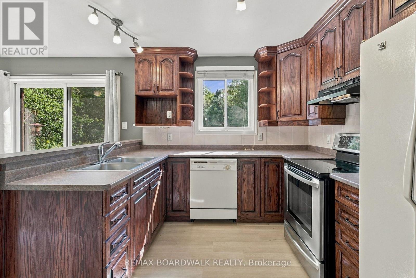
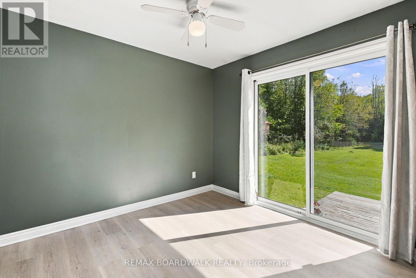
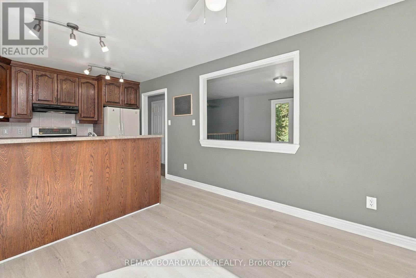
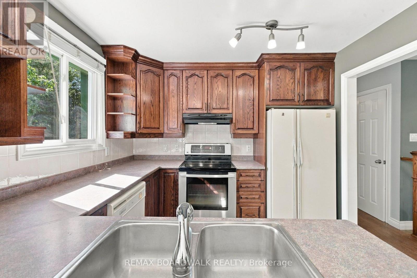
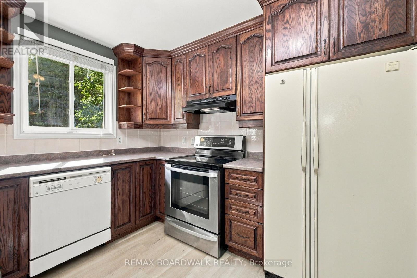
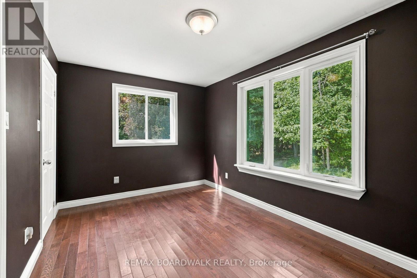
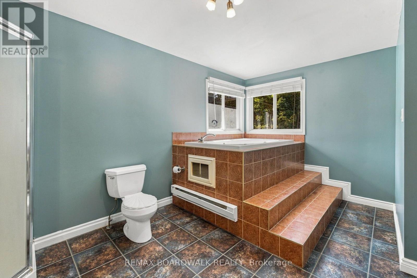
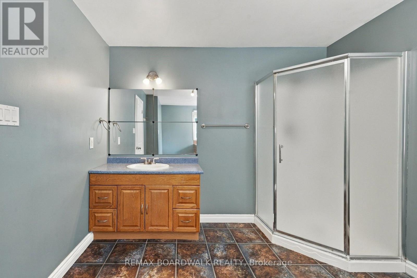
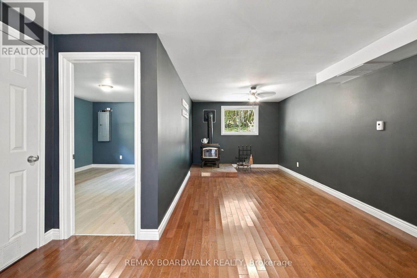
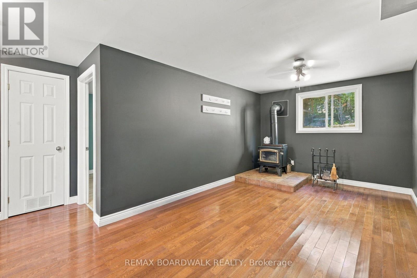
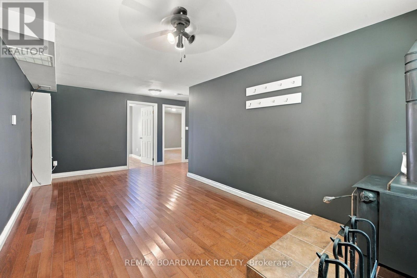
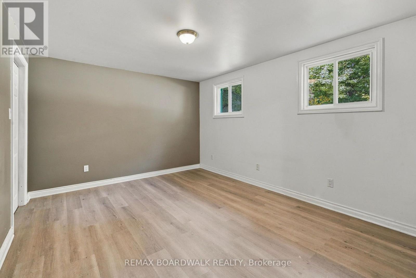
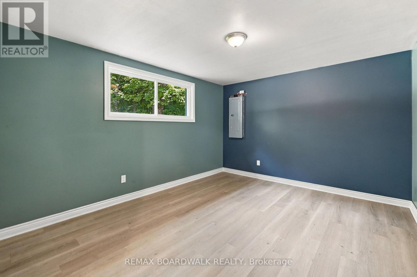
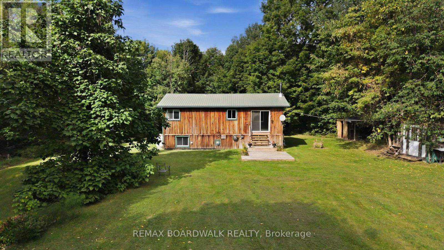
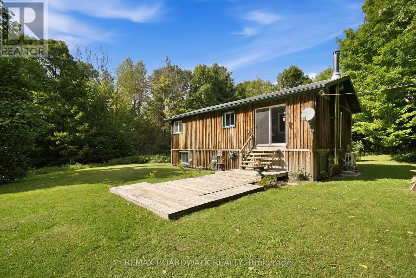
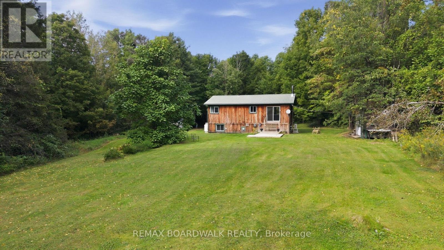
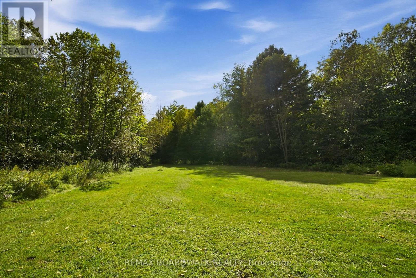
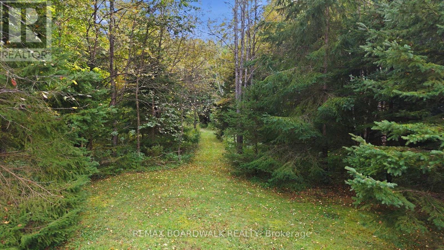
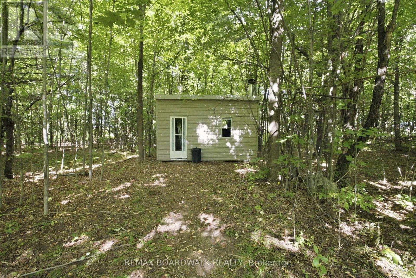
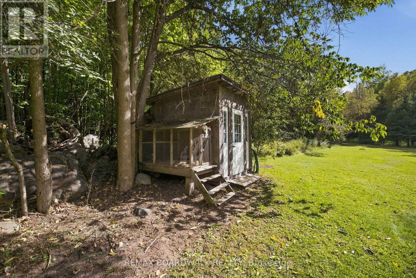
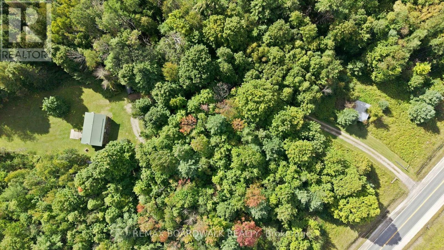
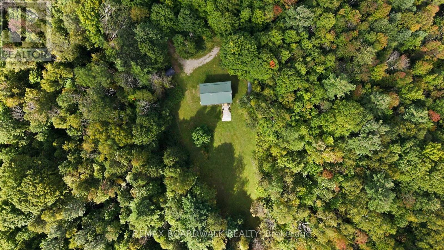
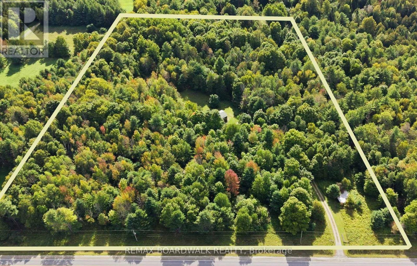
Set on over 12 acres surrounded by beautiful mature trees, this property offers the perfect escape from the hustle and bustle of everyday life. With trails winding through the bush, there's plenty of space to explore, unwind and enjoy the peace and privacy this unique property has to offer. Inside, the home is bright, airy, and welcoming, with a layout that offers plenty of flexibility. The main floor features an eat-in kitchen with wood cabinetry, a spacious living room with a newly installed ductless split system and a comfortable primary suite. The oversized bathroom provides plenty of room and versatility, with the potential to be reconfigured to suit your needs (add another bedroom). The fully finished lower level adds even more living space, with two large bedrooms, a generous recreation area, and a wood stove creating a warm and inviting atmosphere. If you're looking for privacy, peaceful surroundings, room to roam, and a home with plenty of possibilities, this property is ready to be discovered. (id:44758)
房源概要
| MLS® Number | X13791672 |
| 房源类型 | 民宅 |
| 社区名字 | 913 - Lanark Highlands (Lanark) Twp |
| 特征 | 树木繁茂的地区 |
| 总车位 | 8 |
详 情
| 浴室 | 1 |
| 地上卧房 | 1 |
| 地下卧室 | 2 |
| 总卧房 | 3 |
| 赠送家电包括 | 烘干机, 炉子, 洗衣机, 冰箱 |
| 地下室进展 | 已装修 |
| 地下室类型 | N/a (finished) |
| 施工种类 | 独立屋 |
| Construction Style Split Level | Sidesplit |
| 空调 | Wall Unit |
| 外墙 | 木头 |
| 壁炉 | 有 |
| 壁炉类型 | 木头stove |
| 地基类型 | 木头 |
| 供暖方式 | 电, Propane |
| 供暖类型 | Heat Pump |
| 内部尺寸 | 700 - 1100 Sqft |
| 类型 | 独立屋 |
车 位
| 没有车库 |
土地
| 英亩数 | 无 |
| 污水道 | Septic System |
| 土地深度 | 849 Ft ,3 In |
| 土地宽度 | 629 Ft ,6 In |
| 不规则大小 | 629.5 X 849.3 Ft |
房 间
| 楼 层 | 类 型 | 长 度 | 宽 度 | 面 积 |
|---|---|---|---|---|
| Lower Level | 娱乐,游戏房 | 6.24 m | 4.05 m | 6.24 m x 4.05 m |
| Lower Level | 卧室 | 4.19 m | 3.37 m | 4.19 m x 3.37 m |
| Lower Level | 卧室 | 4.16 m | 3.37 m | 4.16 m x 3.37 m |
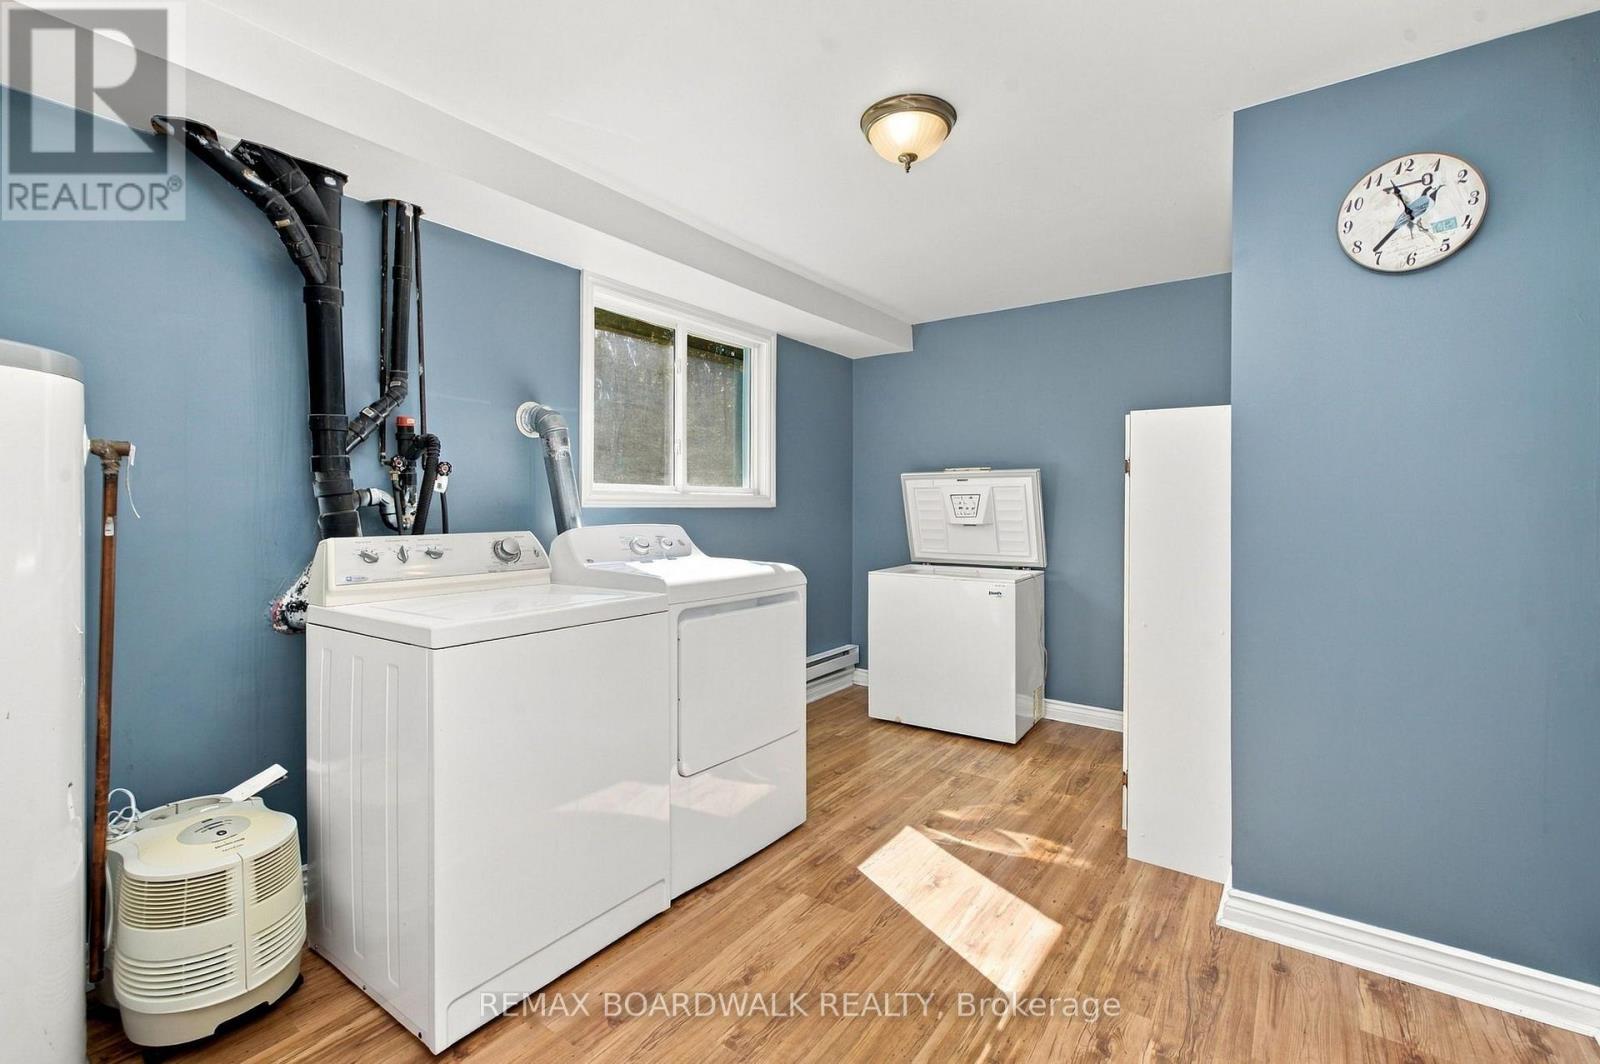
| Lower Level | 洗衣房 | 4.19 m | 2.96 m | 4.19 m x 2.96 m |
| 一楼 | 客厅 | 4.17 m | 3.8 m | 4.17 m x 3.8 m |
| 一楼 | 厨房 | 3.05 m | 2.96 m | 3.05 m x 2.96 m |
| 一楼 | 餐厅 | 2.76 m | 2.95 m | 2.76 m x 2.95 m |
| 一楼 | 主卧 | 4.19 m | 2.71 m | 4.19 m x 2.71 m |
| 一楼 | 浴室 | 4.62 m | 2.96 m | 4.62 m x 2.96 m |

The trademarks REALTOR®, REALTORS®, and the REALTOR® logo are controlled by The Canadian Real Estate Association (CREA) and identify real estate professionals who are members of CREA. The trademarks MLS®, Multiple Listing Service® and the associated logos are owned by The Canadian Real Estate Association (CREA) and identify the quality of services provided by real estate professionals who are members of CREA. The trademark DDF® is owned by The Canadian Real Estate Association (CREA) and identifies CREA's Data Distribution Facility (DDF®)
Ottawa Real Estate Board
RE/MAX Boardwalk Realty
September 17 2026 05:52:55
