
6043 Knights Drive Ottawa, Ontario K4M 0A2


$1,899,999
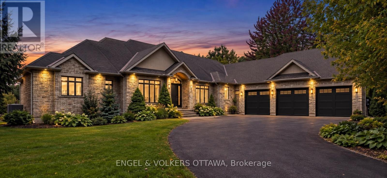
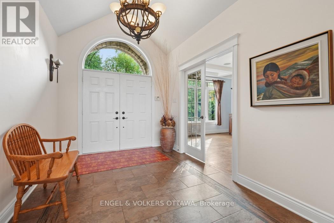
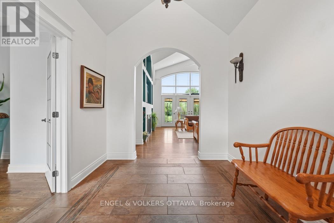
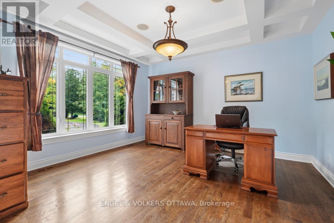
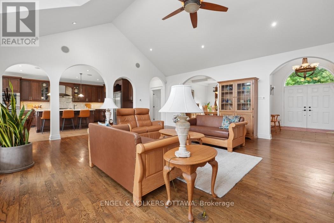
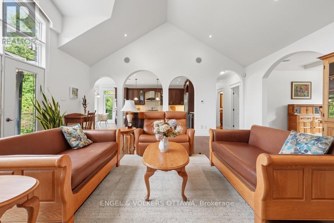
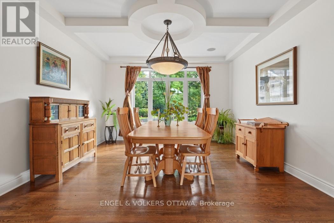
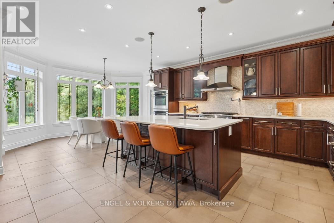
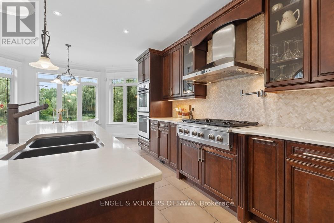
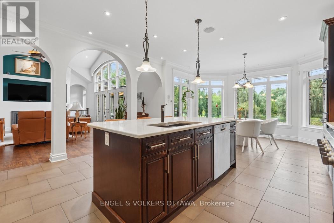
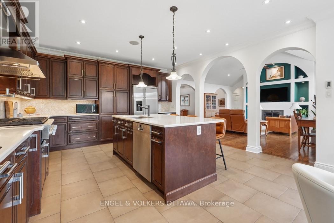
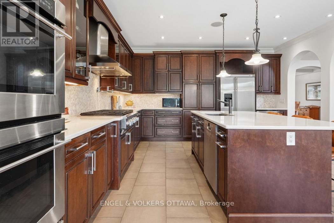
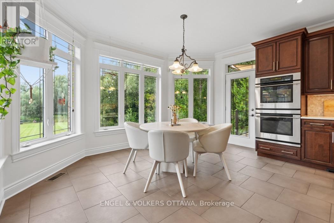
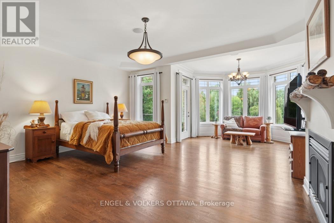
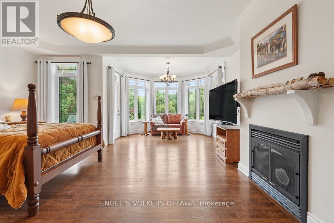
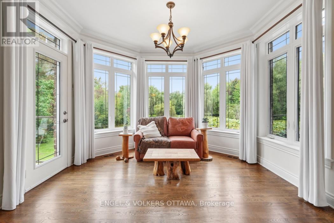
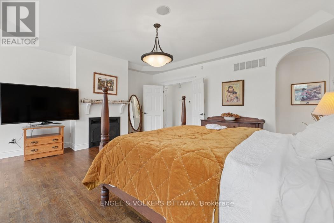
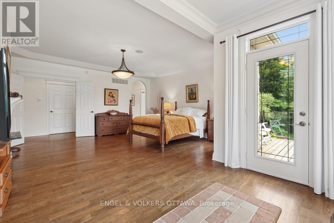
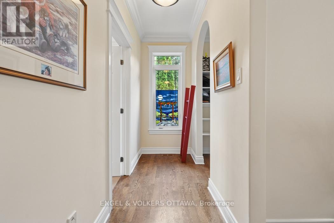
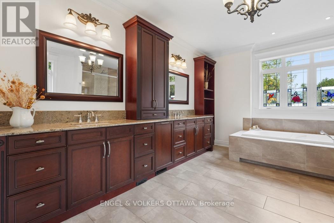
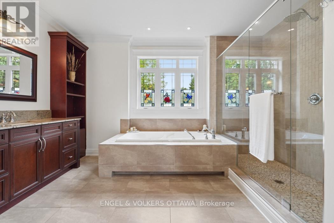
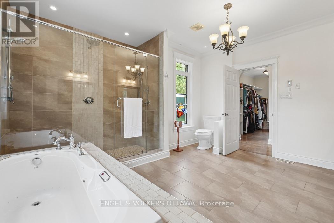
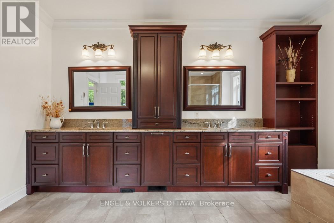
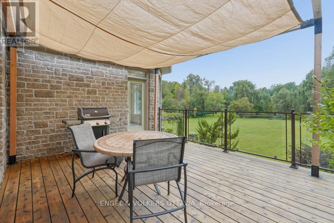
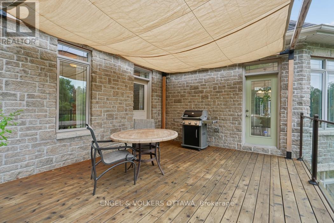
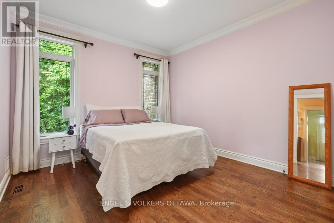
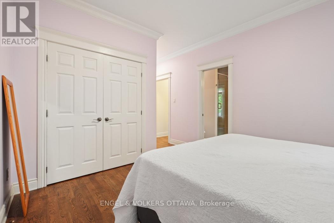
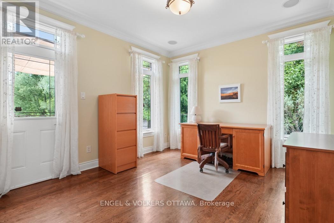
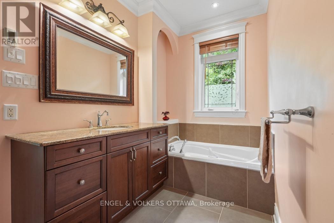
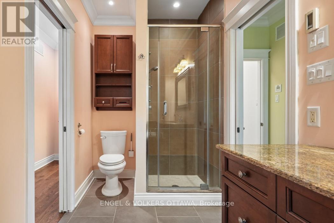
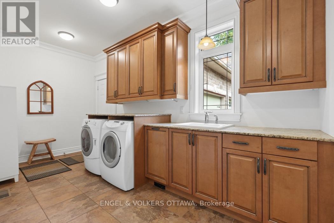
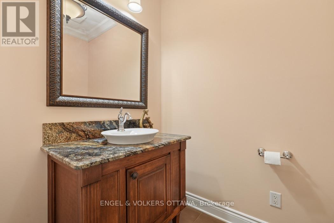
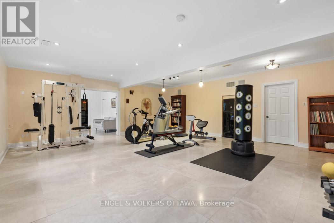
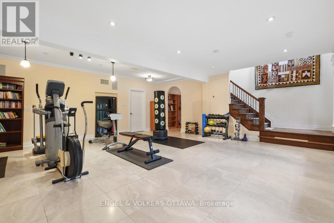
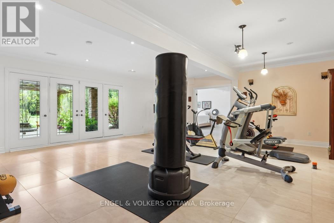
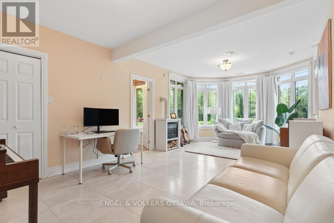
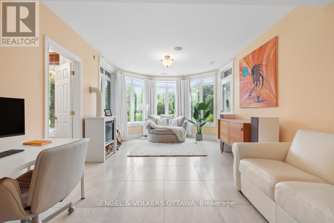
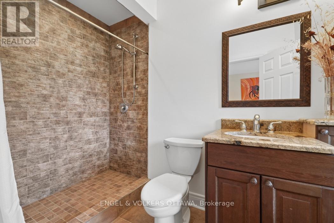
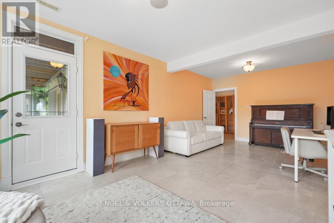
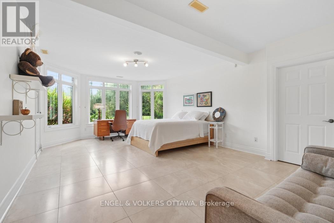
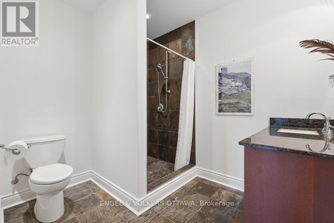
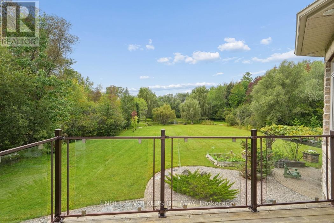
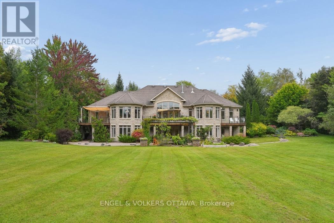
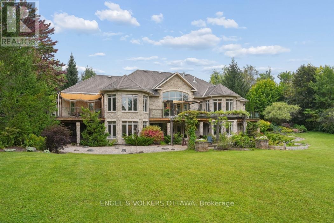
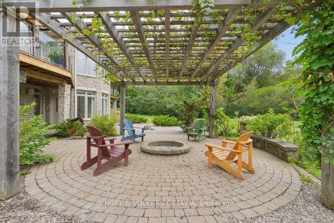
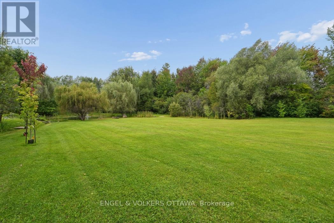
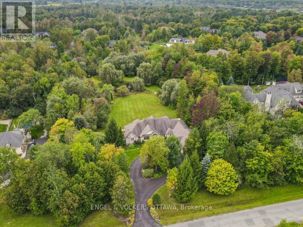
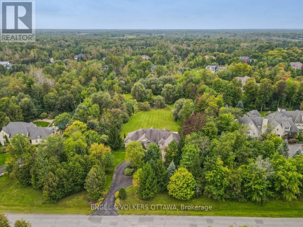
A Rare Rideau Forest Estate Where Luxury Meets Nature. Discover an extraordinary custom-built walkout bungalow set on a spectacular estate lot in sought-after Rideau Forest. Surrounded by mature woodland, meticulously landscaped gardens and a tranquil pond with fountain, this exceptional residence offers an unmatched combination of privacy, elegance and natural beauty. Inside, sophisticated craftsmanship and timeless architecture take centre stage with soaring cathedral and coffered ceilings, graceful arched openings, rich hardwood flooring, expansive windows, transoms and a striking natural gas fireplace framed by custom built-ins. Three elevated rear decks extend from the kitchen, great room and primary suite, creating effortless indoor-outdoor living while showcasing the breathtaking grounds. The beautifully appointed eat-in kitchen features rich wood cabinetry, quartz countertops, stainless steel appliances, centre island and a stunning sunroom-style breakfast area surrounded by panoramic windows. The main level also offers a private office and three bedrooms, including an impressive primary retreat with fireplace, private balcony, dual walk-in closets, panoramic sitting area and luxurious 5-piece ensuite with an oversized glass shower featuring three shower heads.Two additional bedrooms share a Jack & Jill bath. The fully finished walkout level provides exceptional additional living space with a spacious recreation area, two bedrooms-each with walk-in closets and private ensuites-enhanced lighting, direct outdoor access and convenient entry to the three-car garage. The resort-like grounds are made for entertaining, with an interlock patio, pergola-covered sitting area, fire pit, natural stone accents and manicured lawns framed by mature trees. An exceptional home in an exceptional setting, just minutes from the shops, restaurants and amenities of Manotick. (id:44758)
房源概要
| MLS® Number | X13797898 |
| 房源类型 | 民宅 |
| 社区名字 | 8005 - Manotick East to Manotick Station |
| 设备类型 | 热水器 |
| 总车位 | 13 |
| 租赁设备类型 | 热水器 |
详 情
| 浴室 | 5 |
| 地上卧房 | 3 |
| 地下卧室 | 2 |
| 总卧房 | 5 |
| 公寓设施 | Fireplace(s) |
| 赠送家电包括 | Garage Door Opener Remote(s), 报警系统, Blinds, Cooktop, 洗碗机, 烘干机, Freezer, Garage Door Opener, Hood 电扇, Humidifier, 烤箱, 洗衣机, Water Softener, 冰箱 |
| 建筑风格 | 平房 |
| 地下室进展 | 部分完成 |
| 地下室功能 | Walk Out |
| 地下室类型 | Full, N/a (partially Finished), N/a |
| 施工种类 | 独立屋 |
| 空调 | 中央空调 |
| 外墙 | 石 |
| 壁炉 | 有 |
| 地基类型 | 混凝土浇筑 |
| 客人卫生间(不包含洗浴) | 1 |
| 供暖方式 | 天然气 |
| 供暖类型 | 压力热风 |
| 储存空间 | 1 |
| 内部尺寸 | 3000 - 3500 Sqft |
| 类型 | 独立屋 |
车 位
| 附加车库 | |
| Garage |
土地
| 英亩数 | 无 |
| 污水道 | Septic System |
| 土地深度 | 485 Ft ,3 In |
| 土地宽度 | 183 Ft ,6 In |
| 不规则大小 | 183.5 X 485.3 Ft |
| 规划描述 | Rr2 住宅 |
房 间
| 楼 层 | 类 型 | 长 度 | 宽 度 | 面 积 |
|---|---|---|---|---|
| Lower Level | 卧室 | 3.59 m | 7.47 m | 3.59 m x 7.47 m |
| Lower Level | 娱乐,游戏房 | 7.83 m | 6.55 m | 7.83 m x 6.55 m |
| Lower Level | 卧室 | 4.65 m | 6.96 m | 4.65 m x 6.96 m |
| 一楼 | 客厅 | 7.19 m | 6.07 m | 7.19 m x 6.07 m |
| 一楼 | 餐厅 | 4.21 m | 4.38 m | 4.21 m x 4.38 m |
| 一楼 | Office | 3.93 m | 4.89 m | 3.93 m x 4.89 m |
| 一楼 | 餐厅 | 4.21 m | 4.38 m | 4.21 m x 4.38 m |
| 一楼 | 厨房 | 4.66 m | 5.1 m | 4.66 m x 5.1 m |
| 一楼 | Eating Area | 4.65 m | 2.48 m | 4.65 m x 2.48 m |
| 一楼 | 主卧 | 5.43 m | 7.47 m | 5.43 m x 7.47 m |
| 一楼 | 卧室 | 4.39 m | 3.62 m | 4.39 m x 3.62 m |
| 一楼 | 卧室 | 5.54 m | 3.57 m | 5.54 m x 3.57 m |

The trademarks REALTOR®, REALTORS®, and the REALTOR® logo are controlled by The Canadian Real Estate Association (CREA) and identify real estate professionals who are members of CREA. The trademarks MLS®, Multiple Listing Service® and the associated logos are owned by The Canadian Real Estate Association (CREA) and identify the quality of services provided by real estate professionals who are members of CREA. The trademark DDF® is owned by The Canadian Real Estate Association (CREA) and identifies CREA's Data Distribution Facility (DDF®)
Ottawa Real Estate Board
Engel & Volkers Ottawa
September 21 2026 02:53:18
