3 卧室
3 浴室
1500 - 2000 sqft
壁炉
中央空调
风热取暖
Landscaped
$669,900
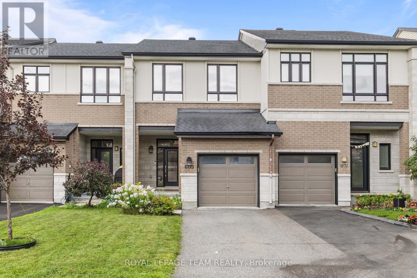
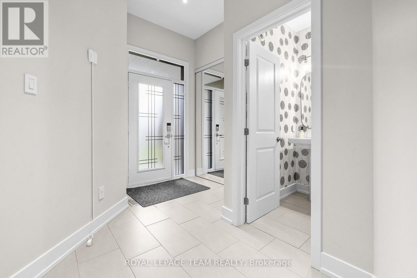
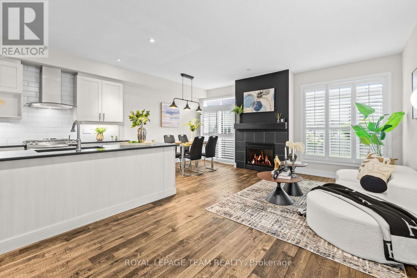
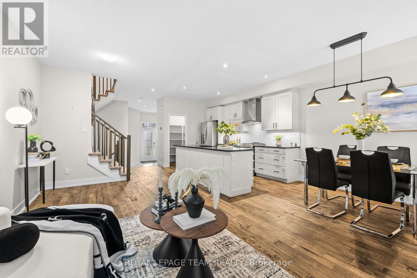
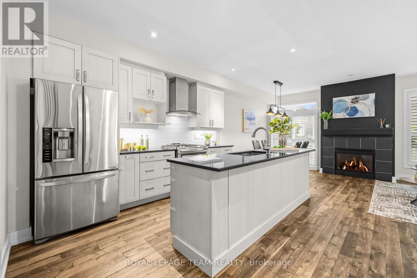
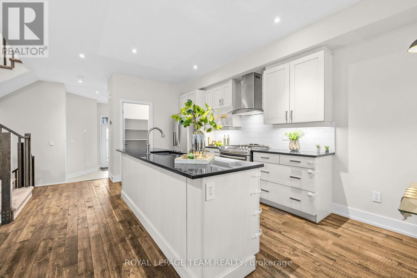
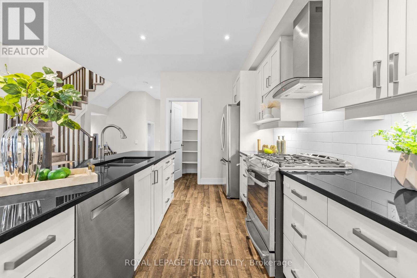
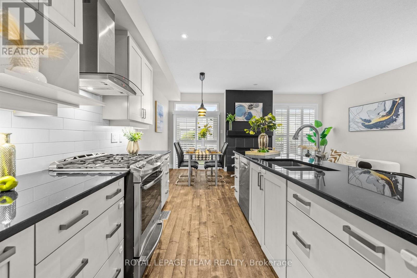
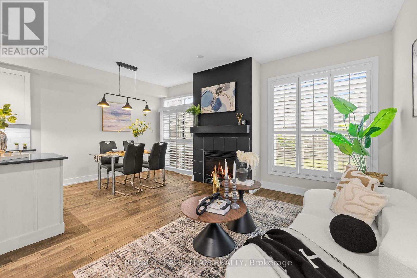
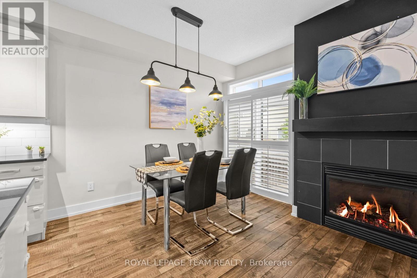
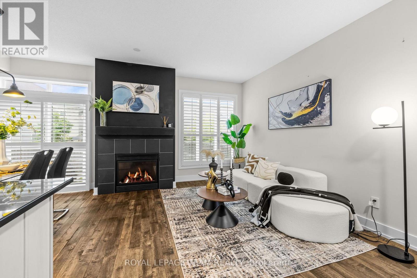
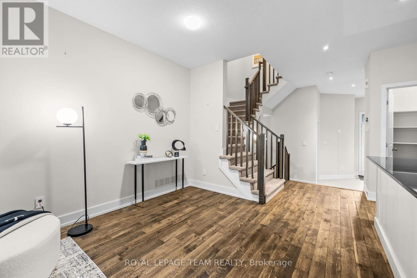
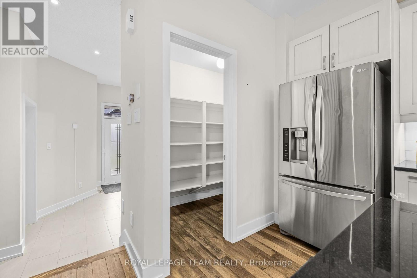
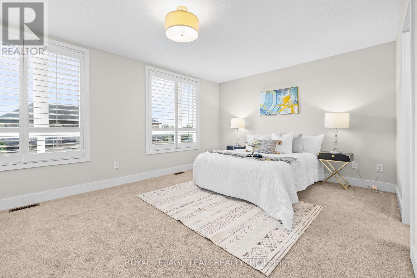
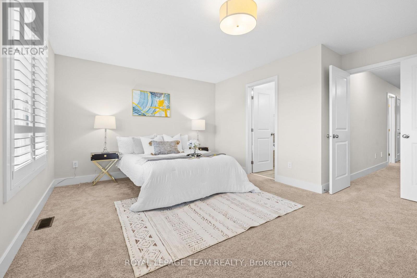
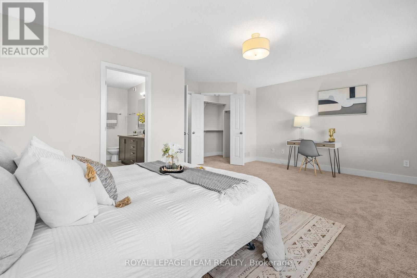
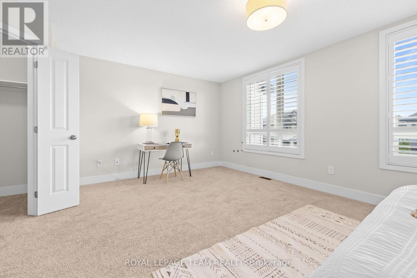
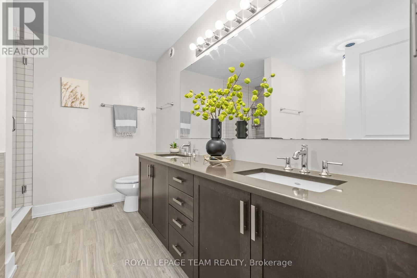
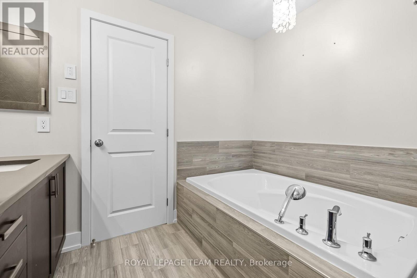
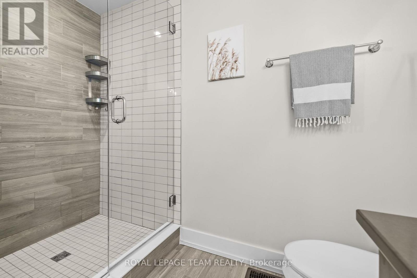
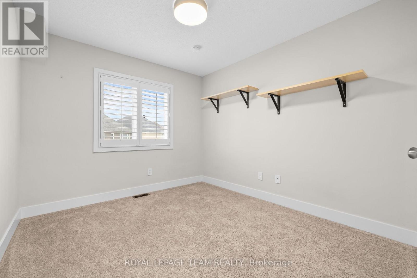
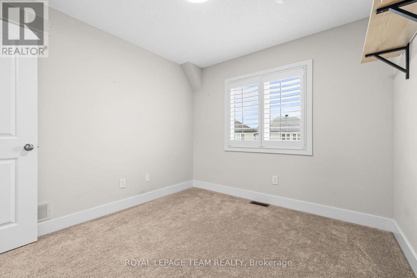
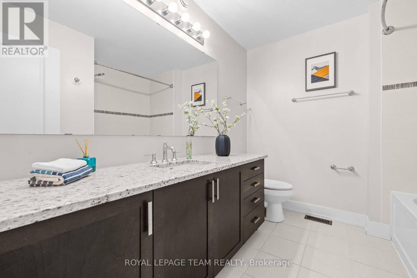
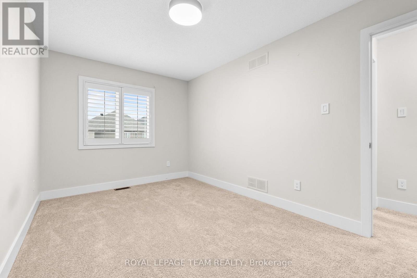
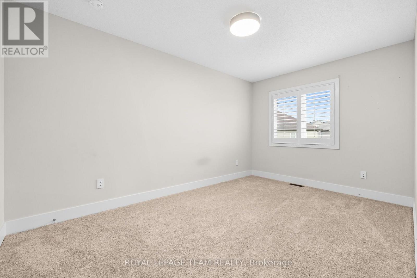
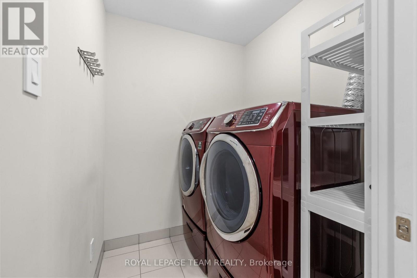
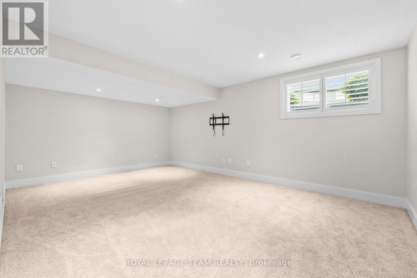
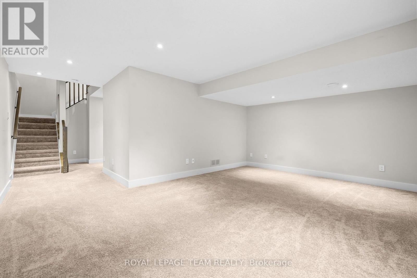
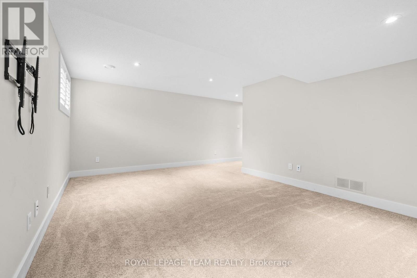

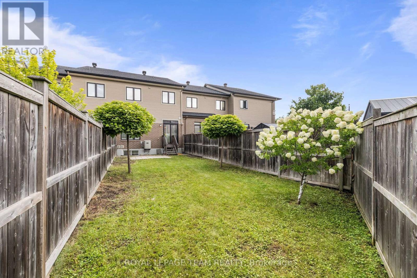
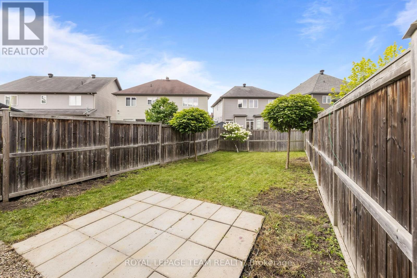
**OPEN HOUSE SUNDAY AUGUST 23RD 2PM-4PM** PREPARE TO FALL IN LOVE! Welcome to 605 Tennant Way, an impeccably maintained 3-bedroom, 3 bathroom townhome built by award-winning Urbandale Construction, located in the desirable community of Riverside South. Featuring an EXTRA DEEP LOT (135' on one side and 123' on the other), situated right beside Summerhill Park, and walking distance to great English and French schools in the neighbourhood; the location is 10/10! Offering over 2,000 sq ft of interior square footage, this home is suitable for first-time buyers, and families of all sizes! Inside, you'll be greeted by a bright, open-concept layout designed for a modern lifestyle. The chef-inspired kitchen is the heart of the home, featuring granite countertops, a large centre island with breakfast seating, a GAS RANGE, walk-in pantry, and plenty of cabinetry for storage. The adjoining living and dining areas create an inviting space entertaining; highlighted by a cozy GAS FIREPLACE. Upstairs, the MASSIVE primary suite offers a sitting area, walk-in closet, a private ensuite complete with a relaxing soaker tub, glass shower, double sinks, and granite countertops! Two additional bedrooms, a full bathroom with granite countertops, and the convenience of SECOND-FLOOR LAUNDRY complete the upper level. The FINISHED BASEMENT provides valuable additional living space that can easily serve as a family room, home office, gym, or playroom to suit your needs. The fully fenced backyard is one of the deepest lots found in Riverside South! Perfectly located within walking distance shopping, restaurants, and everyday amenities, this home also offers convenient access to the upcoming Limebank LRT Station; making commuting around the city easier than ever. A fantastic opportunity to enjoy quality craftsmanship, modern finishes, and an unbeatable location in one of Ottawa's most sought-after communities! (id:44758)
房源概要
|
MLS® Number
|
X13681482 |
|
房源类型
|
民宅 |
|
社区名字
|
2602 - Riverside South/Gloucester Glen |
|
附近的便利设施
|
公共交通 |
|
社区特征
|
School Bus |
|
设备类型
|
热水器 - Gas, 热水器 |
|
总车位
|
3 |
|
租赁设备类型
|
热水器 - Gas, 热水器 |
详 情
|
浴室
|
3 |
|
地上卧房
|
3 |
|
总卧房
|
3 |
|
Age
|
6 To 15 Years |
|
公寓设施
|
Fireplace(s) |
|
赠送家电包括
|
Garage Door Opener Remote(s), 洗碗机, 烘干机, Garage Door Opener, Hood 电扇, 炉子, 洗衣机, 窗帘, 冰箱 |
|
地下室进展
|
已装修 |
|
地下室类型
|
全完工 |
|
施工种类
|
附加的 |
|
空调
|
中央空调 |
|
外墙
|
砖, 石 |
|
壁炉
|
有 |
|
Fireplace Total
|
1 |
|
Flooring Type
|
Tile, Hardwood |
|
地基类型
|
混凝土浇筑 |
|
客人卫生间(不包含洗浴)
|
1 |
|
供暖方式
|
天然气 |
|
供暖类型
|
压力热风 |
|
储存空间
|
2 |
|
内部尺寸
|
1500 - 2000 Sqft |
|
类型
|
联排别墅 |
|
设备间
|
市政供水 |
车 位
土地
|
英亩数
|
无 |
|
围栏类型
|
Fully Fenced, Fenced Yard |
|
土地便利设施
|
公共交通 |
|
Landscape Features
|
Landscaped |
|
污水道
|
Sanitary Sewer |
|
土地深度
|
135 Ft ,8 In |
|
土地宽度
|
20 Ft |
|
不规则大小
|
20 X 135.7 Ft |
|
地表水
|
River/stream |
房 间
| 楼 层 |
类 型 |
长 度 |
宽 度 |
面 积 |
|
二楼 |
洗衣房 |
1.52 m |
1.83 m |
1.52 m x 1.83 m |
|
二楼 |
主卧 |
4.4 m |
5.6 m |
4.4 m x 5.6 m |
|
二楼 |
浴室 |
3 m |
2.7 m |
3 m x 2.7 m |
|
二楼 |
卧室 |
4.3 m |
2.7 m |
4.3 m x 2.7 m |
|
二楼 |
卧室 |
3.1 m |
2.8 m |
3.1 m x 2.8 m |
|
二楼 |
浴室 |
2.4 m |
2.7 m |
2.4 m x 2.7 m |
|
地下室 |
娱乐,游戏房 |
3.7 m |
5.5 m |
3.7 m x 5.5 m |
|
地下室 |
设备间 |
7.5 m |
1.9 m |
7.5 m x 1.9 m |
|
一楼 |
门厅 |
1.2 m |
1.9 m |
1.2 m x 1.9 m |
|
一楼 |
厨房 |
3.9 m |
2.3 m |
3.9 m x 2.3 m |
|
一楼 |
餐厅 |
3.1 m |
2.3 m |
3.1 m x 2.3 m |
|
一楼 |
客厅 |
7.7 m |
3.3 m |
7.7 m x 3.3 m |
|
一楼 |
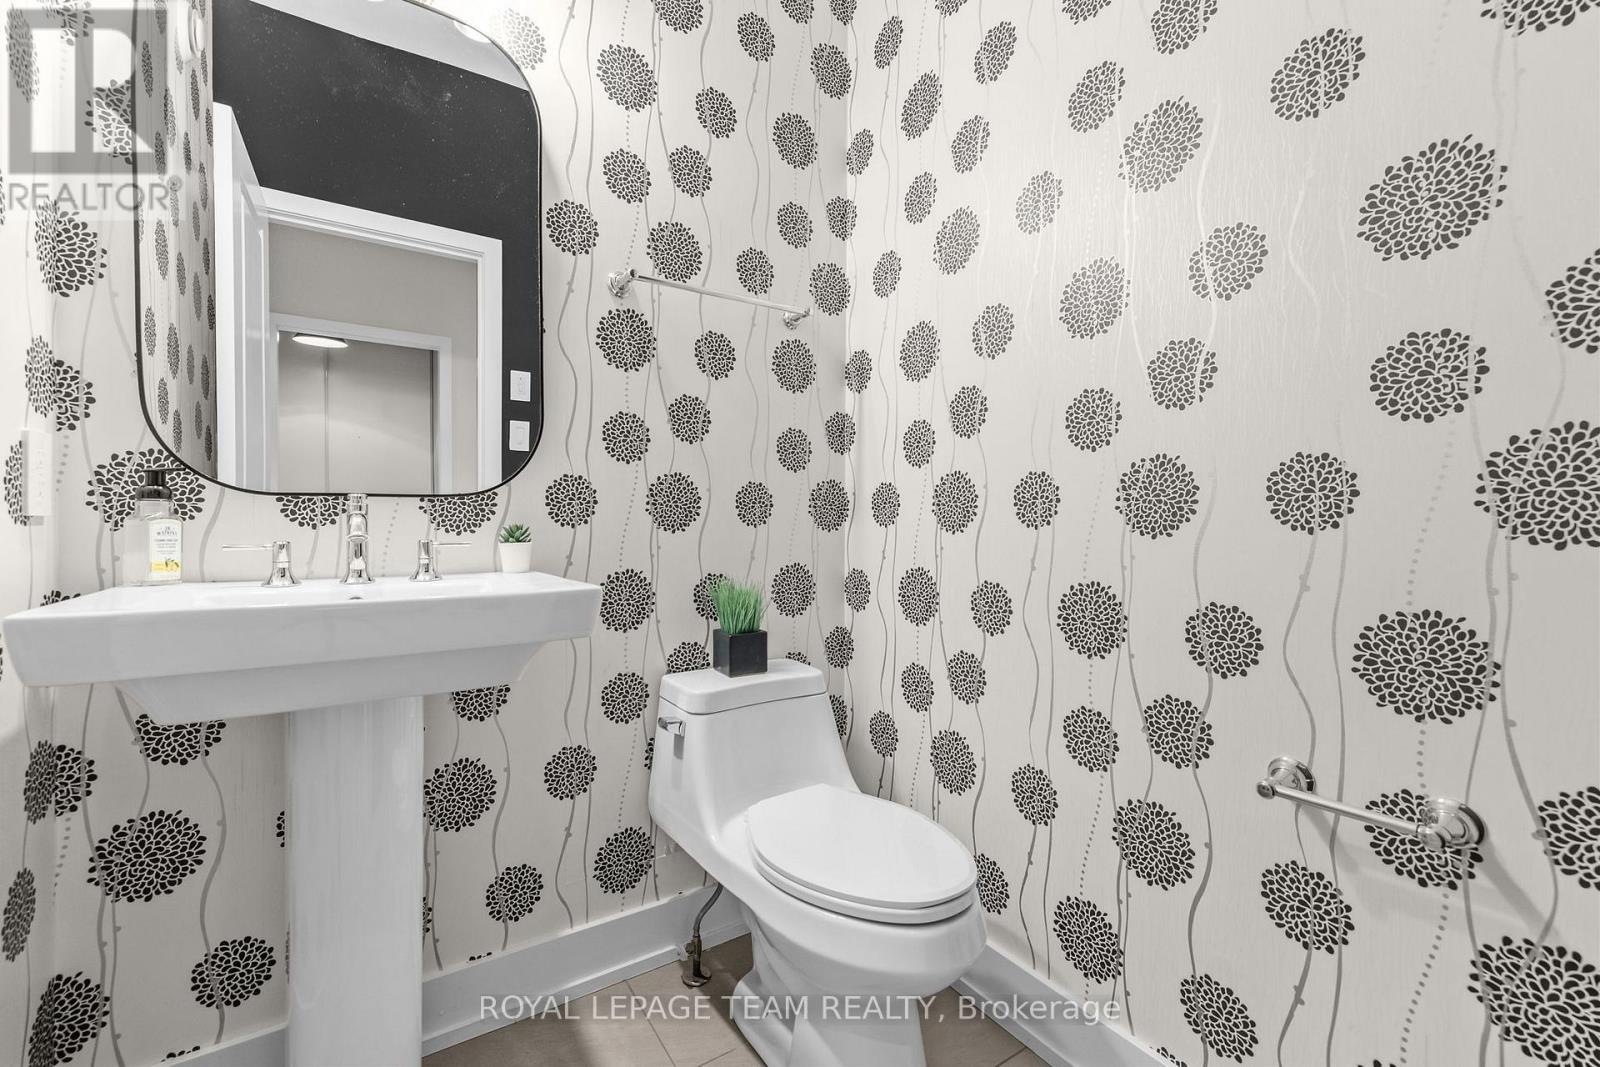
浴室 |
1.2 m |
1.7 m |
1.2 m x 1.7 m |
设备间
https://www.realtor.ca/real-estate/30162392/605-tennant-way-ottawa-2602-riverside-southgloucester-glen