
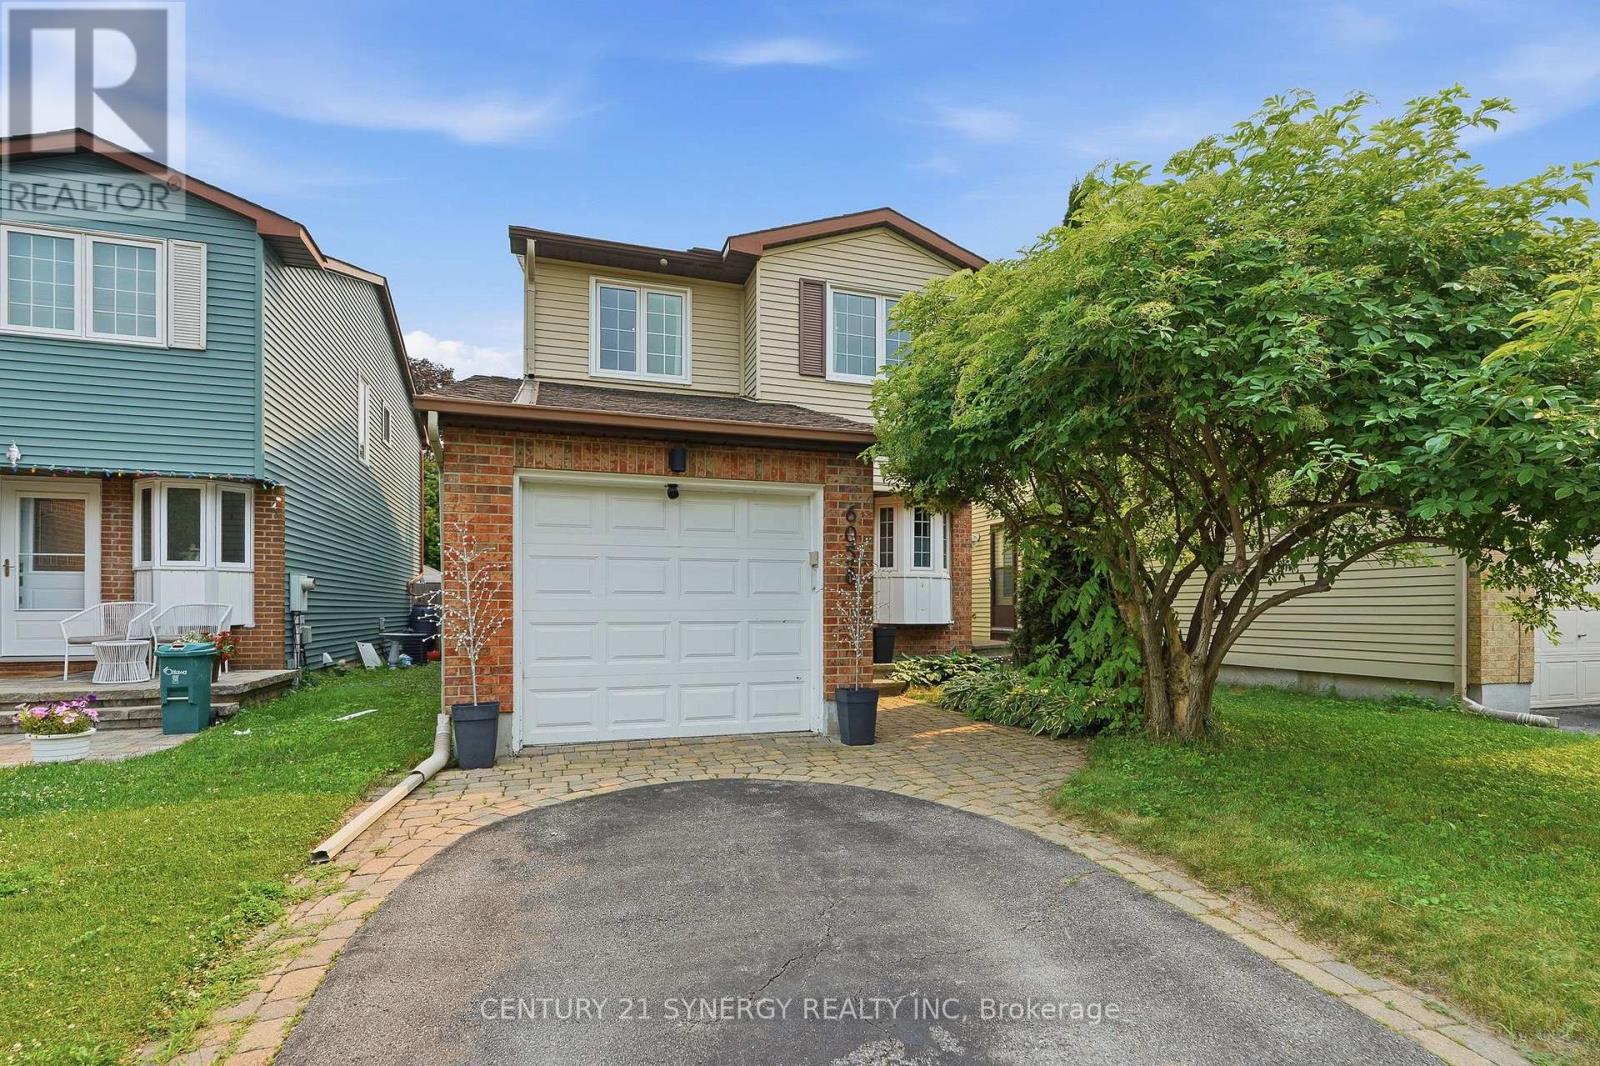
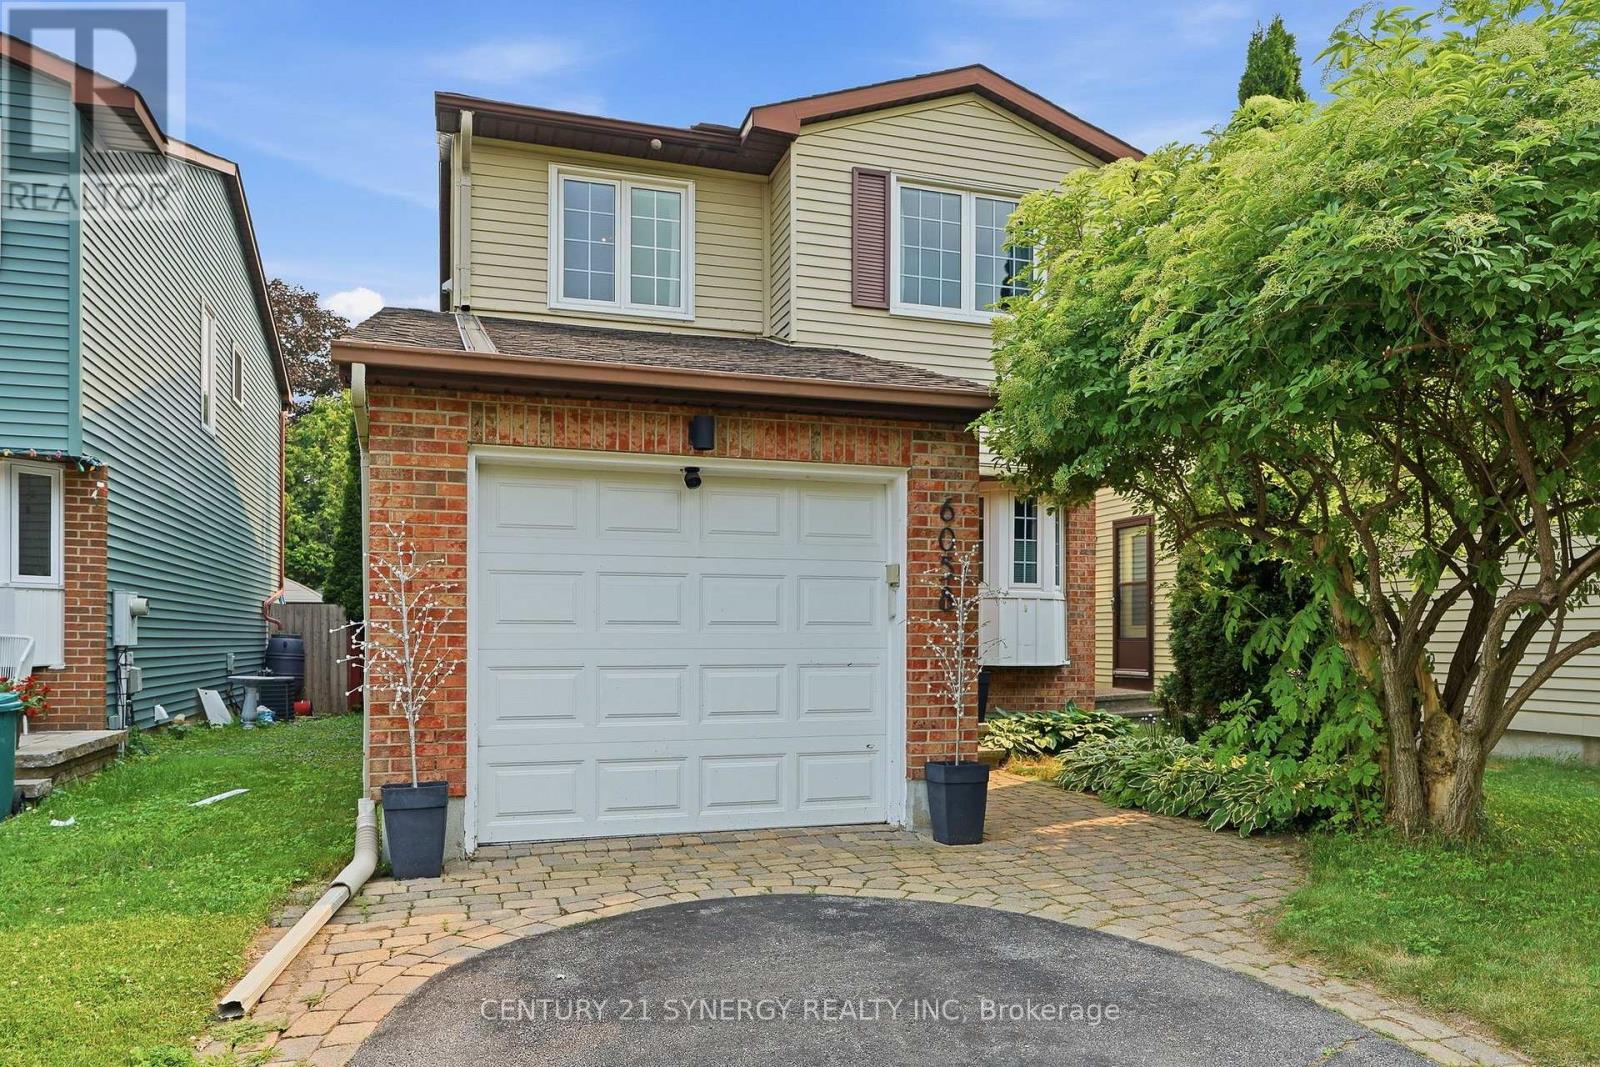
6058 Forestglen Crescent Ottawa, Ontario K1C 5N4


$699,900
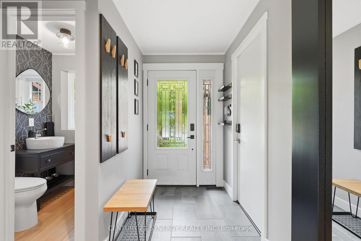
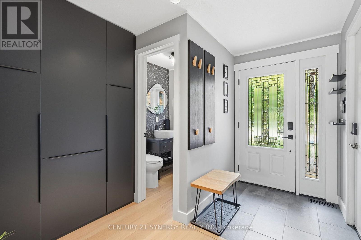
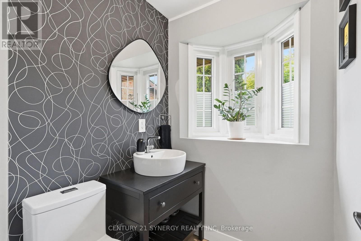
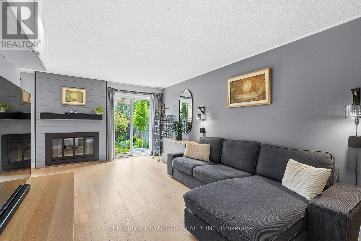
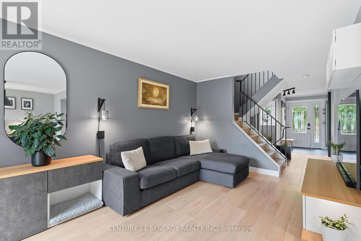
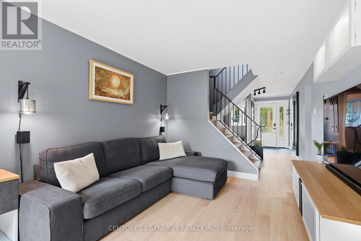
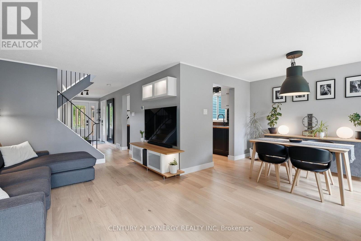
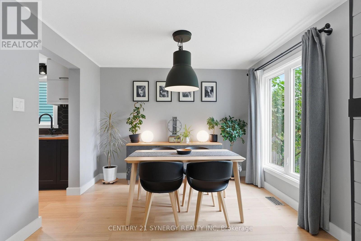
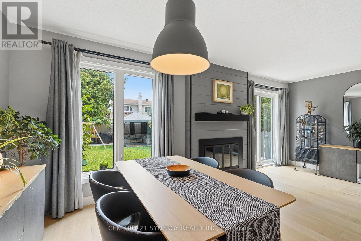
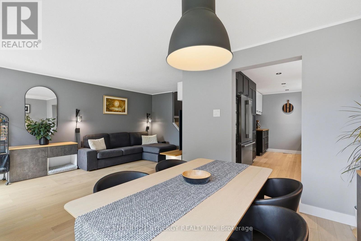
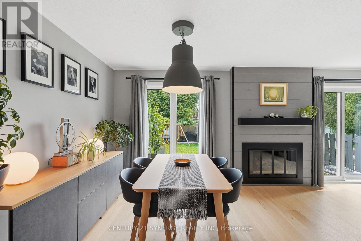
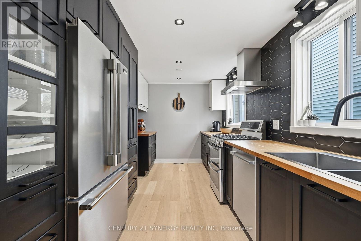
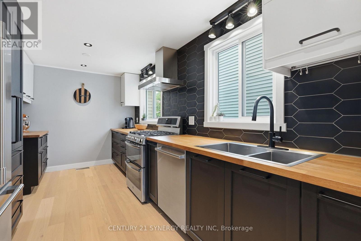
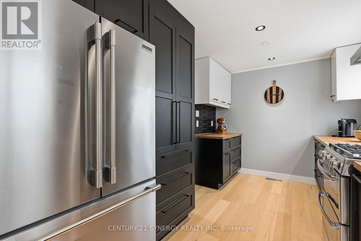
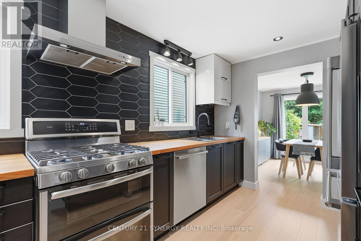
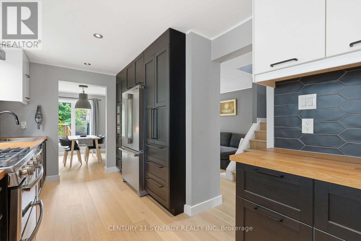
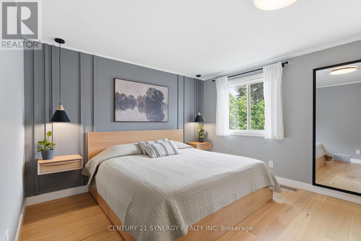
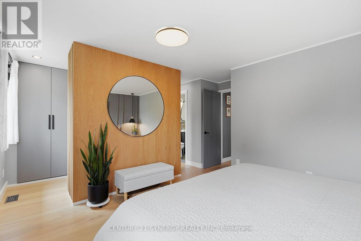
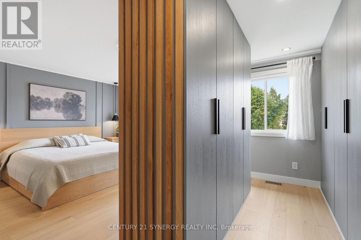
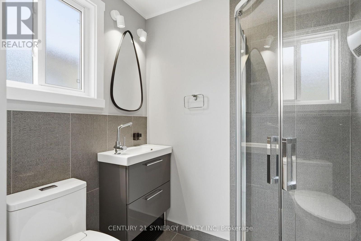
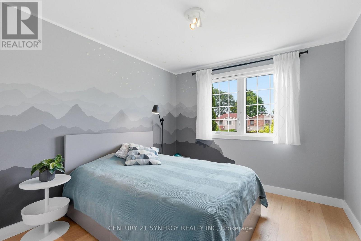
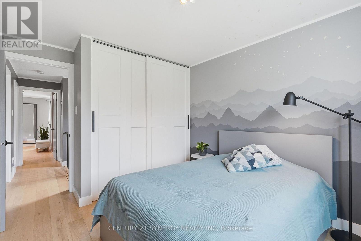
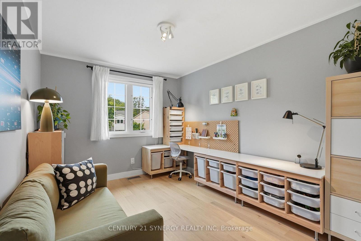
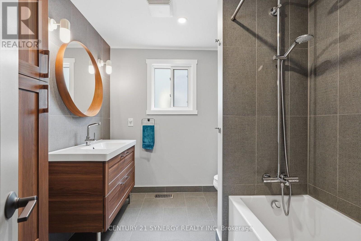
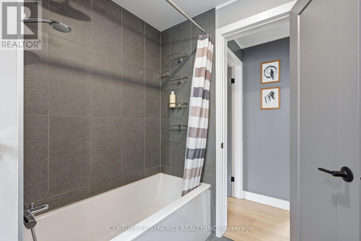
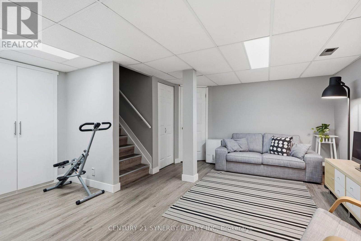
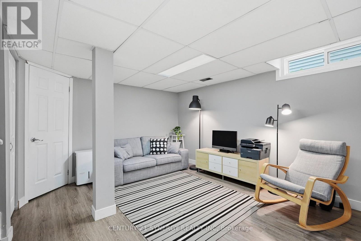
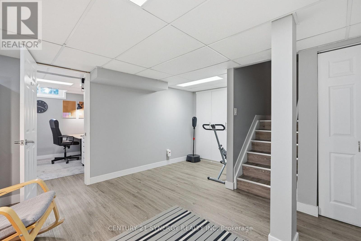
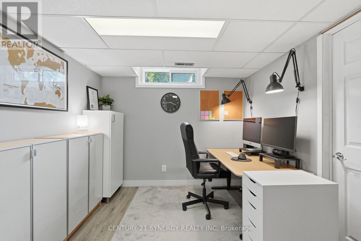
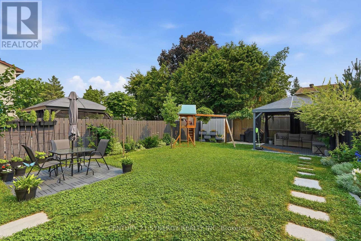
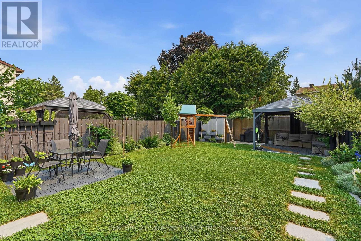
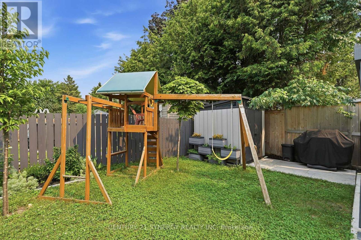
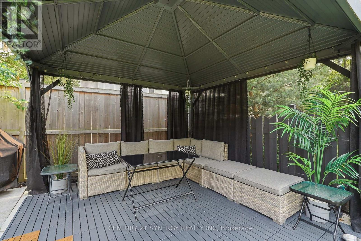
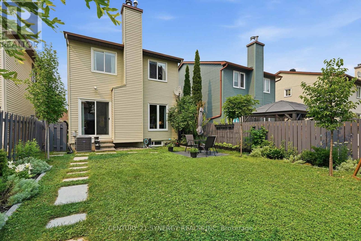
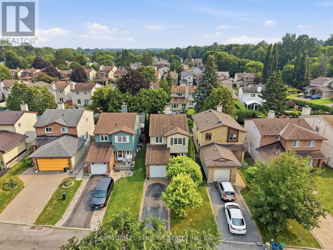
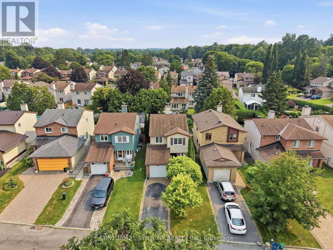
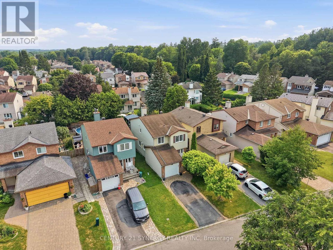
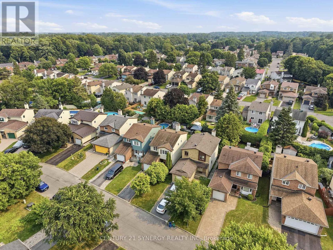
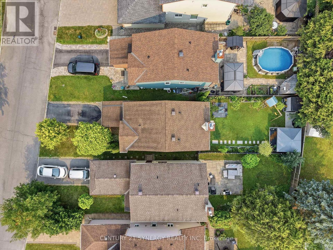
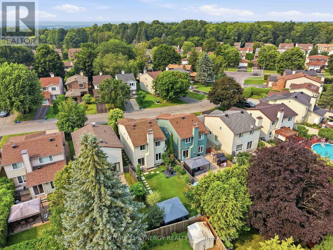
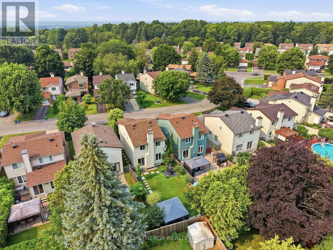
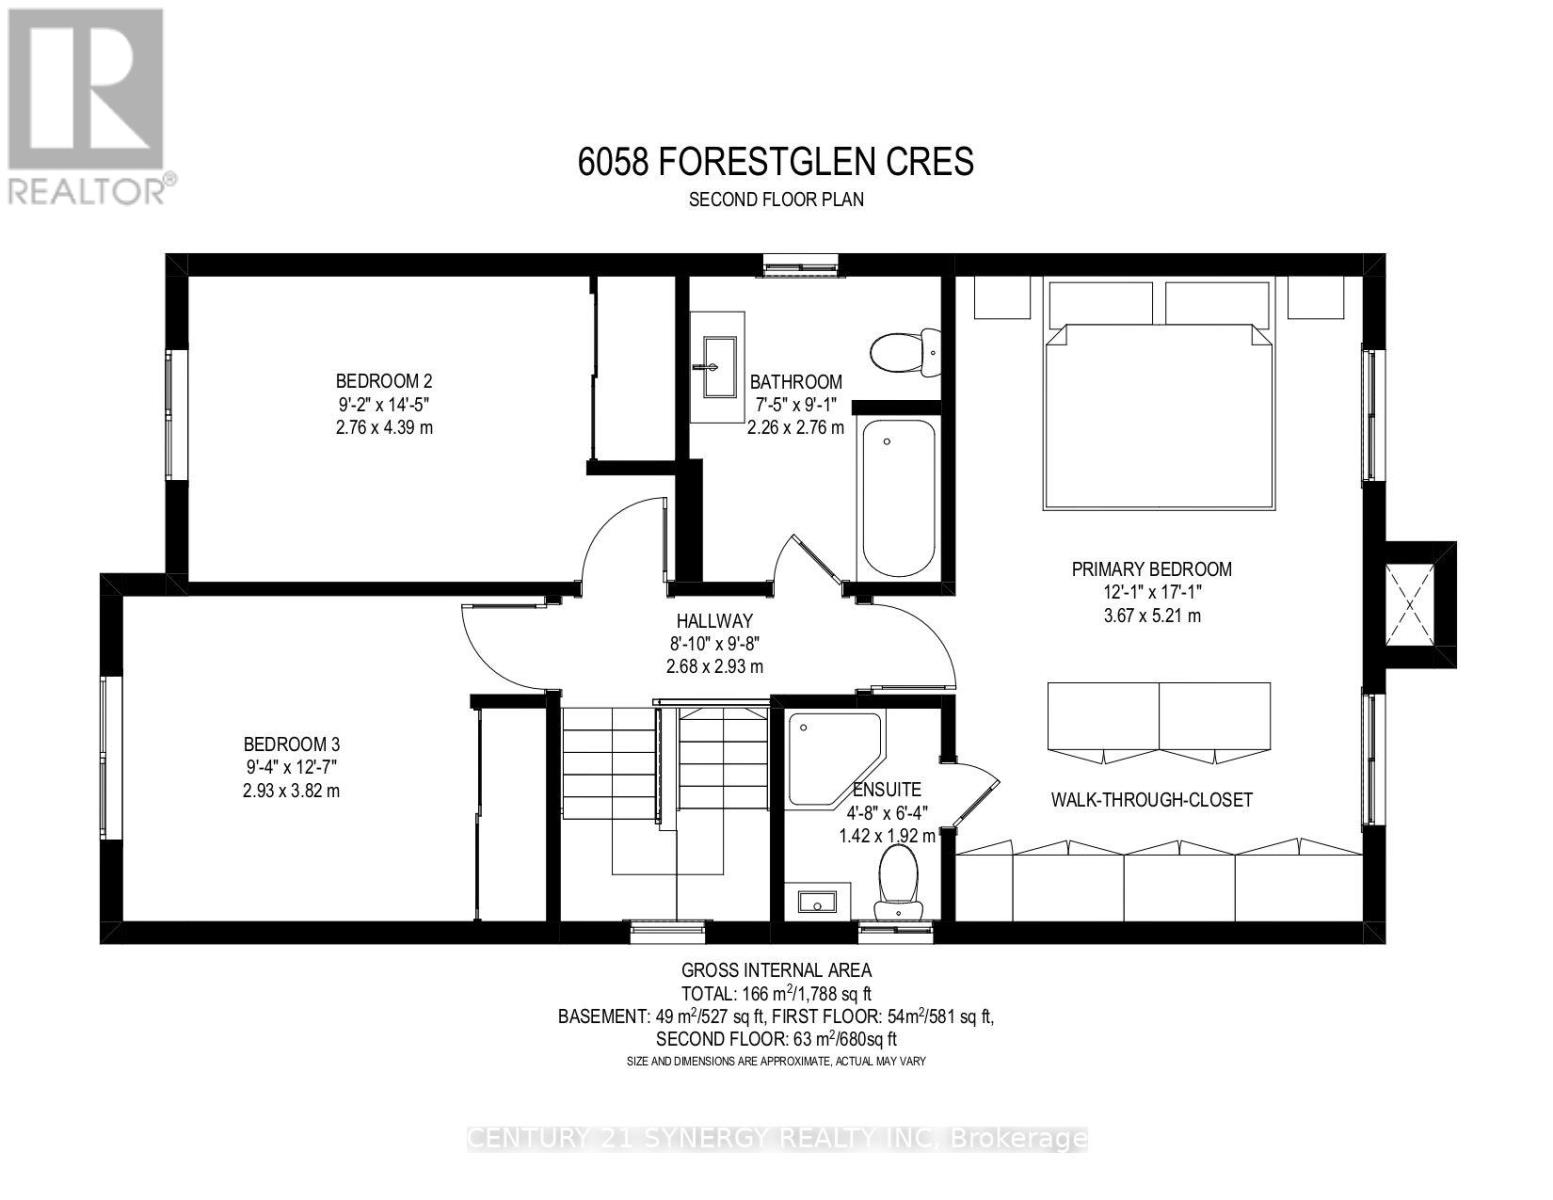
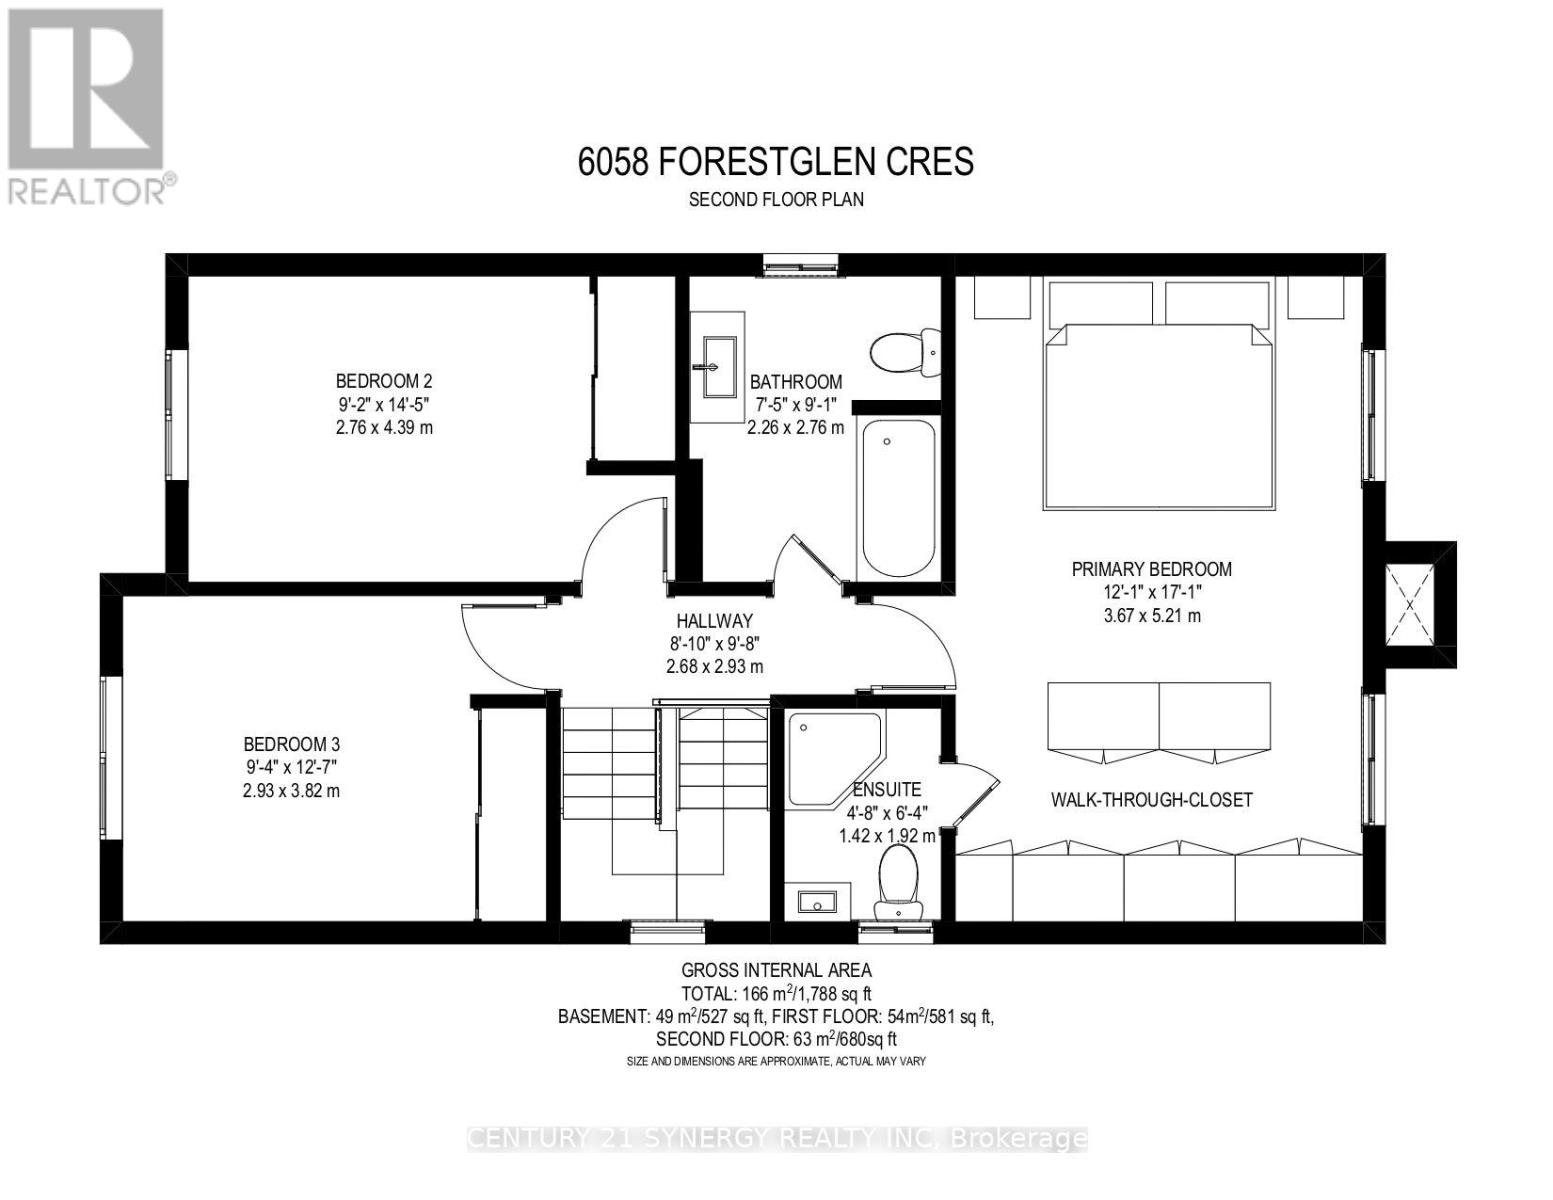
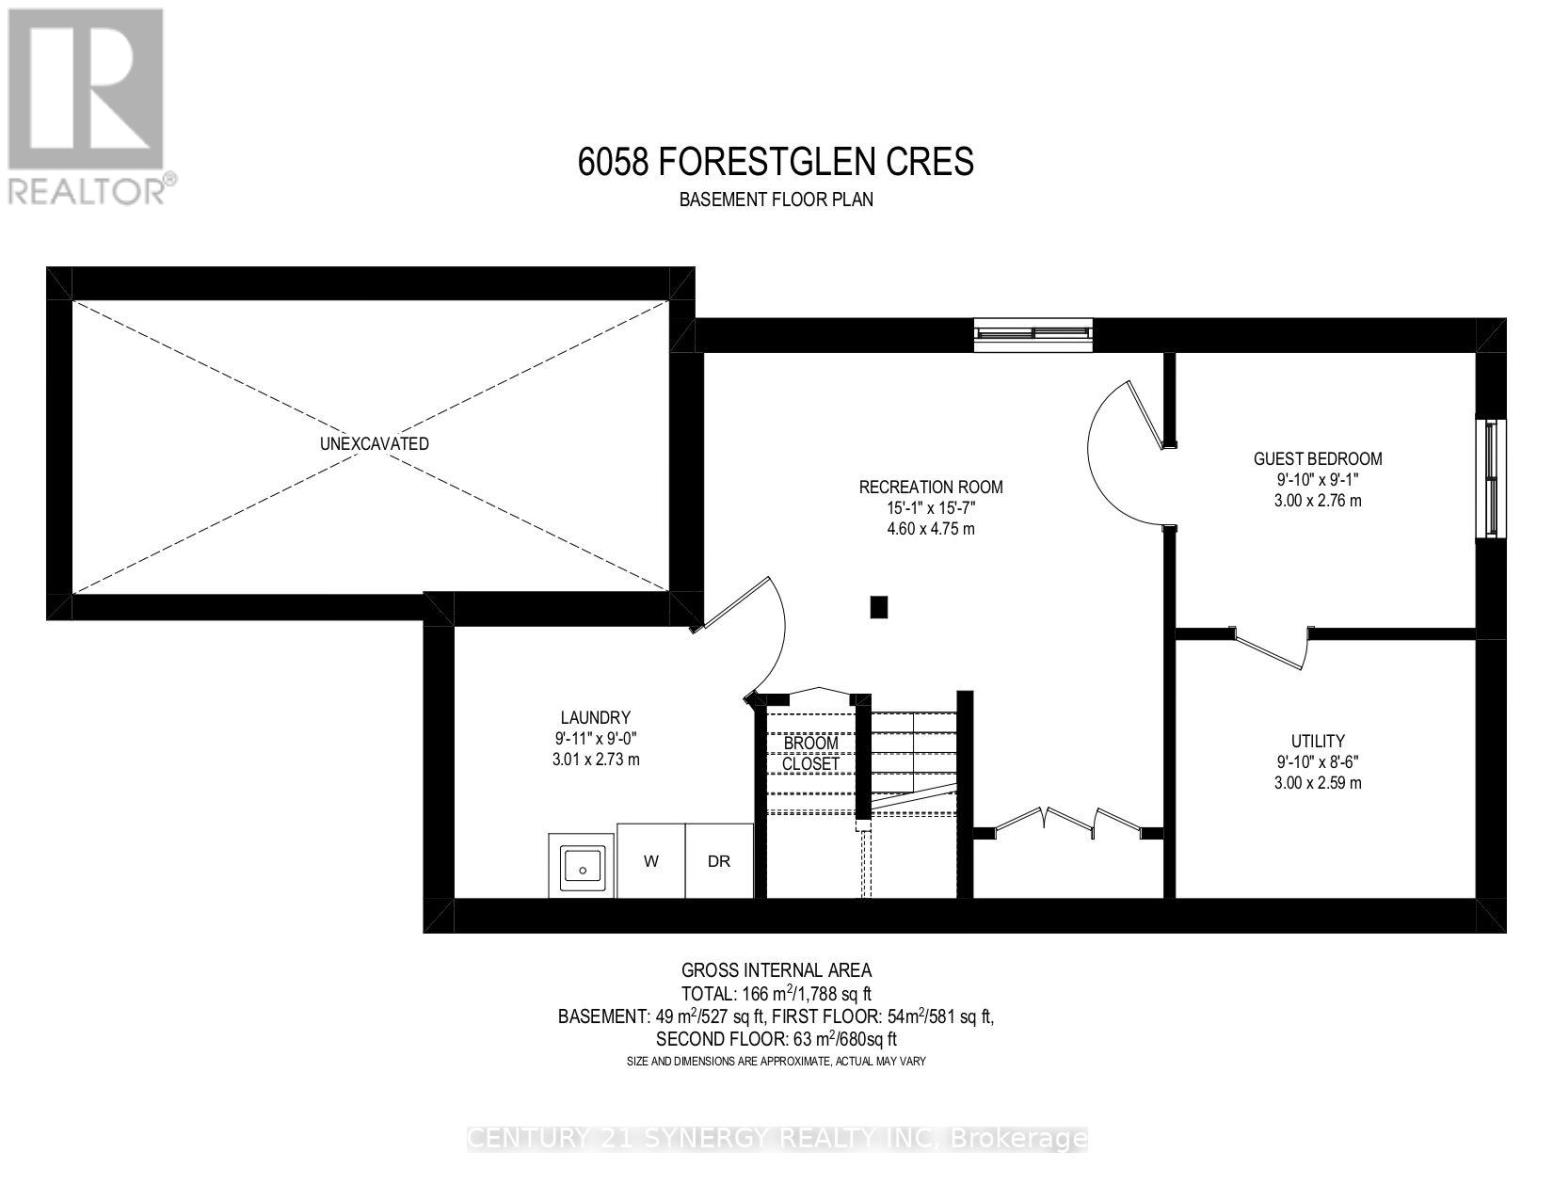
As nice as this is hard to find. Welcome to this beautifully updated 3-bedroom, 2.5-bathroom family home in the highly sought-after community of Chapel Hill. Thoughtfully updated throughout and truly move-in ready, this home offers the perfect blend of style, comfort, and functionality. At the heart of the home is the stunning renovated kitchen (2019), featuring elegant countertops, quality cabinetry, updated stainless steel appliances (2019), and a gas range, perfect for everyday cooking and entertaining. The bright and spacious main floor is filled with natural light and offers inviting living and dining areas designed for both family gatherings and quiet evenings at home. Beautiful engineered white oak flooring and matching solid wood stair treads flow seamlessly throughout the main and second levels, adding warmth, elegance, and a timeless sense of style to the home. Upstairs, you'll find three generously sized bedrooms, including a spacious primary suite complete with a walk-through closet and a private ensuite bath. Two additional bedrooms and a modern bathroom complete this level. The fully finished lower level, enhanced with luxury vinyl plank flooring, provides exceptional additional living space and can easily accommodate a recreation room, home theatre, playroom, or home office to suit your family's needs. Step outside through the patio doors to your private backyard retreat. Enjoy summer evenings under the gazebo (2023) or relax in the fully fenced backyard, offering plenty of space for children, pets, and outdoor entertaining. Ideally located just steps from schools, parks, playgrounds, scenic walking trails, and all the amenities Chapel Hill is known for, this exceptional home offers the lifestyle you've been waiting for. Simply unpack and enjoy! (id:44758)
房源概要
| MLS® Number | X13571778 |
| 房源类型 | 民宅 |
| 社区名字 | 2008 - Chapel Hill |
| 设备类型 | 热水器 |
| 特征 | 无地毯 |
| 总车位 | 2 |
| 租赁设备类型 | 热水器 |
详 情
| 浴室 | 3 |
| 地上卧房 | 3 |
| 总卧房 | 3 |
| 公寓设施 | Fireplace(s) |
| 赠送家电包括 | Garage Door Opener Remote(s), 洗碗机, 烘干机, Hood 电扇, Play Structure, Gas 炉子(s), 洗衣机, 冰箱 |
| 地下室进展 | 已装修 |
| 地下室类型 | N/a (finished) |
| 施工种类 | 独立屋 |
| 空调 | 中央空调 |
| 外墙 | 砖, 乙烯基壁板 |
| 壁炉 | 有 |
| 地基类型 | 混凝土 |
| 客人卫生间(不包含洗浴) | 1 |
| 供暖方式 | 天然气 |
| 供暖类型 | 压力热风 |
| 储存空间 | 2 |
| 内部尺寸 | 1100 - 1500 Sqft |
| 类型 | 独立屋 |
| 设备间 | 市政供水 |
车 位
| 附加车库 | |
| Garage |
土地
| 英亩数 | 无 |
| 污水道 | Sanitary Sewer |
| 土地深度 | 118 Ft ,10 In |
| 土地宽度 | 30 Ft ,2 In |
| 不规则大小 | 30.2 X 118.9 Ft |
房 间
| 楼 层 | 类 型 | 长 度 | 宽 度 | 面 积 |
|---|---|---|---|---|
| 二楼 | 主卧 | 5.21 m | 3.67 m | 5.21 m x 3.67 m |
| 二楼 | 第二卧房 | 4.39 m | 2.76 m | 4.39 m x 2.76 m |
| 二楼 | 第三卧房 | 3.82 m | 2.93 m | 3.82 m x 2.93 m |
| 地下室 | 娱乐,游戏房 | 4.75 m | 4.6 m | 4.75 m x 4.6 m |
| 地下室 | 衣帽间 | 3 m | 2.76 m | 3 m x 2.76 m |
| 地下室 | 设备间 | 3 m | 2.59 m | 3 m x 2.59 m |
| 地下室 | 洗衣房 | 3.01 m | 2.73 m | 3.01 m x 2.73 m |
| 一楼 | 厨房 | 3.68 m | 2.59 m | 3.68 m x 2.59 m |
| 一楼 | 餐厅 | 3.14 m | 2.77 m | 3.14 m x 2.77 m |
| 一楼 | 客厅 | 5.18 m | 3.04 m | 5.18 m x 3.04 m |
https://www.realtor.ca/real-estate/30042159/6058-forestglen-crescent-ottawa-2008-chapel-hill

The trademarks REALTOR®, REALTORS®, and the REALTOR® logo are controlled by The Canadian Real Estate Association (CREA) and identify real estate professionals who are members of CREA. The trademarks MLS®, Multiple Listing Service® and the associated logos are owned by The Canadian Real Estate Association (CREA) and identify the quality of services provided by real estate professionals who are members of CREA. The trademark DDF® is owned by The Canadian Real Estate Association (CREA) and identifies CREA's Data Distribution Facility (DDF®)
Ottawa Real Estate Board
Century 21 Synergy Realty Inc.
August 29 2026 12:19:20
