
607 Edenwylde Drive Ottawa, Ontario K2S 2L1


$679,990
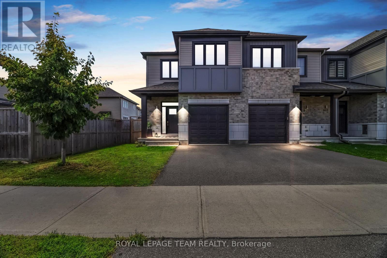
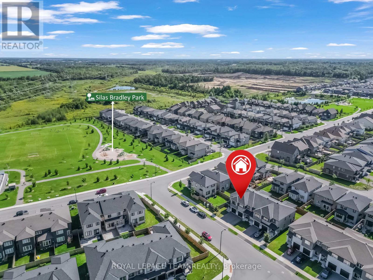
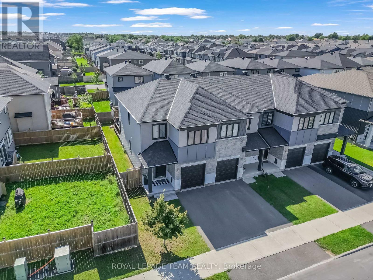
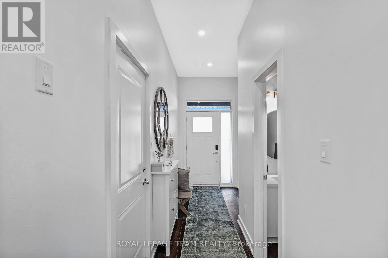
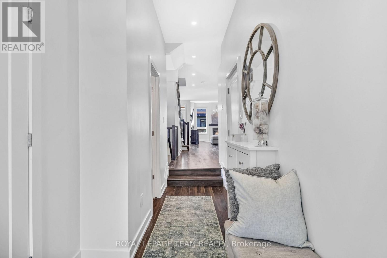
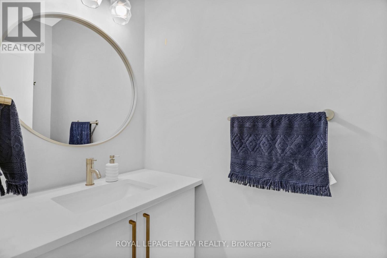
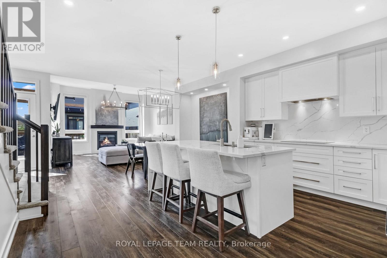
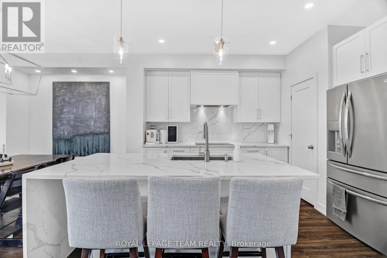
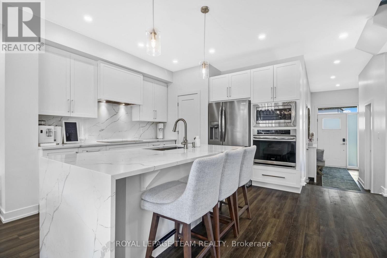
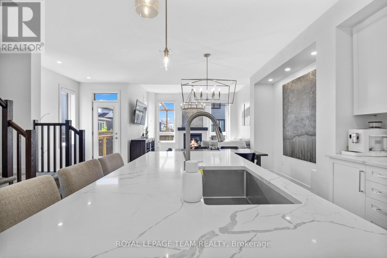
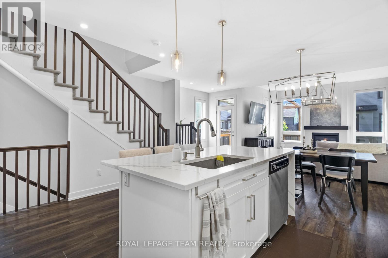
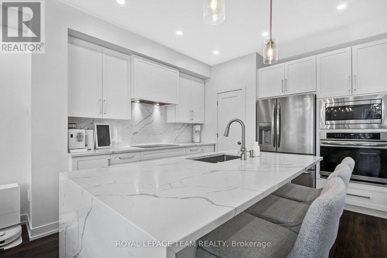
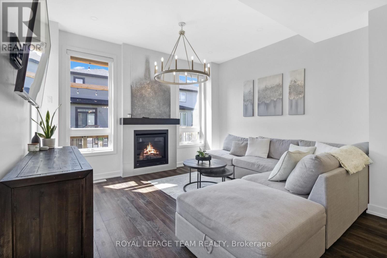
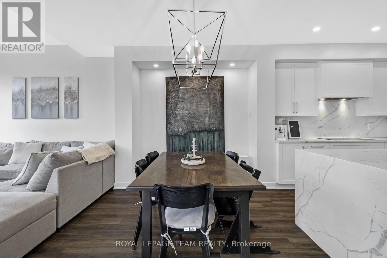
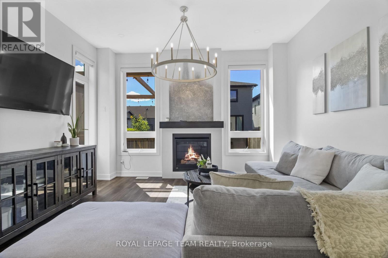
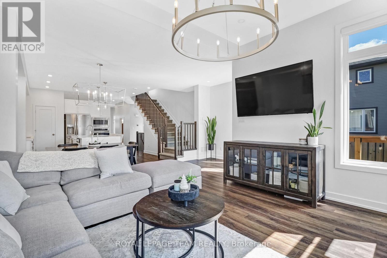
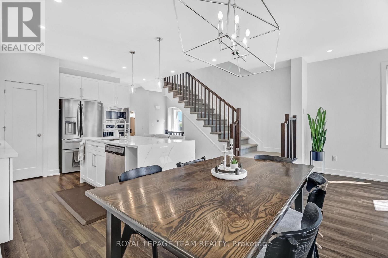
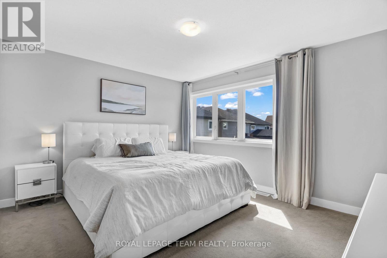
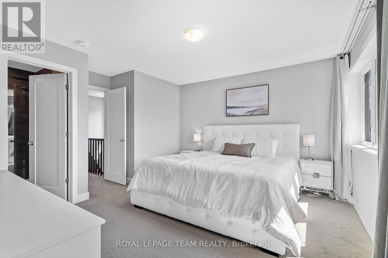
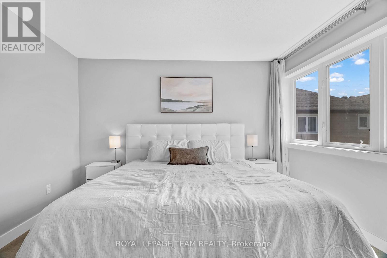
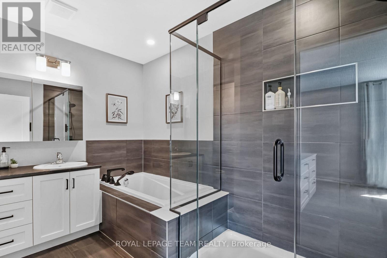
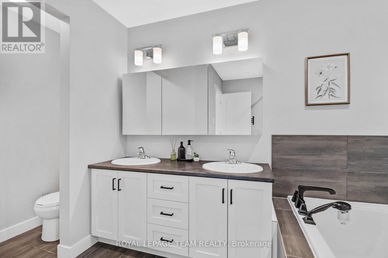
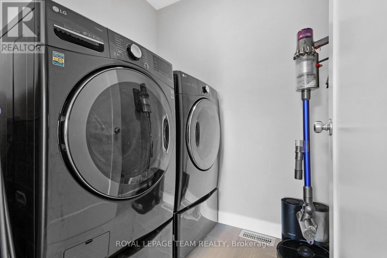
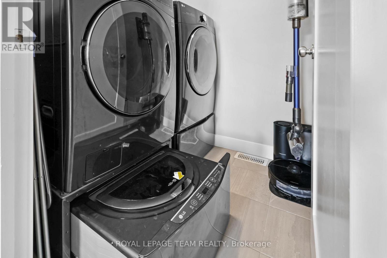
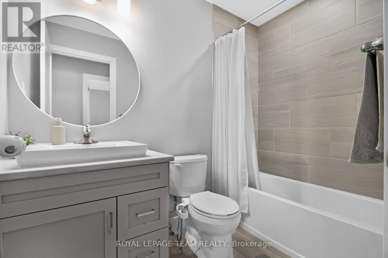
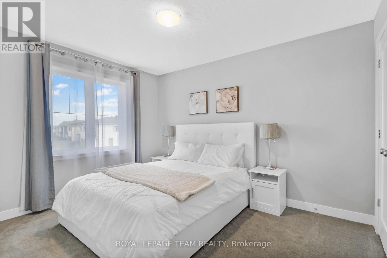
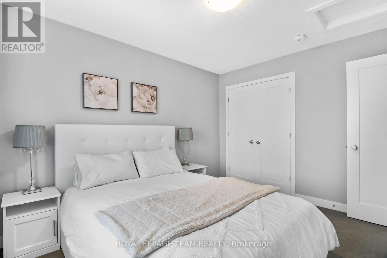
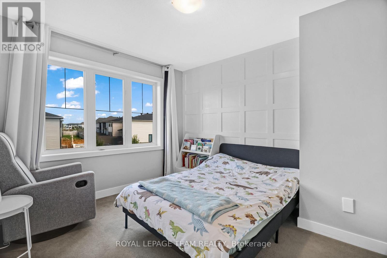
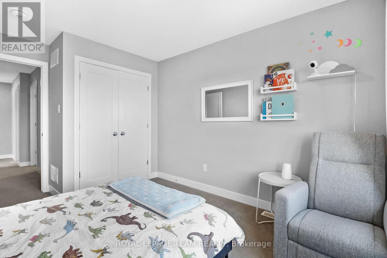
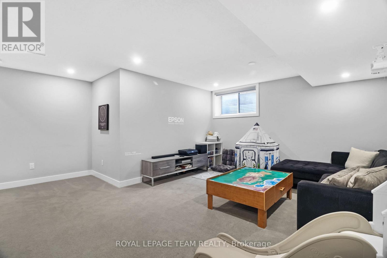
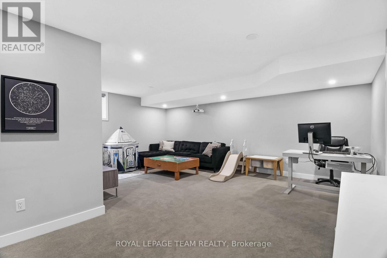
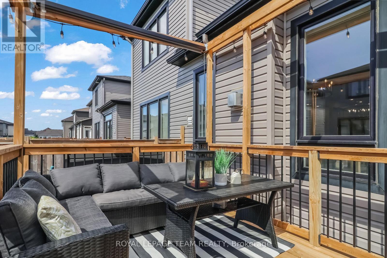
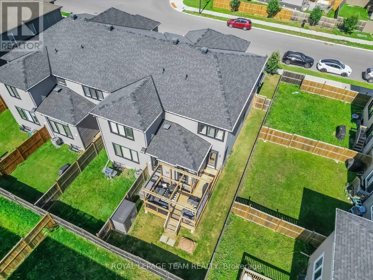
A rare end-unit townhouse gem in one of Ottawa's most sought-after new communities - modern, move-in ready, and made for family living. 3 Bed | 3 Bath | Fully Finished Basement | Fenced Backyard. MAIN FLOOR-- A charming covered front porch welcomes you into a bright foyer complete with a convenient coat closet and shoe rack, a 2-piece powder room, and direct access to the attached garage. Wide-plank LVP flooring and smooth ceilings throughout, Chef-inspired kitchen showcasing crisp white cabinetry, pot lighting with top notch appliances, built-in wall oven & microwave, and sleek cooktop, Quartz countertops with a stunning waterfall design + full-slab quartz backsplash. Family room with soaring 10 ft ceilings, Upgraded and luxurious light fixtures & motorized blinds throughout the main floor. UPPER LEVEL -- Primary retreat with a spa-like ensuite - soaker tub + glass walk-in shower with built-in niche, double sink. 2 more spacious bedrooms and main 3 piece full bathroom. Convenient upper-floor laundry, right where you need it with upgraded washer and dryer. LOWER LEVEL--- Fully finished basement - your perfect movie night hideaway or a kids heaven where they can build their dream world. Rough in is there for a future 3 piece bathroom. OUTDOOR LIVING-- Step outside to enjoy the fully fenced yard featuring a spacious deck, charming pergola made for evening BBQs with friends & family, Private pergola with blinds - the coziest spot for late-night conversations. Fully fenced backyard. LOCATION, LOCATION, LOCATION Tucked into Stittsville's EdenWylde community, close to everything your family needs: Parks & trails, Trans Canada Trail for walking, running, and biking, Great schools nearby -Stittsville Public School, Goulbourn Middle School & Maplewood Secondary. Minutes to Stittsville's Main Street shops, Goulbourn Recreation Centre, and easy access to the 417. This one checks every box. This exceptional home is ready to welcome its next family!! Don't miss out .. (id:44758)
Open House
此属性有开放式房屋!
2:00 pm
结束于:4:00 pm
房源概要
| MLS® Number | X13750768 |
| 房源类型 | 民宅 |
| 社区名字 | 8207 - Remainder of Stittsville & Area |
| 附近的便利设施 | 公园, 学校 |
| 社区特征 | 社区活动中心 |
| 设备类型 | 热水器 - Gas, 热水器 |
| 特征 | Flat Site, Gazebo |
| 总车位 | 3 |
| 租赁设备类型 | 热水器 - Gas, 热水器 |
| 结构 | Deck, 棚 |
详 情
| 浴室 | 3 |
| 地上卧房 | 3 |
| 总卧房 | 3 |
| Age | 0 To 5 Years |
| 公寓设施 | Fireplace(s) |
| 赠送家电包括 | Garage Door Opener Remote(s), 烤箱 - Built-in, Central Vacuum, Blinds, Cooktop, 洗碗机, 烘干机, 微波炉, 烤箱, Storage Shed, 洗衣机, 冰箱 |
| 地下室进展 | 已装修 |
| 地下室类型 | 全完工 |
| 施工种类 | 附加的 |
| 空调 | 中央空调 |
| 外墙 | 砖, 木头 |
| 壁炉 | 有 |
| Fireplace Total | 1 |
| 地基类型 | 混凝土浇筑 |
| 客人卫生间(不包含洗浴) | 1 |
| 供暖方式 | 天然气 |
| 供暖类型 | 压力热风 |
| 储存空间 | 2 |
| 内部尺寸 | 1500 - 2000 Sqft |
| 类型 | 联排别墅 |
| 设备间 | 市政供水 |
车 位
| 附加车库 | |
| Garage |
土地
| 英亩数 | 无 |
| 围栏类型 | Fully Fenced, Fenced Yard |
| 土地便利设施 | 公园, 学校 |
| 污水道 | Sanitary Sewer |
| 土地深度 | 98 Ft ,4 In |
| 土地宽度 | 27 Ft ,2 In |
| 不规则大小 | 27.2 X 98.4 Ft |
| 规划描述 | 住宅 |
房 间
| 楼 层 | 类 型 | 长 度 | 宽 度 | 面 积 |
|---|---|---|---|---|
| 二楼 | 卧室 | 3.72 m | 3.26 m | 3.72 m x 3.26 m |
| 二楼 | 第二卧房 | 3.54 m | 3.26 m | 3.54 m x 3.26 m |
| 二楼 | 主卧 | 3.66 m | 4.27 m | 3.66 m x 4.27 m |
| 二楼 | 浴室 | 3.05 m | 2.44 m | 3.05 m x 2.44 m |
| 二楼 | 浴室 | 3.66 m | 3.05 m | 3.66 m x 3.05 m |
| 二楼 | 洗衣房 | 1.83 m | 2.13 m | 1.83 m x 2.13 m |
| 地下室 | 家庭房 | 5.67 m | 2.77 m | 5.67 m x 2.77 m |
| 一楼 | 客厅 | 4.32 m | 3.71 m | 4.32 m x 3.71 m |
| 一楼 | Partial Bathroom | 1.83 m | 1.22 m | 1.83 m x 1.22 m |
| 一楼 | 餐厅 | 3.05 m | 3.99 m | 3.05 m x 3.99 m |
| 一楼 | 厨房 | 3.35 m | 3.05 m | 3.35 m x 3.05 m |
设备间
| 有线电视 | 已安装 |
| 配电箱 | 已安装 |
| 污水道 | 已安装 |

The trademarks REALTOR®, REALTORS®, and the REALTOR® logo are controlled by The Canadian Real Estate Association (CREA) and identify real estate professionals who are members of CREA. The trademarks MLS®, Multiple Listing Service® and the associated logos are owned by The Canadian Real Estate Association (CREA) and identify the quality of services provided by real estate professionals who are members of CREA. The trademark DDF® is owned by The Canadian Real Estate Association (CREA) and identifies CREA's Data Distribution Facility (DDF®)
Ottawa Real Estate Board
Royal LePage Team Realty
September 07 2026 06:23:11
