
607 Glenwood Drive Pembroke, Ontario K8A 1T7


$559,900
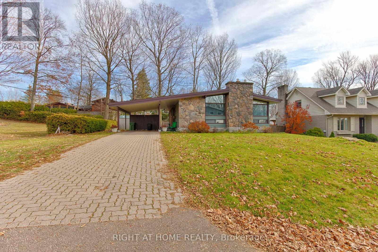
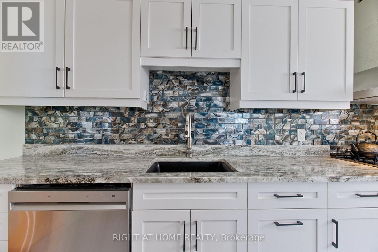
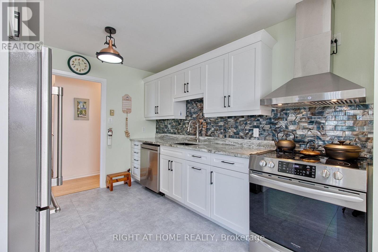
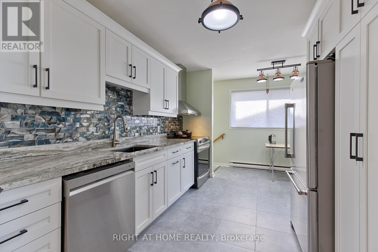
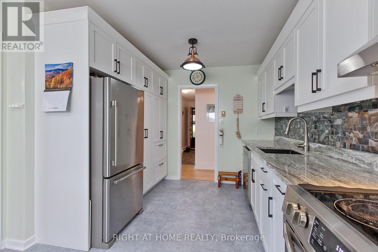
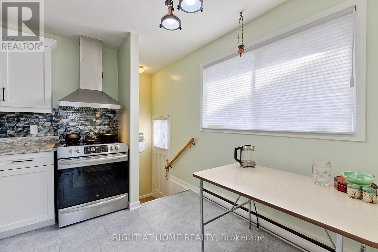
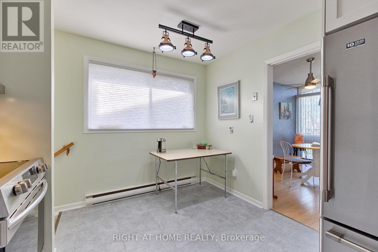
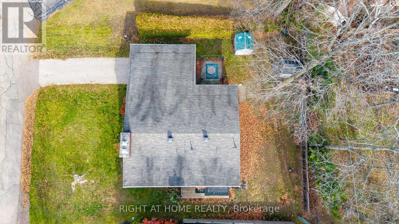
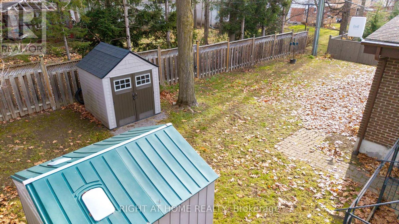
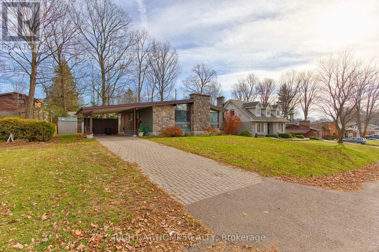
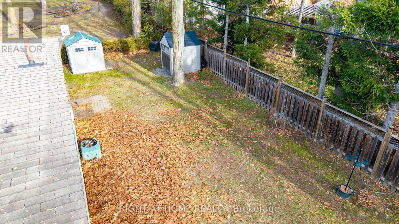
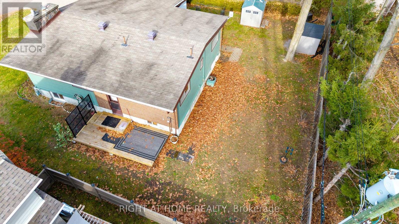
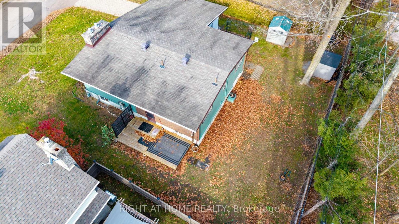
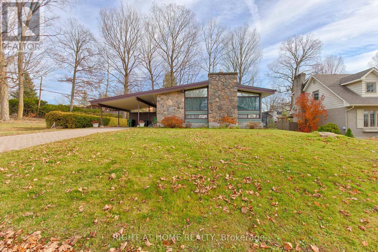
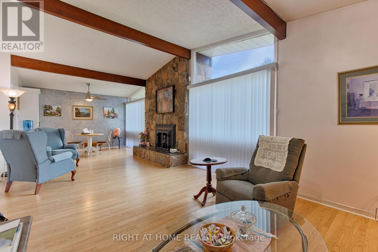
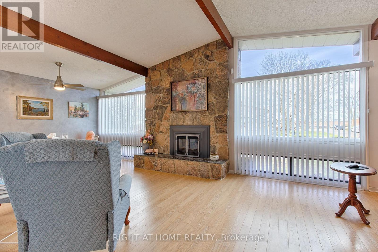
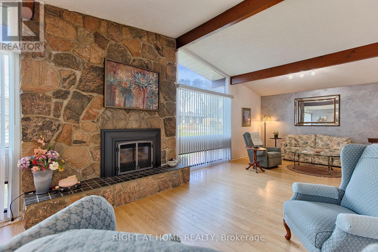
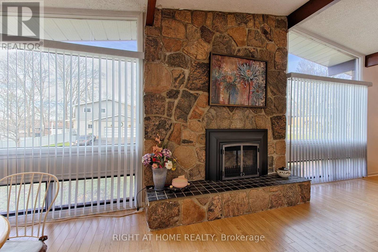
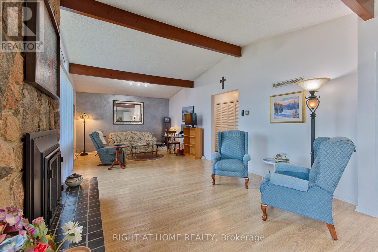
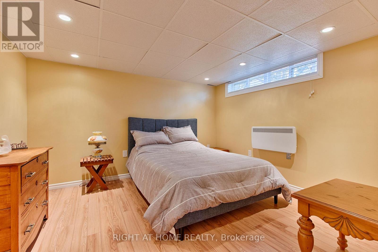
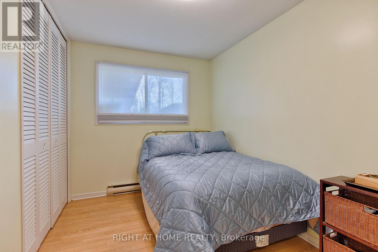
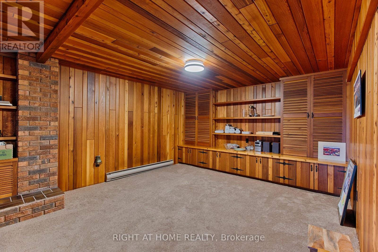
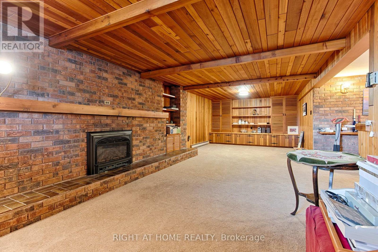
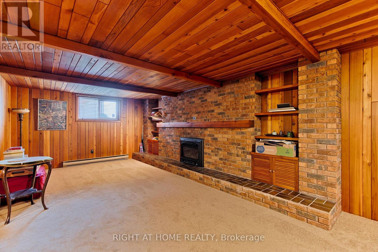
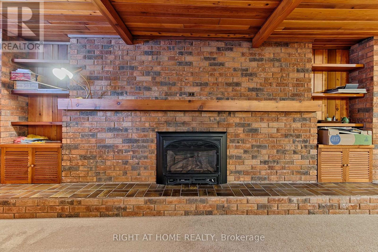
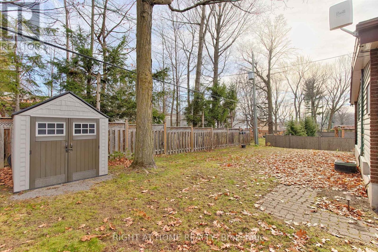
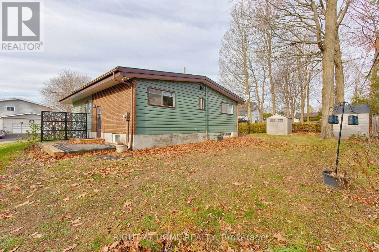
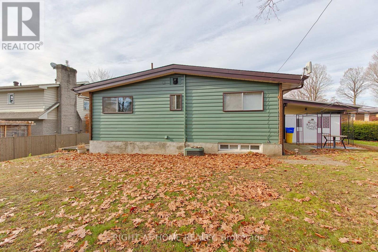
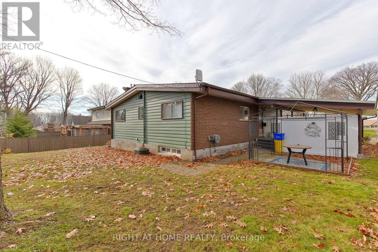
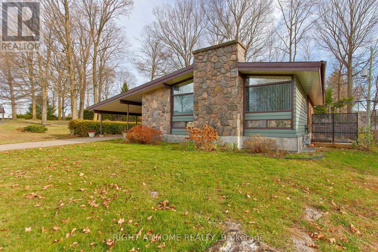
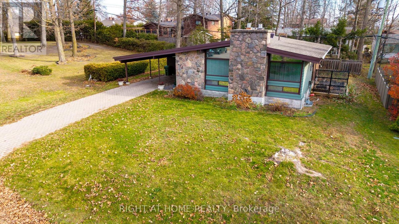
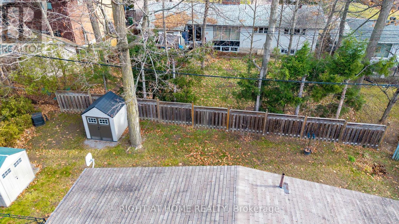
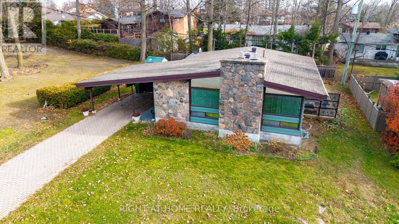
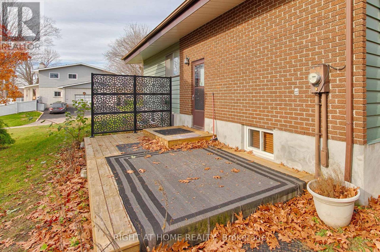
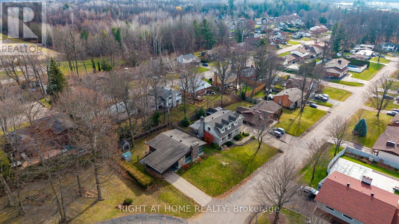
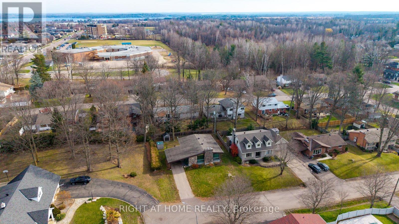
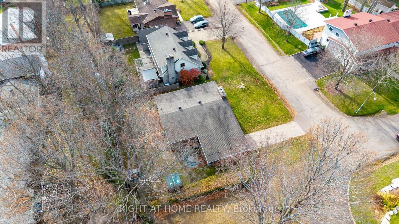
Architect designed custom home on a premier mature quiet street on a larger lot.Exterior finished in stone, brick and cedar. Four bedrooms, office, two 5 piece bathrooms. Premium white kitchen with granite counters and 4 Stainless Steel appliances (2025) which leads to newer deck. Spacious vaulted ceiling living room with Valor gas fireplace and Valor fireplace in huge lower Family room. New fencing, new eavestrough, newer security system, roof shingles (2014), new window blinds throughout. Walk to the Pembroke Hospital, Fellowes High School, Champlain Discovery Public School and Kinsmen Pool. They don't build them like this anymore!! Occupancy date is flexible. (id:44758)
房源概要
| MLS® Number | X14201524 |
| 房源类型 | 民宅 |
| 社区名字 | 530 - Pembroke |
| 总车位 | 3 |
详 情
| 浴室 | 2 |
| 地上卧房 | 4 |
| 总卧房 | 4 |
| 赠送家电包括 | Water Heater, 洗碗机, 烘干机, Hood 电扇, 炉子, 洗衣机, 冰箱 |
| 建筑风格 | 平房 |
| 地下室类型 | Full |
| 施工种类 | 独立屋 |
| 外墙 | 砖, 石 |
| 壁炉 | 有 |
| Fireplace Total | 2 |
| 地基类型 | 水泥 |
| 供暖方式 | 天然气 |
| 供暖类型 | Baseboard Heaters, Heat Pump |
| 储存空间 | 1 |
| 内部尺寸 | 1100 - 1500 Sqft |
| 类型 | 独立屋 |
| 设备间 | 市政供水 |
车 位
| Carport | |
| 没有车库 |
土地
| 英亩数 | 无 |
| 污水道 | Sanitary Sewer |
| 土地深度 | 100 Ft |
| 土地宽度 | 91 Ft ,7 In |
| 不规则大小 | 91.6 X 100 Ft |
| 规划描述 | R1 |
房 间
| 楼 层 | 类 型 | 长 度 | 宽 度 | 面 积 |
|---|---|---|---|---|
| 地下室 | 浴室 | 2.21 m | 2.21 m | 2.21 m x 2.21 m |
| 地下室 | 其它 | 3.25 m | 2.77 m | 3.25 m x 2.77 m |
| 地下室 | Bedroom 4 | 3.71 m | 3.51 m | 3.71 m x 3.51 m |
| 地下室 | Office | 3.2 m | 3.05 m | 3.2 m x 3.05 m |
| 地下室 | 家庭房 | 8.99 m | 3.84 m | 8.99 m x 3.84 m |
| 一楼 | 厨房 | 4.62 m | 3.1 m | 4.62 m x 3.1 m |
| 一楼 | 浴室 | 2.39 m | 2.18 m | 2.39 m x 2.18 m |
| 一楼 | 主卧 | 3.96 m | 3.35 m | 3.96 m x 3.35 m |
| 一楼 | 第二卧房 | 3.76 m | 2.44 m | 3.76 m x 2.44 m |
| 一楼 | 第三卧房 | 3.76 m | 3.48 m | 3.76 m x 3.48 m |
| 一楼 | 客厅 | 6.71 m | 3.84 m | 6.71 m x 3.84 m |
| 一楼 | 餐厅 | 3.84 m | 2.49 m | 3.84 m x 2.49 m |
https://www.realtor.ca/real-estate/30535750/607-glenwood-drive-pembroke-530-pembroke

The trademarks REALTOR®, REALTORS®, and the REALTOR® logo are controlled by The Canadian Real Estate Association (CREA) and identify real estate professionals who are members of CREA. The trademarks MLS®, Multiple Listing Service® and the associated logos are owned by The Canadian Real Estate Association (CREA) and identify the quality of services provided by real estate professionals who are members of CREA. The trademark DDF® is owned by The Canadian Real Estate Association (CREA) and identifies CREA's Data Distribution Facility (DDF®)
Ottawa Real Estate Board
Right At Home Realty
November 21 2026 06:52:36
