
609 - 1035 Bank Street Ottawa, Ontario K1S 5K3


$1,150,000管理费,Heat, Common Area Maintenance, Insurance, Parking
$1,114.39 每月
管理费,Heat, Common Area Maintenance, Insurance, Parking
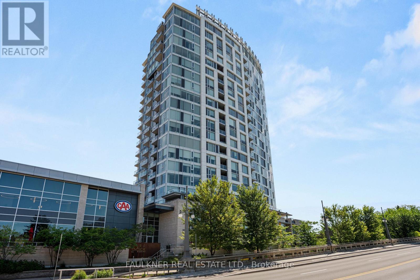
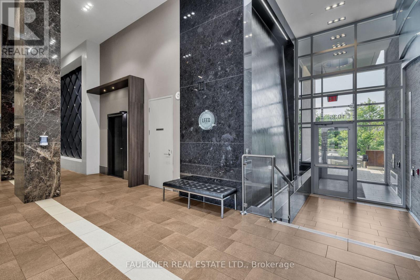
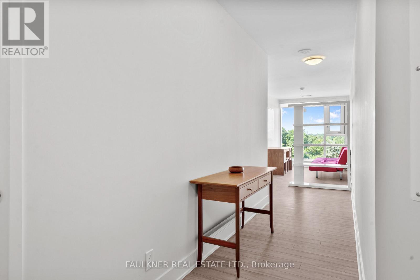
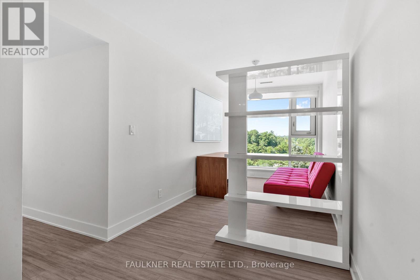
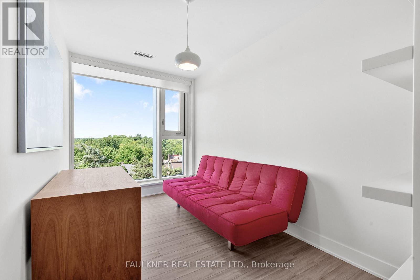
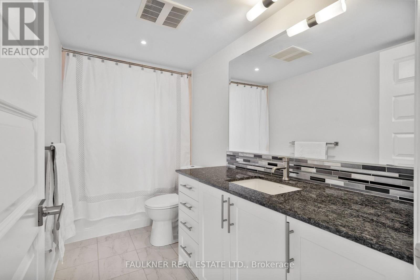
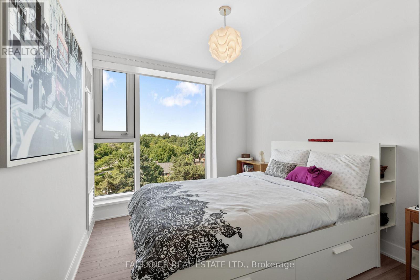
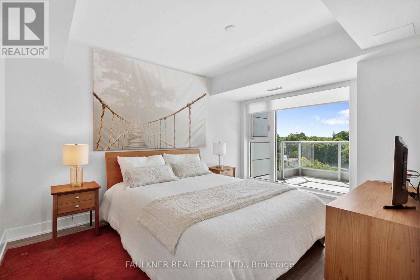
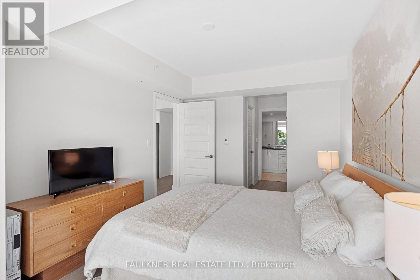
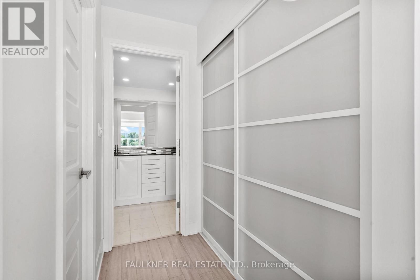
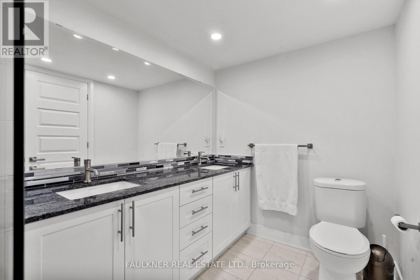
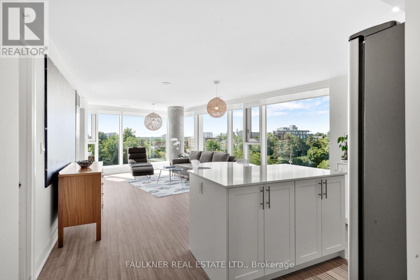
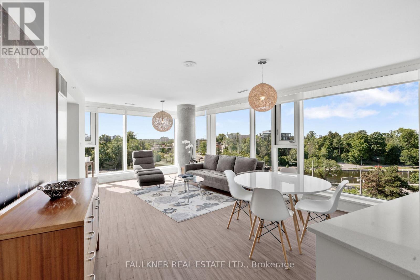
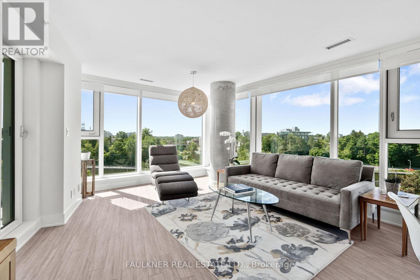
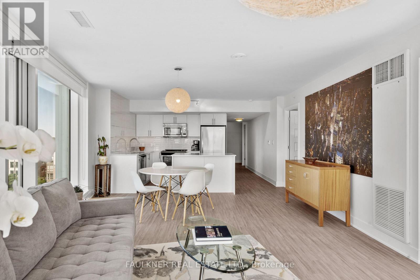
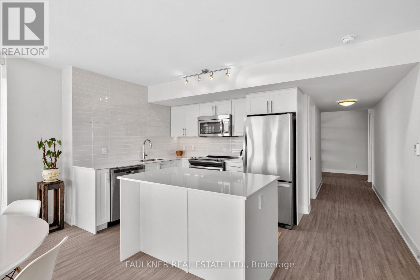
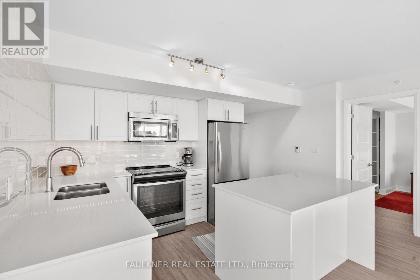
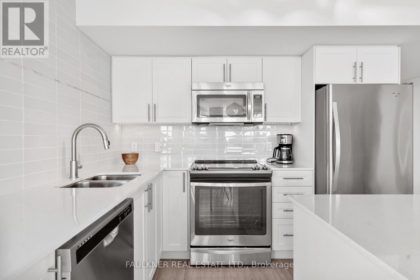
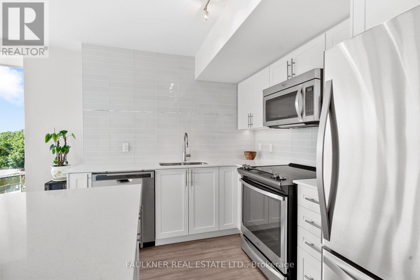
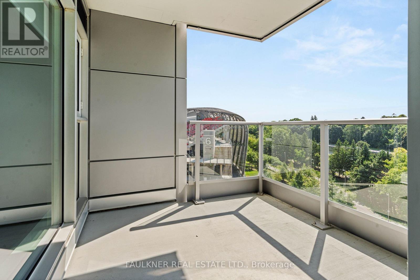
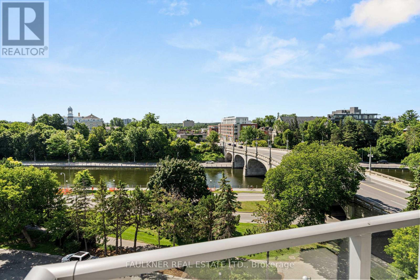
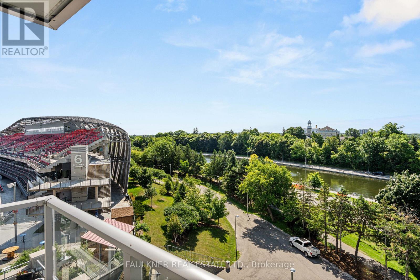
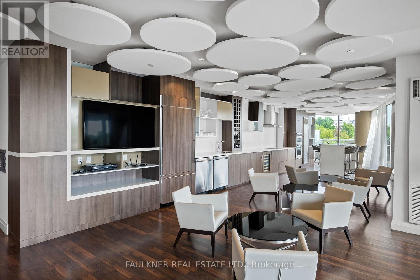
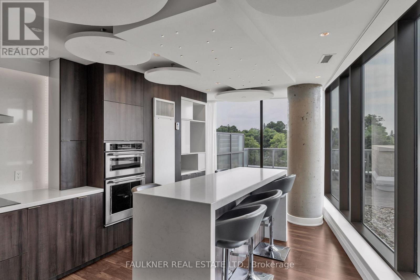
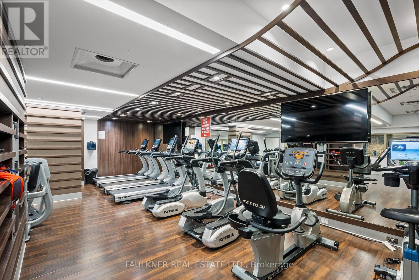
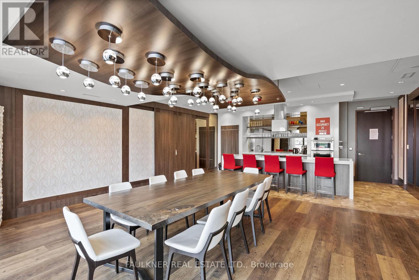
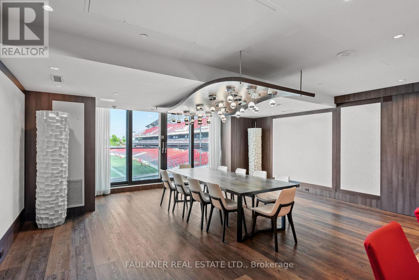
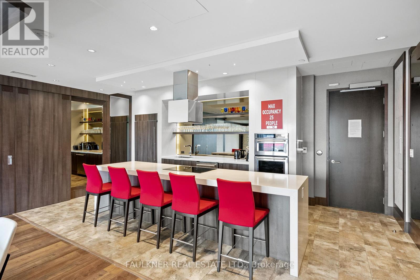
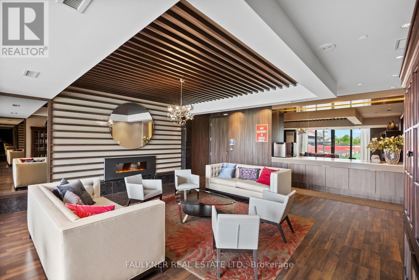
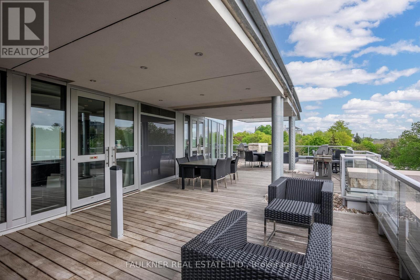
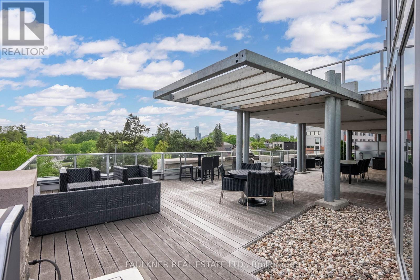
$1,114.39 每月1035 Bank Street #609 is a well-designed corner 2-bedroom plus den, 2-bath condo set in one of the Glebe's most dynamic locations, overlooking the Rideau Canal. With a split-bedroom layout that positions each room on opposite sides, the floor plan offers both privacy and flow, ideal for everyday living or hosting guests. Floor-to-ceiling windows flood the space with natural light, while the south-west exposure delivers glorious sunsets. The kitchen is finished with quartz countertops and stainless steel appliances, opening seamlessly into the living area, perfect for entertaining before a game or unwinding after work. What truly sets this home apart is the lifestyle access to premium building amenities including a concierge, gym, guest suite and resident lounges with panoramic views of the field and canal, this is effortless urban living with a front-row seat. Step onto your private balcony and take in live action or enjoy your morning coffee overlooking the Canal. Prefer to be in the crowd? The stadium is just steps away and you are surrounded by some of Ottawa's best restaurants, cafes, and shops, with the canal pathways nearby for walking, running, or cycling. It's a neighbourhood that balances energy and ease, attracting a well-established, lifestyle-driven community. Also available for rent (MLS#X14107056). Photos are from previous listing before tenant. (id:44758)
房源概要
| MLS® Number | X14099206 |
| 房源类型 | 民宅 |
| 社区名字 | 4402 - Glebe |
| 附近的便利设施 | 公共交通, 公园 |
| 社区特征 | Pets Allowed With Restrictions |
| 特征 | Elevator, Wheelchair Access, 阳台, In Suite Laundry |
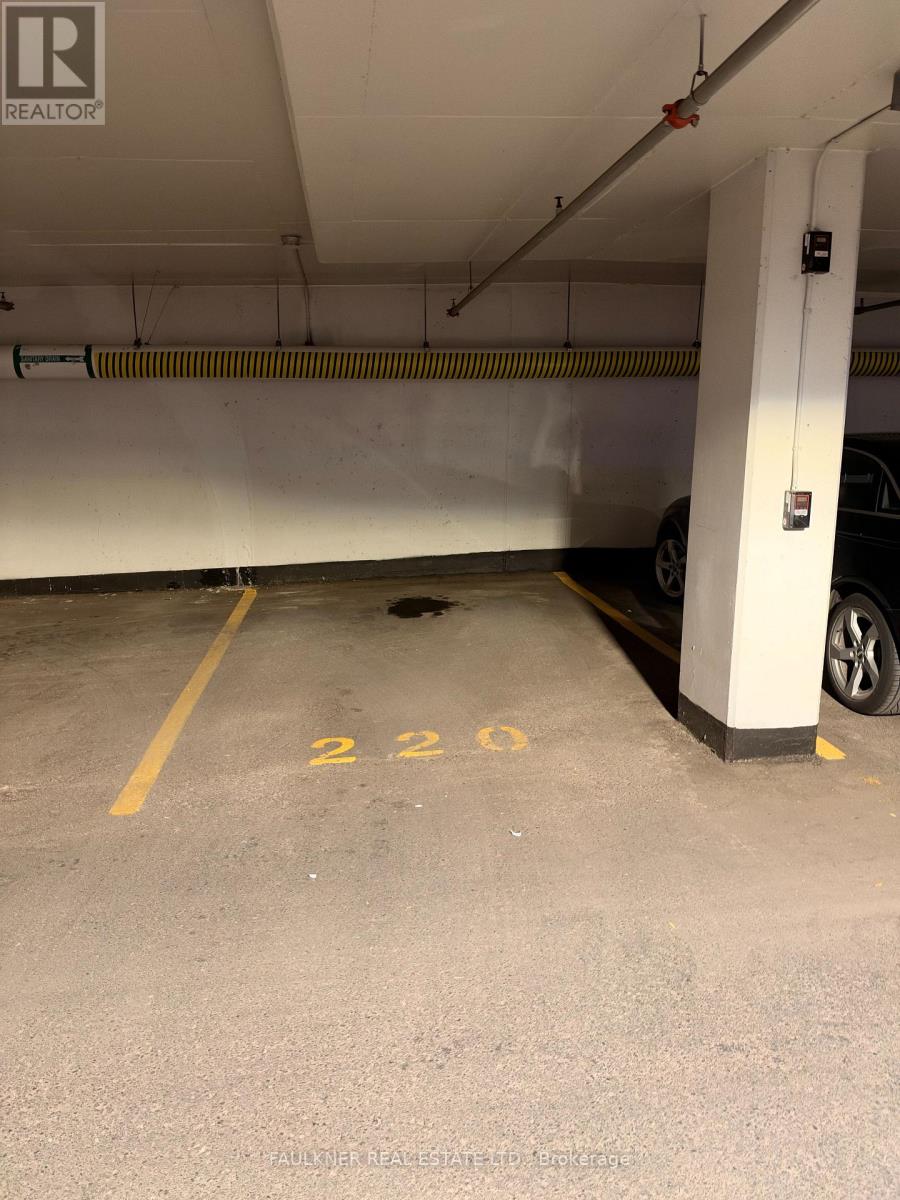
| 总车位 | 1 |
详 情
| 浴室 | 2 |
| 地上卧房 | 2 |
| 总卧房 | 2 |
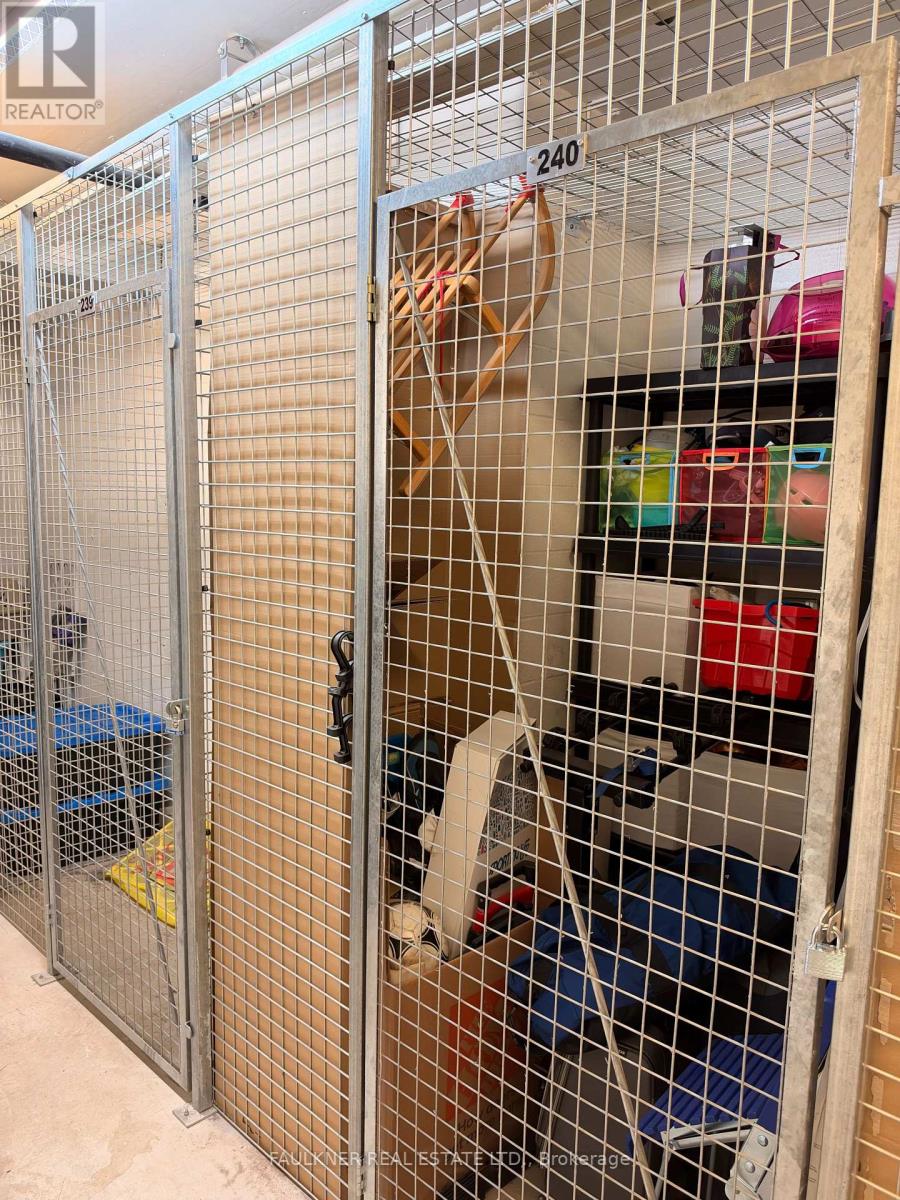
| 公寓设施 | 健身房, 宴会厅, Security/concierge, Storage - Locker |
| 赠送家电包括 | Blinds, 洗碗机, 烘干机, Hood 电扇, 微波炉, 炉子, 洗衣机, 冰箱 |
| 地下室类型 | 没有 |
| 空调 | 中央空调 |
| 外墙 | 混凝土 |
| 供暖方式 | 天然气 |
| 供暖类型 | 压力热风 |
| 内部尺寸 | 1200 - 1399 Sqft |
| 类型 | 公寓 |
车 位
| 地下 | |
| Garage |
土地
| 英亩数 | 无 |
| 土地便利设施 | 公共交通, 公园 |
| Landscape Features | Landscaped |
| 规划描述 | Sdl S258-a, S258-b |
房 间
| 楼 层 | 类 型 | 长 度 | 宽 度 | 面 积 |
|---|---|---|---|---|
| 一楼 | 厨房 | 2.97 m | 2.29 m | 2.97 m x 2.29 m |
| 一楼 | 客厅 | 6.71 m | 4.09 m | 6.71 m x 4.09 m |
| 一楼 | 其它 | 2.52 m | 2.44 m | 2.52 m x 2.44 m |
| 一楼 | 主卧 | 3.91 m | 3.05 m | 3.91 m x 3.05 m |
| 一楼 | 第二卧房 | 3.1 m | 2.74 m | 3.1 m x 2.74 m |
| 一楼 | 衣帽间 | 4.06 m | 2.29 m | 4.06 m x 2.29 m |
https://www.realtor.ca/real-estate/30424349/609-1035-bank-street-ottawa-4402-glebe

The trademarks REALTOR®, REALTORS®, and the REALTOR® logo are controlled by The Canadian Real Estate Association (CREA) and identify real estate professionals who are members of CREA. The trademarks MLS®, Multiple Listing Service® and the associated logos are owned by The Canadian Real Estate Association (CREA) and identify the quality of services provided by real estate professionals who are members of CREA. The trademark DDF® is owned by The Canadian Real Estate Association (CREA) and identifies CREA's Data Distribution Facility (DDF®)
Ottawa Real Estate Board
Faulkner Real Estate Ltd.
October 22 2026 09:53:02
