
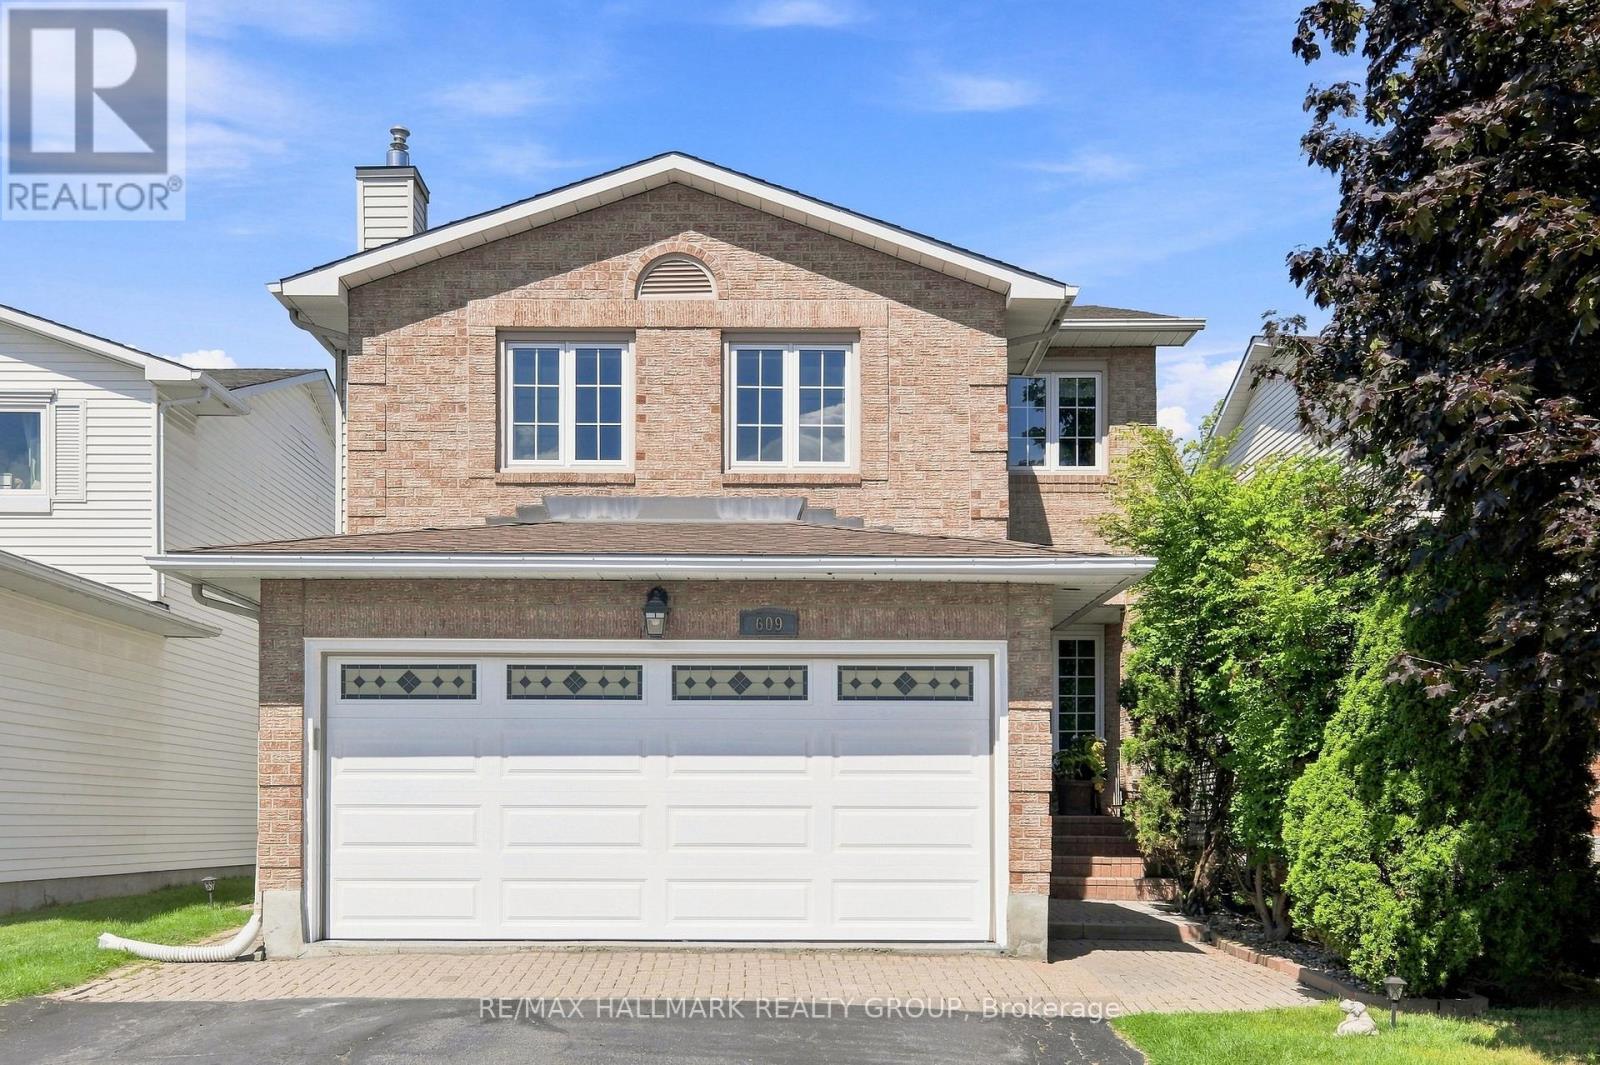
609 Tourelle Drive Ottawa, Ontario K4A 3H5


$679,900
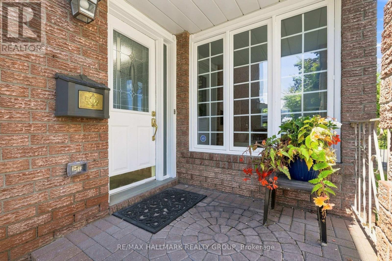
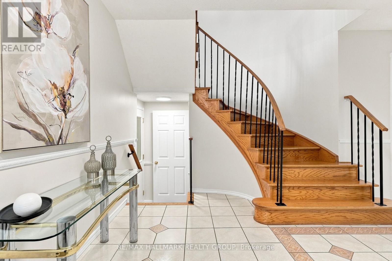
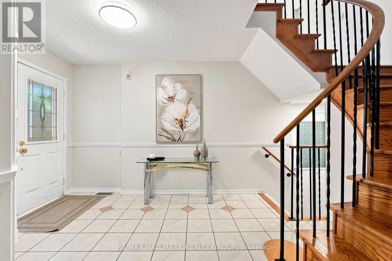
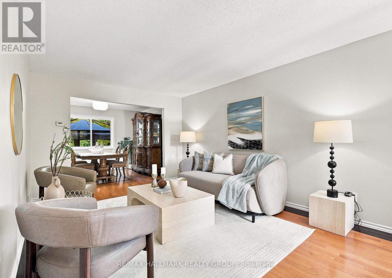
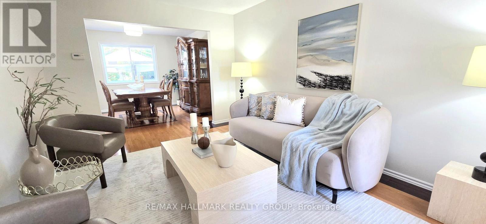
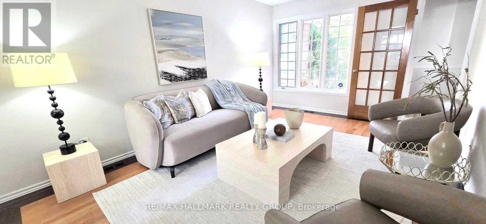
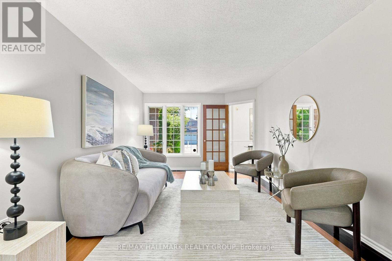
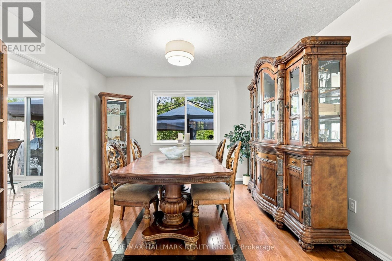
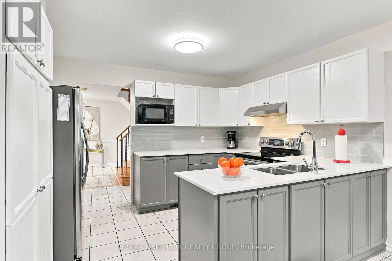
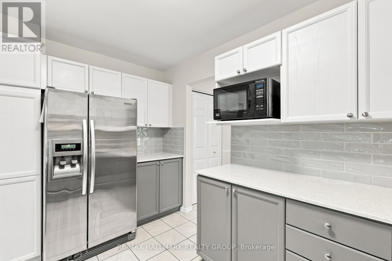
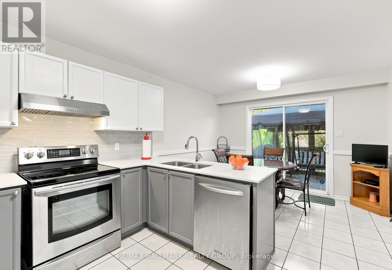
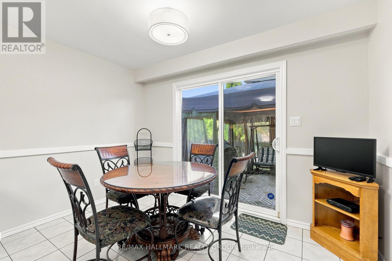
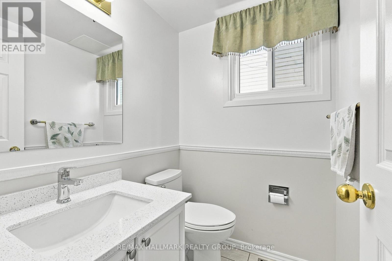
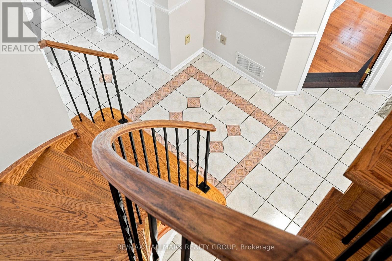
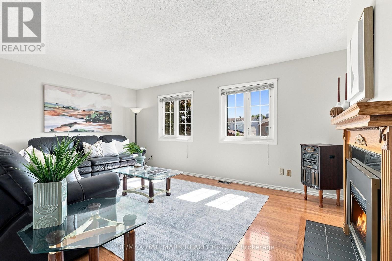
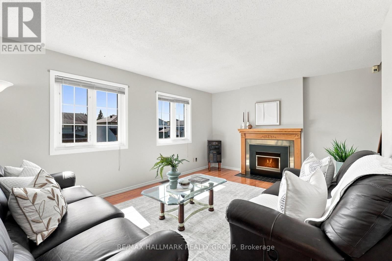
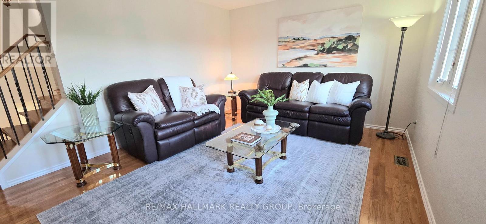
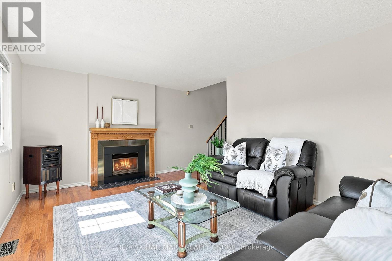
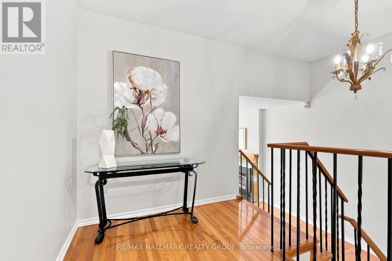
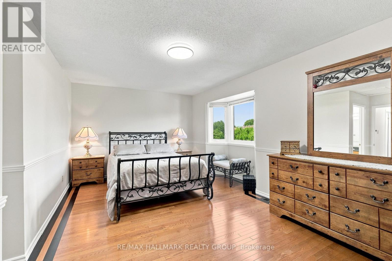
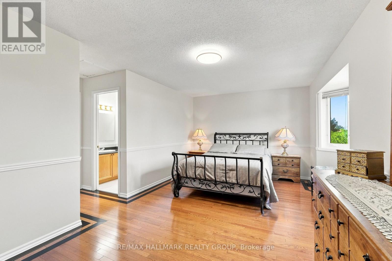
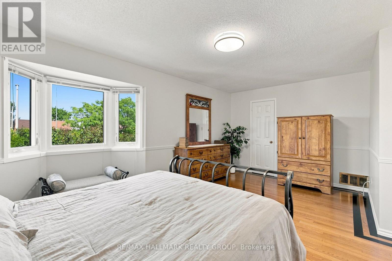
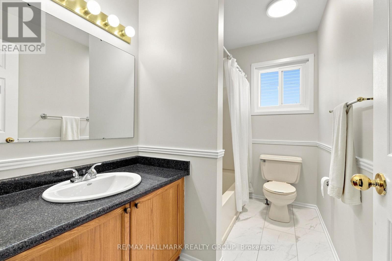
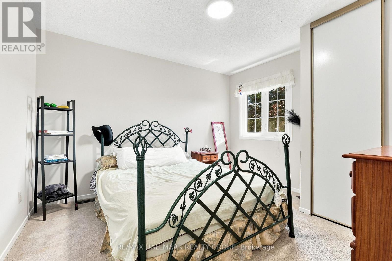
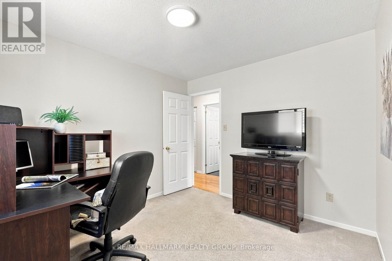
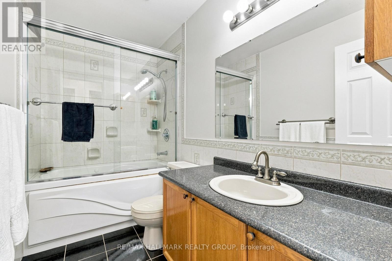
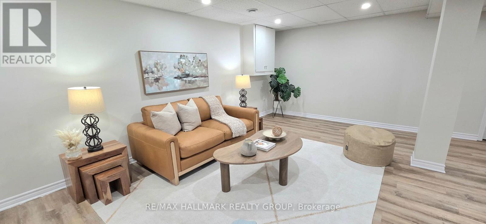
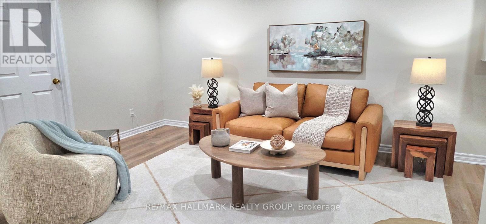
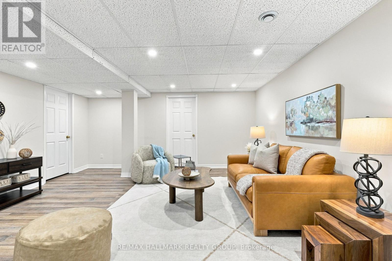
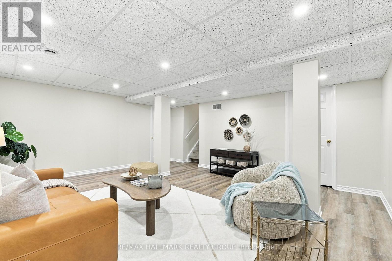
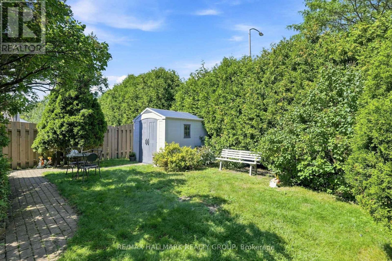
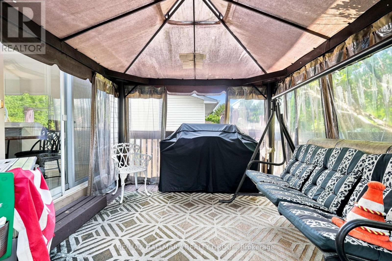
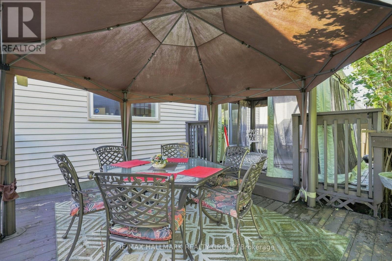
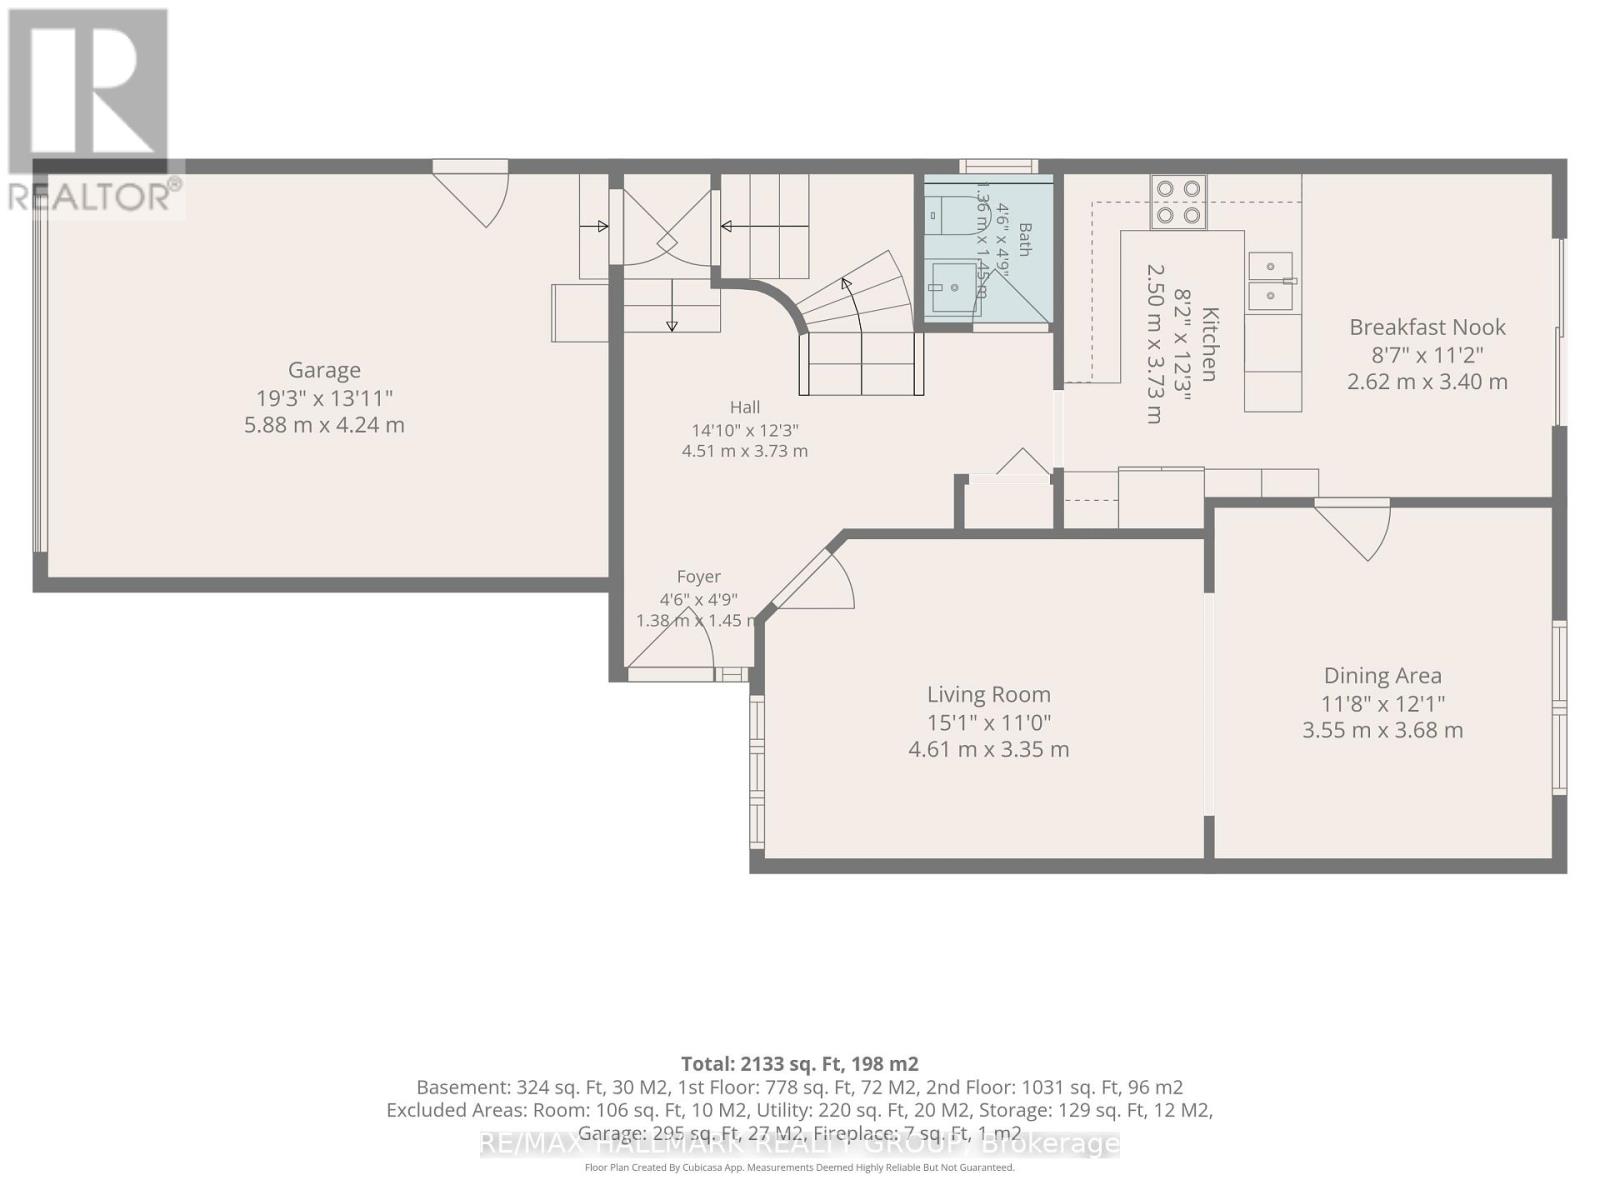
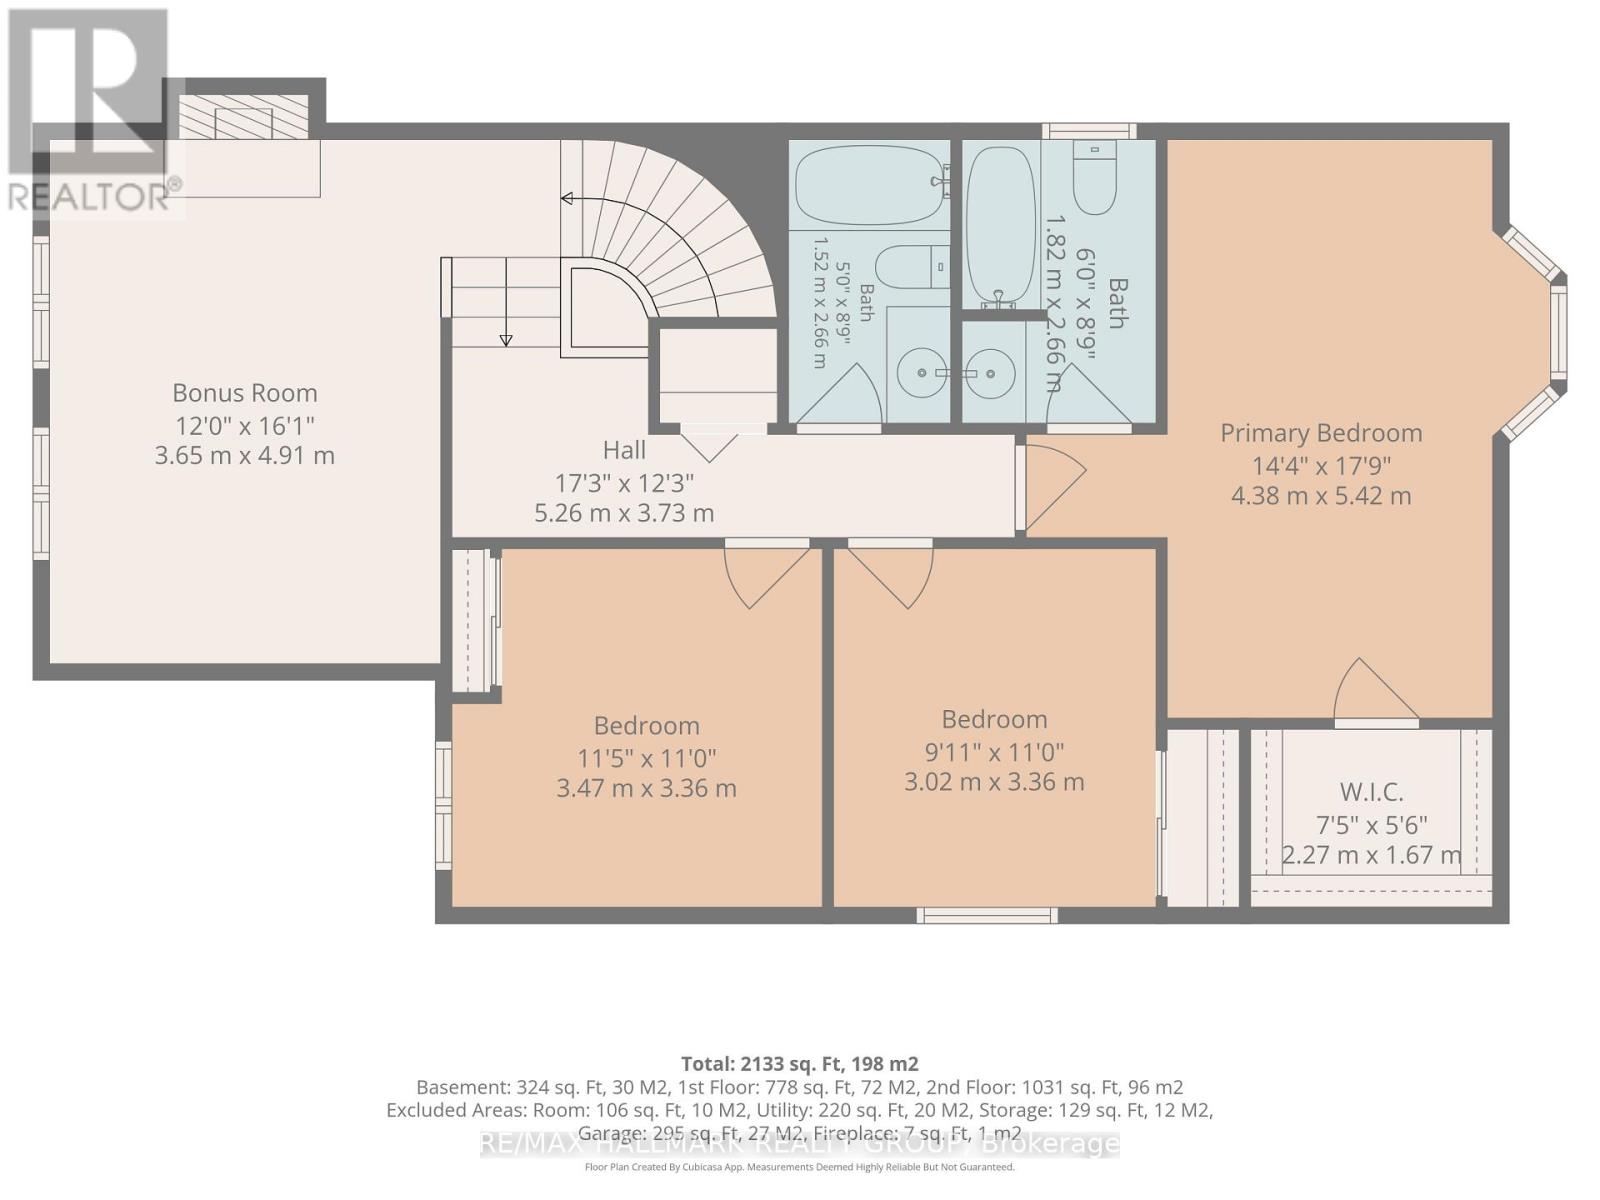
BRAND NEW FURNACE (OCT 2026), ALL POLY-B PLUMBING HAS BEEN PROFESSIONALLY REMOVED AND REPLACED WITH PEX PLUMBING (OCT 2026). NEWLY UPDATED AND RENOVATED ENSUITE BATH (OCT 2026), NEWLY UPDATED AND RENOVATED LOWER-LEVEL RECREATION ROOM (SEPT 2026)! Welcome home to 609 Tourelle Drive in Orleans! Lovingly cared for by the original owners and thoughtfully enhanced with many recent updates! The spacious foyer welcomes you with a bright, airy feel. Entire home has been freshly painted in a light, neutral tone. The spacious eat-in kitchen features brand new quartz counters, beautiful textured subway tile backsplash, professionally resurfaced cabinetry and stainless-steel appliances. The main-floor living and dining areas showcase rich oak hardwood and offer an inviting space to gather and create lasting memories with family and friends. A gorgeous, wood spiral staircase leads to the second level where a sun-filled family room awaits, complete with a cozy gas fireplace, large windows, and plenty of space to relax and unwind. The second level offers 3 good sized bedrooms... the primary bedroom provides a walk-in closet and a 3-piece ensuite bath. An additional 3-piece bath is also on the 2nd level for children or overnight guests. The newly renovated lower-level recreation room is a knockout! Features beautiful new vinyl plank flooring, sleek LED pot lights, and fresh, crisp paint.. whether it's movie nights or playtime with the kids, this versatile space is ready to be enjoyed. Step outside to a private, landscaped backyard with a deck, gazebo, and gas line for the barbeque. Lots of mature trees. An ideal setting for summer gatherings and outdoor entertaining. True double car garage. Located on a family friendly street close to parks, schools and shopping! 609 Tourelle Drive is a beautiful place to call home! (id:44758)
房源概要
| MLS® Number | X14102420 |
| 房源类型 | 民宅 |
| 社区名字 | 1106 - Fallingbrook/Gardenway South |
| 附近的便利设施 | 公共交通, 学校, 公园 |
| 社区特征 | School Bus |
| 设备类型 | 热水器 |
| 特征 | Flat Site, Gazebo |
| 总车位 | 6 |
| 租赁设备类型 | 热水器 |
| 结构 | Deck |
详 情
| 浴室 | 3 |
| 地上卧房 | 3 |
| 总卧房 | 3 |
| Age | 31 To 50 Years |
| 公寓设施 | Fireplace(s) |
| 赠送家电包括 | Garage Door Opener Remote(s), Central Vacuum, Water Heater, Water Meter, 洗碗机, 烘干机, Freezer, Hood 电扇, 炉子, 洗衣机, 冰箱 |
| 地下室进展 | 已装修 |
| 地下室类型 | N/a (finished) |
| 施工种类 | 独立屋 |
| 空调 | 中央空调 |
| 外墙 | 砖 Facing, 乙烯基壁板 |
| 壁炉 | 有 |
| Fireplace Total | 1 |
| 地基类型 | 混凝土浇筑 |
| 客人卫生间(不包含洗浴) | 1 |
| 供暖方式 | 天然气 |
| 供暖类型 | 压力热风 |
| 储存空间 | 2 |
| 内部尺寸 | 1500 - 2000 Sqft |
| 类型 | 独立屋 |
| 设备间 | 市政供水 |
车 位
| 附加车库 | |
| Garage |
土地
| 英亩数 | 无 |
| 围栏类型 | Fully Fenced, Fenced Yard |
| 土地便利设施 | 公共交通, 学校, 公园 |
| Landscape Features | Landscaped |
| 污水道 | Sanitary Sewer |
| 土地深度 | 120 Ft ,6 In |
| 土地宽度 | 35 Ft ,1 In |
| 不规则大小 | 35.1 X 120.5 Ft |
| 规划描述 | 住宅 |
房 间
| 楼 层 | 类 型 | 长 度 | 宽 度 | 面 积 |
|---|---|---|---|---|
| 二楼 | 浴室 | 2.66 m | 1.52 m | 2.66 m x 1.52 m |
| 二楼 | 主卧 | 5.42 m | 4.38 m | 5.42 m x 4.38 m |
| 二楼 | 浴室 | 2.66 m | 1.82 m | 2.66 m x 1.82 m |
| 二楼 | 第二卧房 | 3.47 m | 3.36 m | 3.47 m x 3.36 m |
| 二楼 | 第三卧房 | 3.36 m | 3.02 m | 3.36 m x 3.02 m |
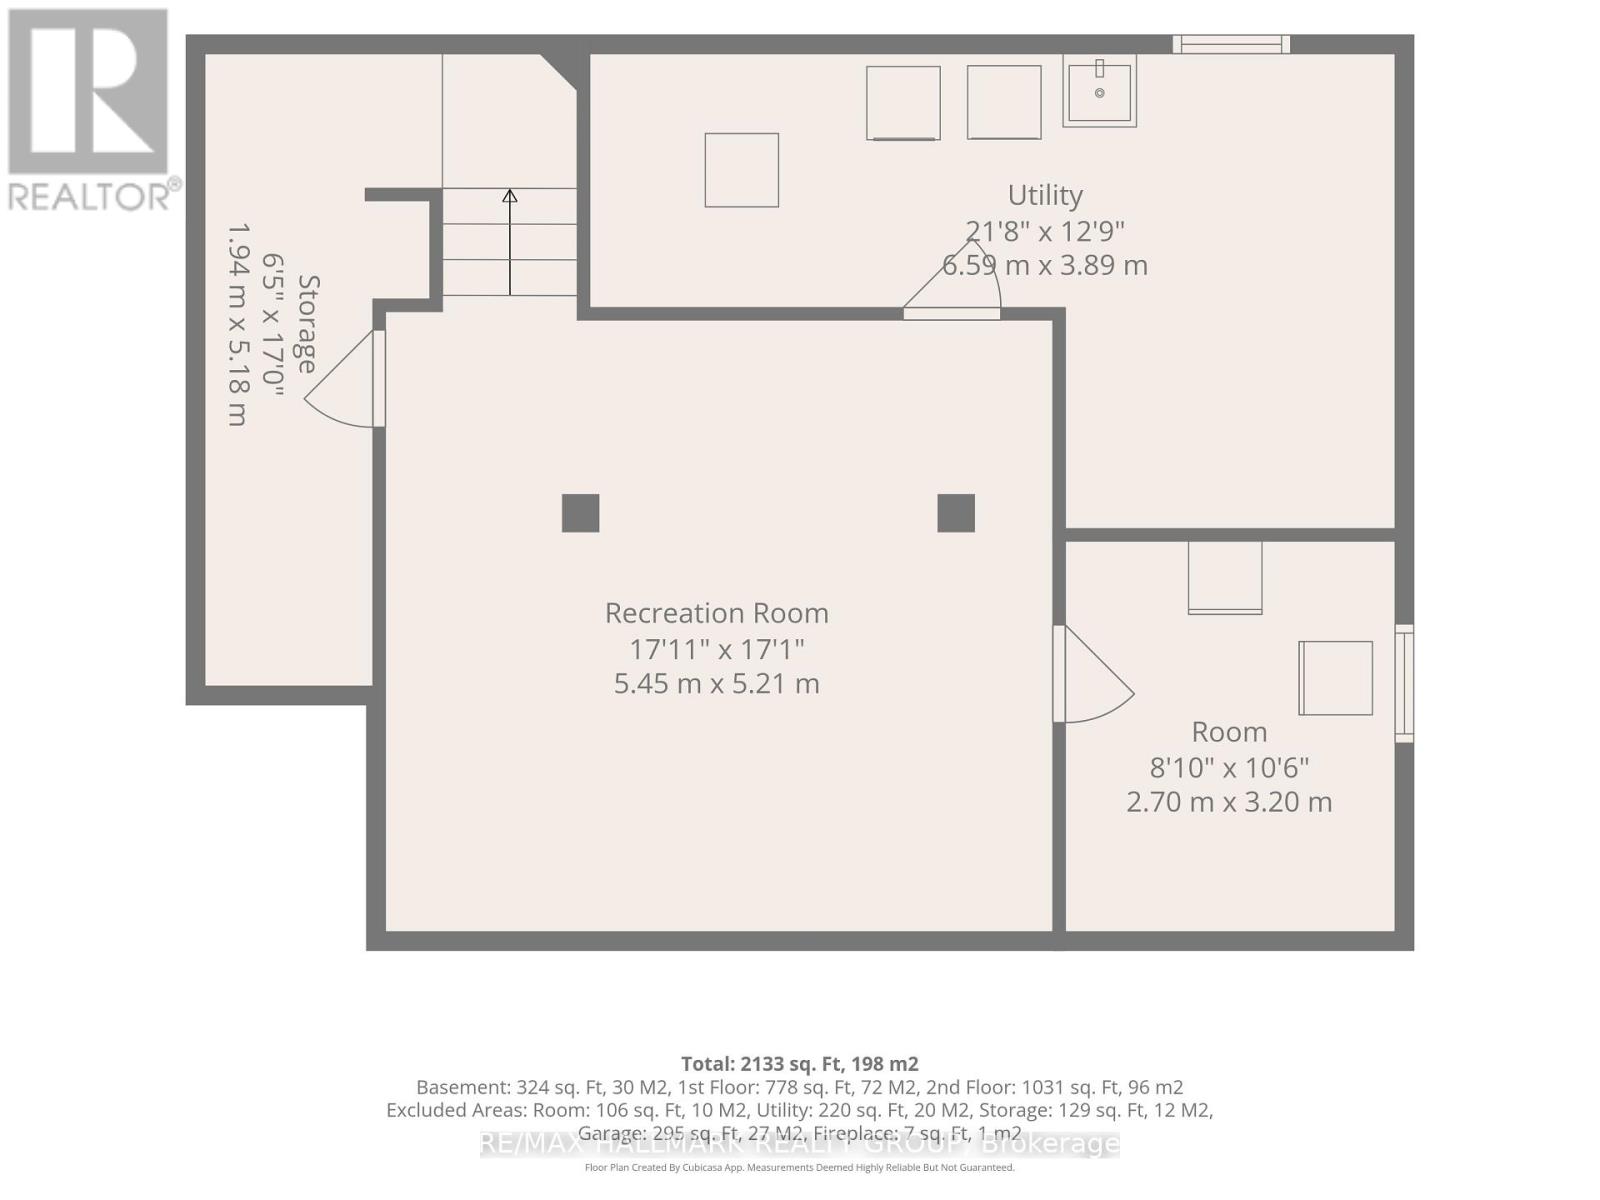
| Lower Level | 娱乐,游戏房 | 5.45 m | 5.21 m | 5.45 m x 5.21 m |
| Lower Level | 设备间 | 6.59 m | 3.89 m | 6.59 m x 3.89 m |
| Lower Level | 其它 | 3.2 m | 2.7 m | 3.2 m x 2.7 m |
| Lower Level | 其它 | 5.18 m | 1.94 m | 5.18 m x 1.94 m |
| 一楼 | 客厅 | 4.59 m | 3.35 m | 4.59 m x 3.35 m |
| 一楼 | Eating Area | 3.41 m | 2.61 m | 3.41 m x 2.61 m |
| 一楼 | 餐厅 | 3.55 m | 3.68 m | 3.55 m x 3.68 m |
| 一楼 | 厨房 | 3.73 m | 2.48 m | 3.73 m x 2.48 m |
| 一楼 | 门厅 | 4.52 m | 3.73 m | 4.52 m x 3.73 m |
| 一楼 | Partial Bathroom | 1.44 m | 1.37 m | 1.44 m x 1.37 m |
| Upper Level | 家庭房 | 4.9 m | 3.65 m | 4.9 m x 3.65 m |

The trademarks REALTOR®, REALTORS®, and the REALTOR® logo are controlled by The Canadian Real Estate Association (CREA) and identify real estate professionals who are members of CREA. The trademarks MLS®, Multiple Listing Service® and the associated logos are owned by The Canadian Real Estate Association (CREA) and identify the quality of services provided by real estate professionals who are members of CREA. The trademark DDF® is owned by The Canadian Real Estate Association (CREA) and identifies CREA's Data Distribution Facility (DDF®)
Ottawa Real Estate Board
RE/MAX Hallmark Realty Group
October 21 2026 06:03:56
