
61 Balmoral Street North Grenville, Ontario K0G 1J0


$1,249,900
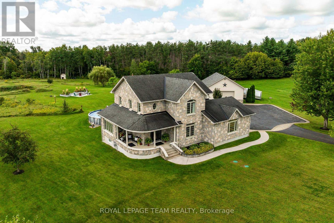
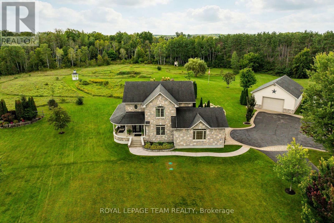
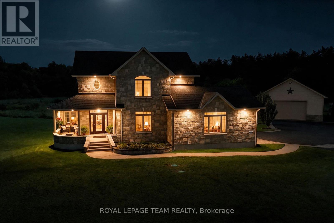
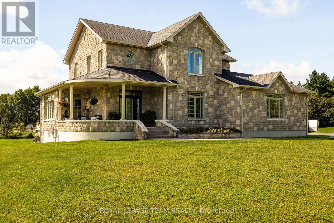
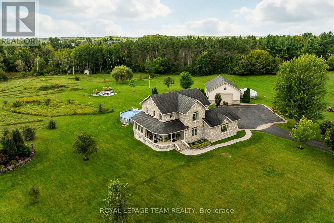
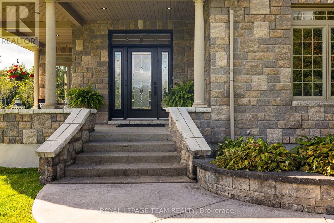
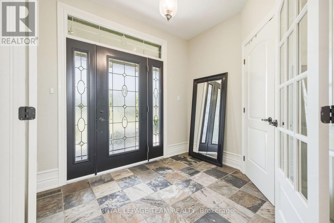
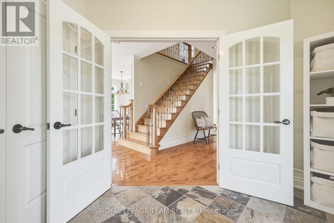
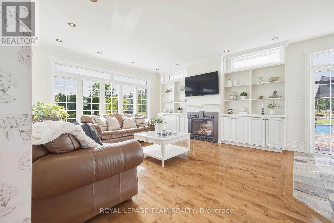
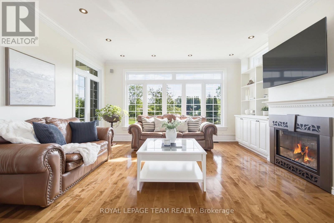
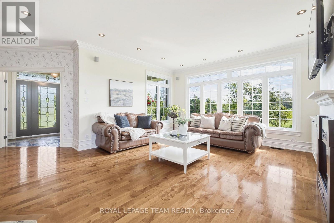
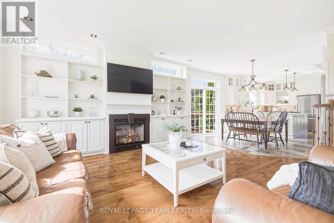
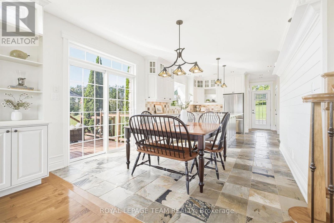
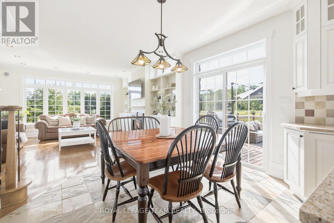
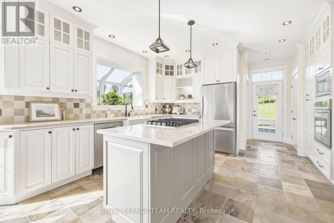
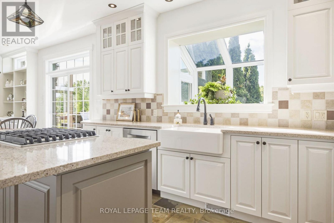
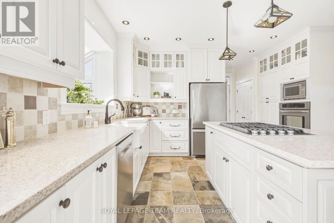
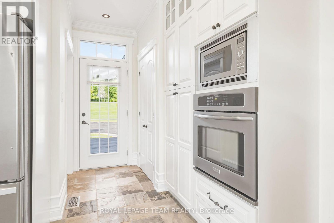
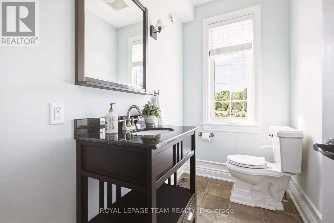
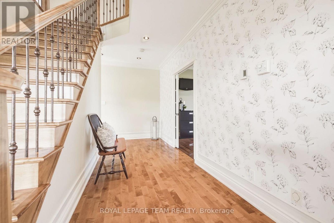
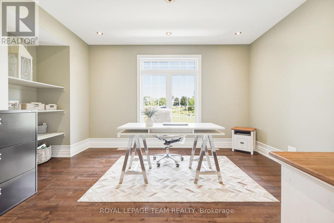
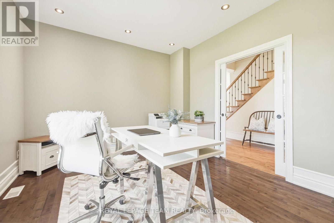
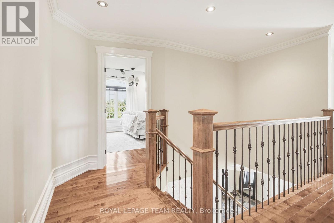
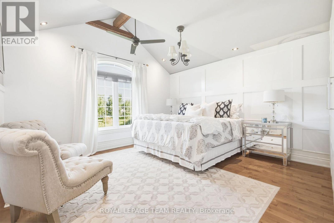
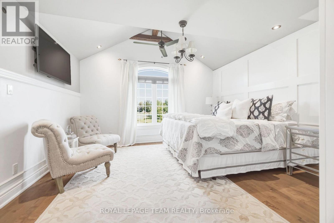
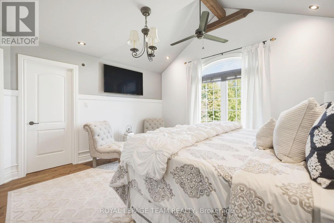
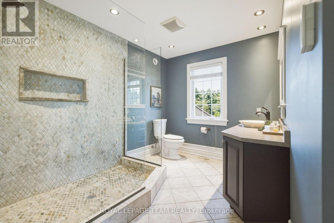
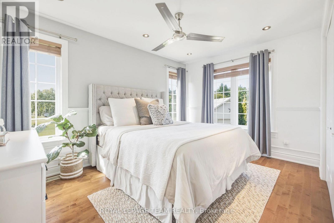
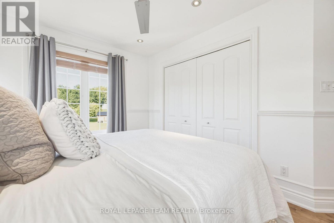
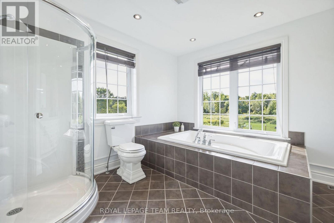
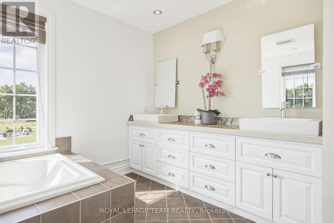
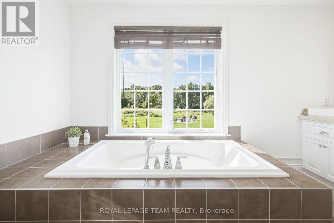
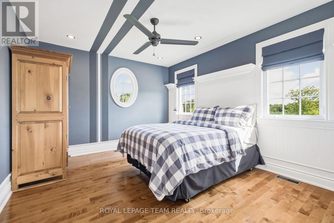
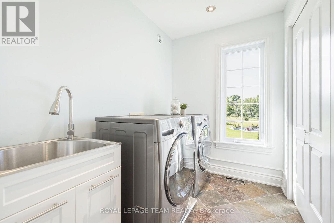
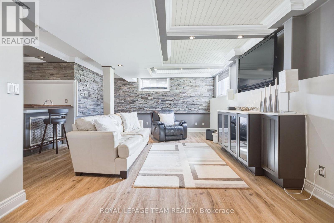
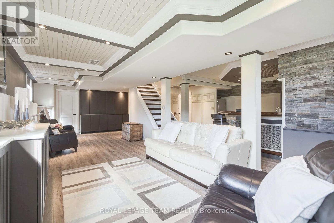
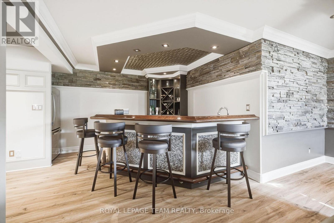
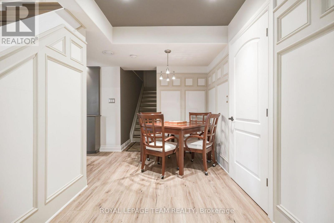
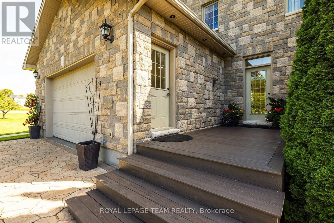
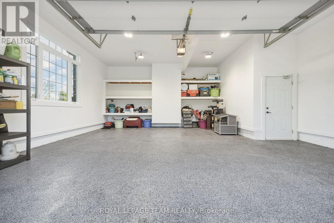
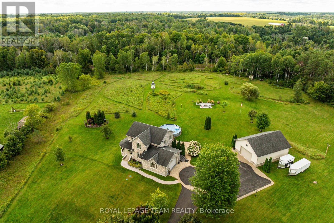
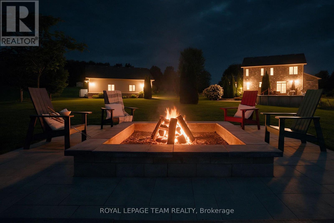
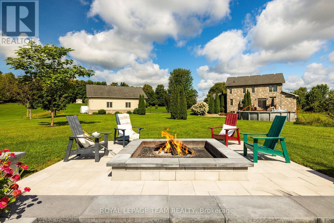
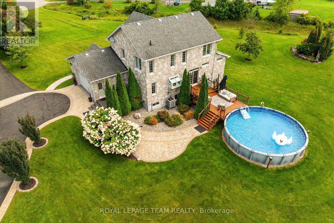
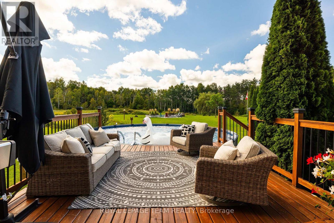
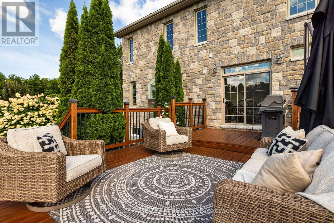
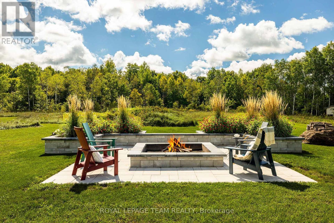
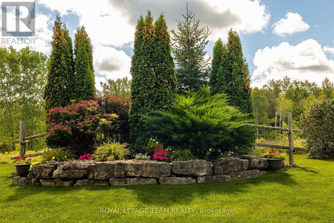
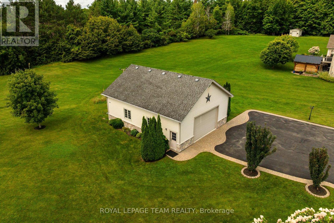
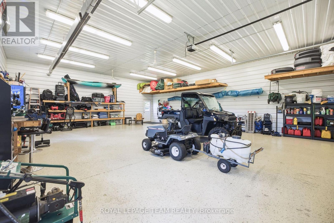
Welcome to 61 Balmoral St, a stunning custom 'Lockwood Brothers' built stone home; the perfect blend of artistic elegance & high quality construction! Located in prestigious Victoria Park, set on an expansive 4.23 acre lot, this 3 bedroom 2 1/2 bath dream home features a welcoming front porch & gracious large foyer which leads to an expansive open concept layout! The living room w/its gleaming hardwood floors, gas fireplace, built-in cabinetry & exquisite nature view overlooking a curated garden, leads seamlessly to the dining room & kitchen: both with an abundance of natural light & convenient access to the outdoor living space (deck, patio, pool & fire pit) for entertaining! The gourmet kitchen offers stainless steel appliances, quartz countertops, gas cooktop, generous cabinetry & more! The main level continues to impress with a powder room, large office & spacious hall w/hardwood staircase. Large windows, 9' ceilings, quality finishing, hardwood & tiling throughout! The 2nd level features a primary bedroom spa-like retreat w/ WIC, & ensuite w/tiled walk-in shower & heated floors, 2 more large bedrooms, a convenient laundry rm w/sink & a spacious main bathroom w/ heated floors & soaker tub w/ nature view! The fully finished basement w/direct access from garage includes a large family rm w/wet bar, electric fp & custom built-ins.The oversized double attached garage is fully insulated, drywalled & features epoxy flooring & hot & cold water. A 32' x 40' detached & heated garage/shop which can park 4 vehicles offers 12'4.5" ceilings, a 10' door, water, epoxy floors, & 60-amp panel; a dream for car enthusiasts & workshop needs! Incredible Bonus!: a brand new Septic (2025) 27' pool, salt chlorinator & new filter head (2025), Landscaped Fire pit (2025). Generac generator runs entire home. This professionally landscaped home w/ its manicured trails & privacy is all about lifestyle; a rare opportunity to enjoy exquisite design & meticulous craftsmanship at its finest! (id:44758)
房源概要
| MLS® Number | X13752896 |
| 房源类型 | 民宅 |
| 社区名字 | 801 - Kemptville |
| 附近的便利设施 | 学校, 医院 |
| 社区特征 | School Bus |
| 特征 | Cul-de-sac, Lighting, 无地毯, Sump Pump |
| 总车位 | 10 |
| 泳池类型 | Above Ground Pool |
| 结构 | Deck, Porch, 棚 |
详 情
| 浴室 | 3 |
| 地上卧房 | 3 |
| 总卧房 | 3 |
| 公寓设施 | Fireplace(s) |
| 赠送家电包括 | Garage Door Opener Remote(s), Range, 烤箱 - Built-in, Water Heater, Water Softener, 洗碗机, Garage Door Opener, 微波炉, Satellite Dish, 炉子, 窗帘, 冰箱 |
| 地下室进展 | 已装修 |
| 地下室功能 | Separate Entrance |
| 地下室类型 | N/a (finished), Full, N/a |
| 施工种类 | 独立屋 |
| 空调 | Central Air Conditioning, 换气机 |
| 外墙 | 石 |
| 壁炉 | 有 |
| 地基类型 | 混凝土浇筑 |
| 客人卫生间(不包含洗浴) | 1 |
| 供暖方式 | 天然气 |
| 供暖类型 | Forced Air, Heat Pump, 地暖 |
| 储存空间 | 2 |
| 内部尺寸 | 2000 - 2500 Sqft |
| 类型 | 独立屋 |
| Utility Power | Generator |
| 设备间 | Drilled Well |
车 位
| 附加车库 | |
| Garage |
土地
| 英亩数 | 无 |
| 土地便利设施 | 学校, 医院 |
| Landscape Features | Landscaped |
| 污水道 | Septic System |
| 土地深度 | 417 Ft ,9 In |
| 土地宽度 | 148 Ft ,4 In |
| 不规则大小 | 148.4 X 417.8 Ft |
房 间
| 楼 层 | 类 型 | 长 度 | 宽 度 | 面 积 |
|---|---|---|---|---|
| Lower Level | 家庭房 | 9.83 m | 4.79 m | 9.83 m x 4.79 m |
| 一楼 | 厨房 | 5.35 m | 3.7 m | 5.35 m x 3.7 m |
| 一楼 | 客厅 | 5.65 m | 4.91 m | 5.65 m x 4.91 m |
| 一楼 | 餐厅 | 2.16 m | 3.7 m | 2.16 m x 3.7 m |
| 一楼 | 门厅 | 3.5 m | 2.71 m | 3.5 m x 2.71 m |
| 一楼 | Office | 4.37 m | 3.65 m | 4.37 m x 3.65 m |
| 一楼 | Partial Bathroom | 1.49 m | 2.62 m | 1.49 m x 2.62 m |
| Upper Level | 浴室 | 3.05 m | 2.52 m | 3.05 m x 2.52 m |
| Upper Level | 浴室 | 4.12 m | 3.25 m | 4.12 m x 3.25 m |
| Upper Level | 主卧 | 4.28 m | 4.88 m | 4.28 m x 4.88 m |
| Upper Level | 卧室 | 3.99 m | 3 m | 3.99 m x 3 m |
| Upper Level | 卧室 | 3.35 m | 3.89 m | 3.35 m x 3.89 m |
| Upper Level | 洗衣房 | 1.83 m | 2.53 m | 1.83 m x 2.53 m |
设备间
| 配电箱 | 已安装 |
https://www.realtor.ca/real-estate/30243964/61-balmoral-street-north-grenville-801-kemptville

The trademarks REALTOR®, REALTORS®, and the REALTOR® logo are controlled by The Canadian Real Estate Association (CREA) and identify real estate professionals who are members of CREA. The trademarks MLS®, Multiple Listing Service® and the associated logos are owned by The Canadian Real Estate Association (CREA) and identify the quality of services provided by real estate professionals who are members of CREA. The trademark DDF® is owned by The Canadian Real Estate Association (CREA) and identifies CREA's Data Distribution Facility (DDF®)
Ottawa Real Estate Board
Royal LePage Team Realty
September 13 2026 04:22:39
