
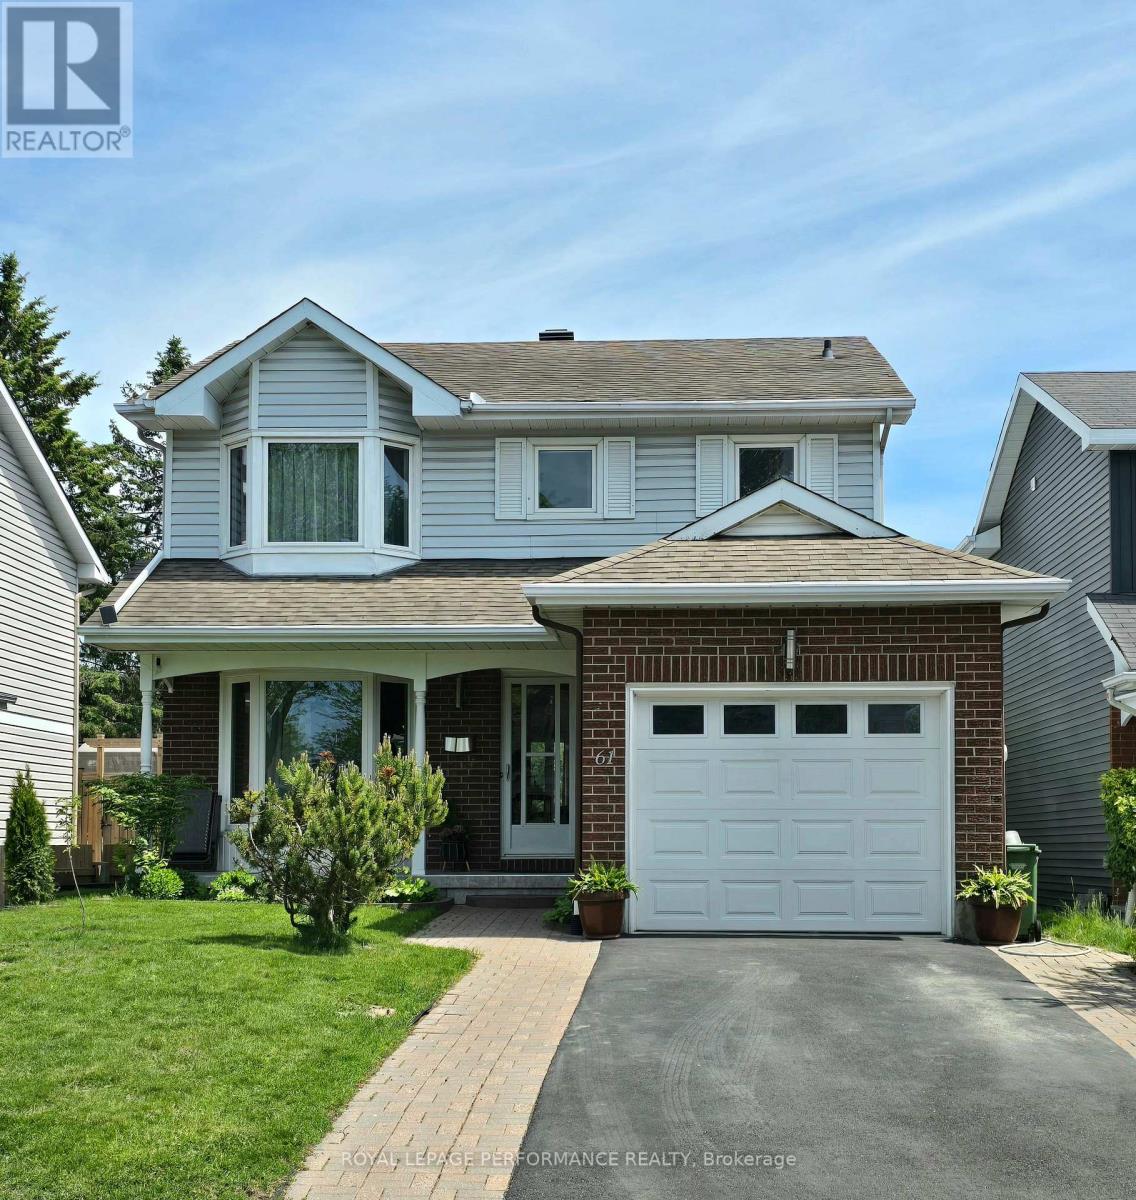
61 Hawley Crescent Ottawa, Ontario K2M 1T4


$762,000
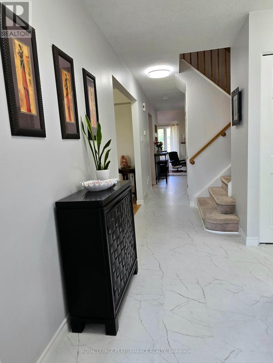
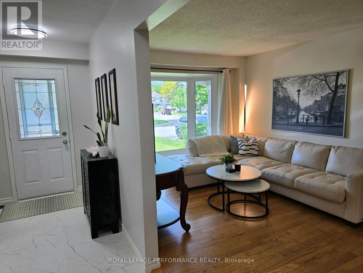
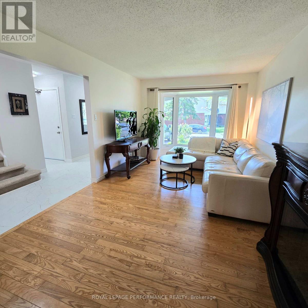
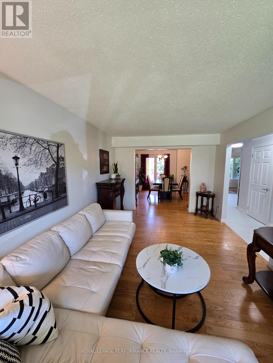
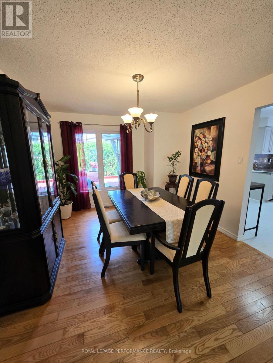
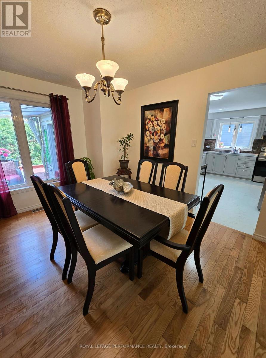
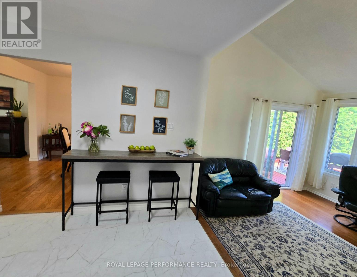
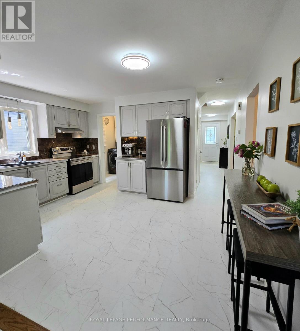
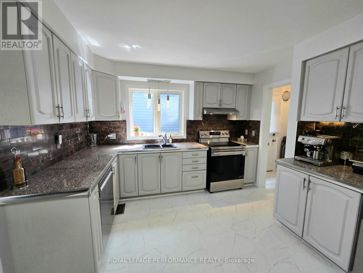
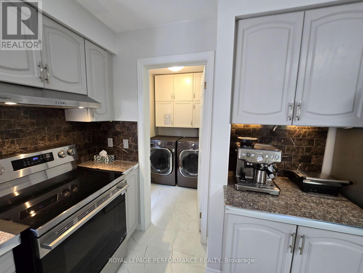
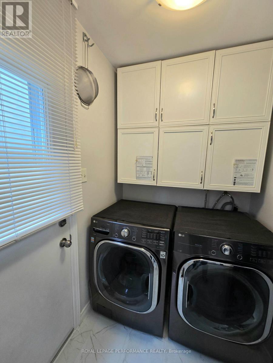
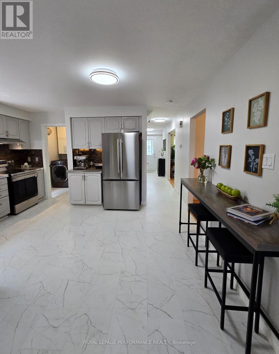
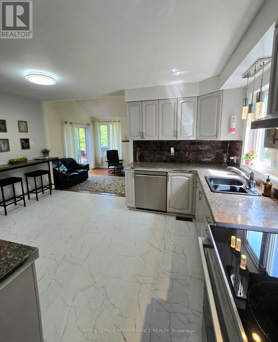
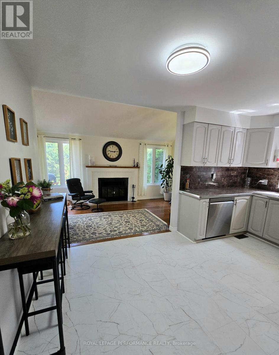
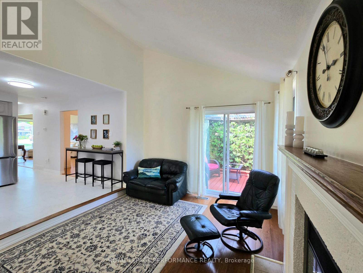
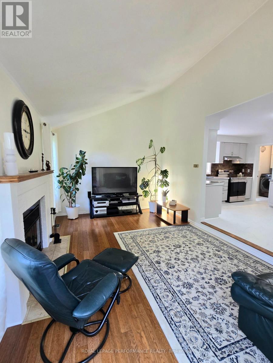
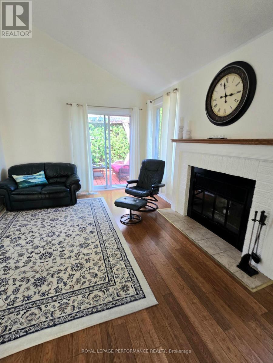
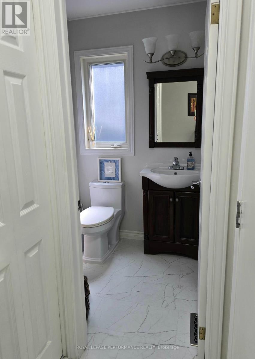
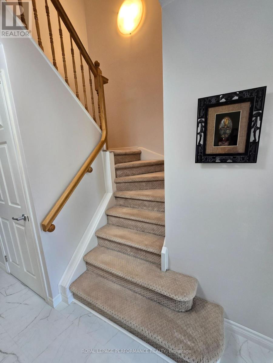
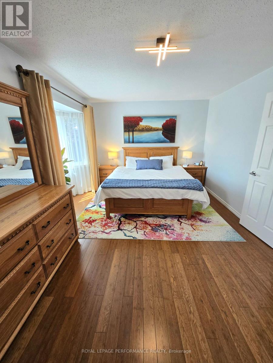
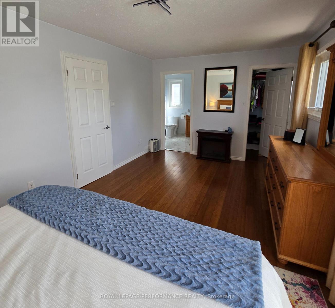
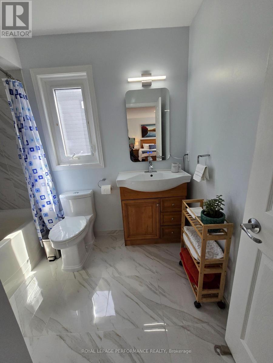
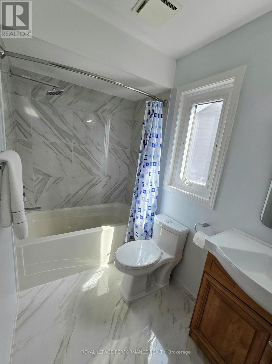
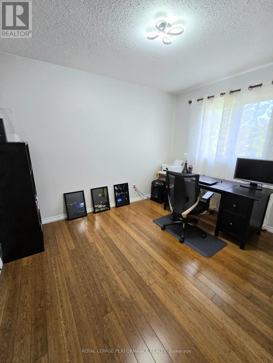
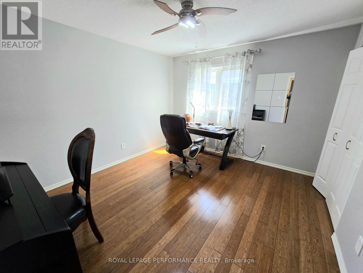
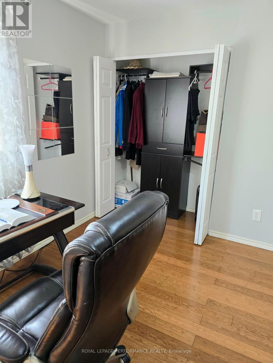
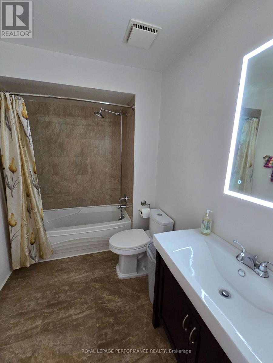
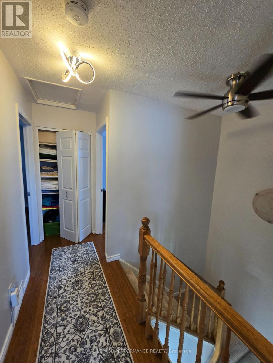
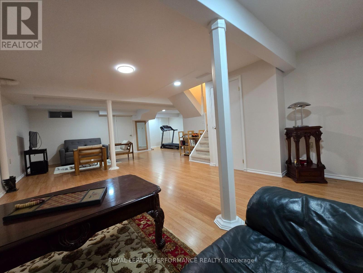
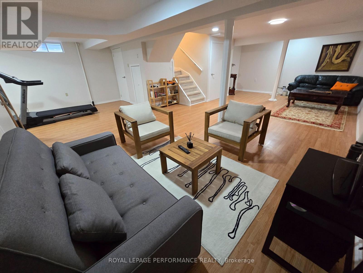
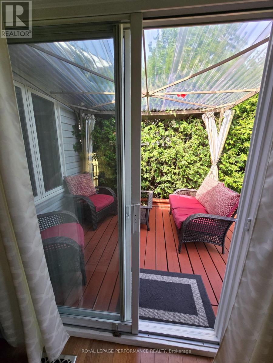
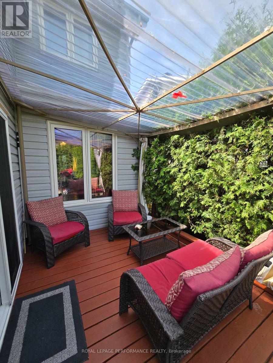
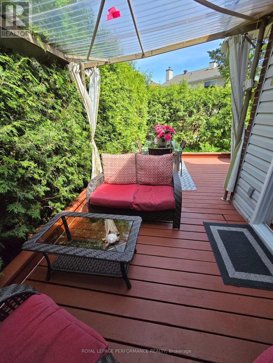
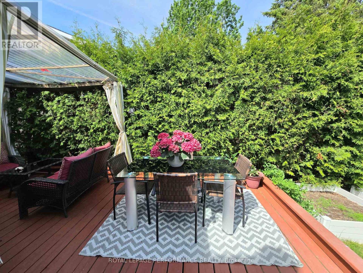
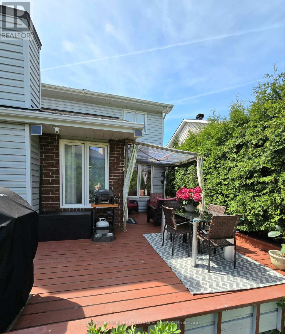
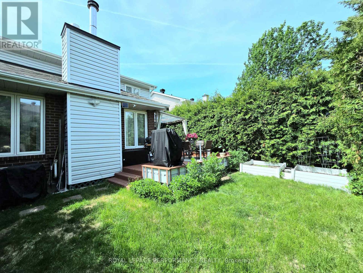
Take a look at this welcoming updated property located on a quiet crescent in the desirable sought after neighbourhood of Kanata's Bridlewood, close to so many amenities, shops, parks and schools. This home displays pride of ownership throughout, with bright & spacious Main floor living spaces: large living room, dining room, family room, kitchen, laundry rm & powder rm. Upstairs: 3 bedrooms - a large primary bedroom with walk-in closet and private updated ensuite. 2 large bedrooms and a 3 piece update bathroom & large linen closet. PLUS a beautiful recently finished bright full basement. You will enjoy the functional, easy living main floor layout, with conveniently located laundry room off the kitchen next to the side door entrance, the bright large kitchen opens to the spacious sunken Family Room, with vaulted ceiling, fireplace, and patio access into the side yard's cozy covered gazebo & wood deck for outdoor dining and BBQ. You will appreciate this private LOW maintenance, cedar hedged urban oasis yard. Come visit this bright, spacious, well maintained and energy efficient home, with so many upgrades throughout the years. New main floor windows 2026, New Furnace & AC: 2023, Outdoor B'BQ 'Natural Gas' Line Connection under the Deck, Underground Gutter Drainage system, Stainless Steel Leaf Guard, New Roof Shingles 2018, New Garage Door 2017, Washer & Dryer 2017, Liv Rm Bay Window 2015, Attic Insulation Fiberglass R/50. This property is quite a gem, don't delay and book your visit! (id:44758)
房源概要
| MLS® Number | X13247836 |
| 房源类型 | 民宅 |
| 社区名字 | 9004 - Kanata - Bridlewood |
| 设备类型 | 热水器 |
| 总车位 | 3 |
| 租赁设备类型 | 热水器 |
详 情
| 浴室 | 3 |
| 地上卧房 | 3 |
| 总卧房 | 3 |
| 公寓设施 | Fireplace(s) |
| 赠送家电包括 | Central Vacuum, 洗碗机, 烘干机, Garage Door Opener, 微波炉, 炉子, 洗衣机, 冰箱 |
| 地下室进展 | 已装修 |
| 地下室类型 | N/a (finished) |
| 施工种类 | 独立屋 |
| 空调 | 中央空调 |
| 外墙 | 砖, 乙烯基壁板 |
| 壁炉 | 有 |
| 地基类型 | 混凝土浇筑 |
| 客人卫生间(不包含洗浴) | 1 |
| 供暖方式 | 天然气 |
| 供暖类型 | 压力热风 |
| 储存空间 | 2 |
| 内部尺寸 | 1500 - 2000 Sqft |
| 类型 | 独立屋 |
| 设备间 | 市政供水 |
车 位
| 附加车库 | |
| Garage |
土地
| 英亩数 | 无 |
| 污水道 | Sanitary Sewer |
| 土地深度 | 100 Ft |
| 土地宽度 | 35 Ft |
| 不规则大小 | 35 X 100 Ft |
房 间
| 楼 层 | 类 型 | 长 度 | 宽 度 | 面 积 |
|---|---|---|---|---|
| 二楼 | 主卧 | 5.58 m | 3.26 m | 5.58 m x 3.26 m |
| 二楼 | 第二卧房 | 3.44 m | 2.83 m | 3.44 m x 2.83 m |
| 二楼 | 第三卧房 | 3.63 m | 3.38 m | 3.63 m x 3.38 m |
| 一楼 | 客厅 | 5.15 m | 3.17 m | 5.15 m x 3.17 m |
| 一楼 | 餐厅 | 4.16 m | 3.17 m | 4.16 m x 3.17 m |
| 一楼 | 厨房 | 4.44 m | 3.4 m | 4.44 m x 3.4 m |
| 一楼 | 家庭房 | 5.18 m | 3.4 m | 5.18 m x 3.4 m |
| 一楼 | 洗衣房 | 1.96 m | 1.5 m | 1.96 m x 1.5 m |
https://www.realtor.ca/real-estate/29860054/61-hawley-crescent-ottawa-9004-kanata-bridlewood

The trademarks REALTOR®, REALTORS®, and the REALTOR® logo are controlled by The Canadian Real Estate Association (CREA) and identify real estate professionals who are members of CREA. The trademarks MLS®, Multiple Listing Service® and the associated logos are owned by The Canadian Real Estate Association (CREA) and identify the quality of services provided by real estate professionals who are members of CREA. The trademark DDF® is owned by The Canadian Real Estate Association (CREA) and identifies CREA's Data Distribution Facility (DDF®)
Ottawa Real Estate Board
Royal LePage Performance Realty
July 31 2026 06:22:06
