
61 Ridgefield Crescent Ottawa, Ontario K2H 6S6




$825,000
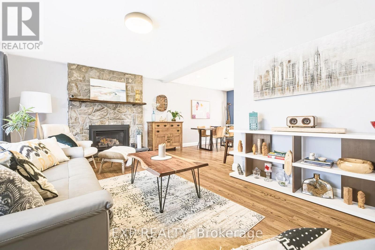
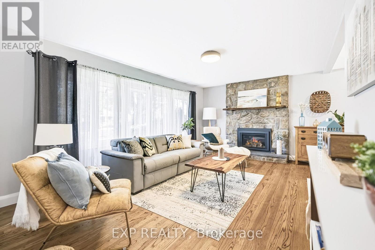
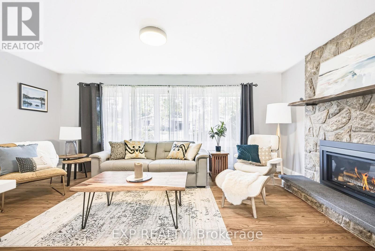
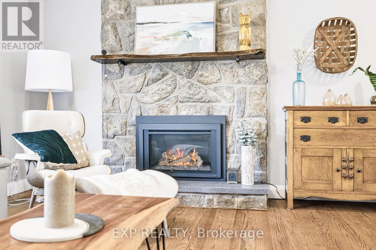
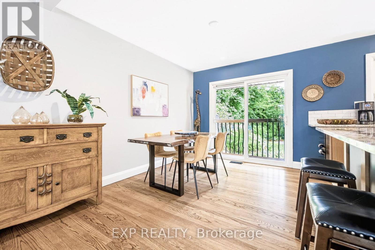
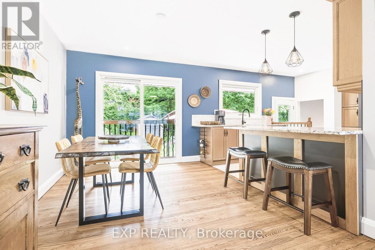
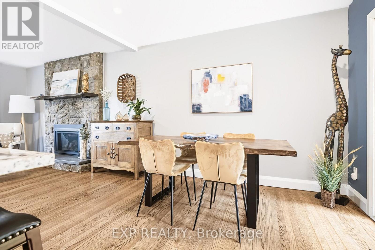
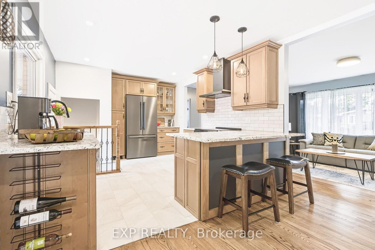
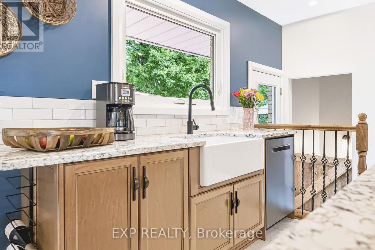
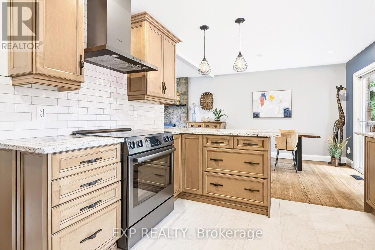
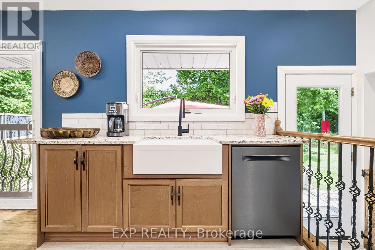
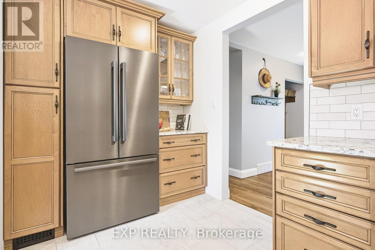
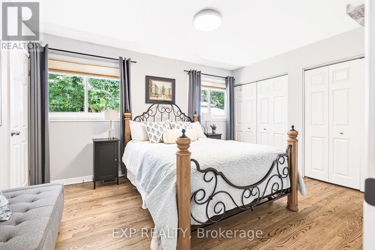
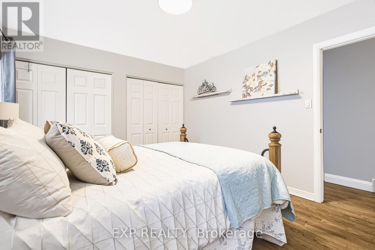
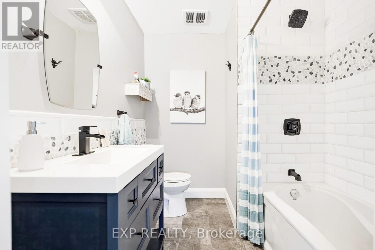
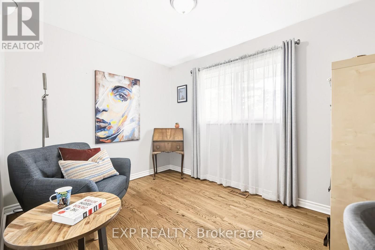
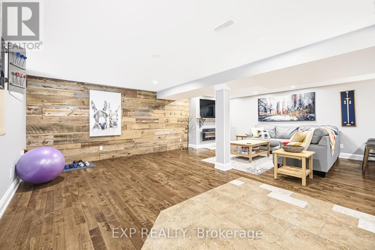
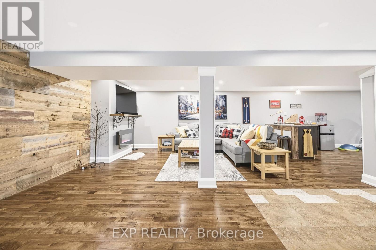
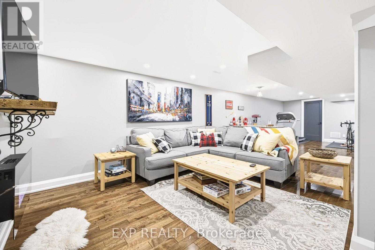
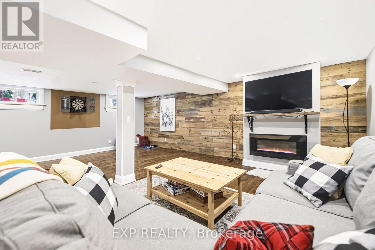
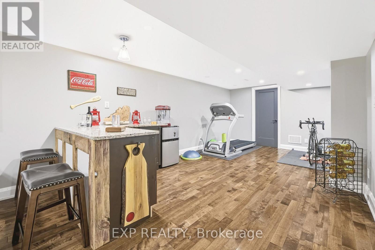
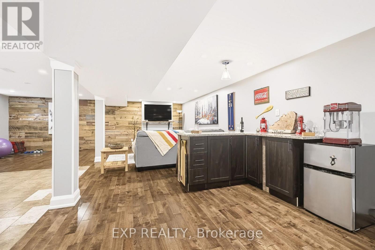
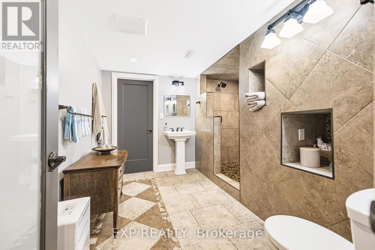
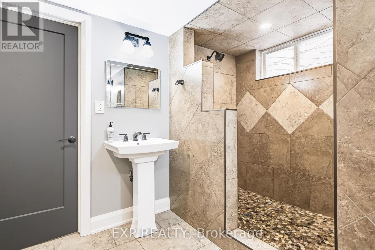
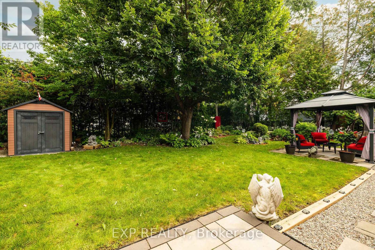
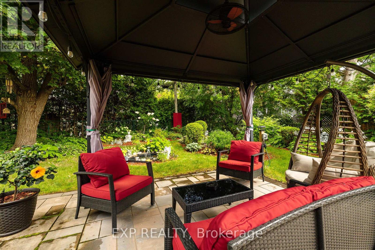
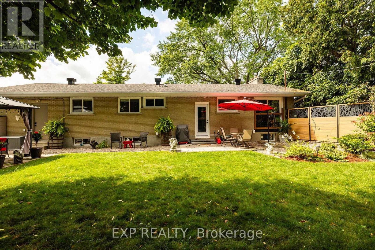
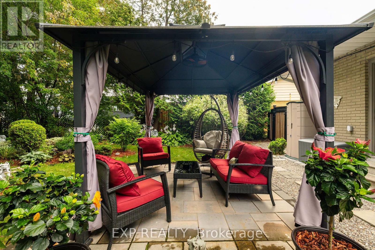
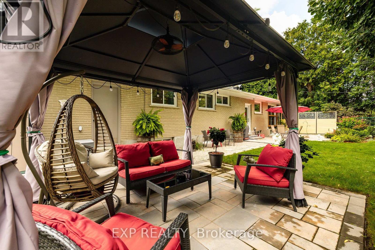
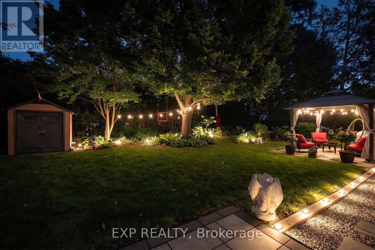
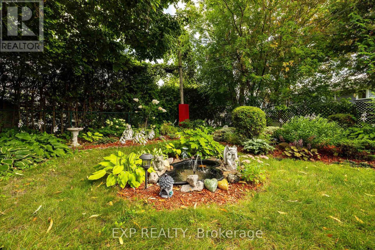
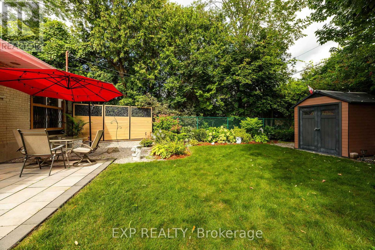
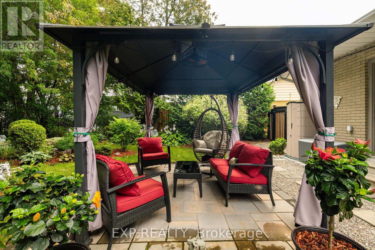
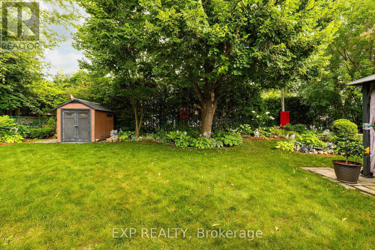
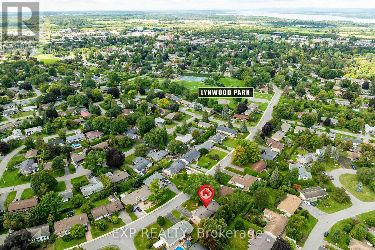
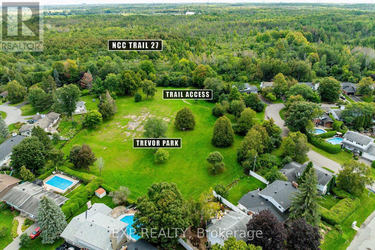
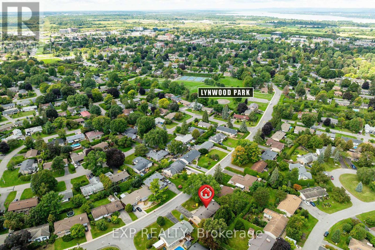
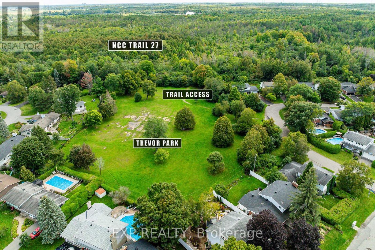
Welcome to this beautifully renovated bungalow, tucked into a mature and peaceful neighbourhood where large lots, towering trees and quiet streets create a wonderful sense of community. Offering three bedrooms, two-and-a-half bathrooms and a fully finished basement, this move-in-ready home combines comfortable living with an incredible location just steps from Ottawa's NCC Greenbelt. Inside, refinished hardwood floors add warmth and character, while the bright, open-concept kitchen flows seamlessly into the inviting dining and living areas. A newer gas fireplace creates a cozy focal point, and the updated kitchen features stylish anti-fingerprint finish appliances. The fully finished lower level provides even more versatile living space for family, guests, a home office or recreation.Step outside and discover your own private backyard oasis. Fully fenced and surrounded by mature greenery, it's a wonderfully secluded space for relaxing, entertaining or simply enjoying the outdoors - all watched over by a few friendly gargoyles that add a little personality and charm! Outdoor enthusiasts will love being just a short walk from the NCC Greenbelt, with year-round opportunities for walking, cycling, cross-country skiing and exploring kilometres of paved and gravel trails. Bruce Pit is nearby, Britannia Beach is just minutes away, and parks, tennis and pickleball courts, skating rinks and fitness facilities are all within easy reach.Despite its peaceful, tucked-away setting, this home offers excellent access to shopping, restaurants, schools, public transit, Highway 417 and 416, and Queensway Carleton Hospital.Beautifully updated, exceptionally private and surrounded by nature - this is bungalow living with the best of Ottawa right at your doorstep. Book your showing today! 24 hour irrevocable on all offers. (id:44758)
房源概要
| MLS® Number | X13764376 |
| 房源类型 | 民宅 |
| 社区名字 | 7805 - Arbeatha Park |
| 附近的便利设施 | 学校, 医院 |
| 设备类型 | 热水器 |
| 特征 | Conservation/green Belt |
| 总车位 | 4 |
| 租赁设备类型 | 热水器 |
| 结构 | 棚 |
详 情
| 浴室 | 3 |
| 地上卧房 | 3 |
| 总卧房 | 3 |
| 公寓设施 | Fireplace(s) |
| 赠送家电包括 | Central Vacuum, 洗碗机, 烘干机, Furniture, Garage Door Opener, Hood 电扇, 炉子, 洗衣机, 窗帘, 冰箱 |
| 建筑风格 | 平房 |
| 地下室进展 | 已装修 |
| 地下室类型 | 全完工 |
| 施工种类 | 独立屋 |
| 空调 | 中央空调 |
| 外墙 | 砖 |
| 壁炉 | 有 |
| Fireplace Total | 1 |
| 地基类型 | 混凝土 |
| 客人卫生间(不包含洗浴) | 1 |
| 供暖方式 | 天然气 |
| 供暖类型 | 压力热风 |
| 储存空间 | 1 |
| 内部尺寸 | 1100 - 1500 Sqft |
| 类型 | 独立屋 |
| 设备间 | 市政供水 |
车 位
| 附加车库 | |
| Garage |
土地
| 英亩数 | 无 |
| 围栏类型 | Fully Fenced, Fenced Yard |
| 土地便利设施 | 学校, 医院 |
| Landscape Features | Landscaped |
| 污水道 | Sanitary Sewer |
| 土地深度 | 100 Ft |
| 土地宽度 | 73 Ft |
| 不规则大小 | 73 X 100 Ft |
房 间
| 楼 层 | 类 型 | 长 度 | 宽 度 | 面 积 |
|---|---|---|---|---|
| 地下室 | 其它 | 2.41 m | 2.54 m | 2.41 m x 2.54 m |
| 地下室 | 浴室 | 3.4 m | 3.48 m | 3.4 m x 3.48 m |
| 地下室 | 洗衣房 | 3.4 m | 3.25 m | 3.4 m x 3.25 m |
| 地下室 | 娱乐,游戏房 | 7.06 m | 9.93 m | 7.06 m x 9.93 m |
| 一楼 | 门厅 | 2.64 m | 1.78 m | 2.64 m x 1.78 m |
| 一楼 | 客厅 | 3.63 m | 5.59 m | 3.63 m x 5.59 m |
| 一楼 | 餐厅 | 3.43 m | 2.57 m | 3.43 m x 2.57 m |
| 一楼 | 厨房 | 3.43 m | 3.89 m | 3.43 m x 3.89 m |
| 一楼 | 主卧 | 3.33 m | 4.17 m | 3.33 m x 4.17 m |
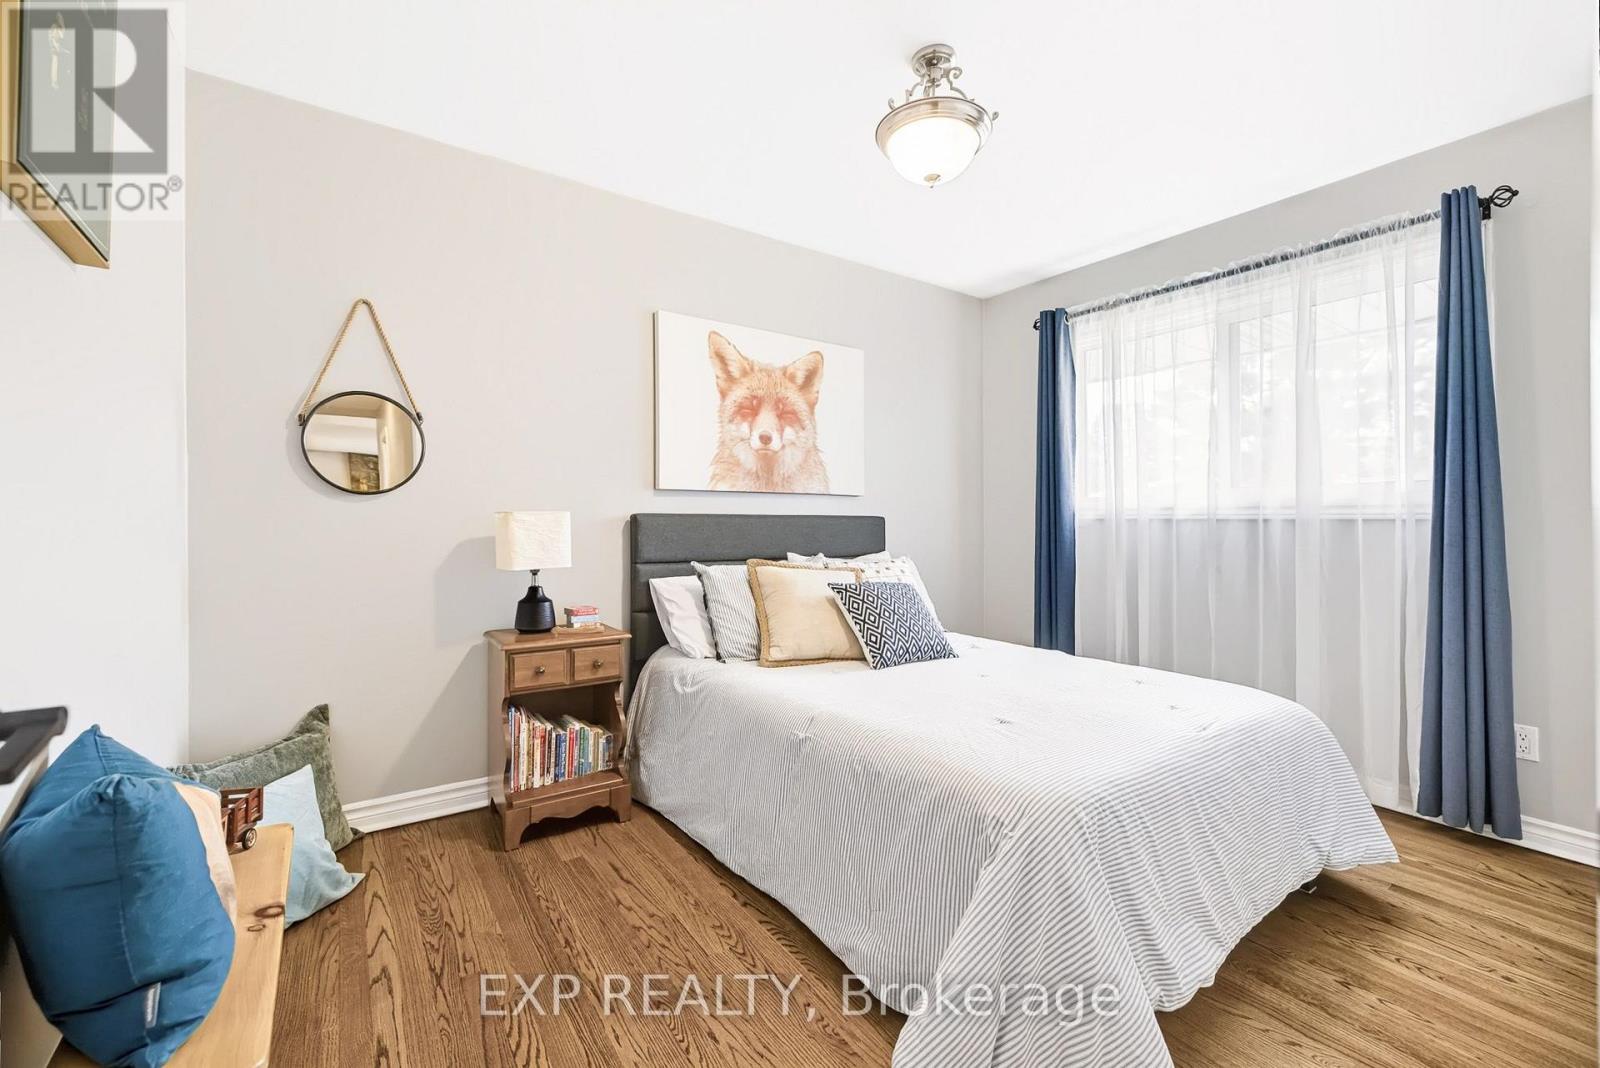
| 一楼 | 第二卧房 | 3.63 m | 2.72 m | 3.63 m x 2.72 m |
| 一楼 | 第三卧房 | 3.63 m | 2.72 m | 3.63 m x 2.72 m |
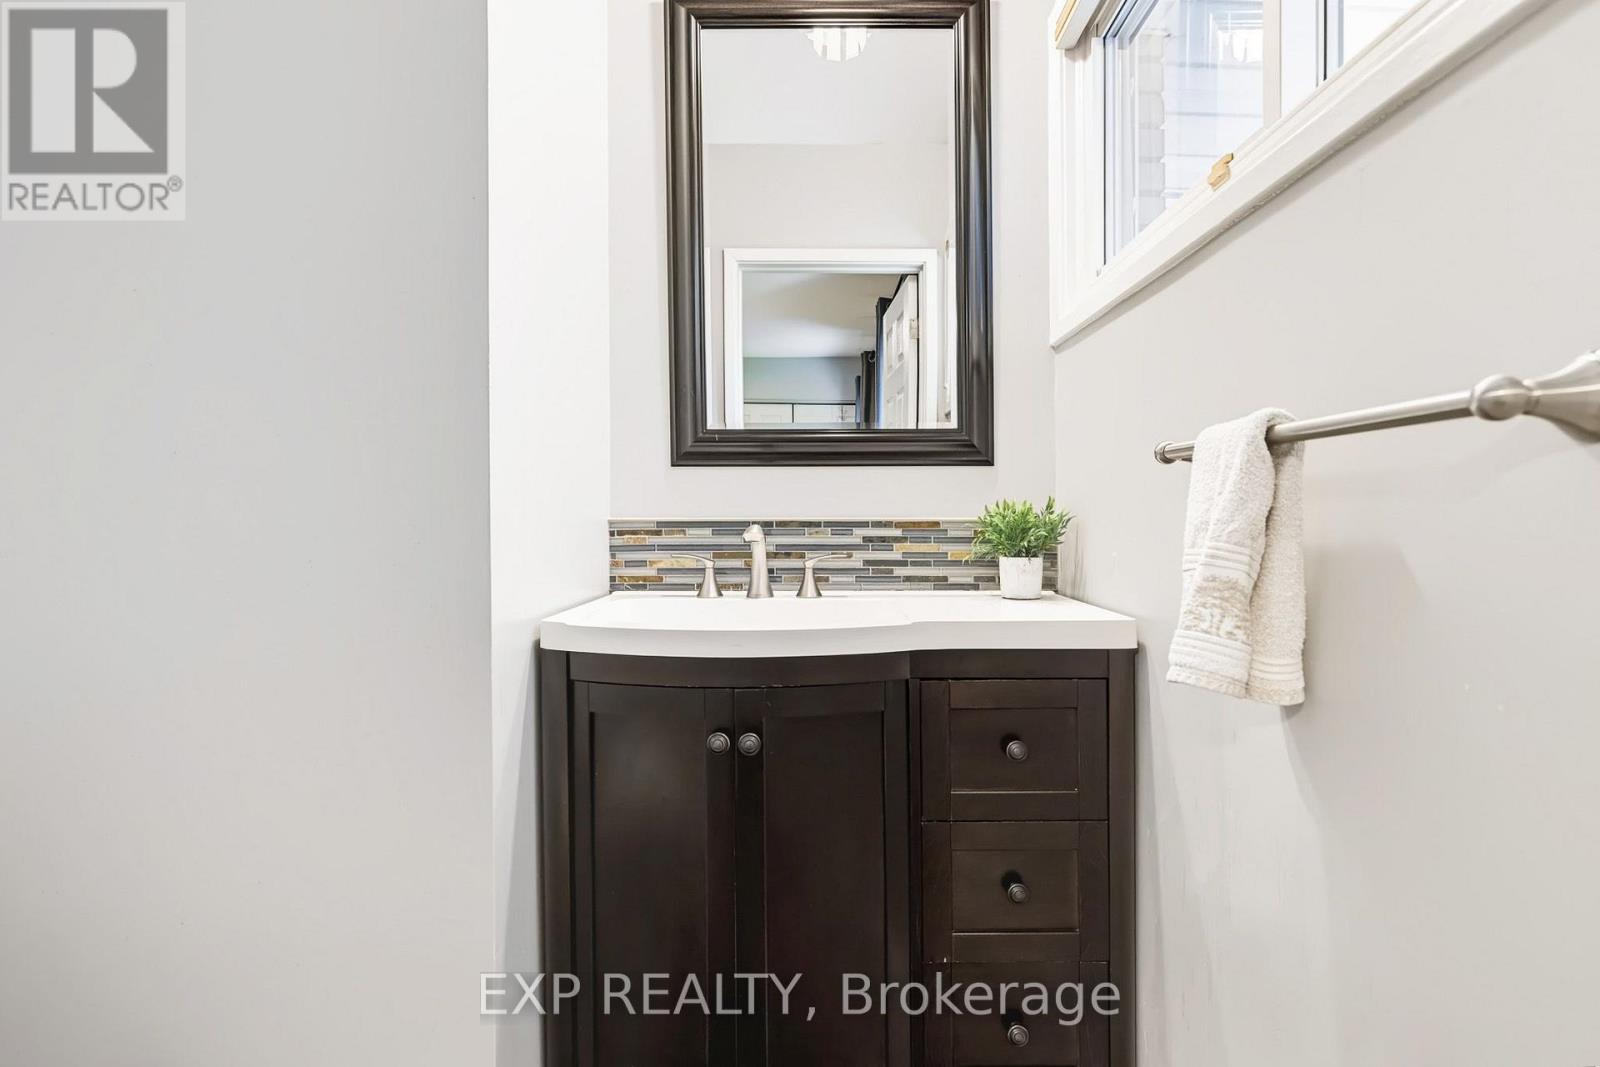
| 一楼 | 浴室 | 1.73 m | 1.4 m | 1.73 m x 1.4 m |
| 一楼 | 浴室 | 2.26 m | 2.11 m | 2.26 m x 2.11 m |
https://www.realtor.ca/real-estate/30257124/61-ridgefield-crescent-ottawa-7805-arbeatha-park

The trademarks REALTOR®, REALTORS®, and the REALTOR® logo are controlled by The Canadian Real Estate Association (CREA) and identify real estate professionals who are members of CREA. The trademarks MLS®, Multiple Listing Service® and the associated logos are owned by The Canadian Real Estate Association (CREA) and identify the quality of services provided by real estate professionals who are members of CREA. The trademark DDF® is owned by The Canadian Real Estate Association (CREA) and identifies CREA's Data Distribution Facility (DDF®)
Ottawa Real Estate Board
Exp Realty
September 21 2026 04:23:19
