
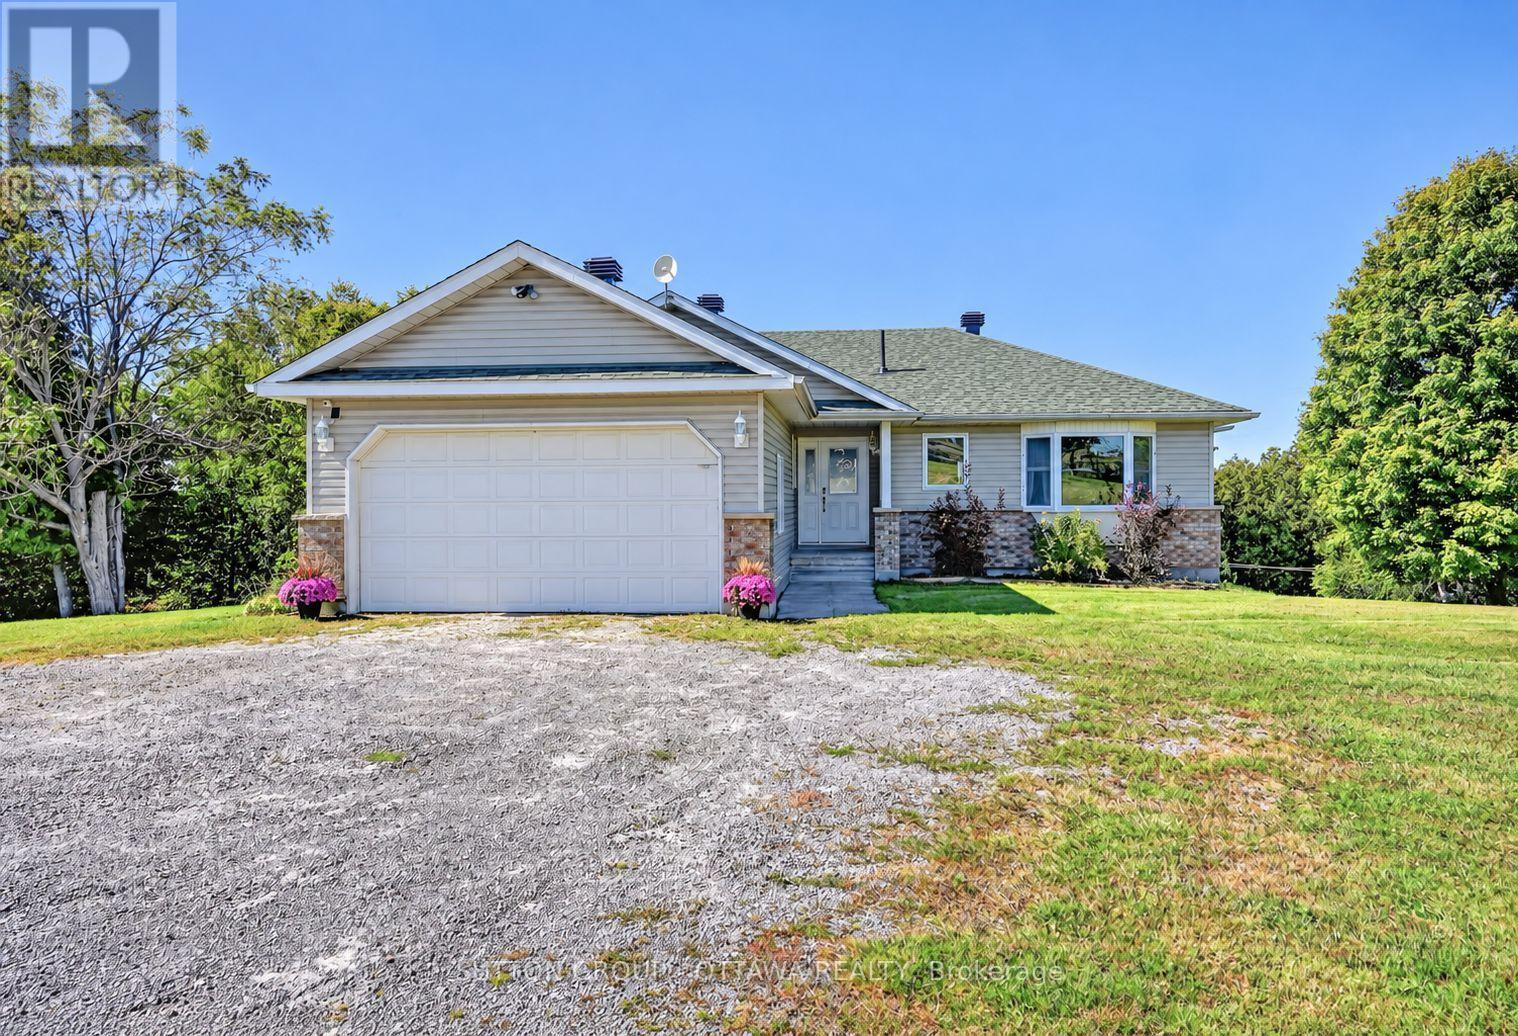
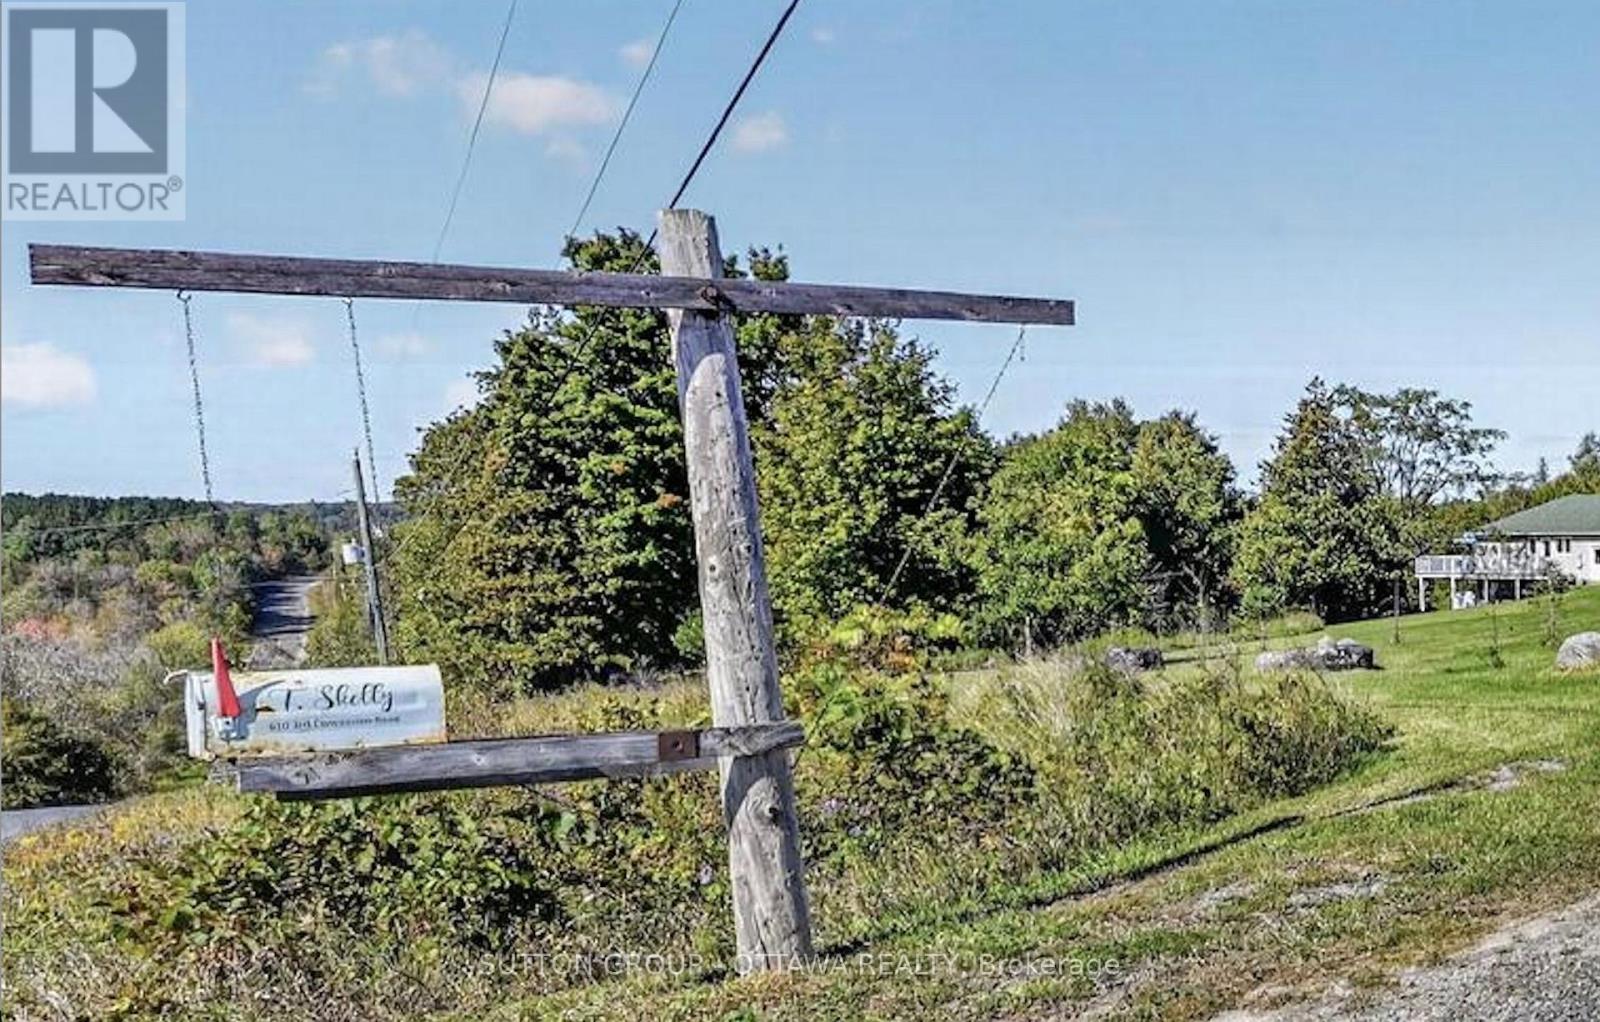
610 3rd Concession Dalhousie Concession Lanark Highlands, Ontario K0G 1K0


$689,900
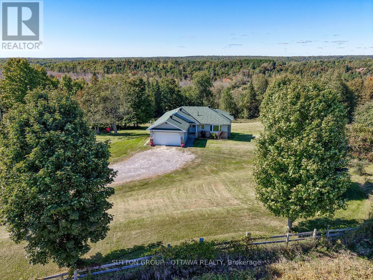
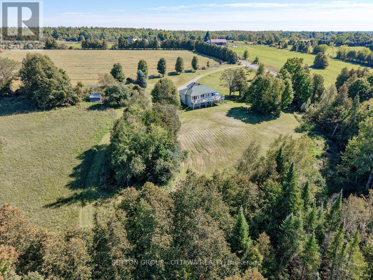
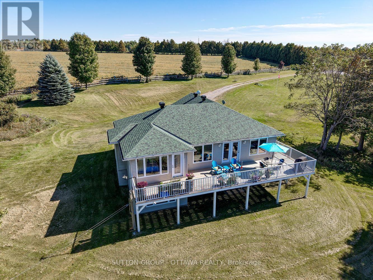
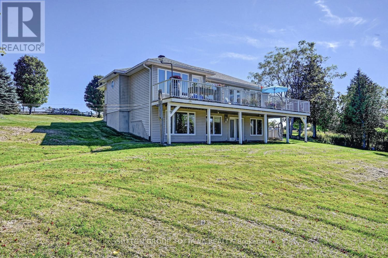
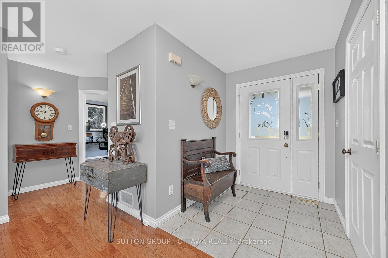
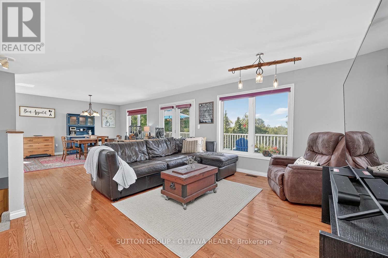
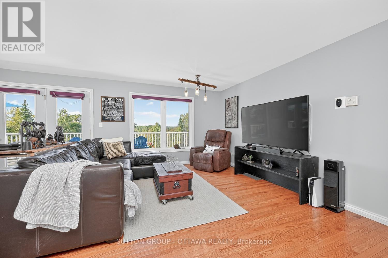
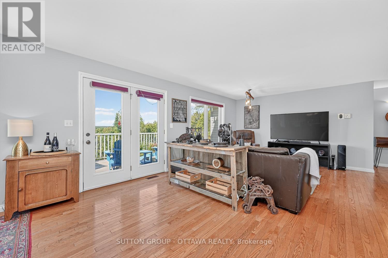
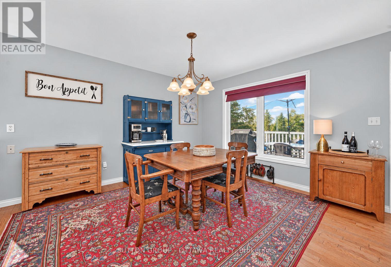
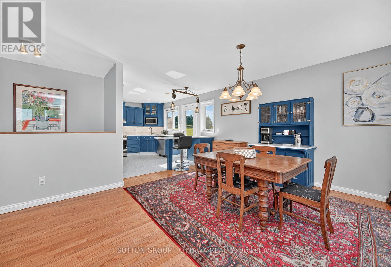
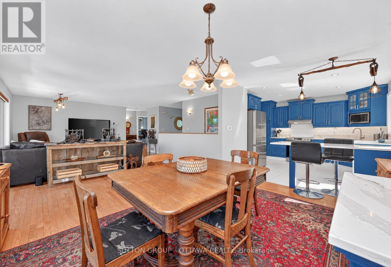
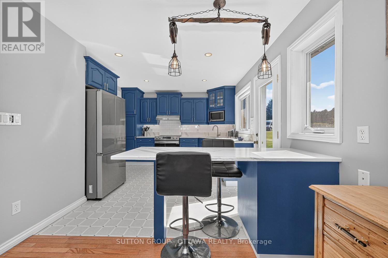
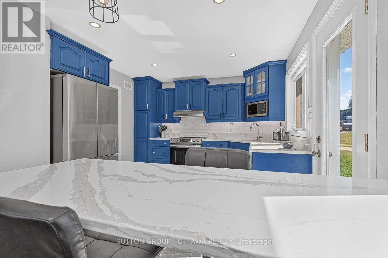
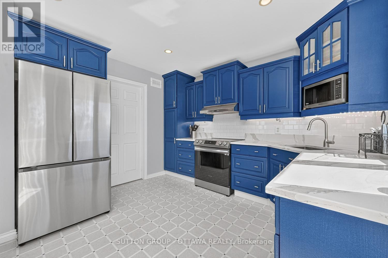
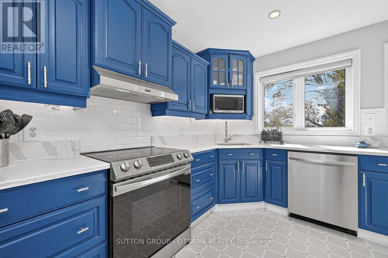
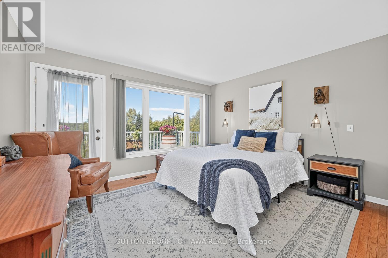
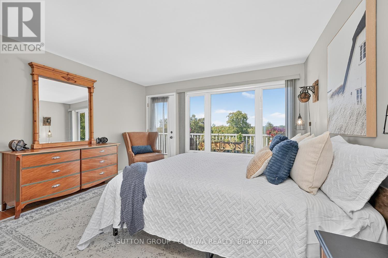
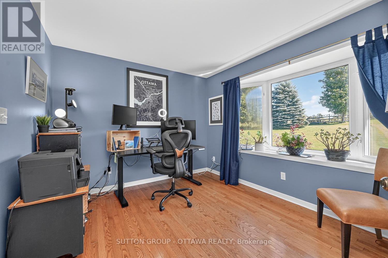
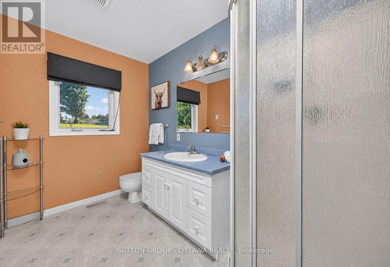
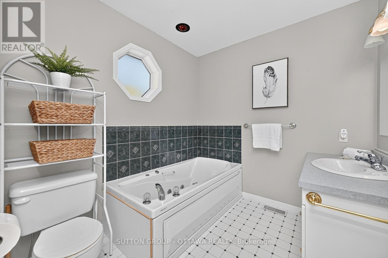
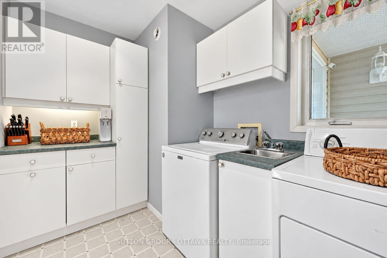
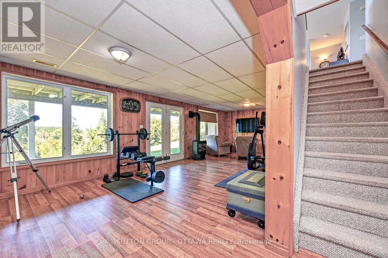
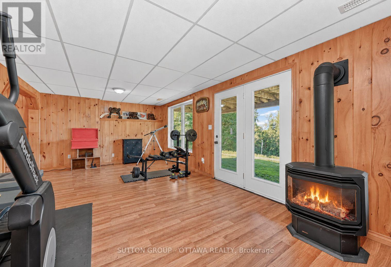
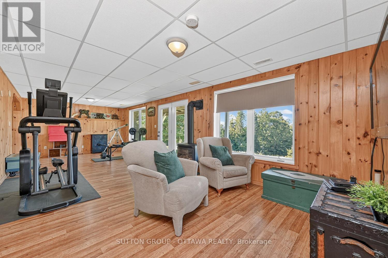
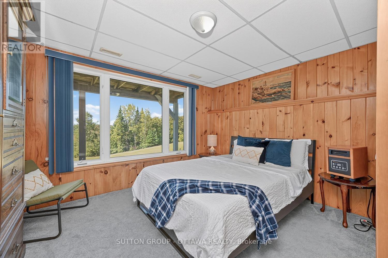
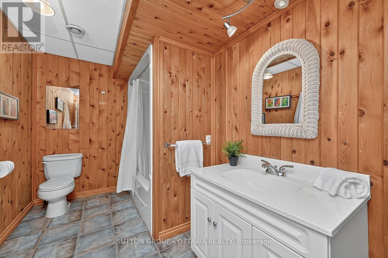
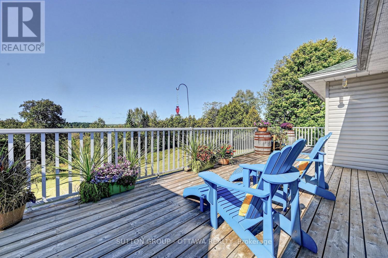
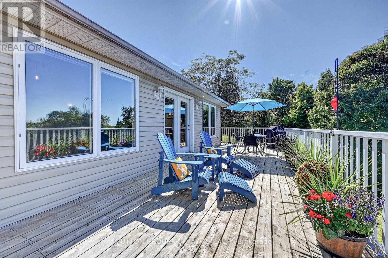
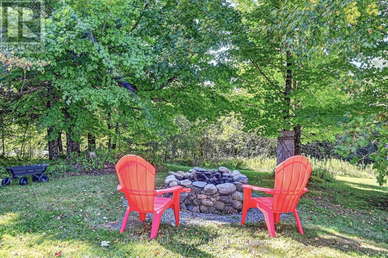
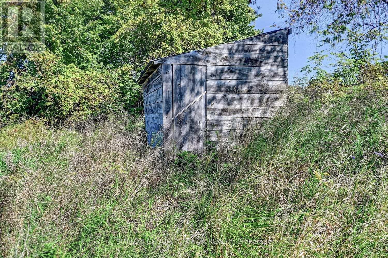
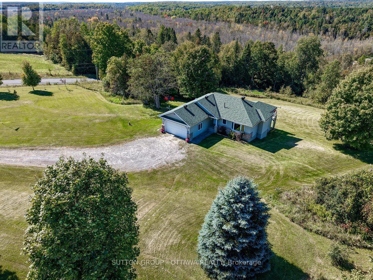
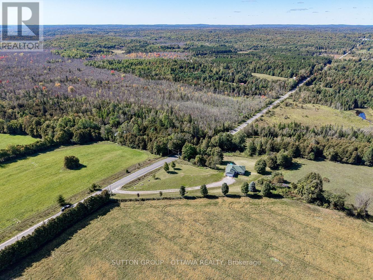
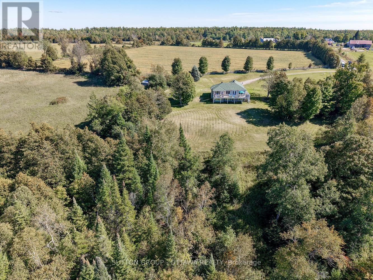
Perched high on locally known Fiddlers Hill, this beautiful 3-bedroom, 3-bath home captures sweeping west-facing views and unforgettable evening sunsets. Set well back from the road on 3.8 acres, it offers exceptional privacy and tranquility, surrounded by nature and wildlife. Built in 2000, the bright main level is filled with natural light from abundant windows and glass doors, with hardwood floors and a warm country-chic feel. The kitchen features white quartz counters (2023), an island with seating for two, and stainless steel fridge, stove, dishwasher and hood fan, all purchased in 2023. Between the kitchen and garage is a practical laundry/mudroom with cabinetry for extra storage and pantry space. The impressive 48' x 11.5' deck flows directly from the living room - ideal for entertaining, relaxing with a drink or taking in the stunning sunset views. Two bedrooms are on the main level, including a spacious primary suite with walk-in closet, ensuite and direct deck access. A second full bath completes this level. The walk-out lower level is equally inviting, with large windows framing the views, tongue-and-groove cedar walls, propane fireplace and generous living space. Here you'll find a family/rec room, 3rd bedroom with oversized view window and full bath. The unfinished area offers workshop space, cedar closet, utility area and excellent storage. As evening settles in, move from the deck to the fire pit for conversation, stargazing and s'mores. Deer, birds and hummingbirds are regular visitors - a wonderful setting for nature lovers. Outdoor adventure is close by, with Baird Hiking Trail, Dalhousie Lake Public Beach, Blue Heron Golf Club and excellent kayaking at Sheridan Rapids, the Mississippi and throughout the Lanark area. Perth and Almonte are within an easy drive. Central air, attached garage and generator-ready wiring add everyday convenience. A special hilltop retreat offering breathtaking views, privacy, recreation and peaceful country living. (id:44758)
房源概要
| MLS® Number | X13820988 |
| 房源类型 | 民宅 |
| 社区名字 | 914 - Lanark Highlands (Dalhousie) Twp |
| 设备类型 | Propane Tank |
| 总车位 | 5 |
| 租赁设备类型 | Propane Tank |
| 结构 | 棚 |
详 情
| 浴室 | 3 |
| 地上卧房 | 2 |
| 地下卧室 | 1 |
| 总卧房 | 3 |
| 公寓设施 | Fireplace(s) |
| 赠送家电包括 | Garage Door Opener Remote(s), Water Heater, Water Treatment, Blinds, 洗碗机, Hood 电扇, 炉子, 冰箱 |
| 建筑风格 | 平房 |
| 地下室进展 | 已装修 |
| 地下室功能 | Walk Out |
| 地下室类型 | N/a (finished), Full |
| 施工种类 | 独立屋 |
| 空调 | 中央空调 |
| 外墙 | 乙烯基壁板, 砖 |
| 壁炉 | 有 |
| Fireplace Total | 1 |
| 地基类型 | 混凝土浇筑, 混凝土 |
| 供暖方式 | 电 |
| 供暖类型 | 压力热风 |
| 储存空间 | 1 |
| 内部尺寸 | 1100 - 1500 Sqft |
| 类型 | 独立屋 |
车 位
| 附加车库 | |
| Garage |
土地
| 英亩数 | 有 |
| 污水道 | Septic System |
| 土地深度 | 339 Ft ,4 In |
| 土地宽度 | 632 Ft |
| 不规则大小 | 632 X 339.4 Ft |
房 间
| 楼 层 | 类 型 | 长 度 | 宽 度 | 面 积 |
|---|---|---|---|---|
| Lower Level | 家庭房 | 8.89 m | 3.71 m | 8.89 m x 3.71 m |
| Lower Level | 第三卧房 | 3.81 m | 3 m | 3.81 m x 3 m |
| 一楼 | 厨房 | 4.32 m | 2.87 m | 4.32 m x 2.87 m |
| 一楼 | 客厅 | 3.81 m | 4.57 m | 3.81 m x 4.57 m |
| 一楼 | 餐厅 | 3.81 m | 4.52 m | 3.81 m x 4.52 m |
| 一楼 | 主卧 | 3.56 m | 3.68 m | 3.56 m x 3.68 m |
| 一楼 | 第二卧房 | 3 m | 3.61 m | 3 m x 3.61 m |
| 一楼 | 洗衣房 | 2.64 m | 3 m | 2.64 m x 3 m |
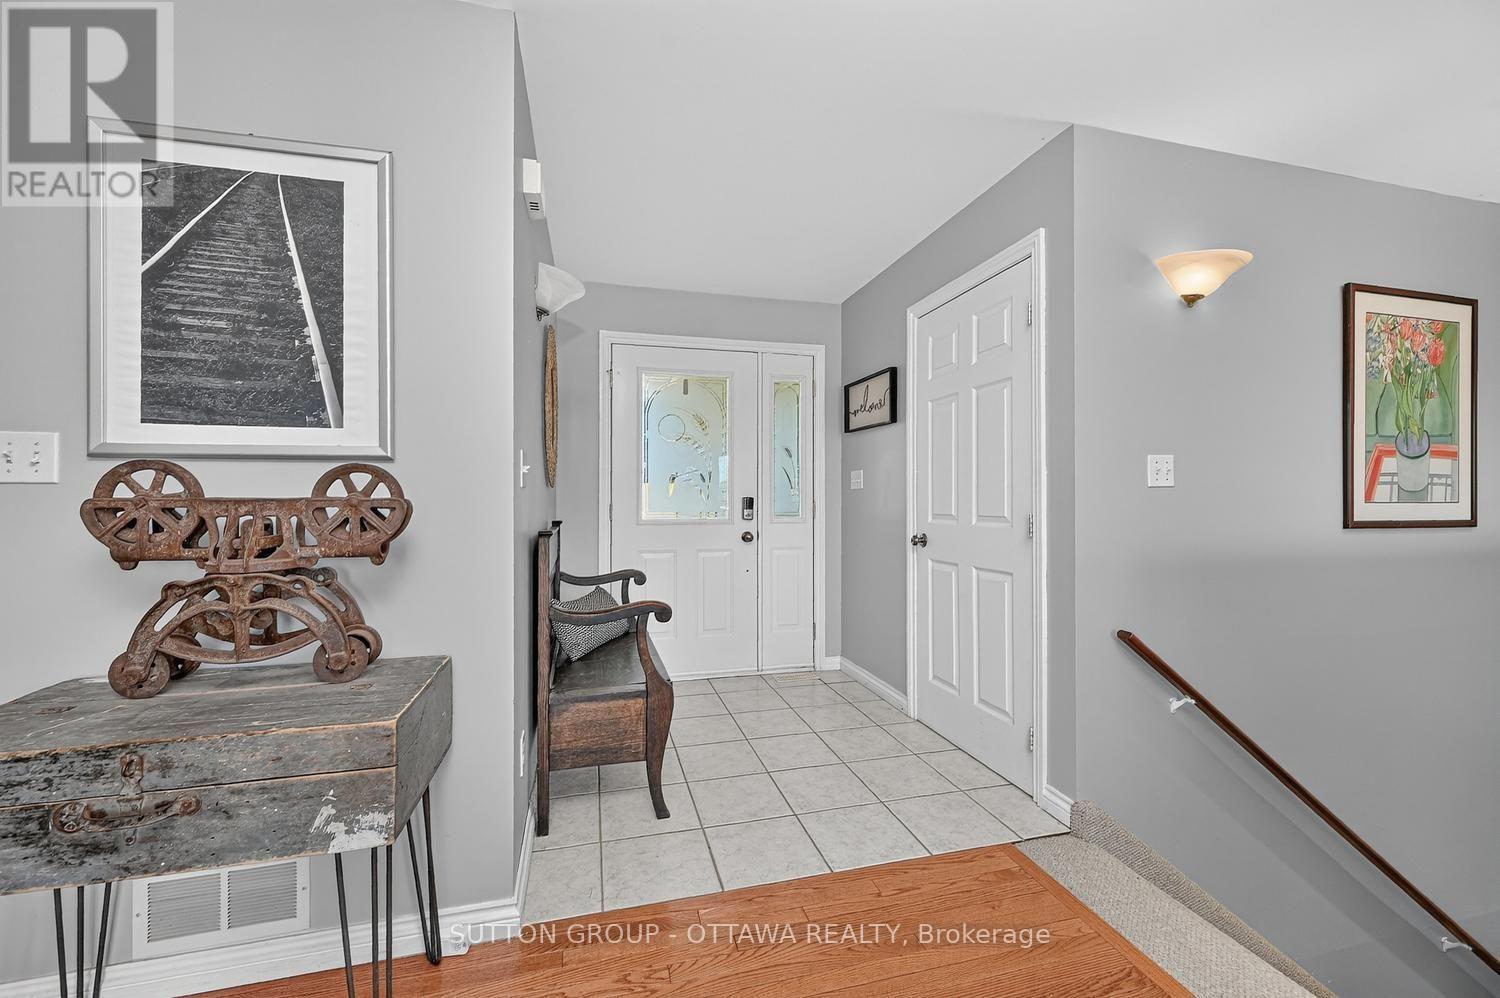
| 一楼 | 门厅 | 1.98 m | 1.78 m | 1.98 m x 1.78 m |

The trademarks REALTOR®, REALTORS®, and the REALTOR® logo are controlled by The Canadian Real Estate Association (CREA) and identify real estate professionals who are members of CREA. The trademarks MLS®, Multiple Listing Service® and the associated logos are owned by The Canadian Real Estate Association (CREA) and identify the quality of services provided by real estate professionals who are members of CREA. The trademark DDF® is owned by The Canadian Real Estate Association (CREA) and identifies CREA's Data Distribution Facility (DDF®)
Ottawa Real Estate Board
Sutton Group - Ottawa Realty
September 24 2026 12:53:08
