
611 Ribbon Street Ottawa, Ontario K4M 0M8


$937,500
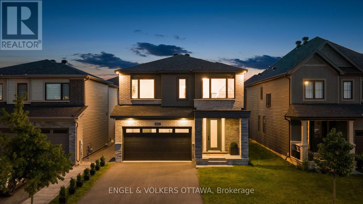
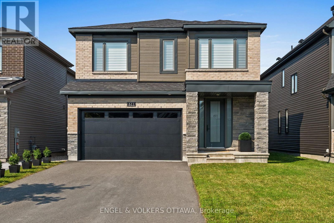
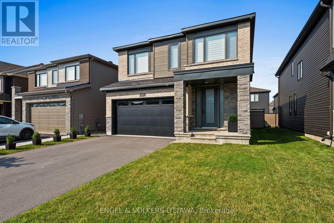
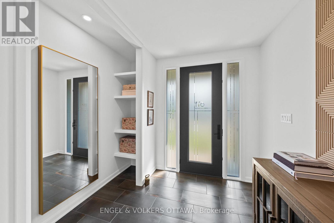
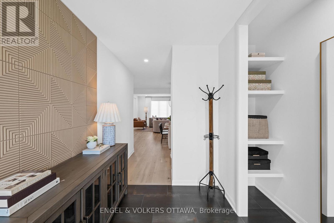
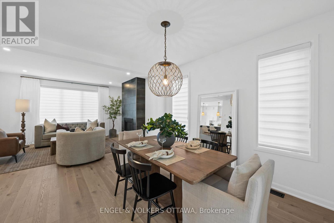
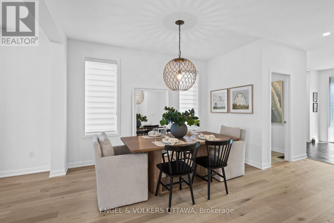
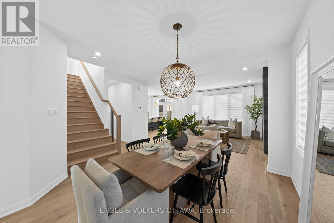
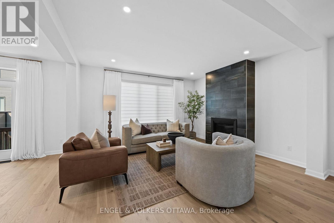
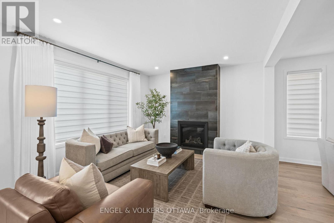
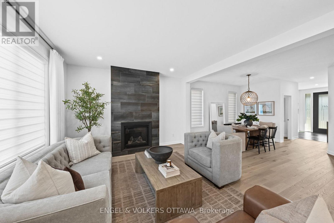
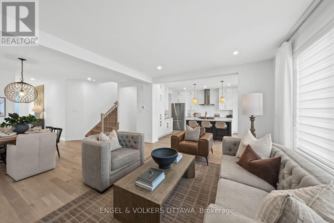
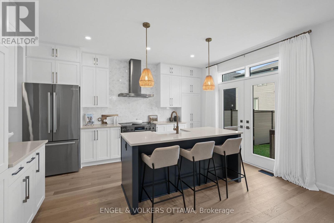
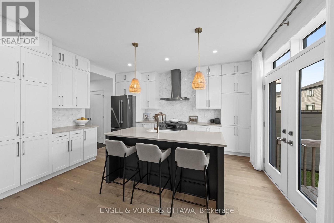
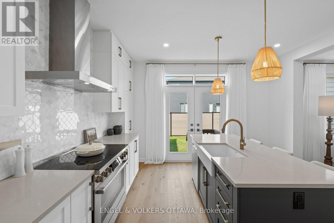
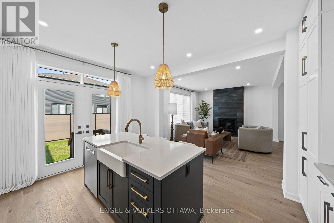
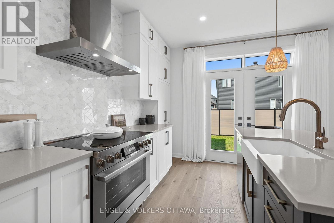
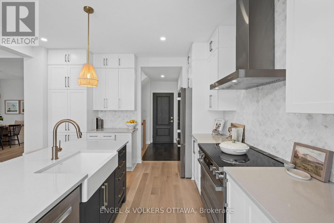
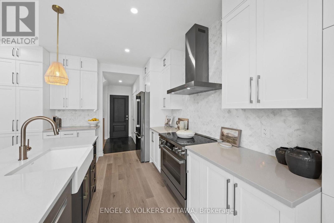
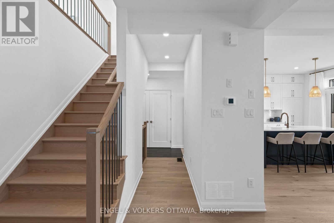
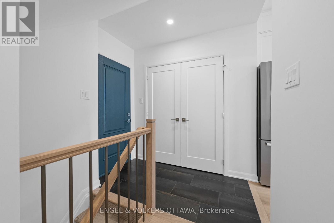
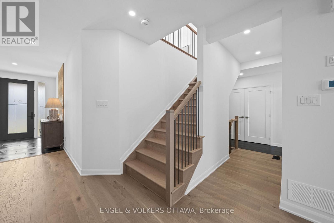
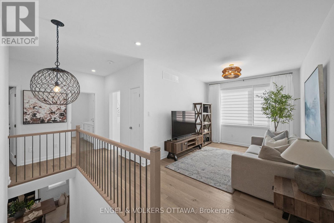
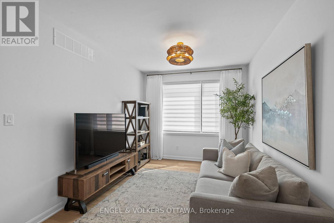
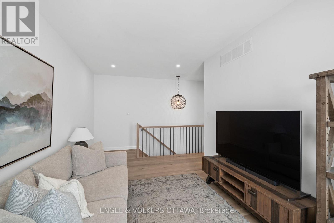
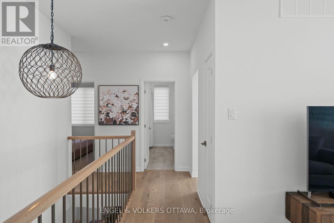
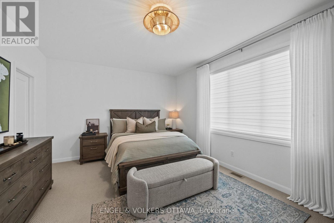
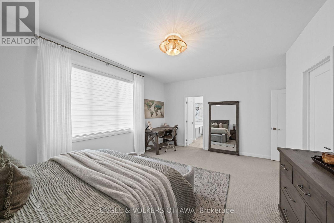
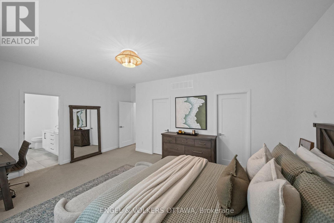
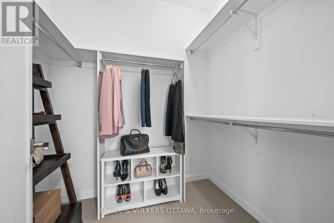
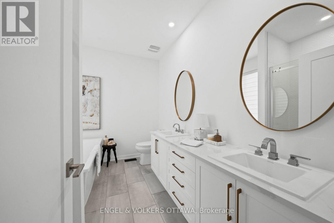
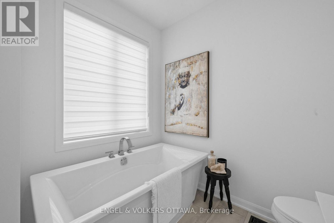
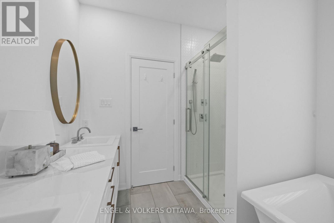
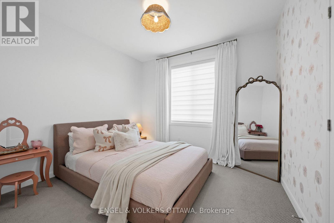
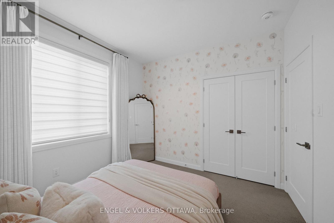
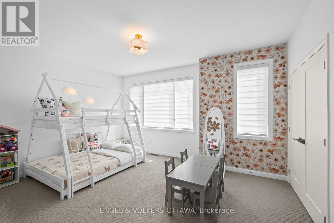
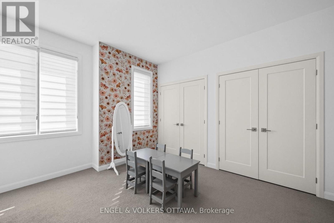
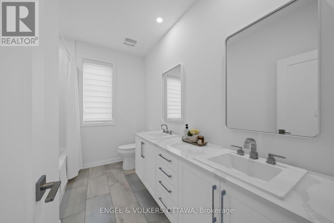
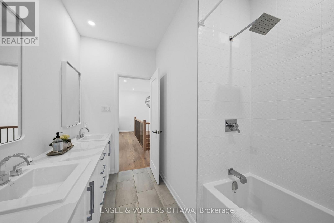
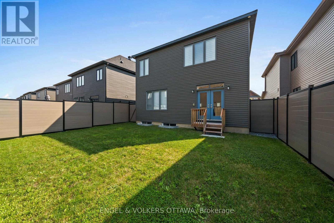
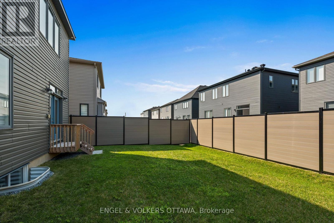
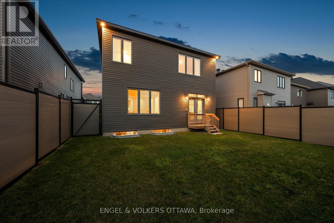
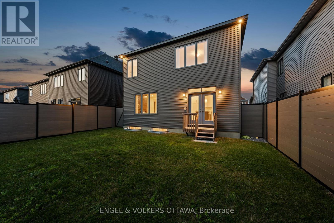
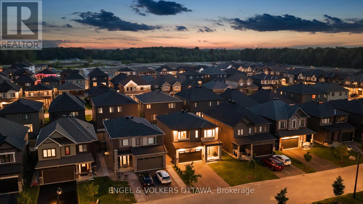
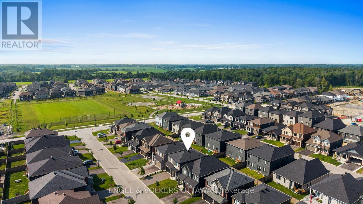
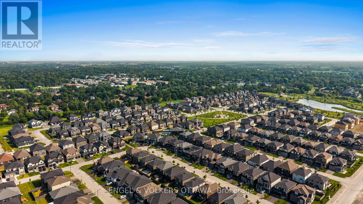
The most memorable homes are defined not by their size, but by the quality of their design and the thoughtful attention to detail found throughout. Nestled in the heart of Manotick, this exceptional Minto Brierwood Loft model showcases timeless design, exceptional craftsmanship, and a remarkable level of customization, creating a residence that is truly one of a kind. A welcoming covered front porch leads to a spacious foyer, where soaring 9-foot ceilings, Mirage White Oak hardwood flooring, a custom expanded front closet & a sophisticated neutral palette create an immediate sense of warmth & elegance. Designed for modern living, the open-concept main floor flows seamlessly from one beautifully appointed space to the next. The elegant dining area transitions effortlessly into the inviting living room, where expansive windows, custom draperies & a striking floor-to-ceiling porcelain fireplace create a warm, welcoming space for gathering with family & friends. At the heart of the home, the beautifully customized kitchen features ceiling-height cabinetry, quartz countertops, an oversized island, stainless steel appliances, generous pantry storage & abundant prep space. French doors with transoms lead to the backyard, filling the home with natural light. The elegant oak staircase with modern metal spindles leads to the versatile loft, offering an exceptional second living area, perfect as a family room, home office or reading retreat. The spacious primary suite is a peaceful sanctuary featuring two walk-in closets & a beautifully appointed ensuite. Two additional well-proportioned bedrooms & a full bathroom complete the upper level. The unfinished lower level offers exceptional potential to create additional living space. Ideally located in one of Manotick's most sought-after communities, this exceptional home offers a rare opportunity to own a thoughtfully curated residence where timeless style, meticulous craftsmanship & attention to detail are evident throughout. (id:44758)
房源概要
| MLS® Number | X13571128 |
| 房源类型 | 民宅 |
| 社区名字 | 8003 - Mahogany Community |
| 附近的便利设施 | 公园 |
| 设备类型 | 热水器 - Gas, 热水器 |
| 总车位 | 6 |
| 租赁设备类型 | 热水器 - Gas, 热水器 |
详 情
| 浴室 | 3 |
| 地上卧房 | 3 |
| 总卧房 | 3 |
| 公寓设施 | Fireplace(s) |
| 赠送家电包括 | Garage Door Opener Remote(s), Blinds, 洗碗机, 烘干机, Garage Door Opener, Range, 报警系统, 洗衣机, 冰箱 |
| 地下室进展 | 已完成 |
| 地下室类型 | N/a (unfinished) |
| 施工种类 | 独立屋 |
| 空调 | Central Air Conditioning, 换气机 |
| 外墙 | 乙烯基壁板, 砖 |
| Fire Protection | Security System |
| 壁炉 | 有 |
| Fireplace Total | 1 |
| 地基类型 | 混凝土浇筑 |
| 客人卫生间(不包含洗浴) | 1 |
| 供暖方式 | 天然气 |
| 供暖类型 | 压力热风 |
| 储存空间 | 2 |
| 内部尺寸 | 2000 - 2500 Sqft |
| 类型 | 独立屋 |
| 设备间 | 市政供水 |
车 位
| 附加车库 | |
| Garage |
土地
| 英亩数 | 无 |
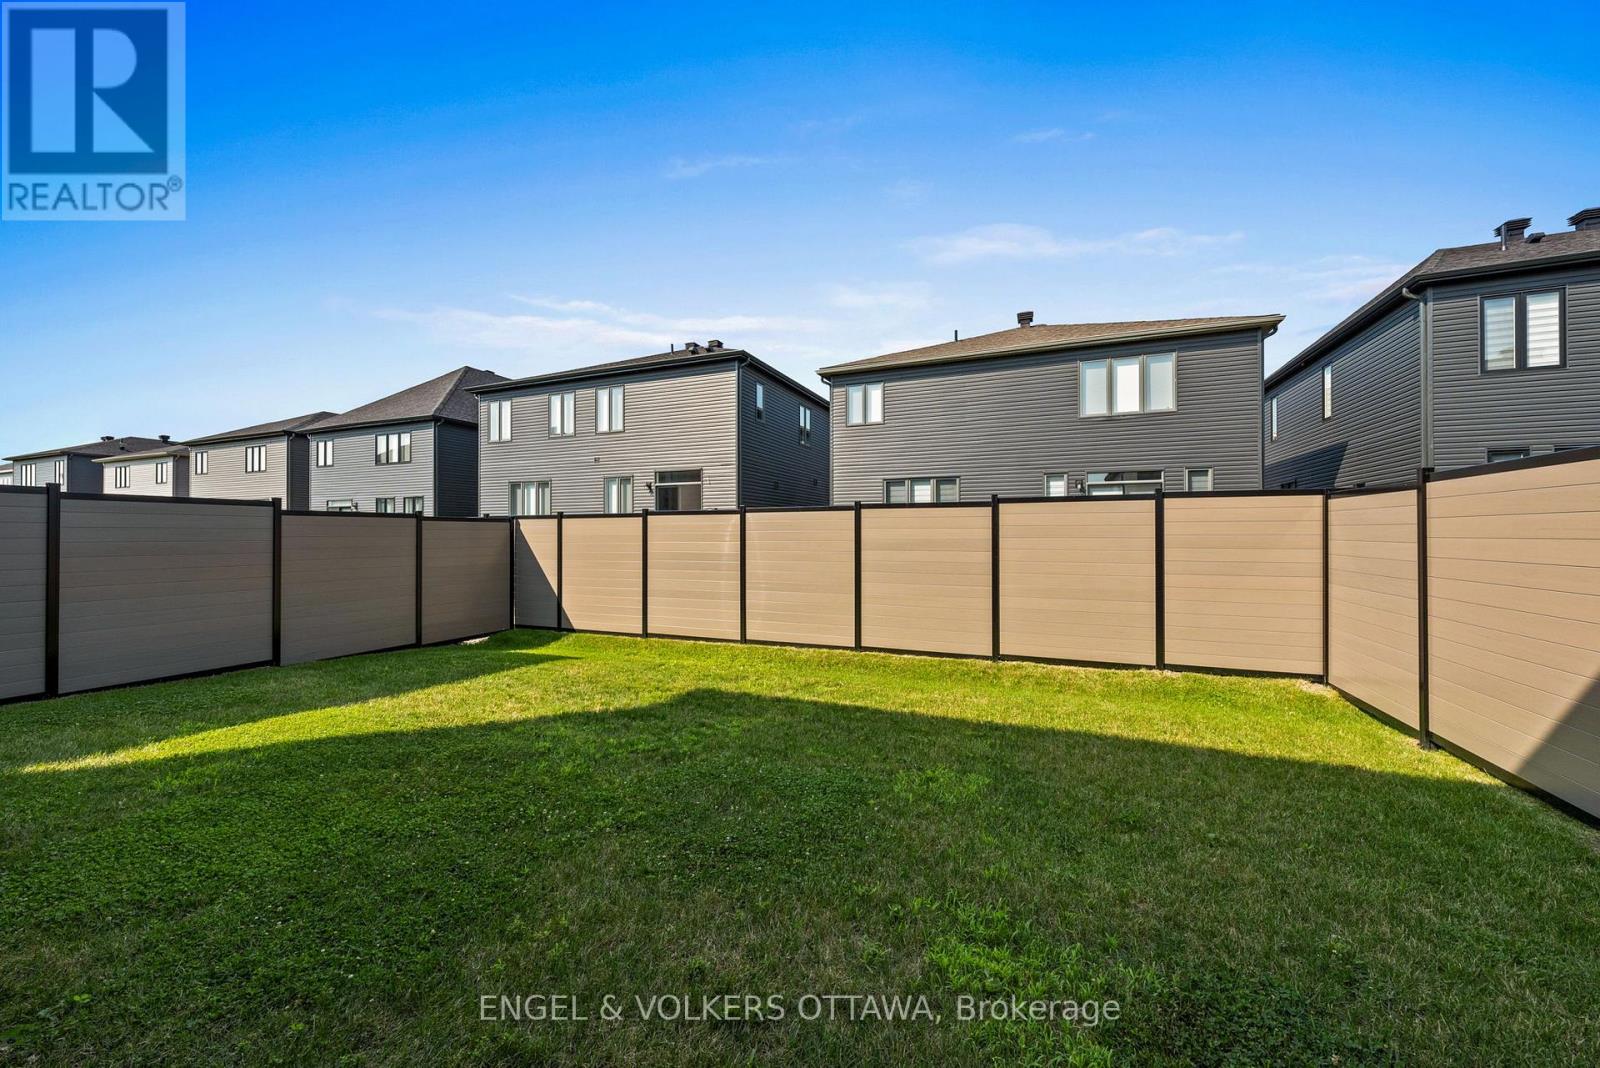
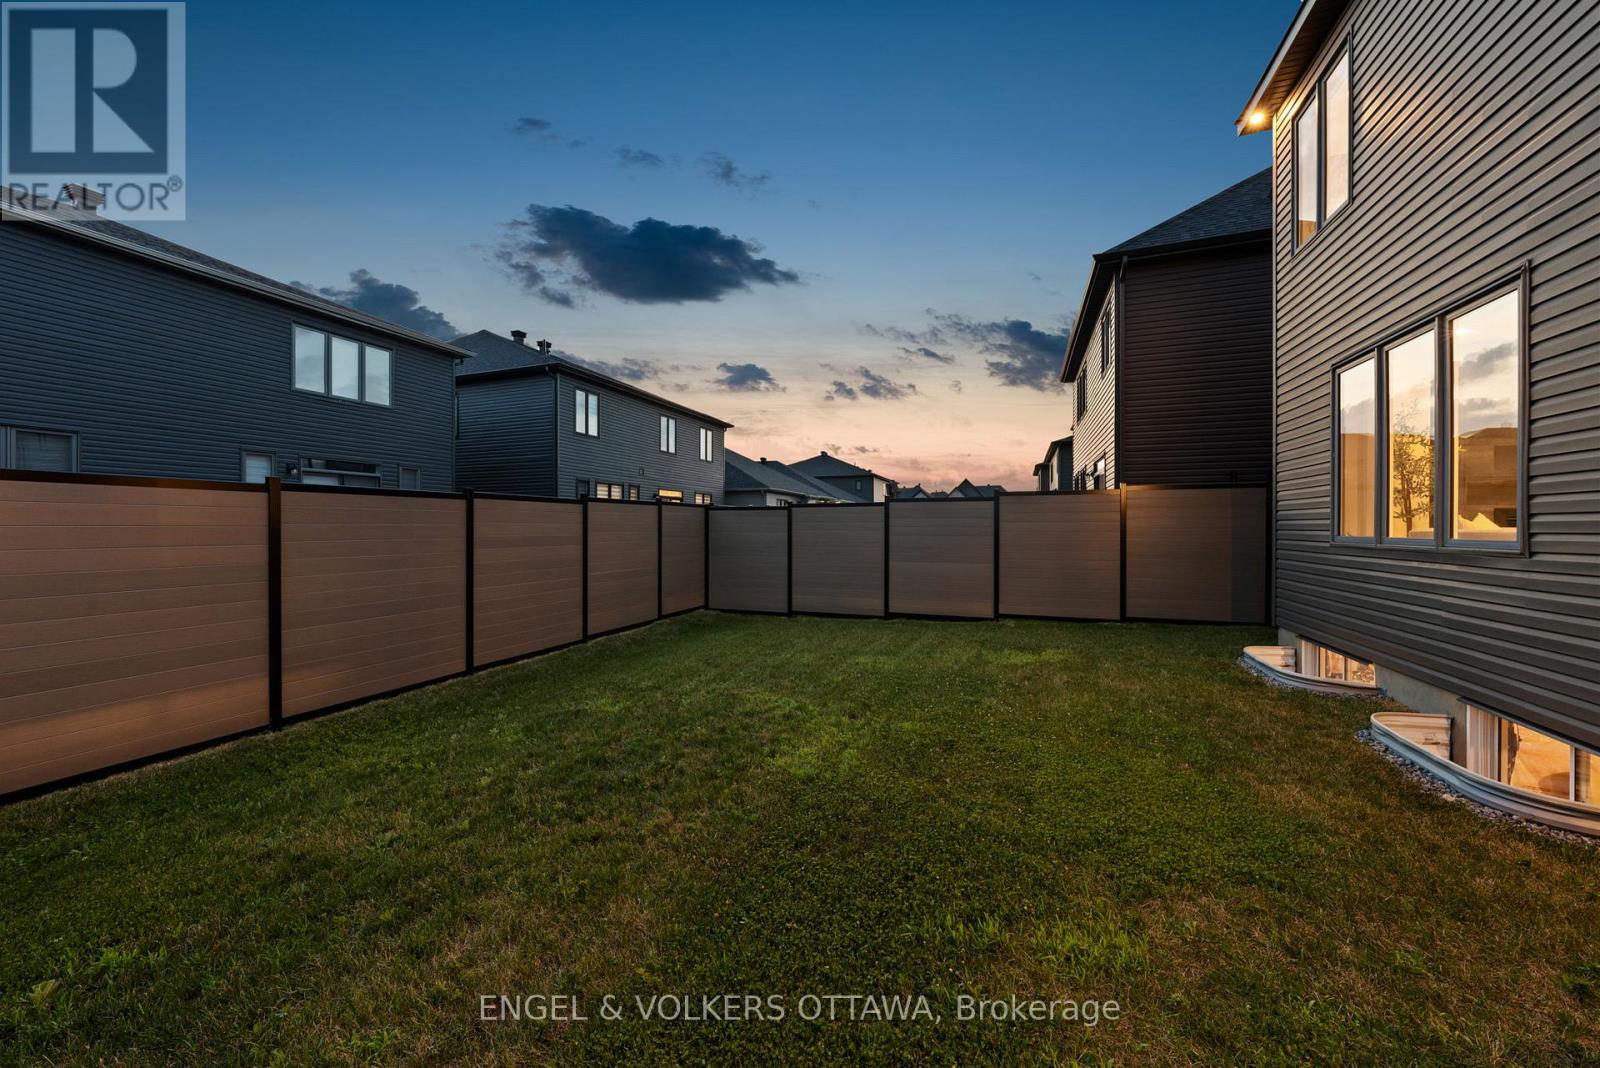
| 围栏类型 | Fenced Yard |
| 土地便利设施 | 公园 |
| 污水道 | Sanitary Sewer |
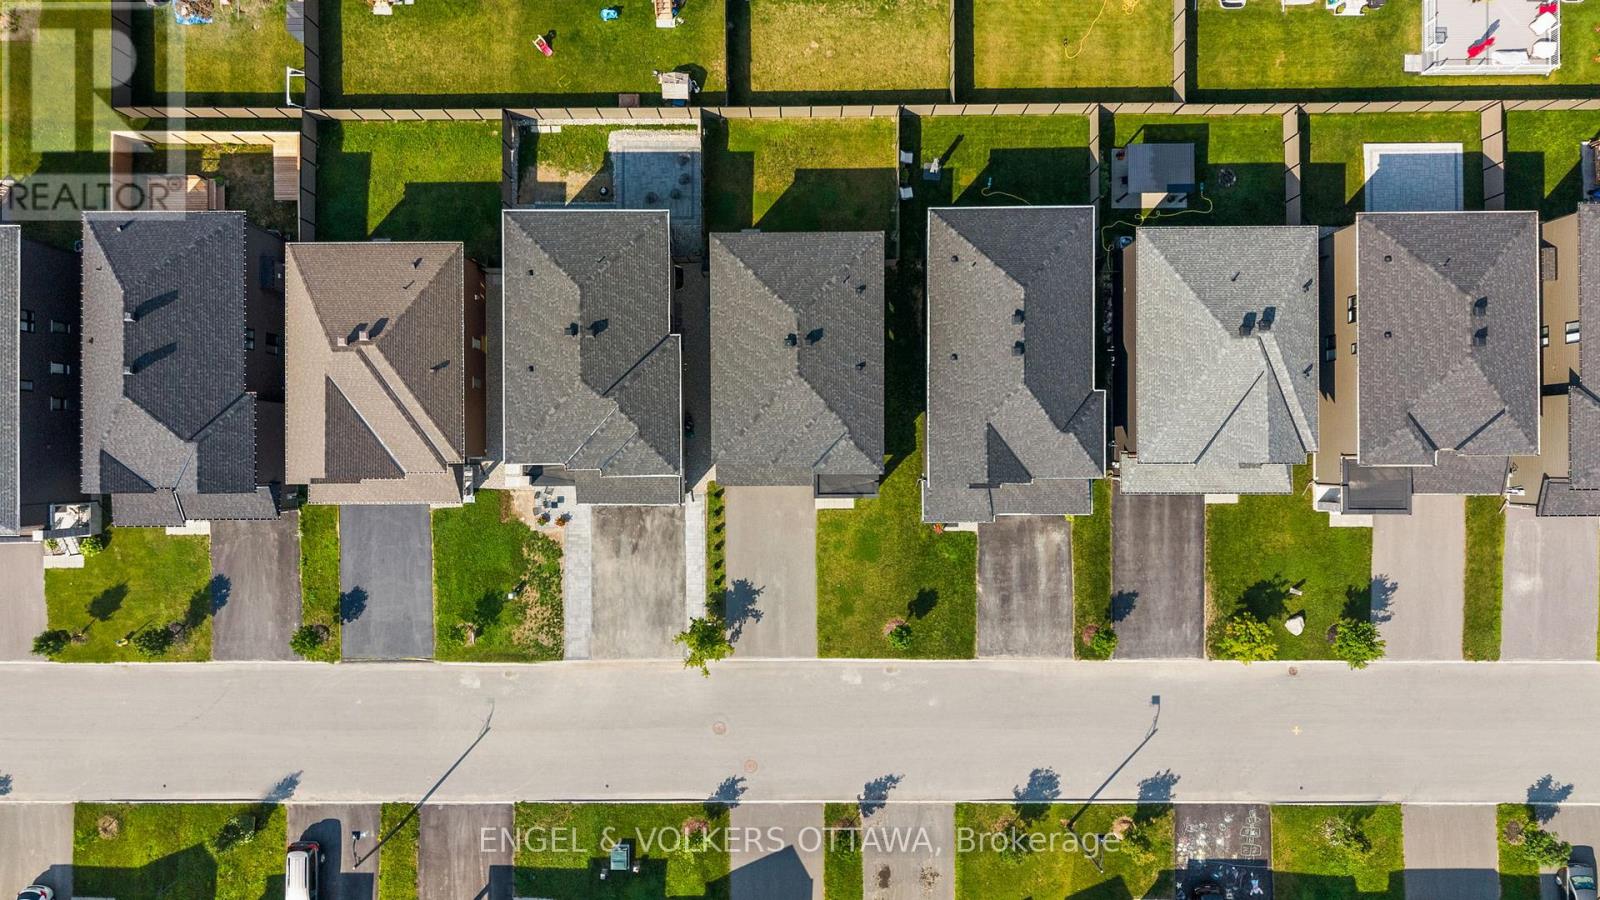
| 土地深度 | 29.02 M |
| 土地宽度 | 11.9 M |
| 不规则大小 | 11.9 X 29 M |
房 间
| 楼 层 | 类 型 | 长 度 | 宽 度 | 面 积 |
|---|---|---|---|---|
| 二楼 | 浴室 | 3.15 m | 2.24 m | 3.15 m x 2.24 m |
| 二楼 | 家庭房 | 5.55 m | 5.85 m | 5.55 m x 5.85 m |
| 二楼 | 主卧 | 5.54 m | 4.36 m | 5.54 m x 4.36 m |
| 二楼 | 浴室 | 3.15 m | 2.44 m | 3.15 m x 2.44 m |
| 二楼 | 第二卧房 | 3.15 m | 3.51 m | 3.15 m x 3.51 m |
| 二楼 | 第三卧房 | 4.72 m | 3.96 m | 4.72 m x 3.96 m |
| Lower Level | 娱乐,游戏房 | 8.8 m | 12.45 m | 8.8 m x 12.45 m |
| 一楼 | 门厅 | 2.11 m | 4.68 m | 2.11 m x 4.68 m |
| 一楼 | 客厅 | 4.72 m | 4.68 m | 4.72 m x 4.68 m |
| 一楼 | 餐厅 | 4.72 m | 3.09 m | 4.72 m x 3.09 m |
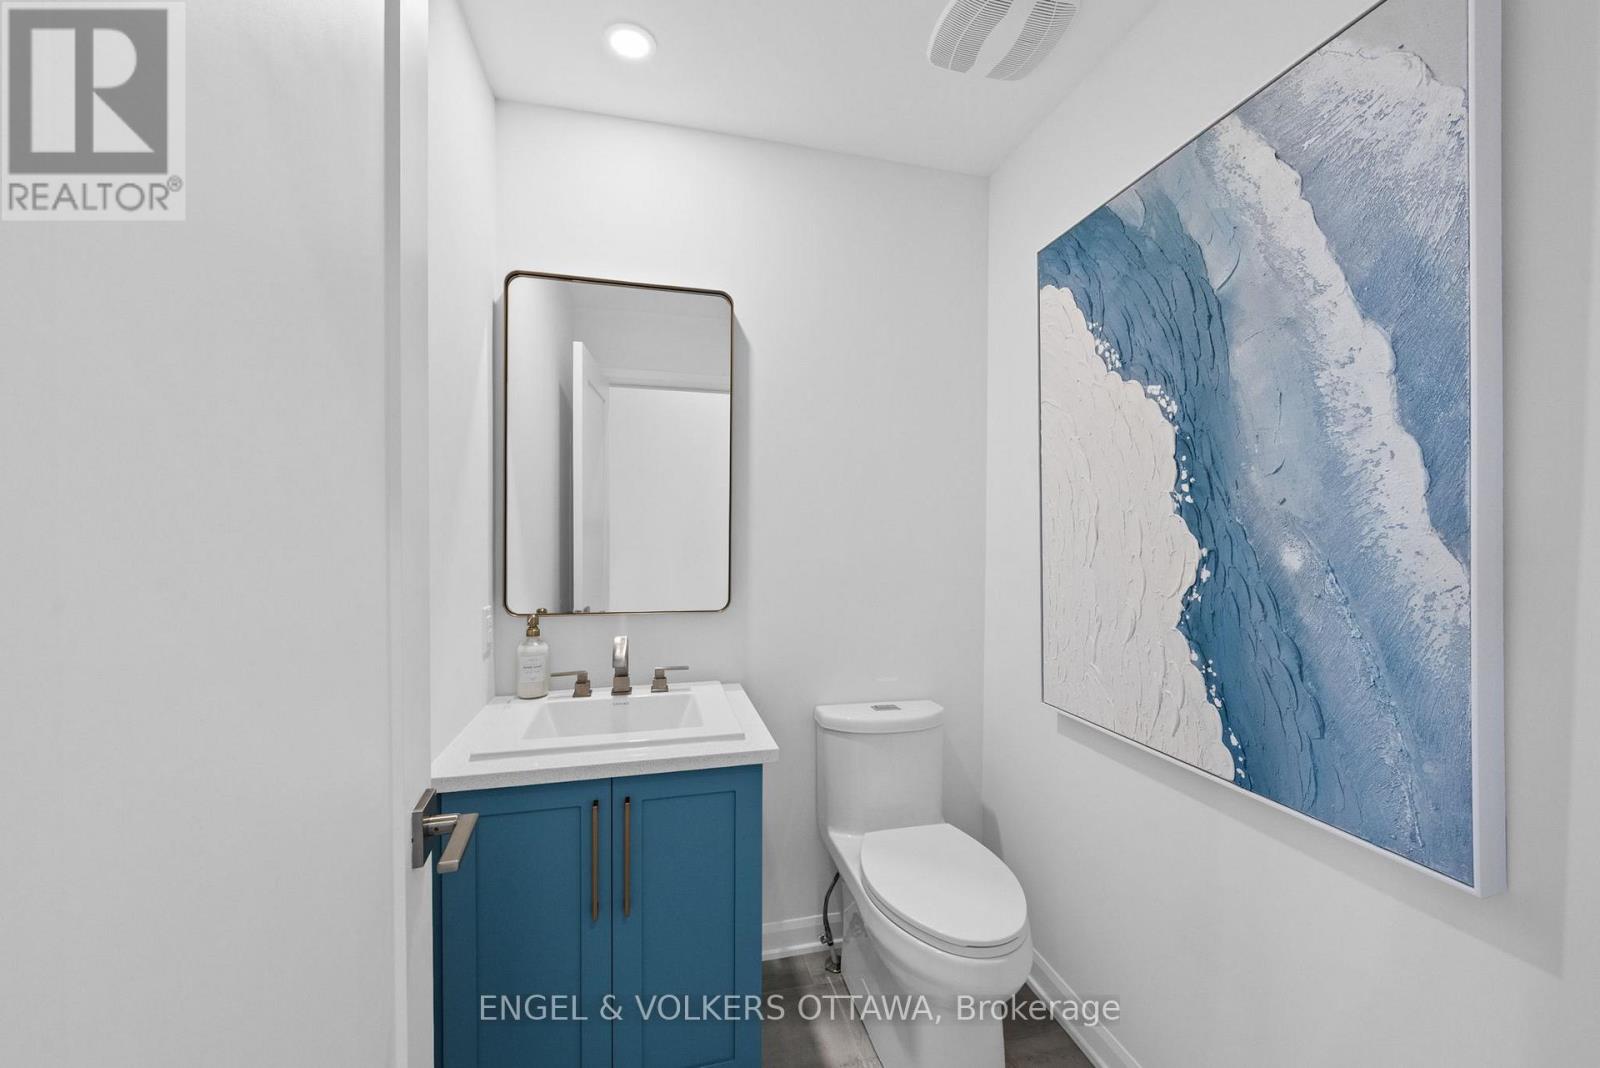
| 一楼 | 浴室 | 1.66 m | 1.48 m | 1.66 m x 1.48 m |
| 一楼 | 厨房 | 3.97 m | 4.58 m | 3.97 m x 4.58 m |
https://www.realtor.ca/real-estate/30041396/611-ribbon-street-ottawa-8003-mahogany-community

The trademarks REALTOR®, REALTORS®, and the REALTOR® logo are controlled by The Canadian Real Estate Association (CREA) and identify real estate professionals who are members of CREA. The trademarks MLS®, Multiple Listing Service® and the associated logos are owned by The Canadian Real Estate Association (CREA) and identify the quality of services provided by real estate professionals who are members of CREA. The trademark DDF® is owned by The Canadian Real Estate Association (CREA) and identifies CREA's Data Distribution Facility (DDF®)
Ottawa Real Estate Board
Engel & Volkers Ottawa
July 16 2026 02:53:20
