
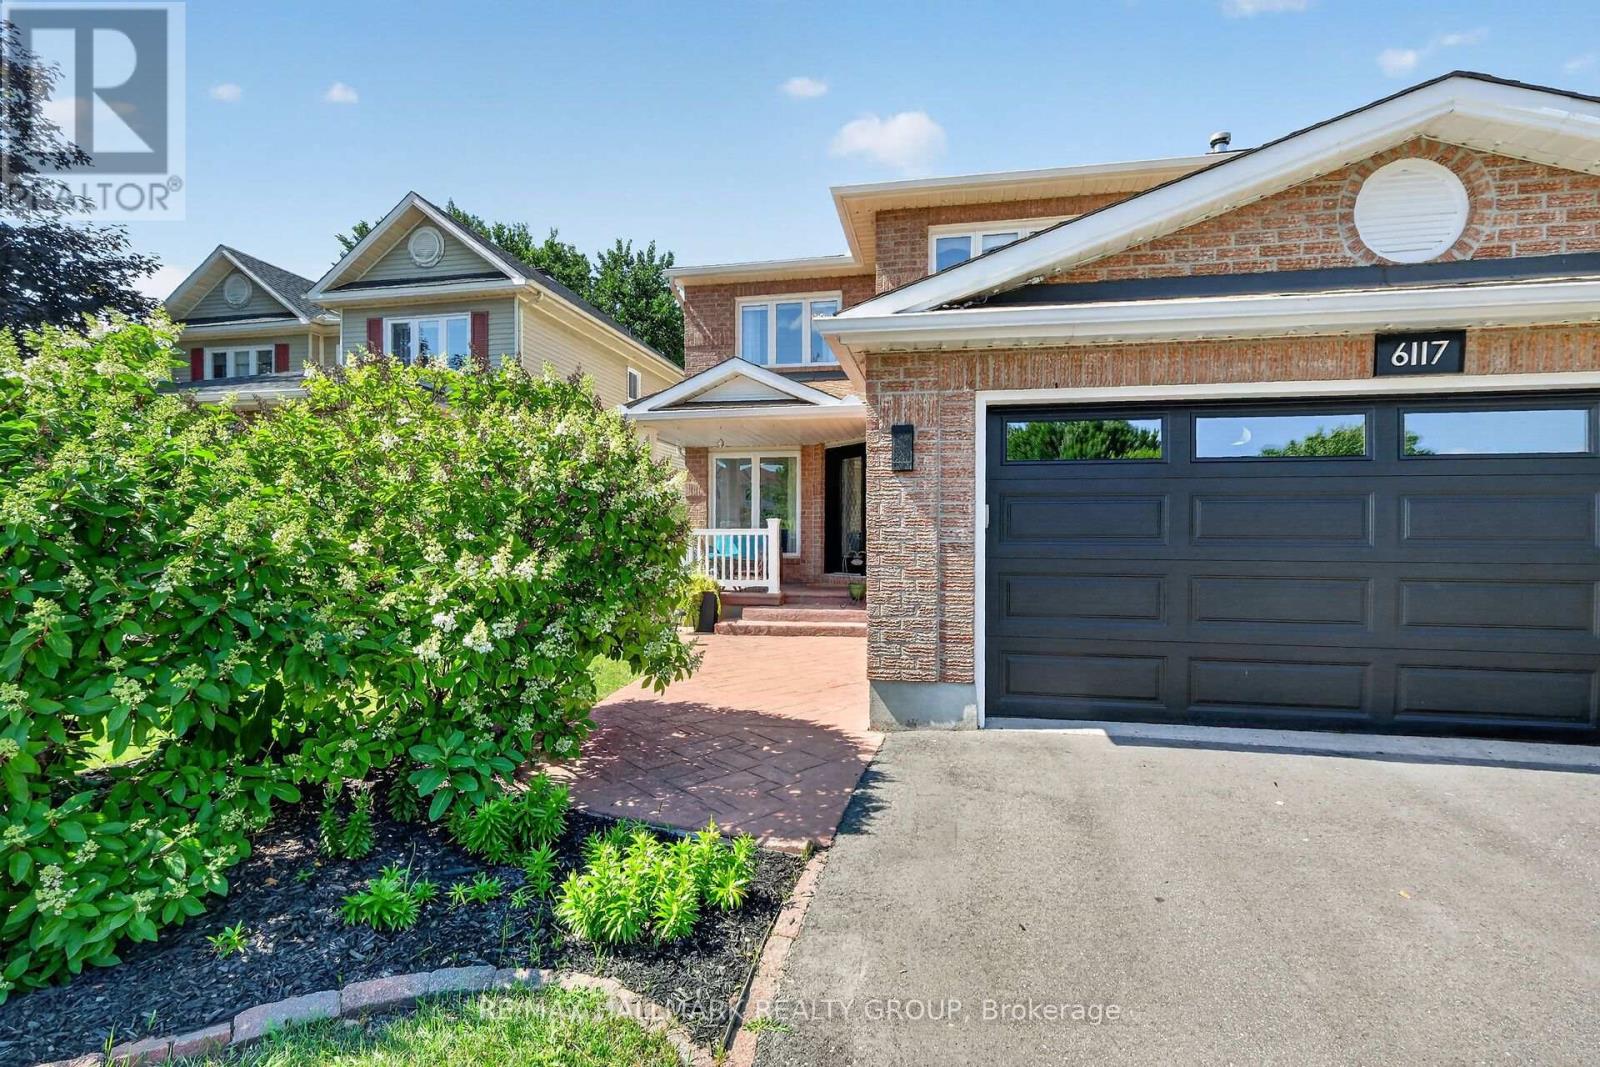
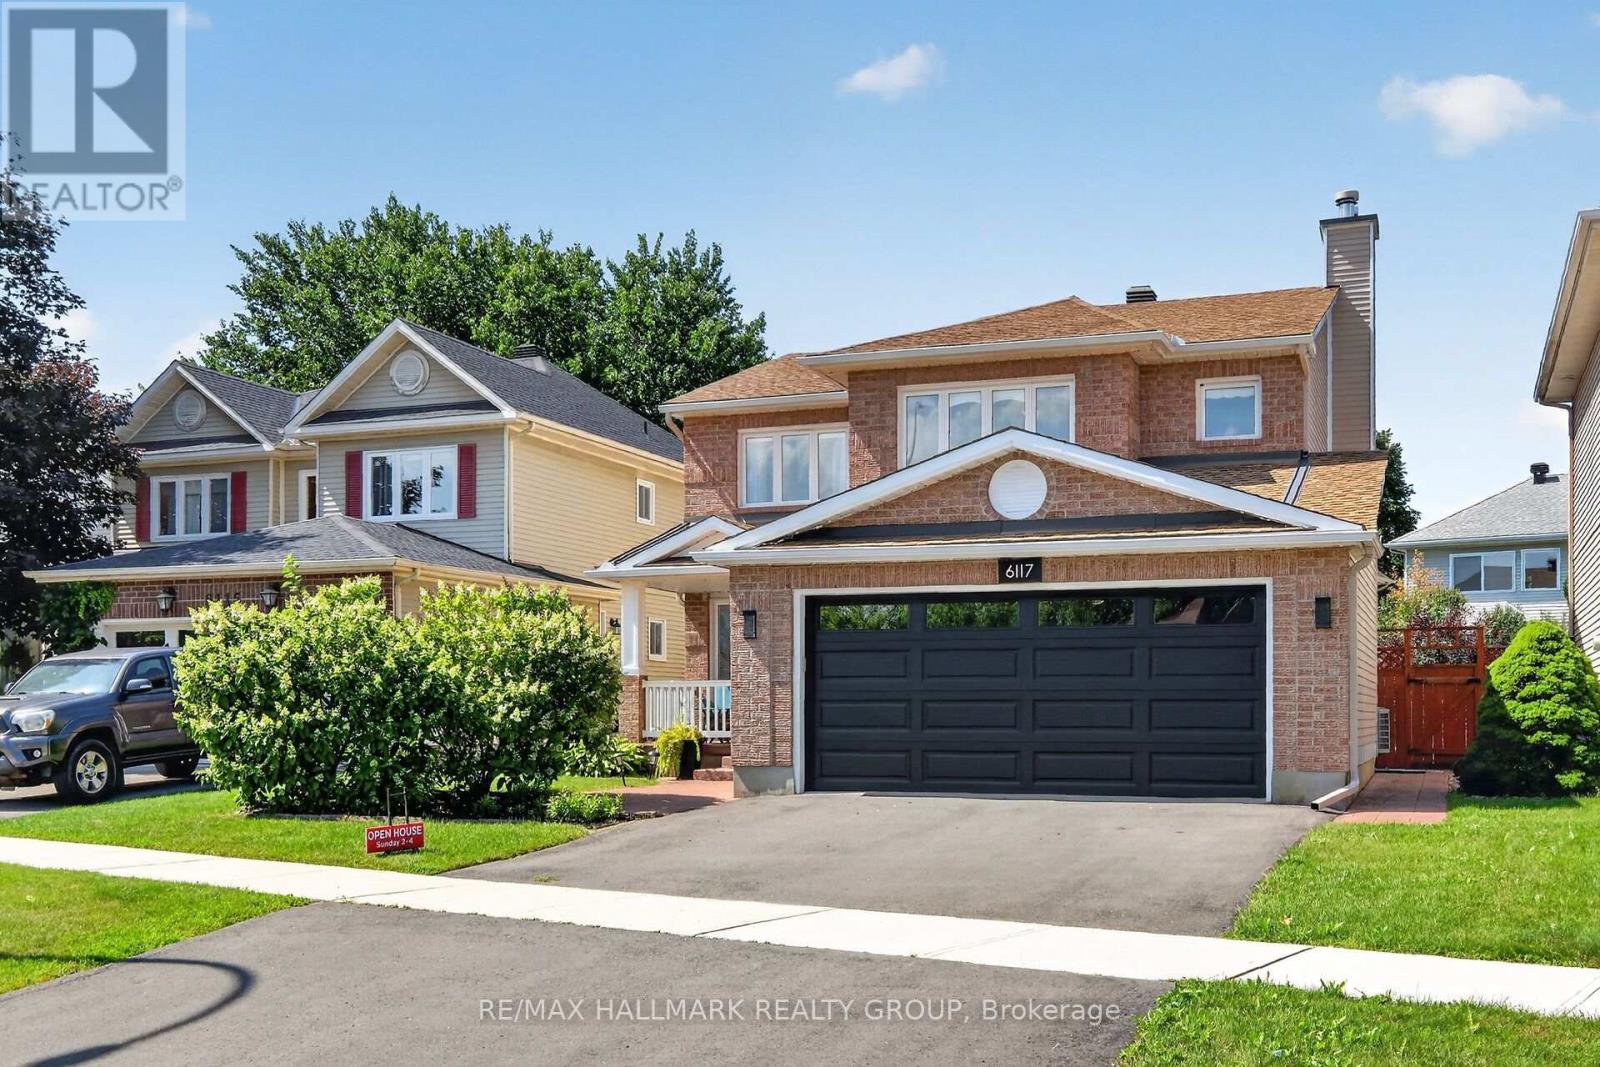
6117 Silverbirch Street Ottawa, Ontario K1W 1C4


$799,900
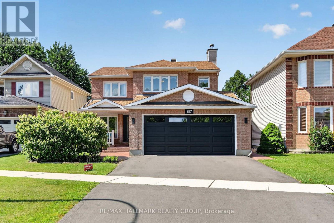
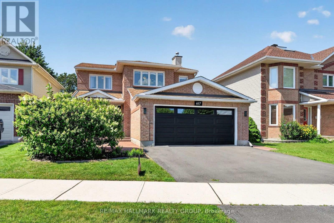
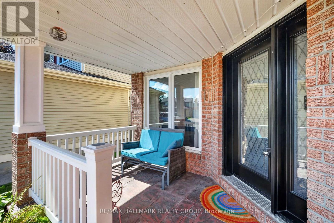
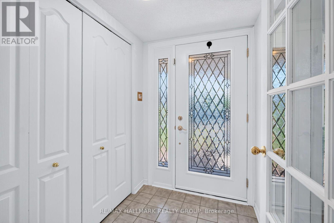
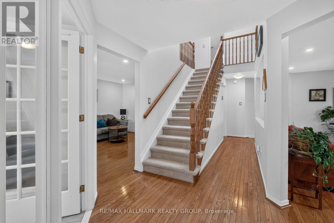
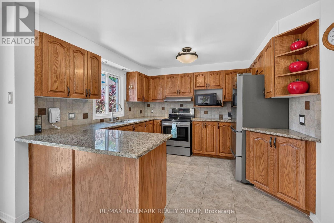
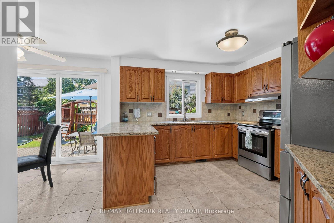
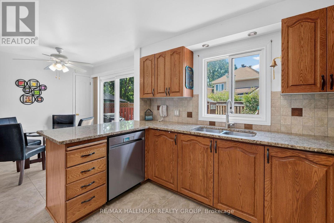
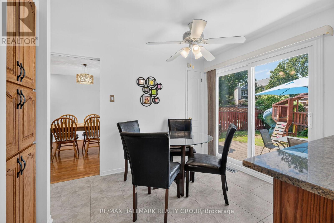
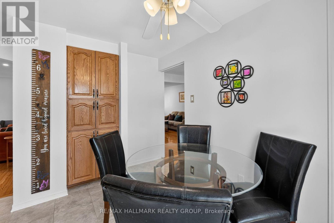
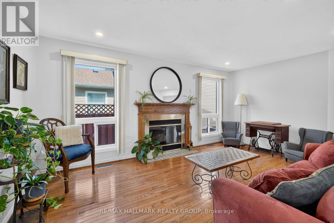
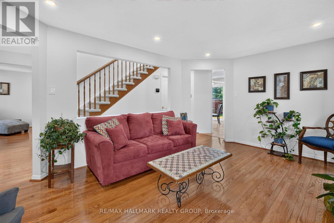
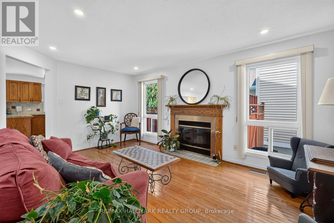
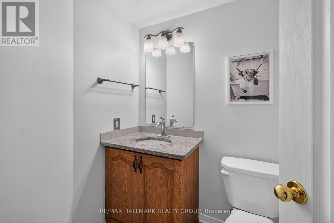
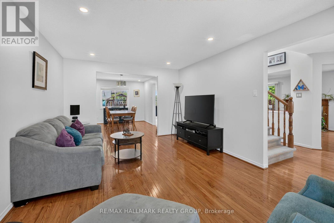
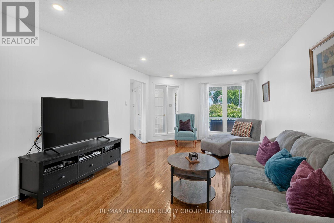
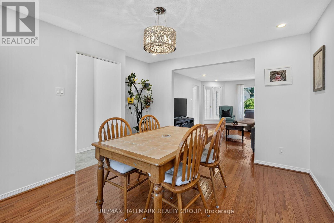
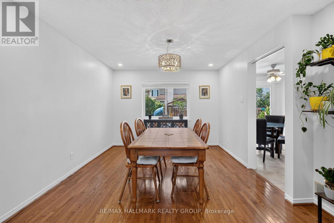
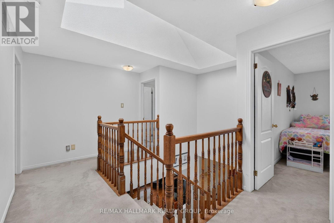
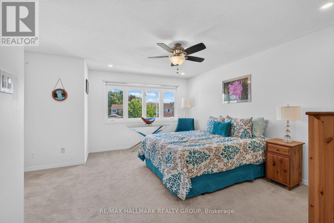
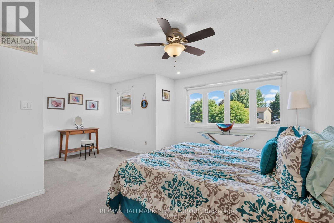
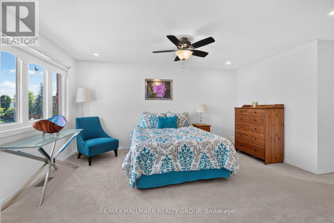
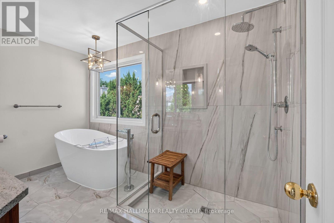
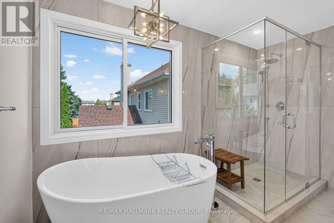
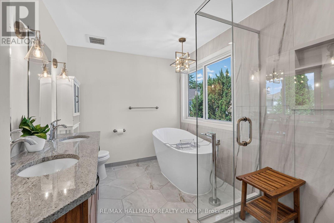
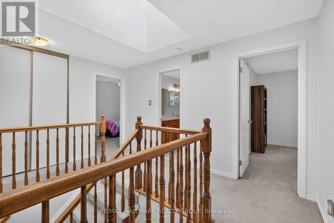
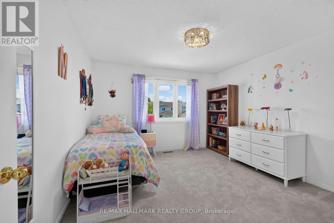
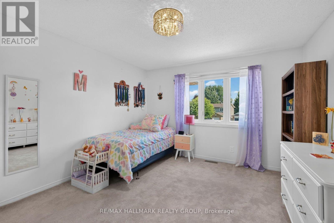
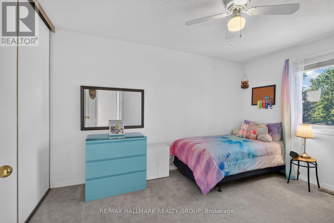
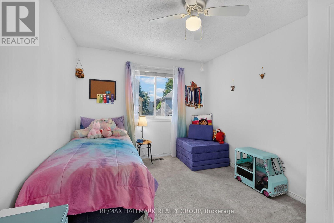
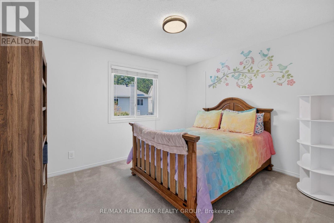
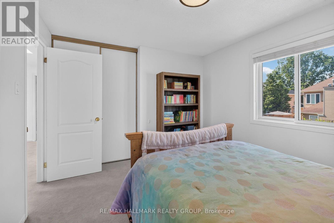
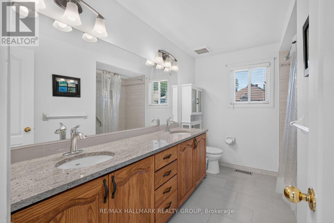
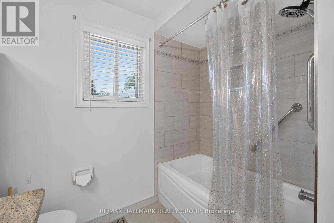
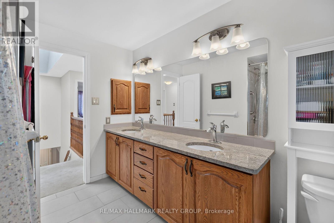
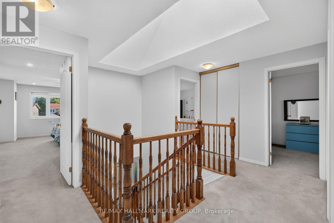
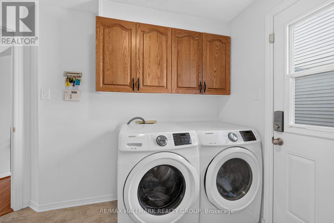
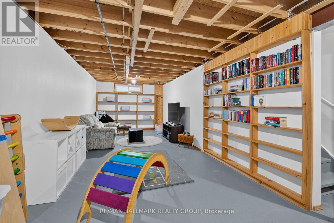
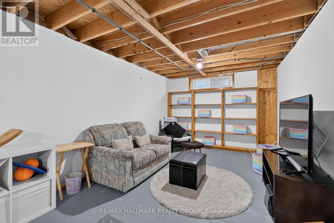
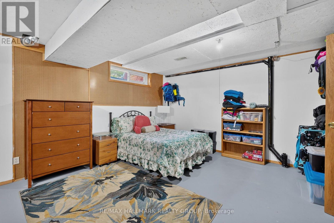
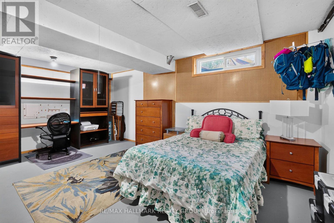
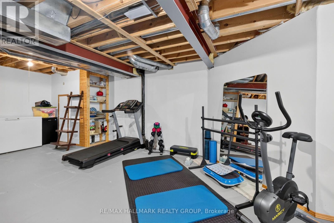
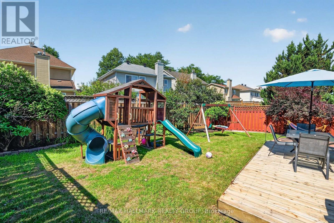
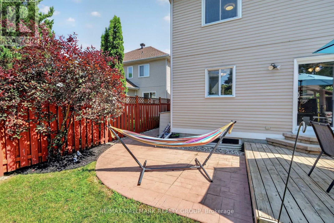
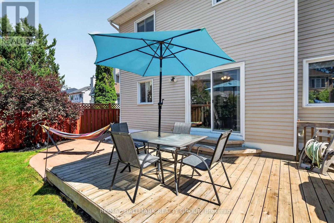
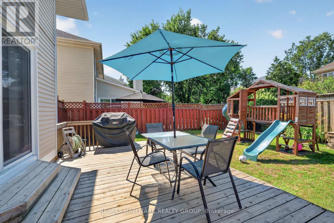
OPEN HOUSE Sunday July 19, 2:00-4:00pm. Perfect 4 bedroom, 3 bathroom family home set in the highly sought after community of Chapel Hill South. This beautifully maintained residence welcomes you with a proper entrance foyer and a classic central staircase. The intelligent main floor layout features rich hardwood floors flowing through the formal living and dining rooms on one side, while a warm, inviting family room with a cozy fireplace anchors the other. At the heart of the home is a spacious, family oriented kitchen with modern appliances, plenty of cabinetry and counters with a sunlit eating area overlooking the backyard. Upstairs, discover generously sized bedrooms, including a premier primary suite complete with a walk-in closet and a luxurious ensuite retreat fully remodeled in 2026. The partially finished basement offers incredible versatility with a recreation room, dedicated gym area, and large private office/flex room, alongside ample storage and a built-in wine cellar. Step outside to a sunny, fully fenced backyard oasis featuring a deck, manicured gardens, and plenty of green space to play. Located just steps from lovely Silverbirch Park with its playground, field, ball court and splash pad, this property offers an unparalleled lifestyle. Enjoy a friendly neighborhood with great schools, quick commuting access to Ottawa, and close proximity to the excellent shopping and dining along Innes Road. Plan your visit today. (id:44758)
Open House
此属性有开放式房屋!
2:00 pm
结束于:4:00 pm
房源概要
| MLS® Number | X13577830 |
| 房源类型 | 民宅 |
| 社区名字 | 2012 - Chapel Hill South - Orleans Village |
| 总车位 | 4 |
| 结构 | Deck |
详 情
| 浴室 | 3 |
| 地上卧房 | 4 |
| 总卧房 | 4 |
| Age | 31 To 50 Years |
| 公寓设施 | Fireplace(s) |
| 赠送家电包括 | 洗碗机, 烘干机, Freezer, 炉子, 洗衣机, 冰箱 |
| 地下室进展 | 部分完成 |
| 地下室类型 | N/a (partially Finished) |
| Construction Status | Insulation Upgraded |
| 施工种类 | 独立屋 |
| 空调 | 中央空调 |
| 外墙 | 砖, 乙烯基壁板 |
| 壁炉 | 有 |
| Fireplace Total | 1 |
| 地基类型 | 混凝土浇筑 |
| 客人卫生间(不包含洗浴) | 1 |
| 供暖方式 | 天然气 |
| 供暖类型 | 压力热风 |
| 储存空间 | 2 |
| 内部尺寸 | 2000 - 2500 Sqft |
| 类型 | 独立屋 |
| 设备间 | 市政供水 |
车 位
| 附加车库 | |
| Garage |
土地
| 英亩数 | 无 |
| 污水道 | Sanitary Sewer |
| 土地深度 | 112 Ft ,8 In |
| 土地宽度 | 43 Ft ,10 In |
| 不规则大小 | 43.9 X 112.7 Ft |
| 规划描述 | 住宅 |
房 间
| 楼 层 | 类 型 | 长 度 | 宽 度 | 面 积 |
|---|---|---|---|---|
| 二楼 | Bedroom 4 | 3.81 m | 3.5052 m | 3.81 m x 3.5052 m |
| 二楼 | 主卧 | 5.4609 m | 4.7244 m | 5.4609 m x 4.7244 m |
| 二楼 | 浴室 | 2.3368 m | 3.5052 m | 2.3368 m x 3.5052 m |
| 二楼 | 浴室 | 3.0987 m | 1.5493 m | 3.0987 m x 1.5493 m |
| 二楼 | 第二卧房 | 3.1242 m | 3.4798 m | 3.1242 m x 3.4798 m |
| 二楼 | 第三卧房 | 2.9463 m | 3.4798 m | 2.9463 m x 3.4798 m |
| 地下室 | 娱乐,游戏房 | 8.8392 m | 3.302 m | 8.8392 m x 3.302 m |
| 地下室 | Office | 4.445 m | 5.1402 m | 4.445 m x 5.1402 m |
| 一楼 | 家庭房 | 5.0546 m | 3.4036 m | 5.0546 m x 3.4036 m |
| 一楼 | 厨房 | 3.2766 m | 3.3782 m | 3.2766 m x 3.3782 m |
| 一楼 | Eating Area | 2.3114 m | 3.2766 m | 2.3114 m x 3.2766 m |
| 一楼 | 洗衣房 | Measurements not available | ||
| 一楼 | 餐厅 | 3.5052 m | 3.81 m | 3.5052 m x 3.81 m |
| 一楼 | 客厅 | 3.5052 m | 5.2069 m | 3.5052 m x 5.2069 m |
| 一楼 | Partial Bathroom | Measurements not available |

The trademarks REALTOR®, REALTORS®, and the REALTOR® logo are controlled by The Canadian Real Estate Association (CREA) and identify real estate professionals who are members of CREA. The trademarks MLS®, Multiple Listing Service® and the associated logos are owned by The Canadian Real Estate Association (CREA) and identify the quality of services provided by real estate professionals who are members of CREA. The trademark DDF® is owned by The Canadian Real Estate Association (CREA) and identifies CREA's Data Distribution Facility (DDF®)
Ottawa Real Estate Board
RE/MAX Hallmark Realty Group
July 17 2026 06:53:03
