
6126 Vineyard Drive Ottawa, Ontario K1C 2N6


$724,900
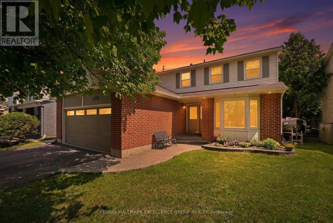
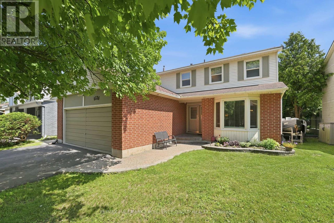
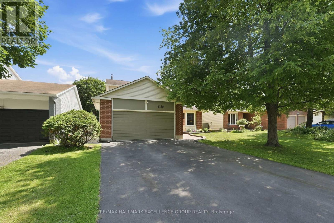
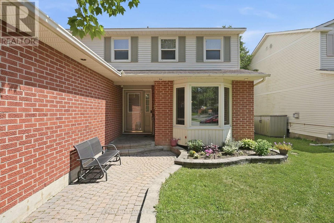
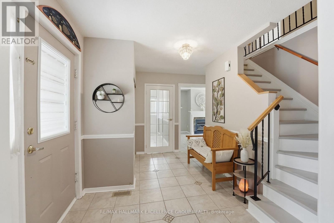
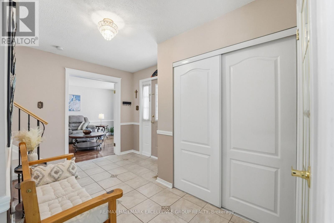
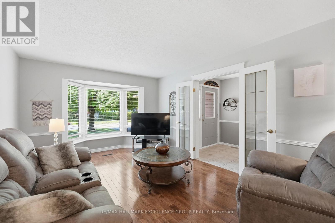
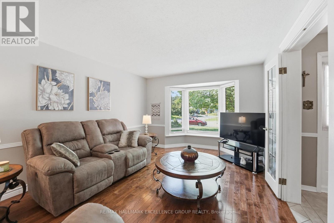
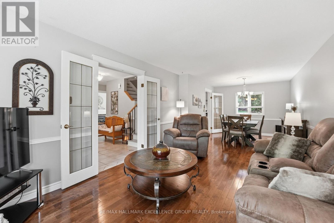
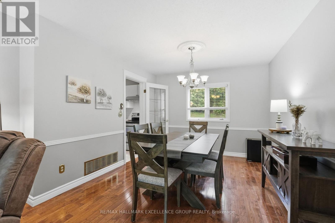
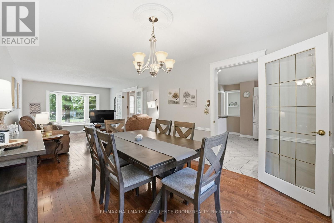
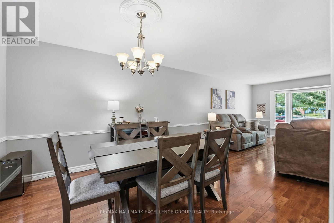
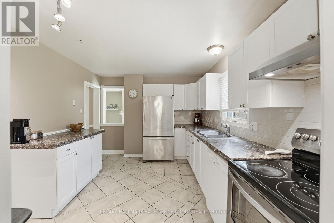
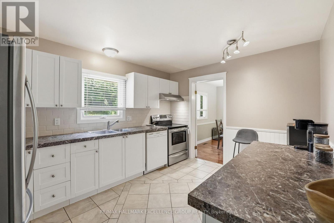
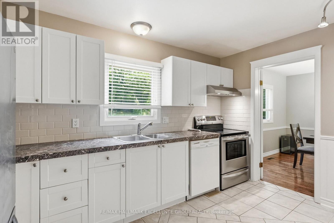
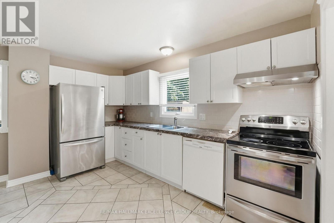
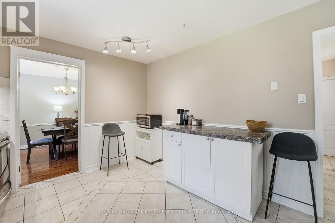
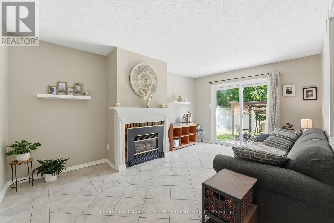
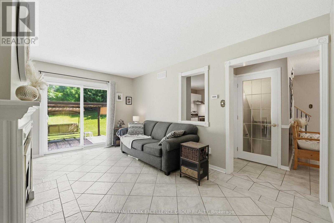
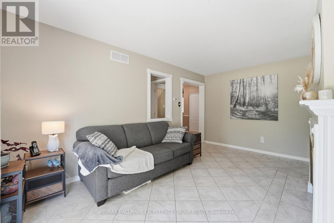
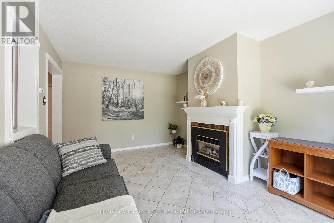
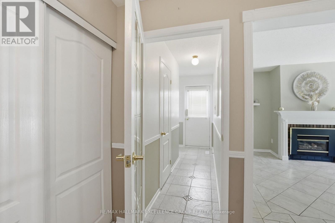
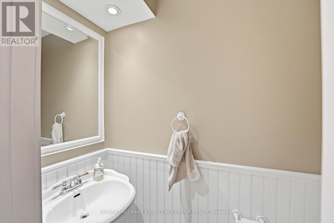
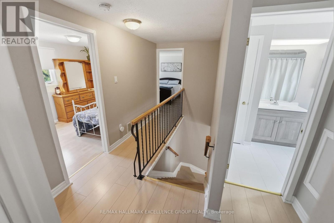
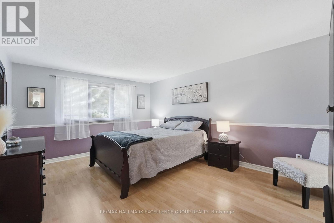
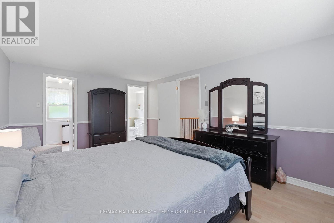
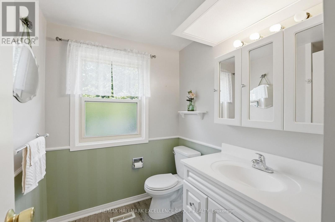
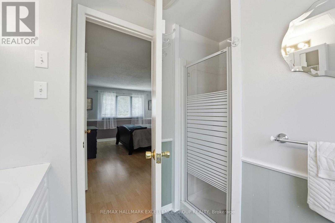
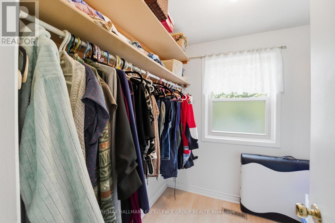
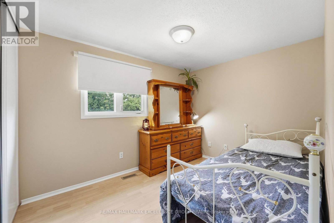
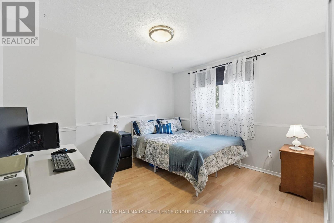
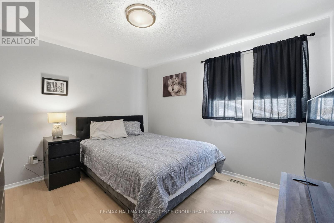
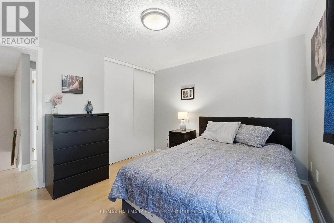
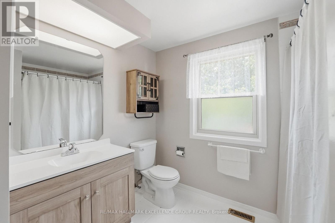
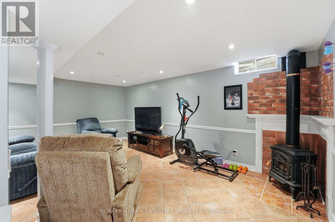
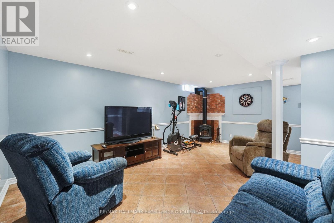
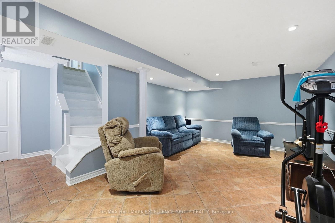
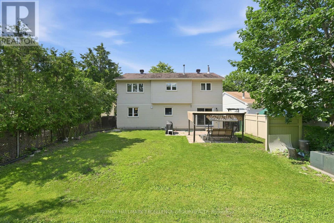
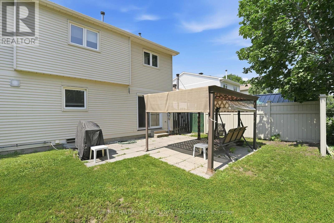
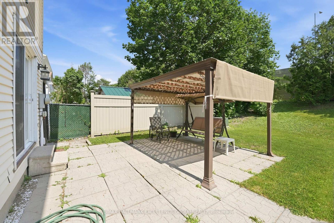
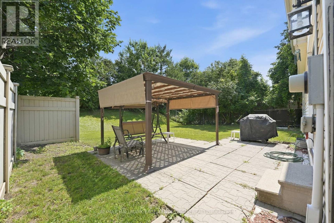
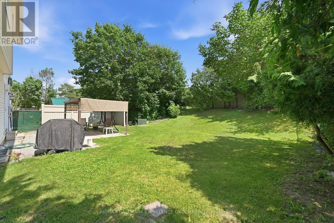
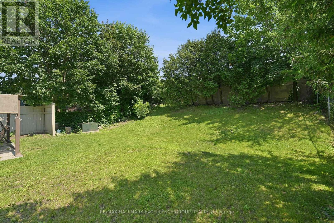
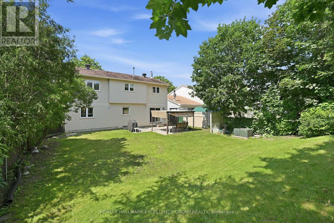
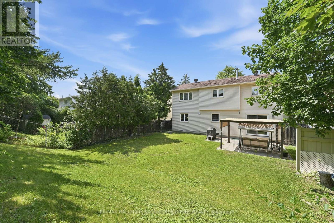
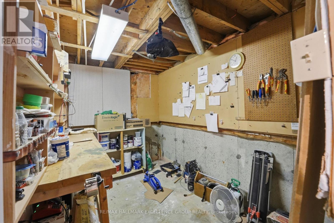
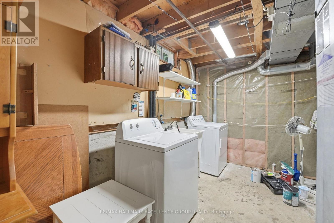
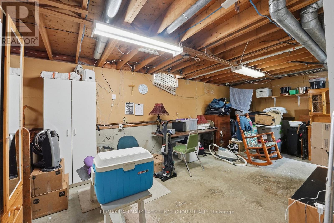
Welcome to this spacious and beautifully maintained 4-bedroom, 3-bath family home in desirable Convent Glen, where timeless character, comfort and city convenience come together beautifully. Set on a large treed yard with southern exposure, this inviting property offers privacy, natural beauty and peaceful outdoor living in a sought-after neighbourhood.The main level welcomes you with a ceramic-tiled entrance that flows through to the powder room, garage access and the warm family room, complete with a cozy fireplace and patio doors leading to the backyard. The formal living room showcases hardwood flooring, elegant French doors and a bright bay window, opening seamlessly to the dining area and creating wonderful options for quiet evenings or effortless entertaining. The bright kitchen overlooks the backyard greenery, making meal prep, morning coffee and family moments feel connected to nature throughout the seasons.Upstairs, you'll find four large and bright bedrooms, including a spacious primary suite with walk-in closet and full ensuite. The additional bedrooms are well-sized and feature easy-care laminate flooring, offering practical comfort for children, guests, work-from-home needs or growing families.The finished lower level adds versatility with a comfortable recreation and games area, corner gas stove fireplace, excellent storage, workshop space and a possible gym nook. Outdoors, the large treed yard is a true urban retreat, complete with a patio and pergola for summer dining, weekend barbecues, entertaining friends or simply relaxing in the shade and enjoying the peaceful setting.Enjoy nature, peace and tranquility within the city, while remaining close to wonderful schools in the district, shopping, transit, parks and everyday amenities. With great highway access, the ability to walk to the O-Train and multiple routes for an easy commute, this Convent Glen beauty offers the space, charm, lifestyle and location your family may have been waiting for. (id:44758)
房源概要
| MLS® Number | X13543332 |
| 房源类型 | 民宅 |
| 社区名字 | 2001 - Convent Glen |
| 附近的便利设施 | 公共交通, 学校, 公园 |
| 社区特征 | 社区活动中心 |
| 设备类型 | 热水器 |
| 特征 | 树木繁茂的地区, 无地毯 |
| 总车位 | 6 |
| 租赁设备类型 | 热水器 |
| 结构 | Patio(s) |
详 情
| 浴室 | 3 |
| 地上卧房 | 4 |
| 总卧房 | 4 |
| 公寓设施 | Fireplace(s) |
| 赠送家电包括 | Garage Door Opener Remote(s), 洗碗机, 烘干机, Garage Door Opener, Hood 电扇, 微波炉, Storage Shed, 炉子, 洗衣机, 窗帘, 冰箱 |
| 地下室进展 | 已装修 |
| 地下室类型 | 全完工 |
| 施工种类 | 独立屋 |
| 空调 | 中央空调 |
| 外墙 | 砖, 乙烯基壁板 |
| 壁炉 | 有 |
| Fireplace Total | 2 |
| Flooring Type | Tile, Laminate, Hardwood |
| 地基类型 | 混凝土浇筑 |
| 客人卫生间(不包含洗浴) | 1 |
| 供暖方式 | 天然气 |
| 供暖类型 | 压力热风 |
| 储存空间 | 2 |
| 内部尺寸 | 1500 - 2000 Sqft |
| 类型 | 独立屋 |
| 设备间 | 市政供水 |
车 位
| 附加车库 | |
| Garage | |
| 入内式车位 |
土地
| 英亩数 | 无 |
| 土地便利设施 | 公共交通, 学校, 公园 |
| Landscape Features | Landscaped |
| 污水道 | Sanitary Sewer |
| 土地深度 | 125 Ft |
| 土地宽度 | 50 Ft |
| 不规则大小 | 50 X 125 Ft |
| 规划描述 | R1w 住宅 Freehold |
房 间
| 楼 层 | 类 型 | 长 度 | 宽 度 | 面 积 |
|---|---|---|---|---|
| 二楼 | Bedroom 4 | 3.35 m | 2.59 m | 3.35 m x 2.59 m |
| 二楼 | 浴室 | 3.67 m | 2.45 m | 3.67 m x 2.45 m |
| 二楼 | 主卧 | 4.87 m | 3.65 m | 4.87 m x 3.65 m |
| 二楼 | 浴室 | 3.28 m | 2.67 m | 3.28 m x 2.67 m |
| 二楼 | 第二卧房 | 3.35 m | 3.2 m | 3.35 m x 3.2 m |
| 二楼 | 第三卧房 | 3.35 m | 3.2 m | 3.35 m x 3.2 m |
| Lower Level | 娱乐,游戏房 | 6.09 m | 3.04 m | 6.09 m x 3.04 m |
| Lower Level | 洗衣房 | 2.32 m | 3.1 m | 2.32 m x 3.1 m |
| Lower Level | 设备间 | 4.12 m | 3.87 m | 4.12 m x 3.87 m |
| 一楼 | 门厅 | 3.09 m | 2.04 m | 3.09 m x 2.04 m |
| 一楼 | 客厅 | 4.64 m | 3.45 m | 4.64 m x 3.45 m |
| 一楼 | 餐厅 | 3.04 m | 3.04 m | 3.04 m x 3.04 m |
| 一楼 | 厨房 | 4.11 m | 3.14 m | 4.11 m x 3.14 m |
| 一楼 | 家庭房 | 4.87 m | 3.35 m | 4.87 m x 3.35 m |
| 一楼 | 浴室 | 2.67 m | 1.89 m | 2.67 m x 1.89 m |
设备间
| 有线电视 | 已安装 |
| 配电箱 | 已安装 |
| 污水道 | 已安装 |
https://www.realtor.ca/real-estate/30011280/6126-vineyard-drive-ottawa-2001-convent-glen

The trademarks REALTOR®, REALTORS®, and the REALTOR® logo are controlled by The Canadian Real Estate Association (CREA) and identify real estate professionals who are members of CREA. The trademarks MLS®, Multiple Listing Service® and the associated logos are owned by The Canadian Real Estate Association (CREA) and identify the quality of services provided by real estate professionals who are members of CREA. The trademark DDF® is owned by The Canadian Real Estate Association (CREA) and identifies CREA's Data Distribution Facility (DDF®)
Ottawa Real Estate Board
RE/MAX Hallmark Excellence Group Realty
July 09 2026 07:33:22
