
6161 Lariviere Crescent Ottawa, Ontario K1W 1C7


$739,990
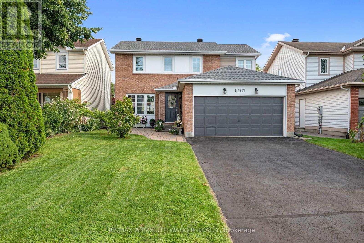
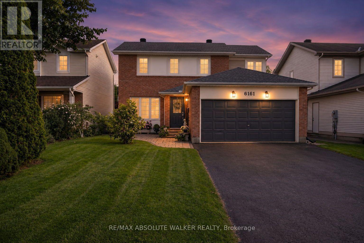
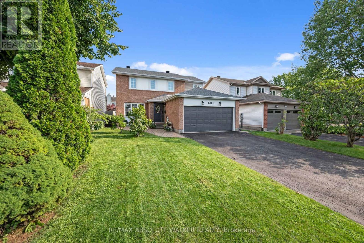
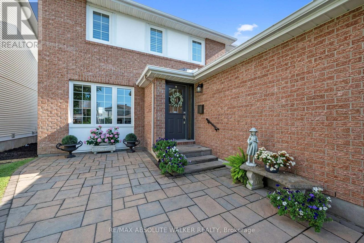
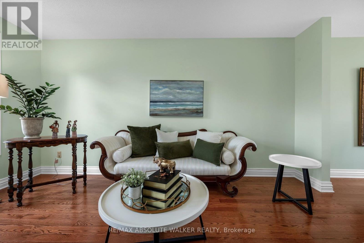
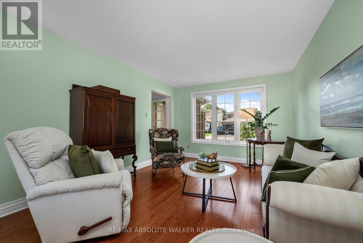
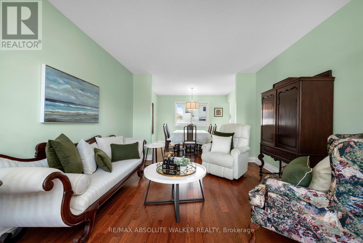
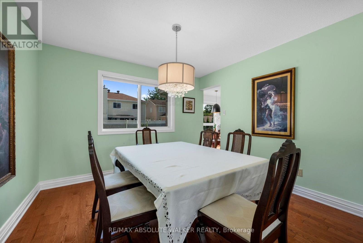
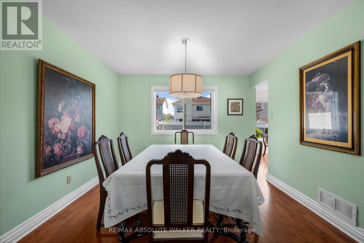
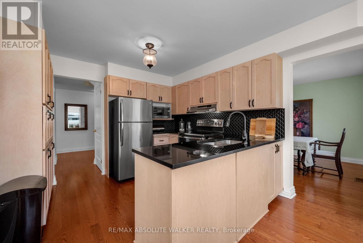
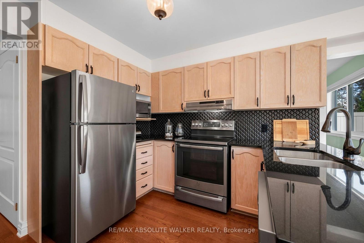
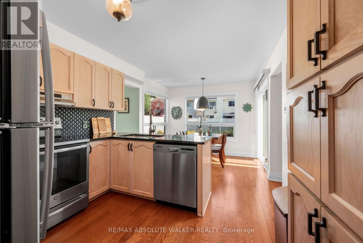
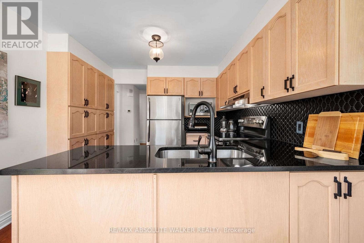
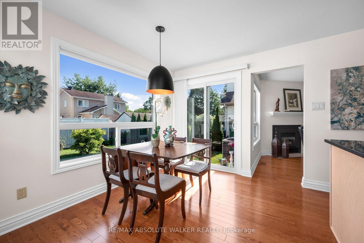
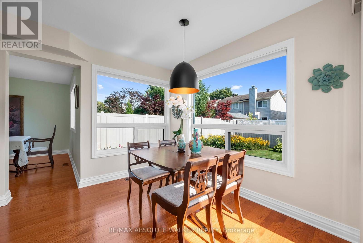
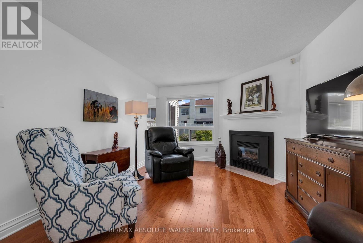
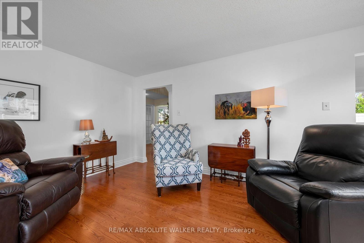
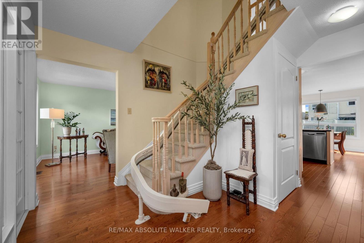
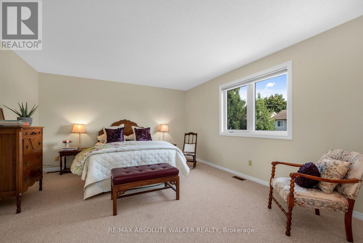
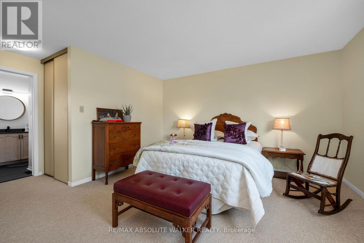
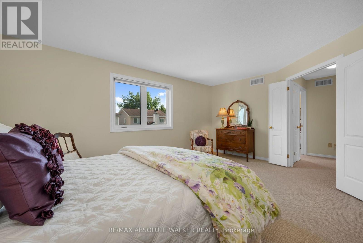
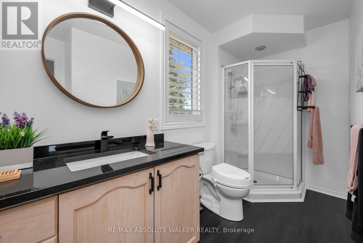
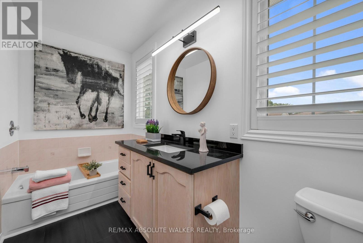
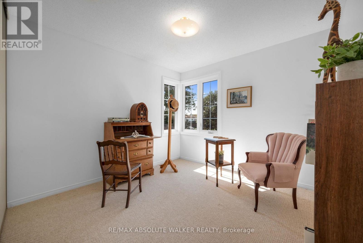
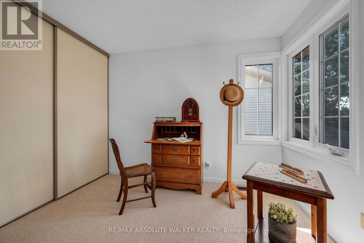
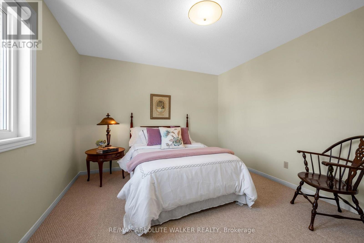
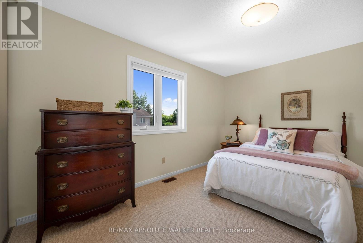
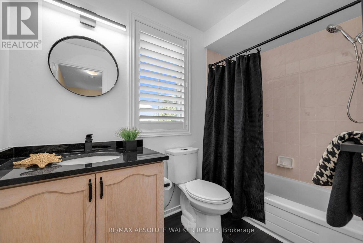
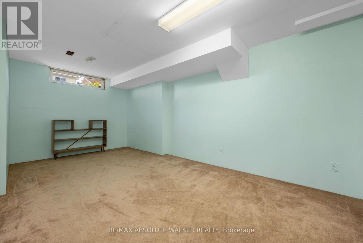
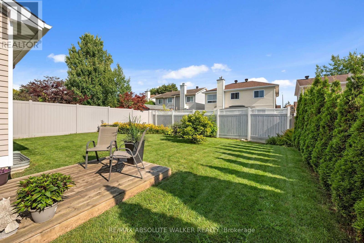
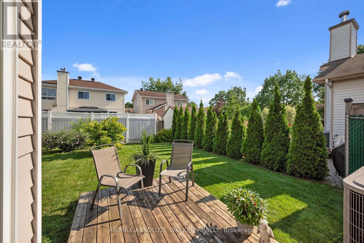
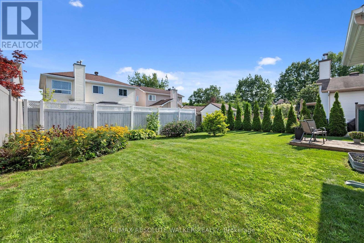
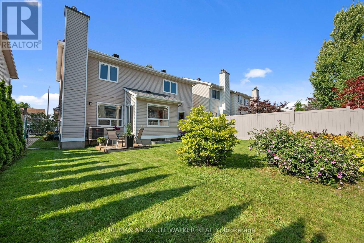
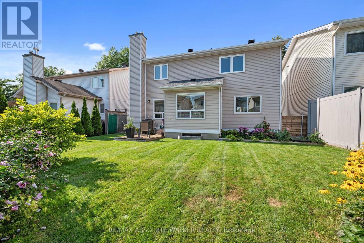
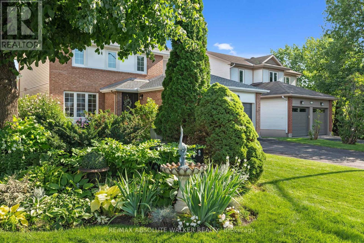
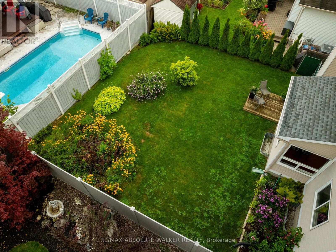
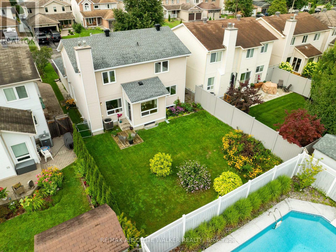
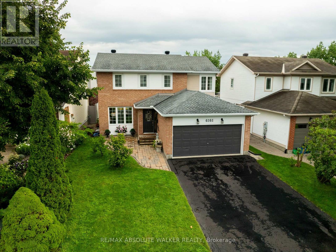
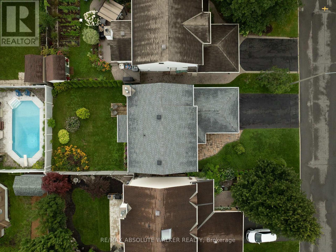
Welcome to this charming family home in Chapel Hill South, where beautiful curb appeal, and inviting interior, and a wonderful backyard come together to create a place you will be proud to call home. Hardwood floors flow throughout the main level, including the elegant adjoining living and dining rooms, offering a warm and timeless feel. At the heart of the home, the updated eat-in kitchen overlooks the backyard and features quartz countertops, a stylish backsplash, and abundant storage. The bright and welcoming family room, complete with a fireplace, is the perfect spot to unwind and gather. A convenient main-floor laundry and combined mudroom add everyday functionality. Upstairs, the spacious primary bedroom offers a relaxing retreat with a four-piece ensuite. Two additional bedrooms and a full bathroom provide plenty of room for family, guests, or a home office. The partially finished basement adds even more potential, with a versatile den/office ready to become whatever your family needs. Outside, the beautifully landscaped backyard and deck create an inviting setting for summer barbecues, and entertaining.Situated close to parks, schools, shopping, amenities, in one of Chapel Hill's most desirable communities. Come see all that this wonderful family home has to offer! (id:44758)
房源概要
| MLS® Number | X13677412 |
| 房源类型 | 民宅 |
| 社区名字 | 2012 - Chapel Hill South - Orleans Village |
| 附近的便利设施 | 公园, 公共交通 |
| 设备类型 | 热水器 |
| 总车位 | 6 |
| 租赁设备类型 | 热水器 |
详 情
| 浴室 | 3 |
| 地上卧房 | 3 |
| 总卧房 | 3 |
| 赠送家电包括 | 洗碗机, 烘干机, 炉子, 洗衣机, 冰箱 |
| 地下室进展 | 部分完成 |
| 地下室类型 | 全部完成 |
| 施工种类 | 独立屋 |
| 空调 | 中央空调 |
| 外墙 | 砖, 乙烯基壁板 |
| 壁炉 | 有 |
| Flooring Type | Hardwood |
| 地基类型 | 混凝土 |
| 客人卫生间(不包含洗浴) | 1 |
| 供暖方式 | 天然气 |
| 供暖类型 | 压力热风 |
| 储存空间 | 2 |
| 内部尺寸 | 1500 - 2000 Sqft |
| 类型 | 独立屋 |
| 设备间 | 市政供水 |
车 位
| 附加车库 | |
| Garage |
土地
| 英亩数 | 无 |
| 土地便利设施 | 公园, 公共交通 |
| 污水道 | Sanitary Sewer |
| 土地深度 | 109 Ft ,10 In |
| 土地宽度 | 42 Ft ,7 In |
| 不规则大小 | 42.6 X 109.9 Ft |
房 间
| 楼 层 | 类 型 | 长 度 | 宽 度 | 面 积 |
|---|---|---|---|---|
| 二楼 | 其它 | 2.52 m | 1.78 m | 2.52 m x 1.78 m |
| 二楼 | 浴室 | 1.5 m | 4.22 m | 1.5 m x 4.22 m |
| 二楼 | 卧室 | 3.35 m | 4.09 m | 3.35 m x 4.09 m |
| 二楼 | 卧室 | 3.05 m | 3.12 m | 3.05 m x 3.12 m |
| 二楼 | 主卧 | 4.09 m | 5.36 m | 4.09 m x 5.36 m |
| 二楼 | 浴室 | 1.5 m | 4.22 m | 1.5 m x 4.22 m |
| 一楼 | 门厅 | 1.8 m | 1.35 m | 1.8 m x 1.35 m |
| 一楼 | 客厅 | 3.35 m | 4.47 m | 3.35 m x 4.47 m |
| 一楼 | 餐厅 | 3.35 m | 3.05 m | 3.35 m x 3.05 m |
| 一楼 | Eating Area | 2.69 m | 3.05 m | 2.69 m x 3.05 m |
| 一楼 | 厨房 | 3.1 m | 2.9 m | 3.1 m x 2.9 m |
| 一楼 | 家庭房 | 5.18 m | 3.45 m | 5.18 m x 3.45 m |
| 一楼 | 浴室 | 2.01 m | 0.94 m | 2.01 m x 0.94 m |
| 一楼 | Mud Room | 2.01 m | 2.24 m | 2.01 m x 2.24 m |

The trademarks REALTOR®, REALTORS®, and the REALTOR® logo are controlled by The Canadian Real Estate Association (CREA) and identify real estate professionals who are members of CREA. The trademarks MLS®, Multiple Listing Service® and the associated logos are owned by The Canadian Real Estate Association (CREA) and identify the quality of services provided by real estate professionals who are members of CREA. The trademark DDF® is owned by The Canadian Real Estate Association (CREA) and identifies CREA's Data Distribution Facility (DDF®)
Ottawa Real Estate Board
RE/MAX Absolute Walker Realty
August 24 2026 04:23:27
