
617 Mistwell Lane Ottawa, Ontario K1X 0C1


$4,500 Monthly
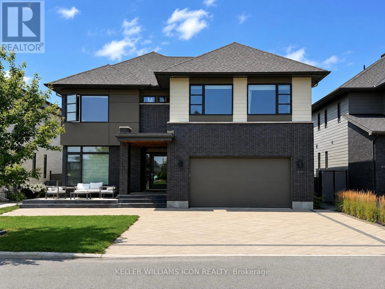
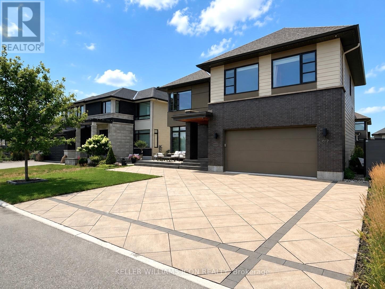
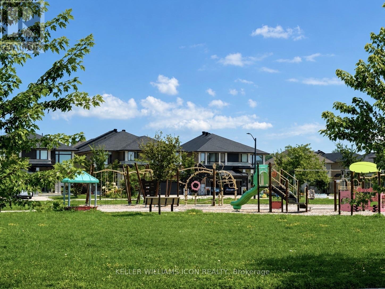
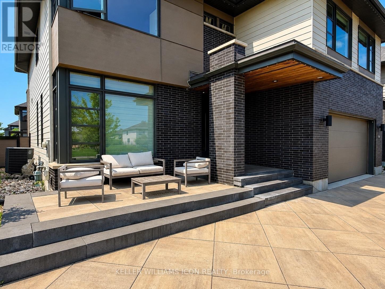
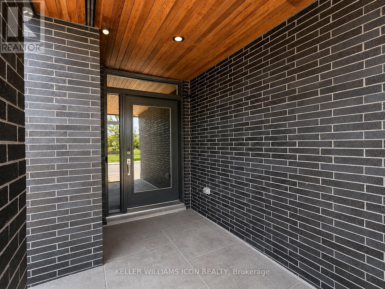
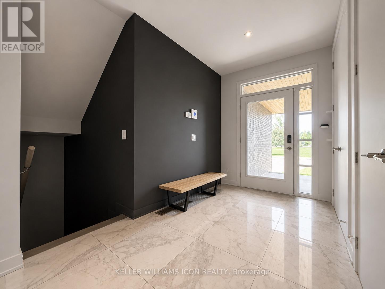
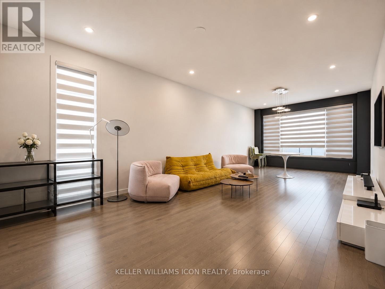
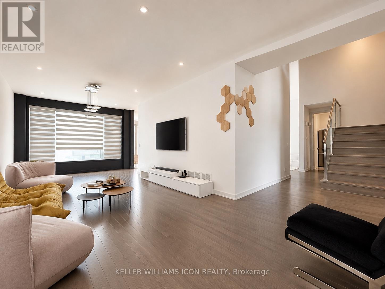
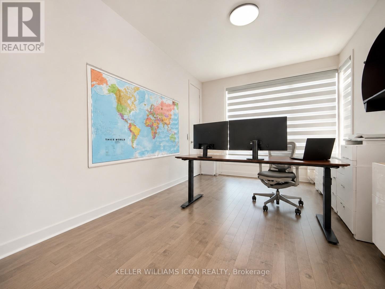
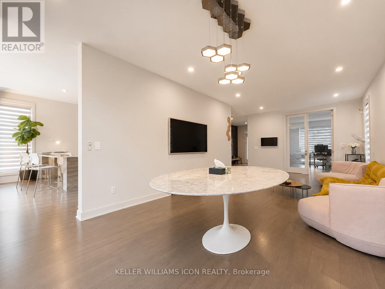
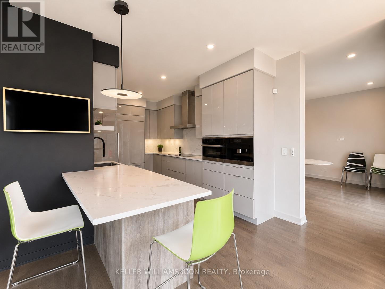
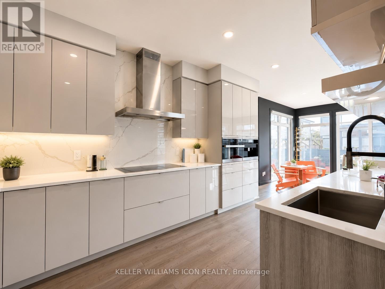
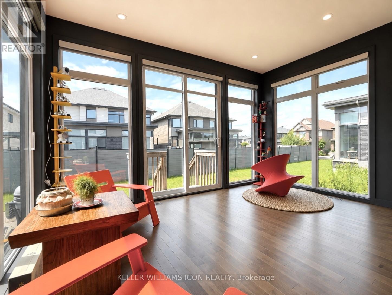
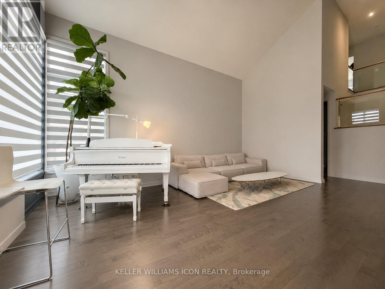
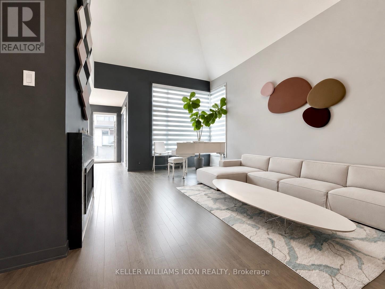
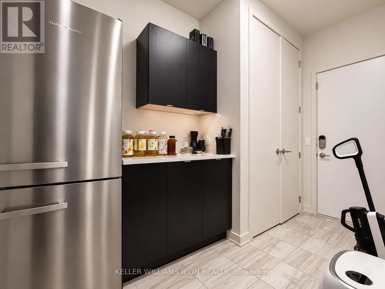
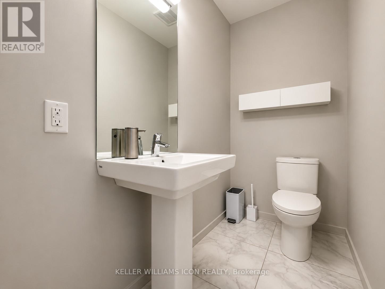
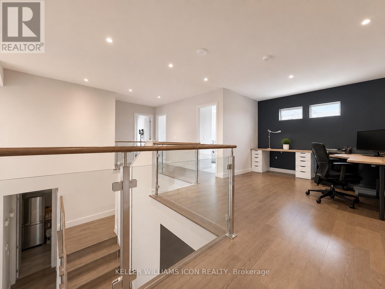
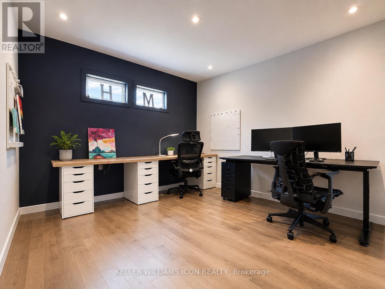
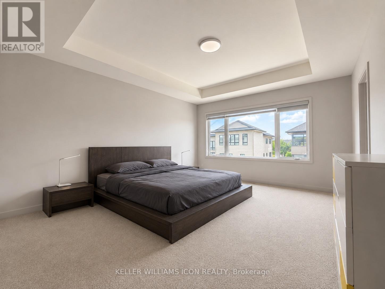
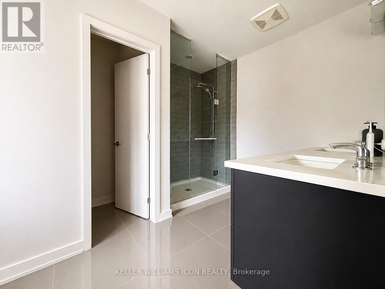
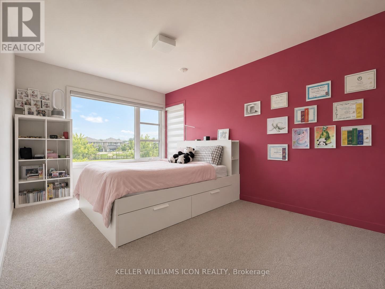
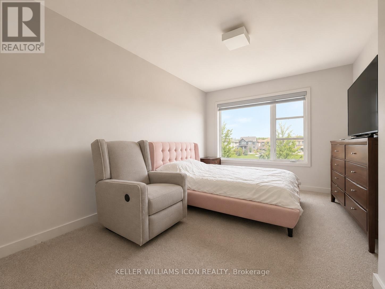
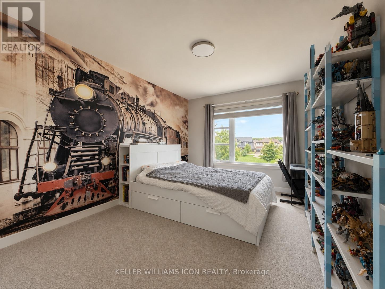
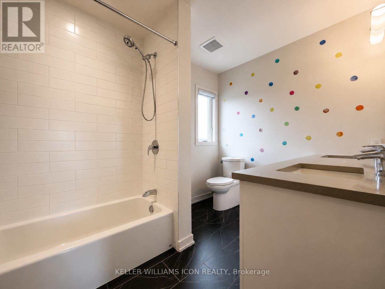
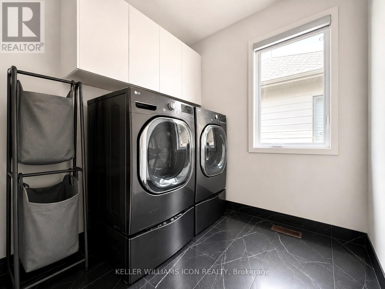
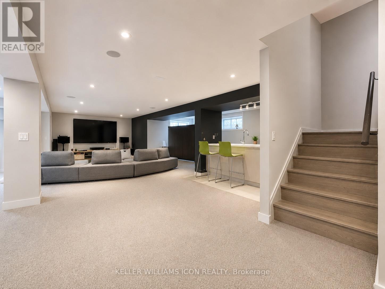
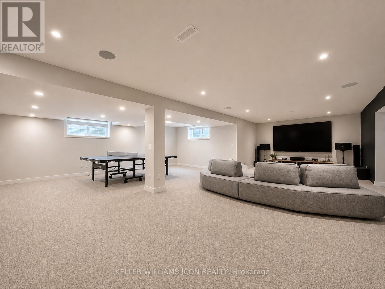
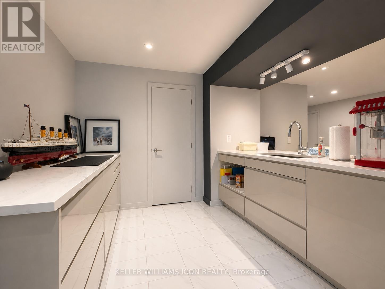
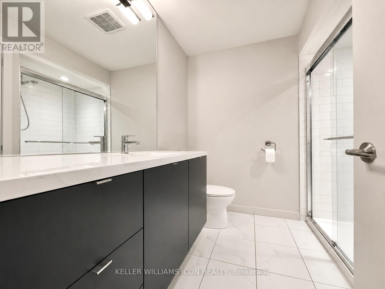
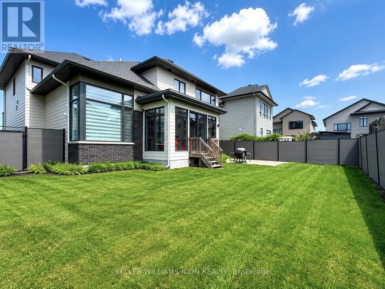
EXECUTIVE LUXURY HOME AVAILABLE SEPTEMBER 1ST - CAN BE FURNISHED! Situated on a quiet street directly facing a park in prestigious Riverside South, this exceptional residence offers over 4,000 sq ft of finished living space (approx.), featuring 4 spacious bedrooms + a main floor den, 5 bathrooms, and a fully finished basement. The thoughtfully designed second level boasts 4 bedrooms, 3 full bathrooms, a generous loft, and a convenient laundry room, providing the ideal layout for families and professionals alike. The stunning chef's kitchen showcases premium Miele appliances, quartz countertops, custom cabinetry, and an oversized island. Soaring ceilings, expansive windows, hardwood flooring, designer finishes, and sun-filled living spaces create an elegant yet comfortable atmosphere throughout. Enjoy a private fully fenced backyard, oversized driveway, double garage, and beautiful park views right from your front door. Located minutes to top-rated schools, parks, walking trails, shopping, restaurants, Limebank LRT, the Rideau River, Ottawa Airport, Barrhaven, and Manotick. Available September 1st. Can be offered furnished or unfurnished. Ideal for executives, diplomats, relocating professionals, or families seeking a premium turnkey home. Credit check, employment verification, references, rental application, and non-smoking policy required. (id:44758)
房源概要
| MLS® Number | X13646848 |
| 房源类型 | 民宅 |
| 社区名字 | 2602 - Riverside South/Gloucester Glen |
| 设备类型 | 热水器 |
| 总车位 | 8 |
| 租赁设备类型 | 热水器 |
详 情
| 浴室 | 5 |
| 地上卧房 | 4 |
| 总卧房 | 4 |
| 赠送家电包括 | Garage Door Opener Remote(s), Range, 洗碗机, 烘干机, Hood 电扇, 炉子, 洗衣机, 冰箱 |
| 地下室进展 | 已装修 |
| 地下室类型 | 全完工 |
| 施工种类 | 独立屋 |
| 空调 | 中央空调 |
| 外墙 | 砖, 乙烯基壁板 |
| 壁炉 | 有 |
| 地基类型 | 混凝土浇筑 |
| 客人卫生间(不包含洗浴) | 1 |
| 供暖方式 | 天然气 |
| 供暖类型 | 压力热风 |
| 储存空间 | 2 |
| 内部尺寸 | 3000 - 3500 Sqft |
| 类型 | 独立屋 |
车 位
| 附加车库 | |
| Garage |
土地
| 英亩数 | 无 |
| 污水道 | Sanitary Sewer |
| 土地深度 | 33 M |
| 土地宽度 | 16.4 M |
| 不规则大小 | 16.4 X 33 M |
房 间
| 楼 层 | 类 型 | 长 度 | 宽 度 | 面 积 |
|---|---|---|---|---|
| 二楼 | 主卧 | 4.27 m | 5.46 m | 4.27 m x 5.46 m |
| 二楼 | 第二卧房 | 3.12 m | 4.34 m | 3.12 m x 4.34 m |
| 二楼 | 第三卧房 | 3.2 m | 4.34 m | 3.2 m x 4.34 m |
| 二楼 | Bedroom 4 | 3.1 m | 4.34 m | 3.1 m x 4.34 m |
| 一楼 | 客厅 | 4.19 m | 5.92 m | 4.19 m x 5.92 m |
| 一楼 | 餐厅 | 2.84 m | 5.84 m | 2.84 m x 5.84 m |
| 一楼 | Eating Area | 4.37 m | 2.59 m | 4.37 m x 2.59 m |
| 一楼 | 厨房 | 3.89 m | 5.84 m | 3.89 m x 5.84 m |
| 一楼 | 衣帽间 | 3.73 m | 4.47 m | 3.73 m x 4.47 m |

The trademarks REALTOR®, REALTORS®, and the REALTOR® logo are controlled by The Canadian Real Estate Association (CREA) and identify real estate professionals who are members of CREA. The trademarks MLS®, Multiple Listing Service® and the associated logos are owned by The Canadian Real Estate Association (CREA) and identify the quality of services provided by real estate professionals who are members of CREA. The trademark DDF® is owned by The Canadian Real Estate Association (CREA) and identifies CREA's Data Distribution Facility (DDF®)
Ottawa Real Estate Board
Keller Williams Icon Realty
August 06 2026 08:32:48
