
6198 Voyageur Drive Ottawa, Ontario K1C 2W3


$589,900
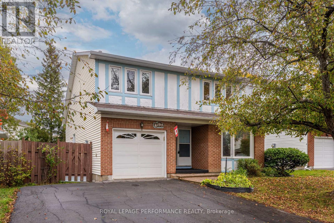
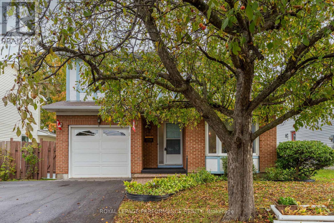
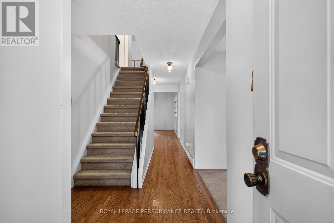
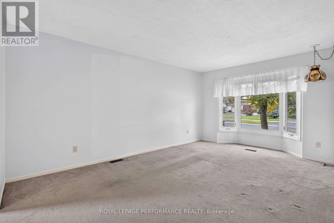
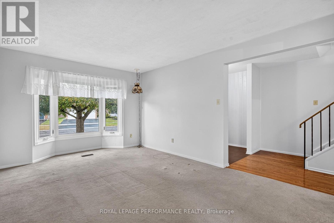
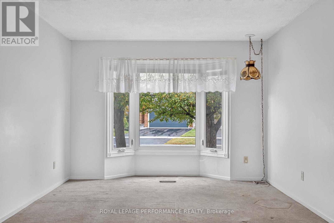
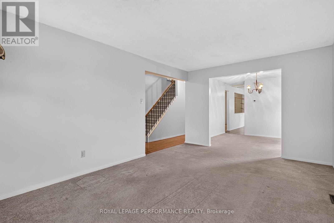
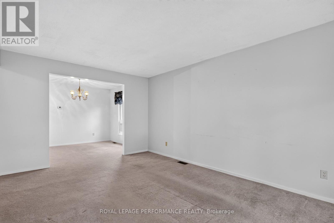
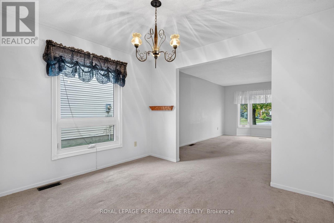
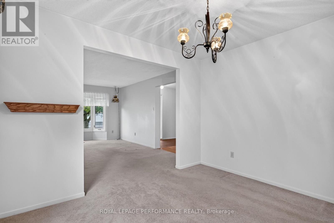
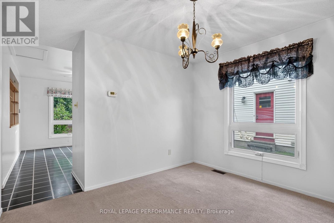
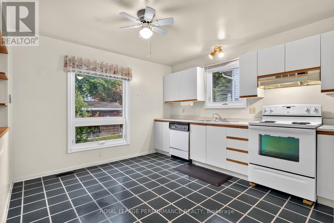
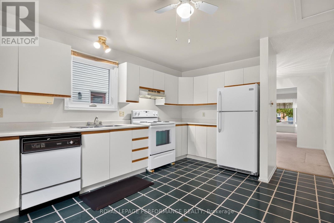
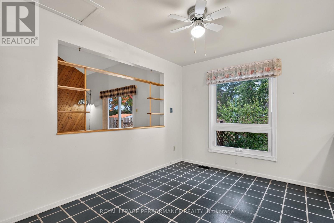
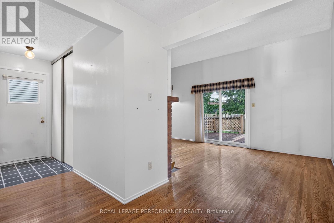
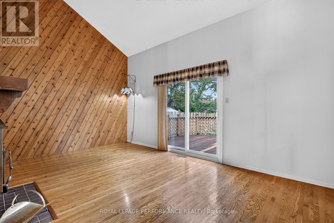
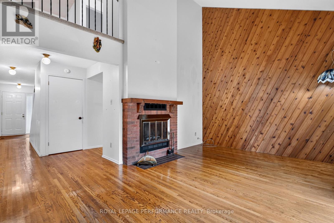
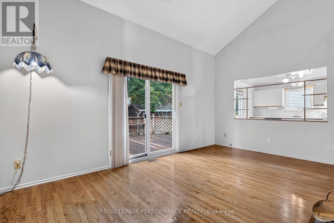
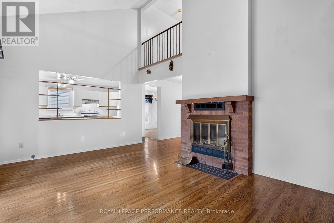
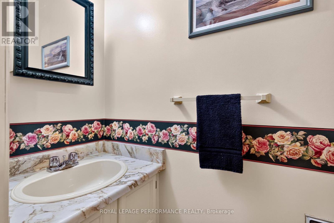
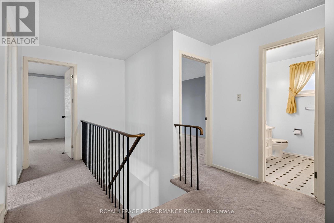
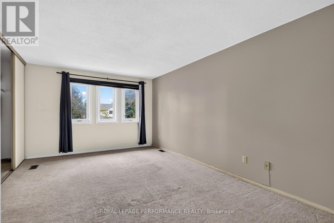
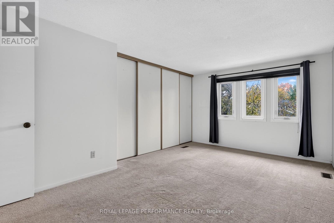
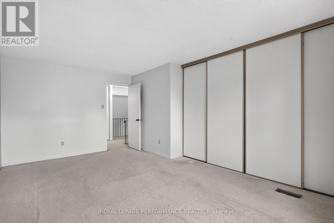
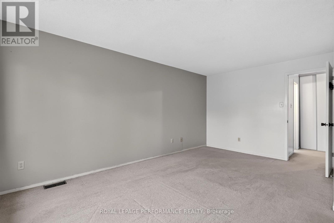
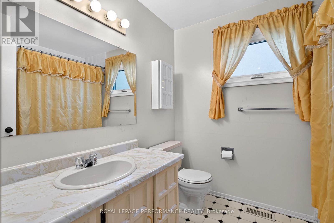
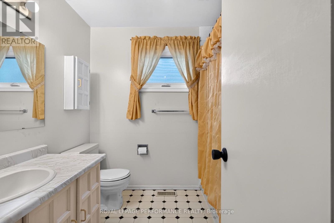
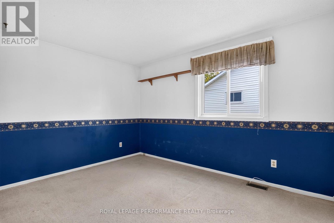
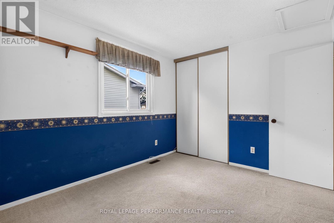
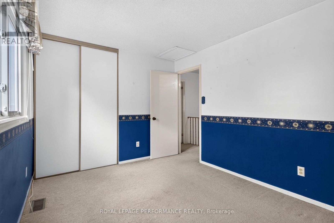
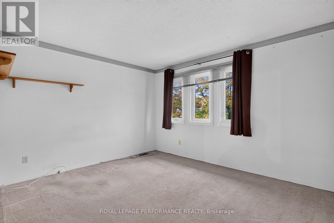
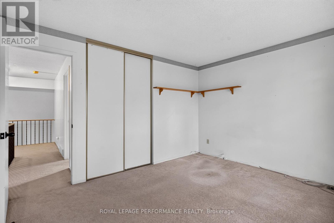
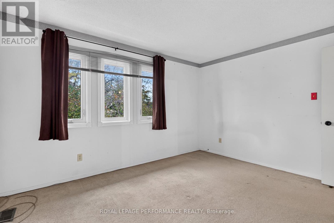
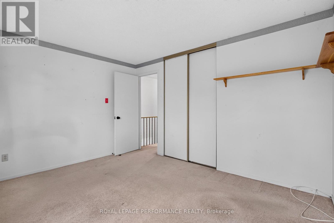
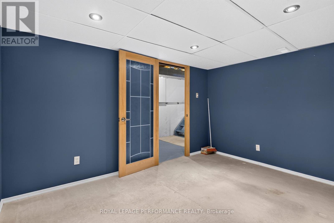
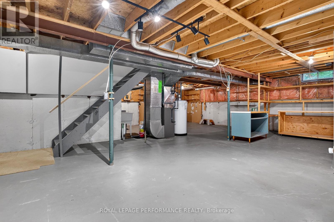
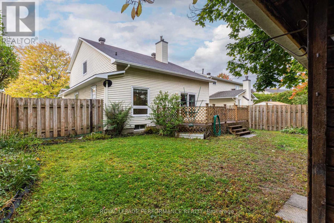
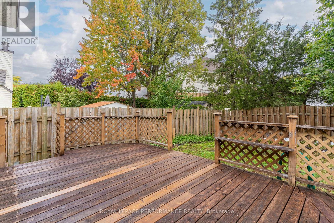
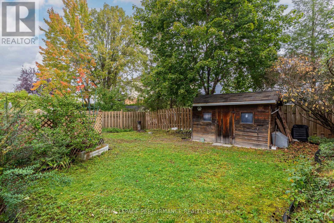
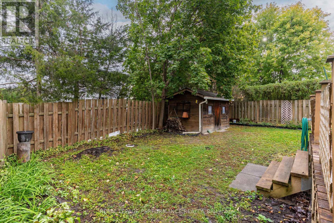
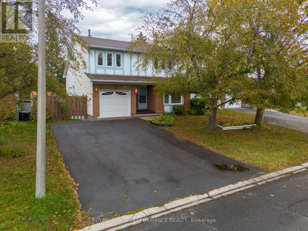
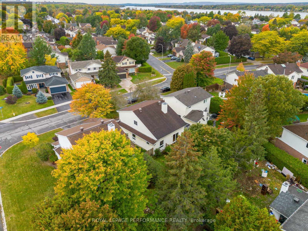
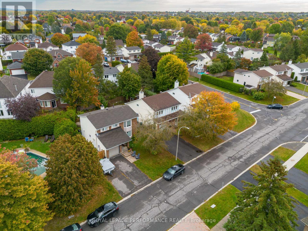
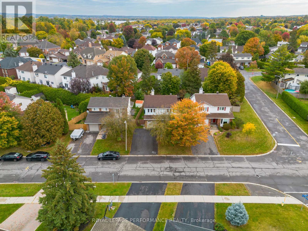
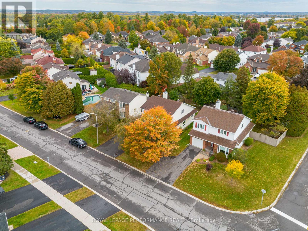
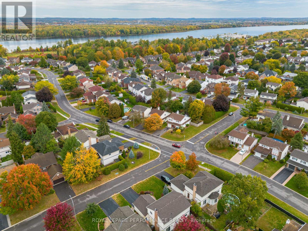
Welcome to this spacious 3-bedroom, 1.5-bathroom detached home in Orléans, offering approximately 1,700 sq. ft. and a comfortable layout with room to make it your own. A standout feature is the family room, where tall ceilings create an open, airy feel and a wood-burning fireplace adds warmth and character. This inviting space is perfect for settling in with a book or enjoying a cozy evening by the fire. The generous living areas provide flexibility for everyday life, with room to create comfortable spaces for relaxing, working, and spending time with family. The kitchen offers the opportunity to add your personal style, while three bedrooms provide space for a growing family, a home office, or a guest room. A full bathroom and convenient powder room complete the home's practical layout. Outside, the fenced backyard offers space to enjoy the outdoors, with a deck for morning coffee, summer meals, or unwinding at the end of the day. The yard provides room for gardening, play, and creating your own outdoor retreat. With its tall family room ceilings, cozy fireplace, and generous space inside and out, this Orléans home offers plenty to appreciate and the flexibility to personalize over time. A wonderful opportunity to enjoy detached living and create a home that fits your next chapter! (id:44758)
房源概要
| MLS® Number | X13876524 |
| 房源类型 | 民宅 |
| 社区名字 | 2001 - Convent Glen |
| 附近的便利设施 | 公园 |
| 设备类型 | 热水器 |
| 总车位 | 3 |
| 租赁设备类型 | 热水器 |
| 结构 | Deck, 棚 |
详 情
| 浴室 | 2 |
| 地上卧房 | 3 |
| 总卧房 | 3 |
| 公寓设施 | Fireplace(s) |
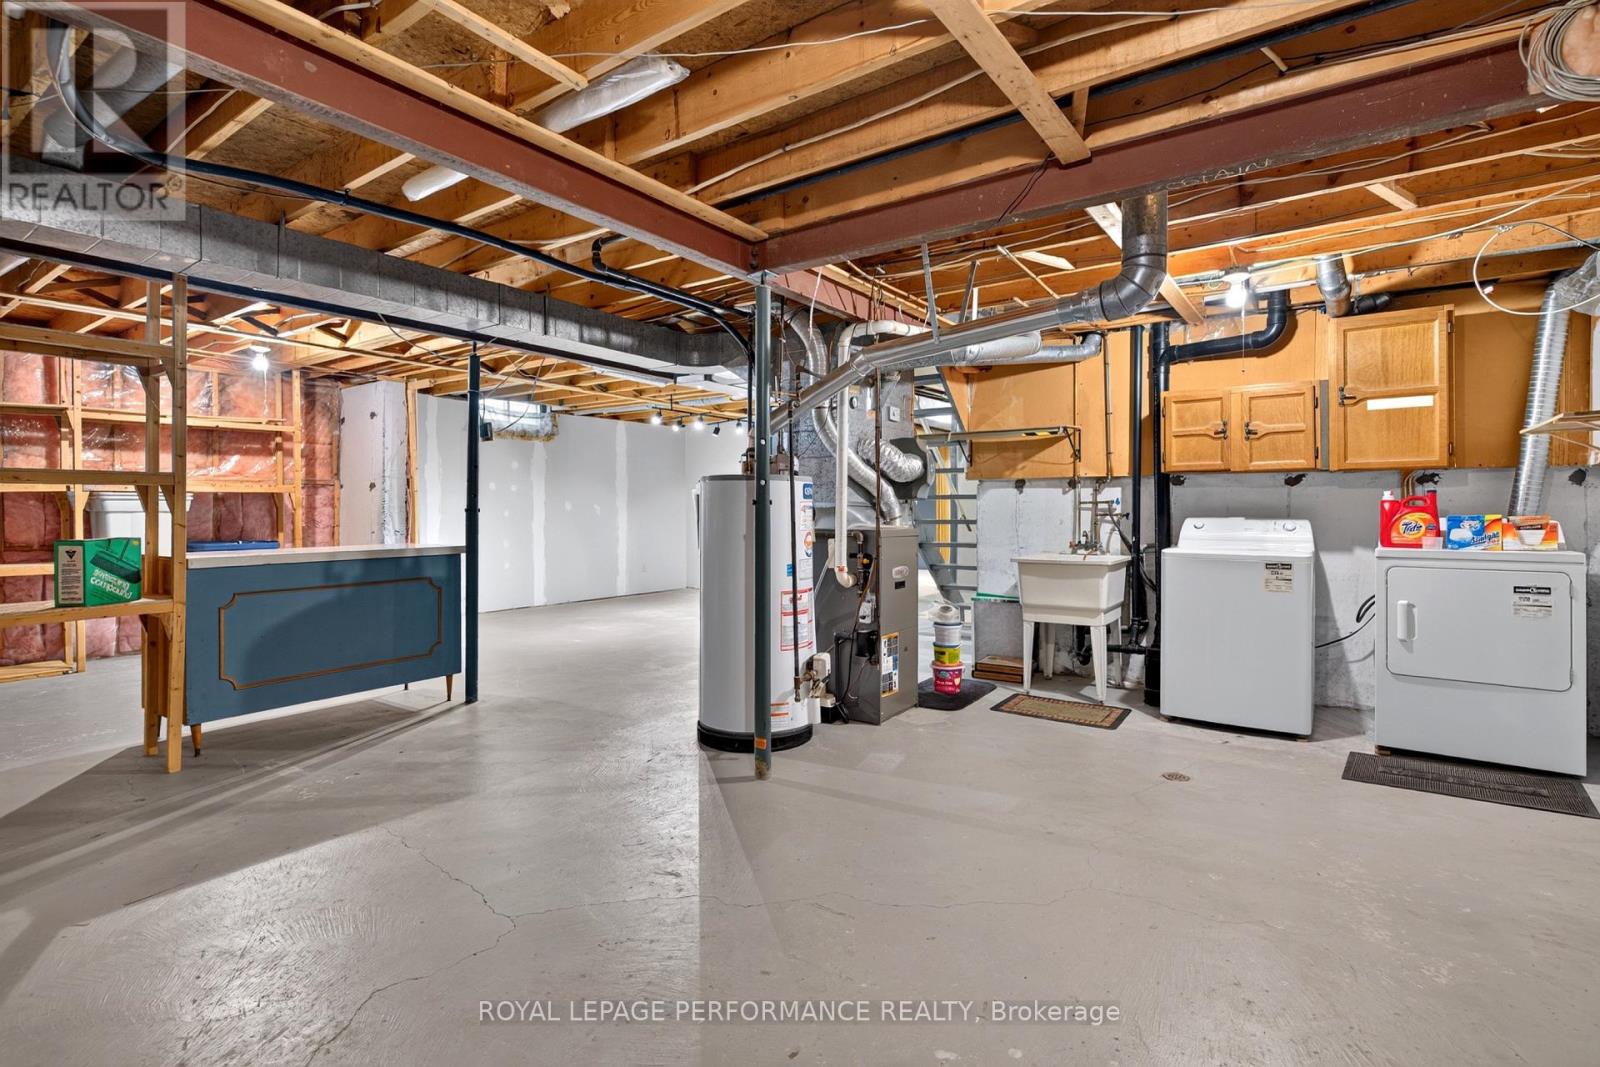
| 赠送家电包括 | 洗碗机, 烘干机, 烤箱, 洗衣机, 冰箱 |
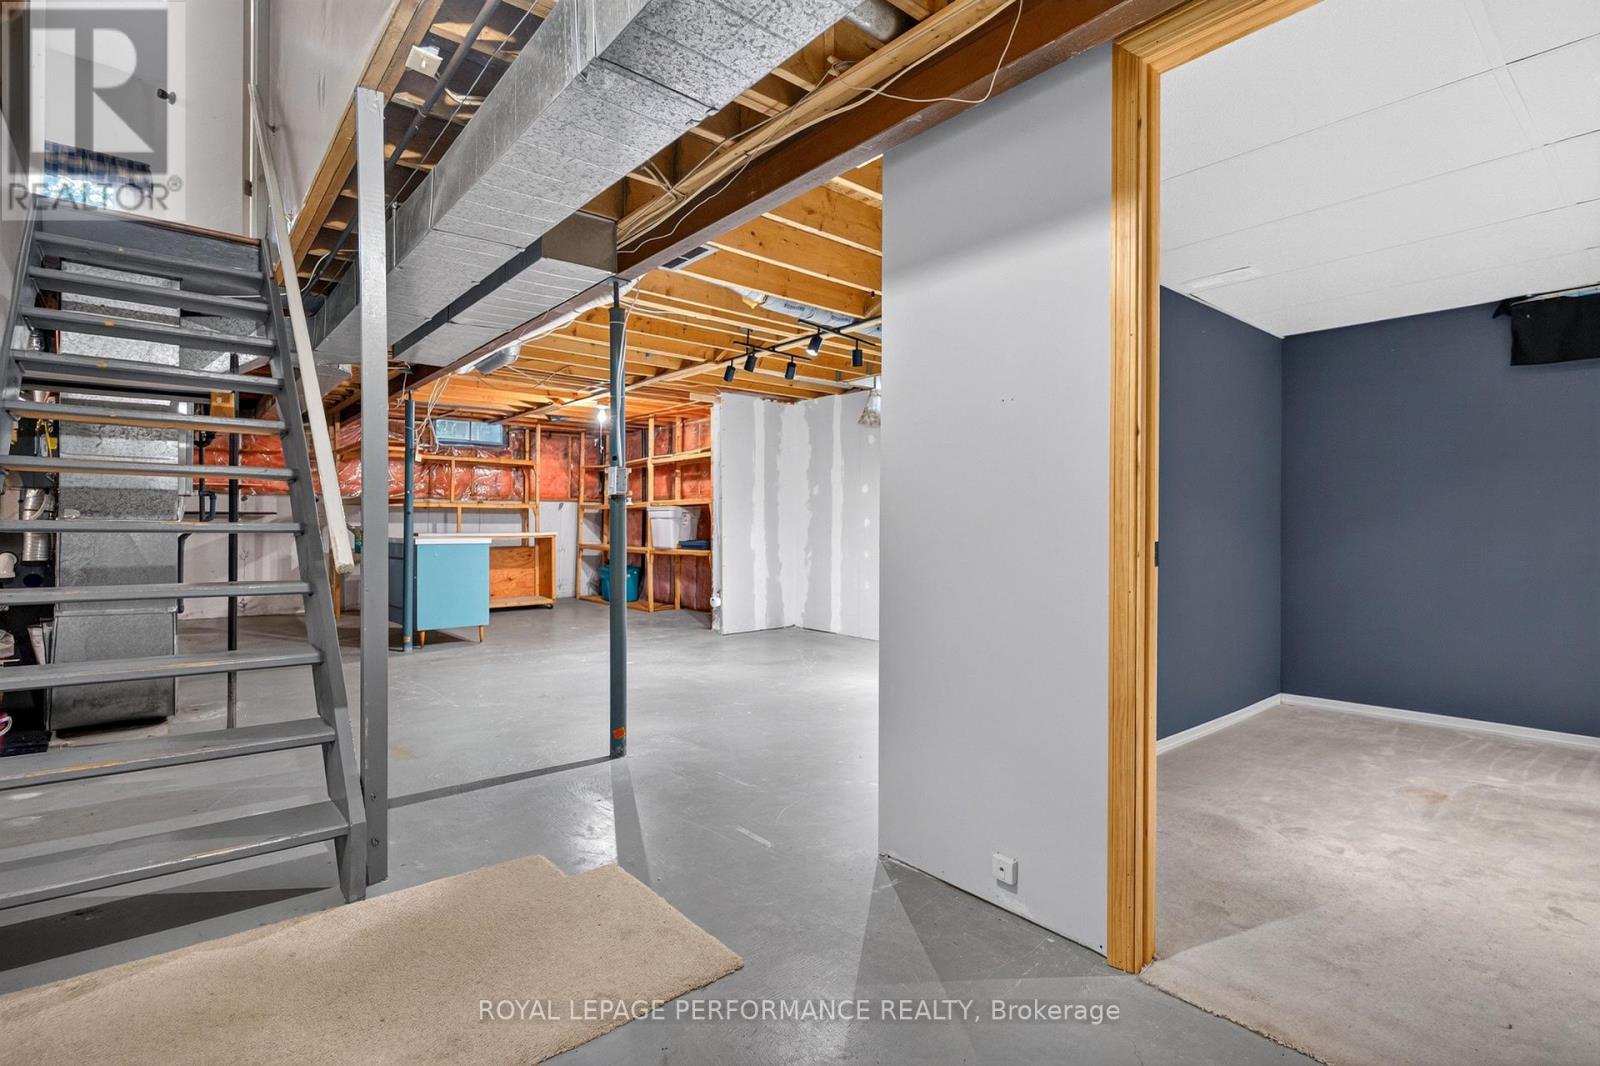
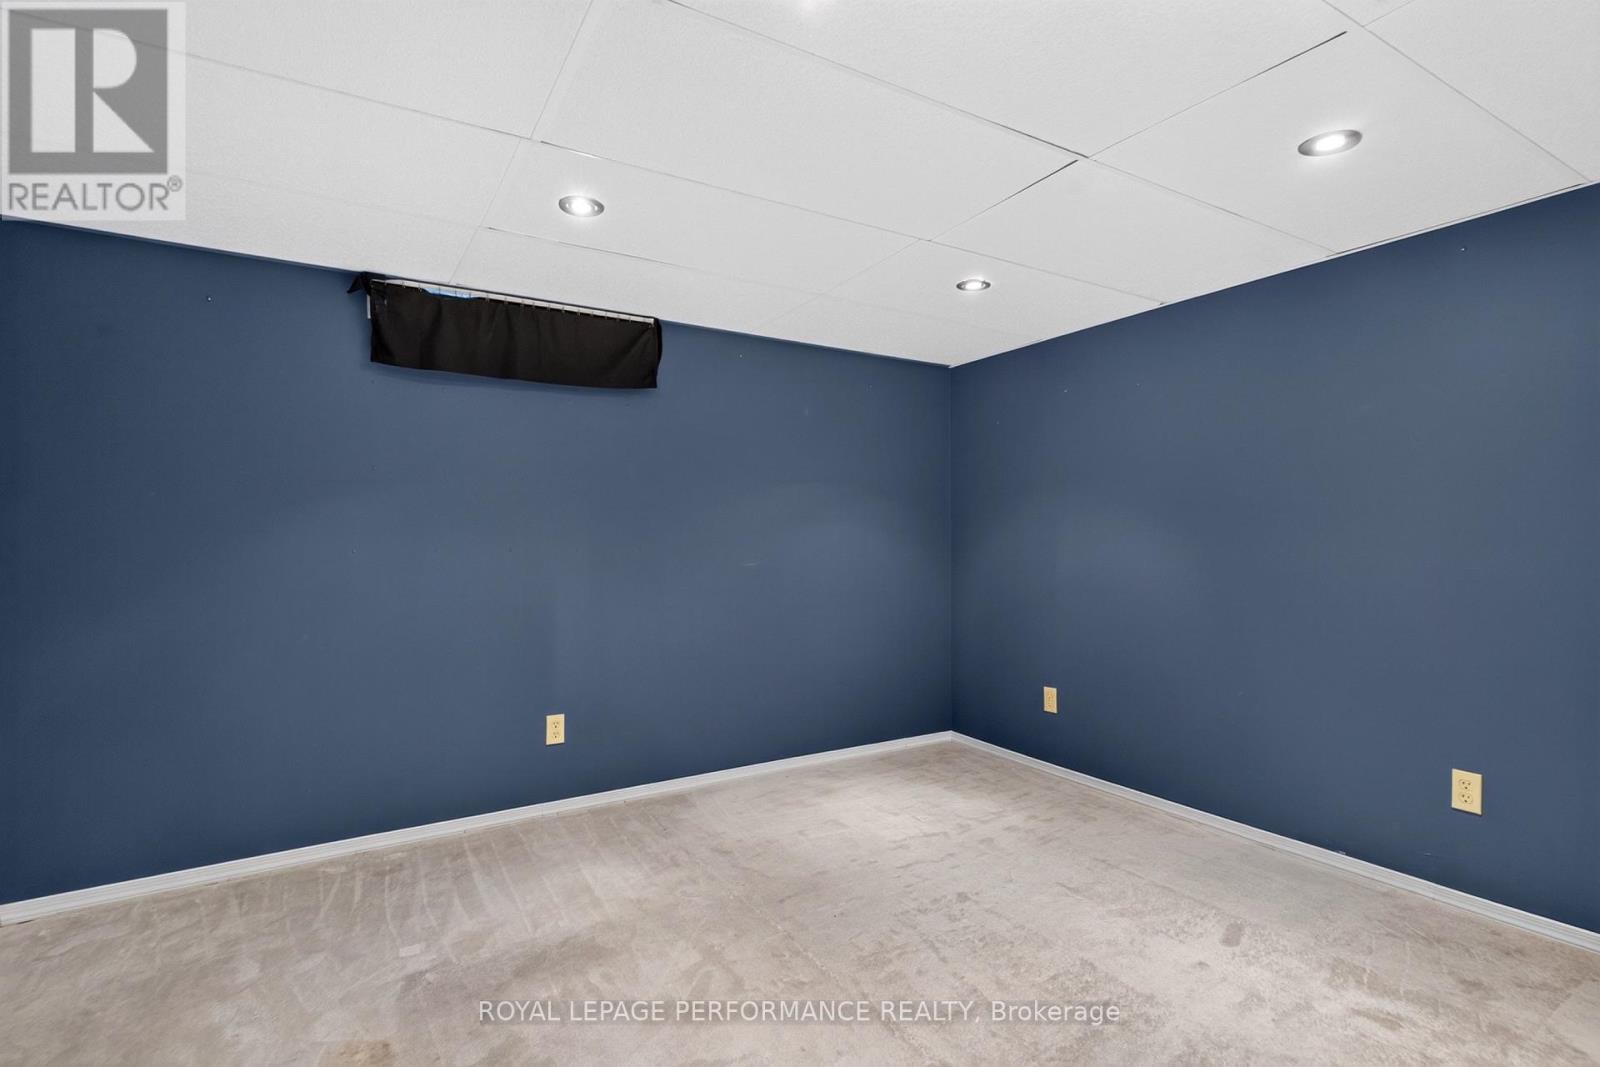
| 地下室进展 | 已完成 |
| 地下室类型 | Full (unfinished) |
| 施工种类 | 独立屋 |
| 空调 | 中央空调 |
| 外墙 | 砖, 乙烯基壁板 |
| 壁炉 | 有 |
| 地基类型 | 混凝土浇筑 |
| 客人卫生间(不包含洗浴) | 1 |
| 供暖方式 | 天然气 |
| 供暖类型 | 压力热风 |
| 储存空间 | 2 |
| 内部尺寸 | 1500 - 2000 Sqft |
| 类型 | 独立屋 |
| 设备间 | 市政供水 |
车 位
| 附加车库 | |
| Garage |
土地
| 英亩数 | 无 |
| 围栏类型 | Fenced Yard |
| 土地便利设施 | 公园 |
| 污水道 | Sanitary Sewer |
| 土地深度 | 100 Ft |
| 土地宽度 | 45 Ft ,4 In |
| 不规则大小 | 45.4 X 100 Ft |
房 间
| 楼 层 | 类 型 | 长 度 | 宽 度 | 面 积 |
|---|---|---|---|---|
| 二楼 | 卧室 | 3.94 m | 3.28 m | 3.94 m x 3.28 m |
| 二楼 | 卧室 | 2.87 m | 3.79 m | 2.87 m x 3.79 m |
| 二楼 | 主卧 | 3.51 m | 5.31 m | 3.51 m x 5.31 m |
| 二楼 | 浴室 | 2.11 m | 2.39 m | 2.11 m x 2.39 m |
| 一楼 | 客厅 | 3.41 m | 5.44 m | 3.41 m x 5.44 m |
| 一楼 | 餐厅 | 3.33 m | 3 m | 3.33 m x 3 m |
| 一楼 | 厨房 | 3.41 m | 4.5 m | 3.41 m x 4.5 m |
| 一楼 | 家庭房 | 5.31 m | 4.3 m | 5.31 m x 4.3 m |
| 一楼 | Partial Bathroom | 1.96 m | 0.79 m | 1.96 m x 0.79 m |
https://www.realtor.ca/real-estate/30380797/6198-voyageur-drive-ottawa-2001-convent-glen

The trademarks REALTOR®, REALTORS®, and the REALTOR® logo are controlled by The Canadian Real Estate Association (CREA) and identify real estate professionals who are members of CREA. The trademarks MLS®, Multiple Listing Service® and the associated logos are owned by The Canadian Real Estate Association (CREA) and identify the quality of services provided by real estate professionals who are members of CREA. The trademark DDF® is owned by The Canadian Real Estate Association (CREA) and identifies CREA's Data Distribution Facility (DDF®)
Ottawa Real Estate Board
Royal LePage Performance Realty
October 11 2026 04:23:09
