
62 Tradewinds Drive Ottawa, Ontario K2G 6Y8


$2,299,900
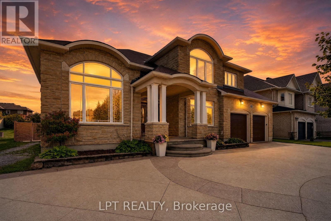
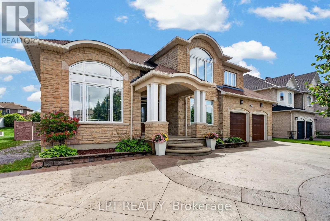
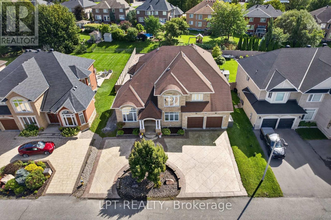
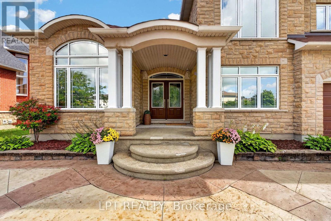
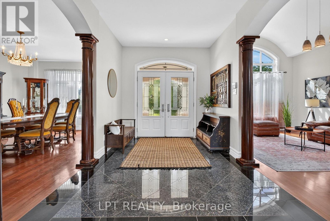
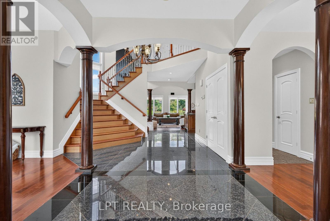
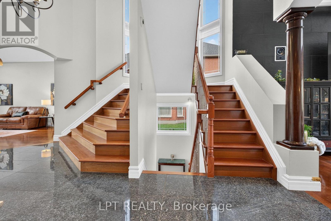
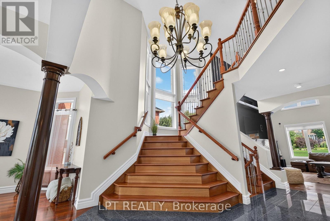
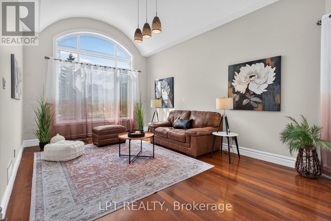
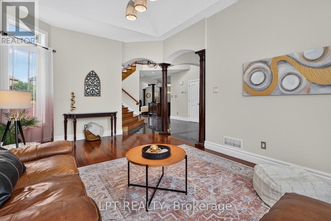
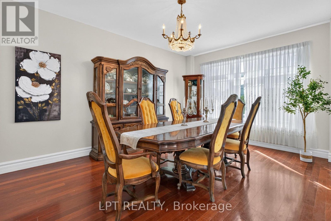
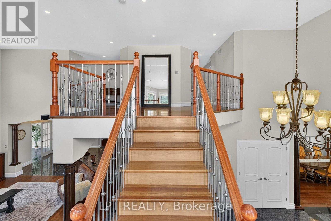
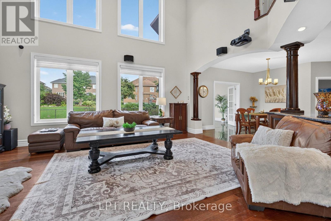
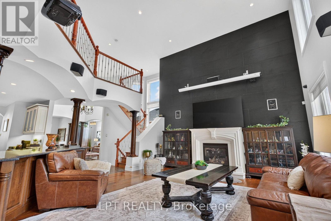
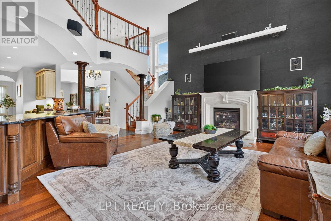
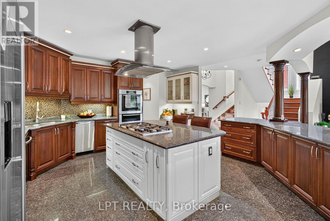
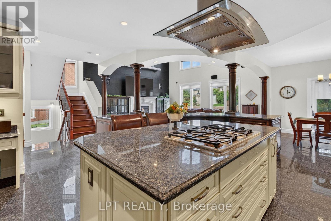
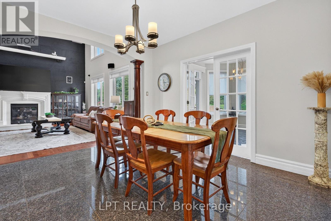
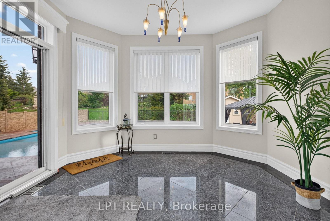
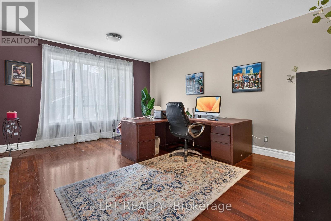
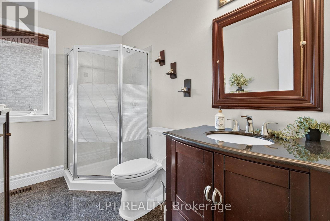
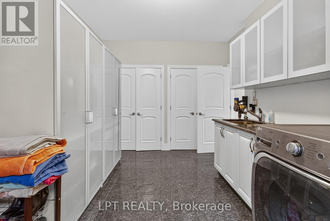
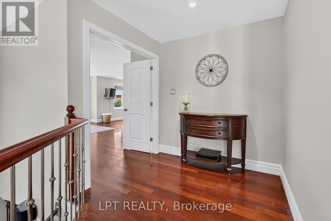
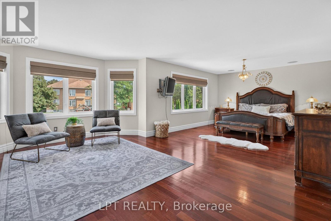
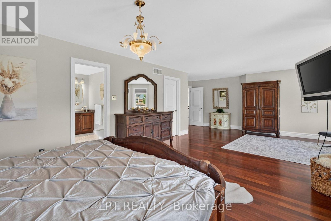
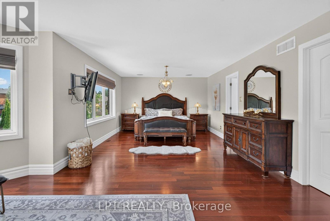
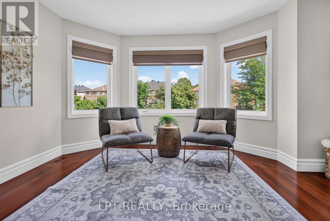
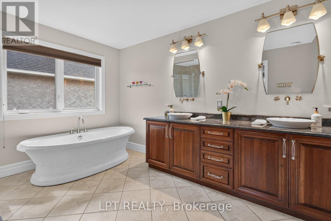
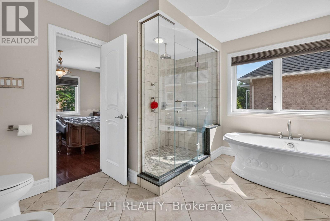
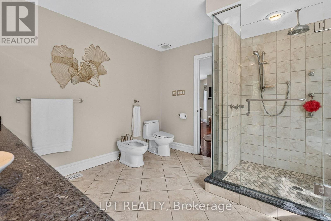
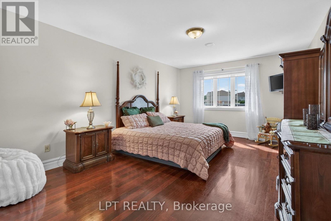
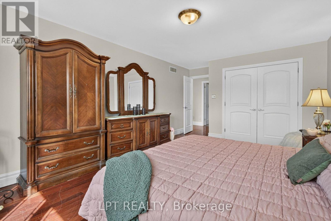
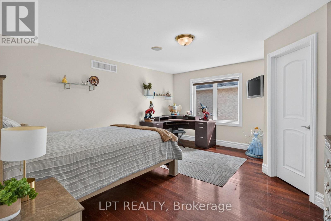
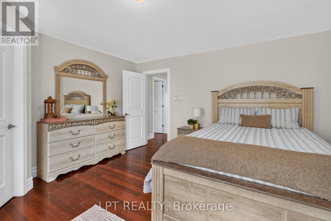
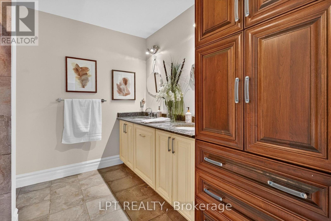
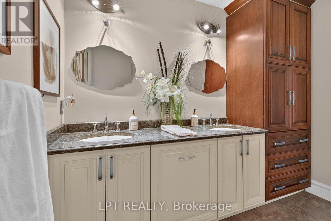
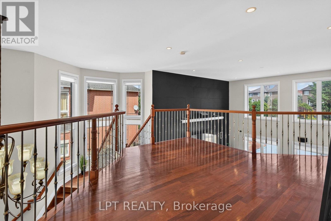
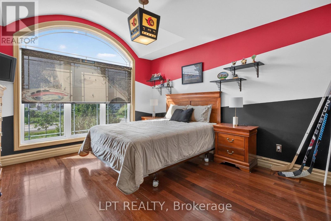
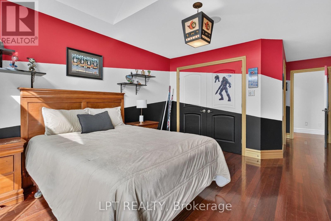
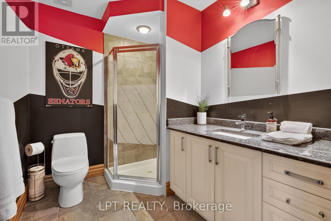
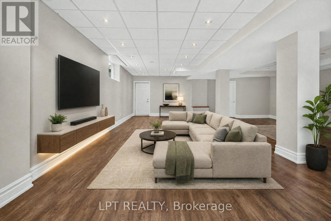
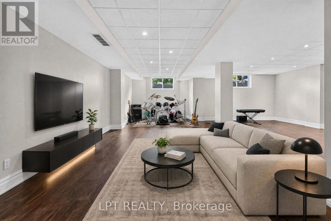
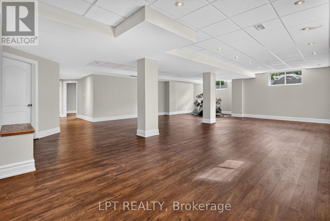
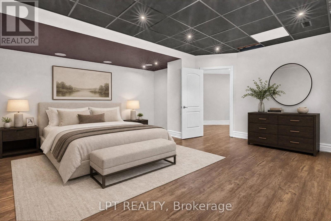
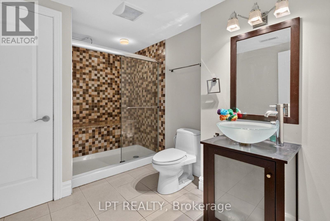
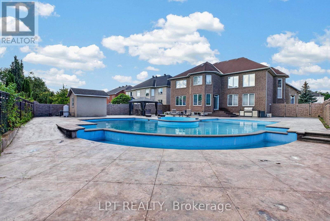
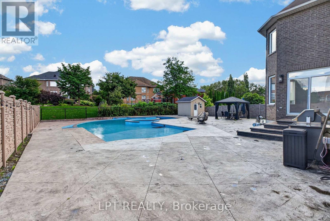
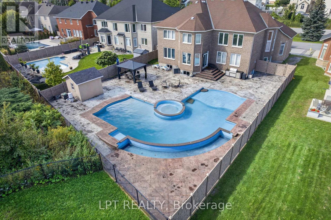
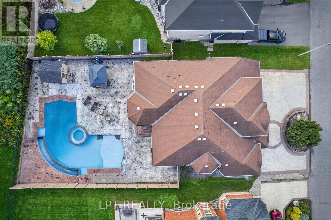
This home is quality beyond compare. Built by its owner in 2005 and finished to a standard the street rarely sees. 4,519 sq ft above grade plus a fully finished 1,975 sq ft lower level, on a 75 x 165 ft lot in Barrhaven East. Eight-inch exterior walls, plywood sheathing, ten-inch reinforced foundations, and a double-glued subfloor mean this house feels solid the moment you walk in. Brazilian cherry runs through the principal rooms with no threshold strips; carpentry is solid walnut, the columns are real wood, and the service was upgraded to 300 amps. A granite foyer opens to a double-height family room with a gas fireplace set into a full-height slate wall. The kitchen measures 17'11" x 18'6" with full-height cherry cabinetry, granite counters, island gas cooktop, built-in wall oven and a custom walk-in pantry; the breakfast nook opens through French doors to the sun room and the pool deck. A 14'4" x 17'11" office, laundry and mudroom complete the main level. Upstairs, the primary measures 27'10" x 20'8" with a bay sitting area, an 8'9" x 11'4" walk-in and a five-piece ensuite with freestanding tub and glass rain shower. Three further bedrooms share the floor, two joined by a Jack-and-Jill bath with dual sinks. The lower level was finished to a $150,000 specification: a 26'10" x 34'4" recreation room wired for theatre, a second 19'10" x 17'1" room, a sixth bedroom, full bath and two storage rooms, with a four-foot concrete stair straight down from the garage. Outside, the refurbished in-ground pool carries a spillover spa, an infinity-edge children's section, twelve deck jets and twelve colour LEDs on commercial-grade equipment. Stamped concrete, plumbed barbecue station, gazebo. Safe in basement. Shown by private appointment. (id:44758)
房源概要
| MLS® Number | X13788382 |
| 房源类型 | 民宅 |
| 社区名字 | 7710 - Barrhaven East |
| 附近的便利设施 | 医院, 公共交通 |
| 社区特征 | School Bus |
| 特征 | Paved Yard, 无地毯, Gazebo |
| 总车位 | 9 |
| 泳池类型 | Inground Pool |
| 结构 | Patio(s), 棚 |
详 情
| 浴室 | 5 |
| 地上卧房 | 5 |
| 地下卧室 | 1 |
| 总卧房 | 6 |
| Age | 16 To 30 Years |
| 公寓设施 | Fireplace(s) |
| 赠送家电包括 | Garage Door Opener Remote(s), 烤箱 - Built-in, Range, Water Heater, Water Meter, 洗碗机, 烘干机, Hood 电扇, 烤箱, 洗衣机, 窗帘, 冰箱 |
| 地下室进展 | 已装修 |
| 地下室功能 | Walk-up |
| 地下室类型 | Full, N/a (finished), N/a |
| Ceiling Type | Suspended Ceiling |
| Construction Status | Insulation Upgraded |
| 施工种类 | 独立屋 |
| 空调 | 中央空调 |
| 外墙 | 石 |
| Fire Protection | Security System, 报警系统, Smoke Detectors |
| 壁炉 | 有 |
| Fireplace Total | 1 |
| 地基类型 | 混凝土浇筑 |
| 供暖方式 | 天然气 |
| 供暖类型 | 压力热风 |
| 储存空间 | 2 |
| 内部尺寸 | 3500 - 5000 Sqft |
| 类型 | 独立屋 |
| 设备间 | 市政供水 |
车 位
| 附加车库 | |
| Garage |
土地
| 英亩数 | 无 |
| 围栏类型 | Fenced Yard |
| 土地便利设施 | 医院, 公共交通 |
| Landscape Features | Landscaped |
| 污水道 | Sanitary Sewer |
| 土地深度 | 166 Ft |
| 土地宽度 | 74 Ft ,10 In |
| 不规则大小 | 74.9 X 166 Ft |
| 地表水 | River/stream |
房 间
| 楼 层 | 类 型 | 长 度 | 宽 度 | 面 积 |
|---|---|---|---|---|
| 二楼 | 主卧 | 8.48 m | 6.3 m | 8.48 m x 6.3 m |
| 二楼 | 浴室 | 3.79 m | 3.45 m | 3.79 m x 3.45 m |
| 二楼 | 第二卧房 | 4.8 m | 4.27 m | 4.8 m x 4.27 m |
| 二楼 | 第三卧房 | 3.68 m | 5.92 m | 3.68 m x 5.92 m |
| 二楼 | Bedroom 4 | 3.66 m | 4.34 m | 3.66 m x 4.34 m |
| 二楼 | 浴室 | 2.52 m | 1.98 m | 2.52 m x 1.98 m |
| 二楼 | 浴室 | 2.62 m | 2.77 m | 2.62 m x 2.77 m |
| 地下室 | 娱乐,游戏房 | 8.18 m | 10.47 m | 8.18 m x 10.47 m |
| 地下室 | 卧室 | 6.05 m | 5.21 m | 6.05 m x 5.21 m |
| 地下室 | 设备间 | 5.08 m | 3.1 m | 5.08 m x 3.1 m |
| 一楼 | 门厅 | 9.53 m | 3.89 m | 9.53 m x 3.89 m |
| 一楼 | Pantry | 1.7 m | 1.75 m | 1.7 m x 1.75 m |
| 一楼 | 客厅 | 3.84 m | 5.84 m | 3.84 m x 5.84 m |
| 一楼 | 餐厅 | 3.66 m | 5.26 m | 3.66 m x 5.26 m |
| 一楼 | 家庭房 | 5.69 m | 5.16 m | 5.69 m x 5.16 m |
| 一楼 | 厨房 | 5.46 m | 5.64 m | 5.46 m x 5.64 m |
| 一楼 | Eating Area | 4.17 m | 3.3 m | 4.17 m x 3.3 m |
| 一楼 | Sunroom | 3.68 m | 3.38 m | 3.68 m x 3.38 m |
| 一楼 | Office | 4.37 m | 5.46 m | 4.37 m x 5.46 m |
| 一楼 | 洗衣房 | 4.19 m | 2.97 m | 4.19 m x 2.97 m |
| 一楼 | 浴室 | 1.6 m | 2.46 m | 1.6 m x 2.46 m |
设备间
| 有线电视 | 可用 |
| 配电箱 | 已安装 |
| 污水道 | 已安装 |
https://www.realtor.ca/real-estate/30283490/62-tradewinds-drive-ottawa-7710-barrhaven-east

The trademarks REALTOR®, REALTORS®, and the REALTOR® logo are controlled by The Canadian Real Estate Association (CREA) and identify real estate professionals who are members of CREA. The trademarks MLS®, Multiple Listing Service® and the associated logos are owned by The Canadian Real Estate Association (CREA) and identify the quality of services provided by real estate professionals who are members of CREA. The trademark DDF® is owned by The Canadian Real Estate Association (CREA) and identifies CREA's Data Distribution Facility (DDF®)
Ottawa Real Estate Board
Lpt Realty
September 16 2026 04:22:54
