
62 Wittingham Drive Ottawa, Ontario K2G 6H5


$3,500 Monthly
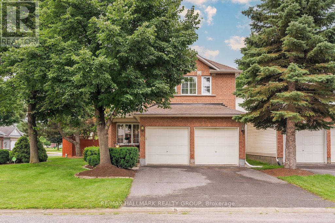
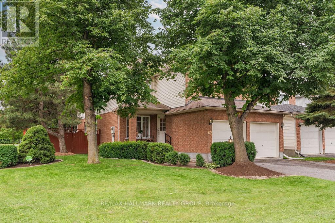
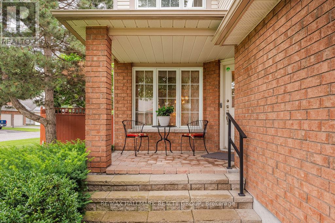
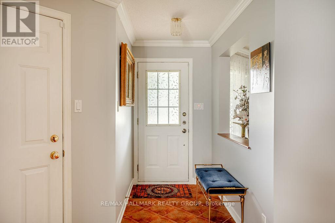
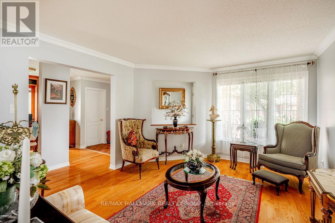
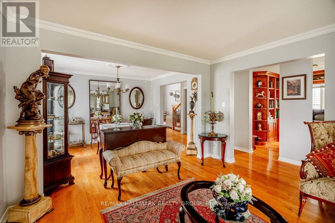
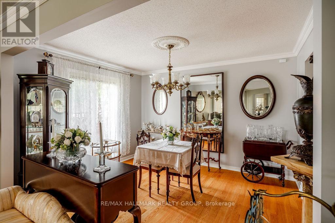
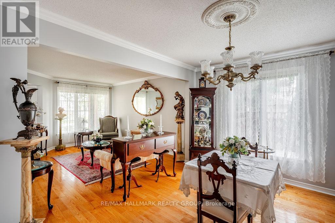
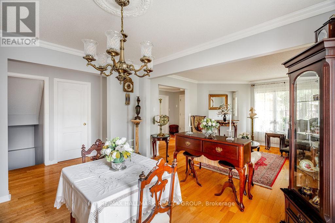
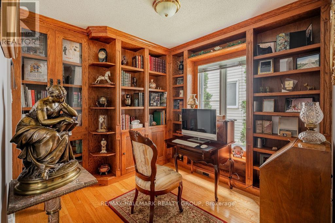
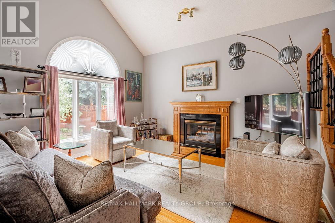
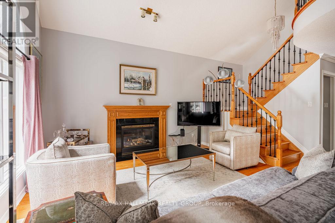
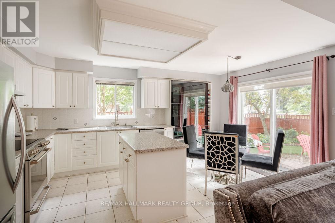
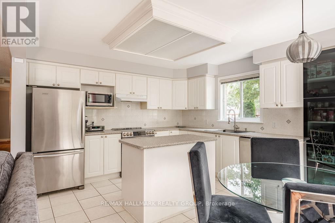
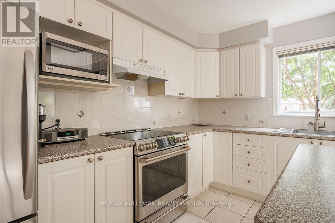
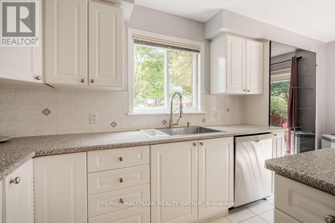
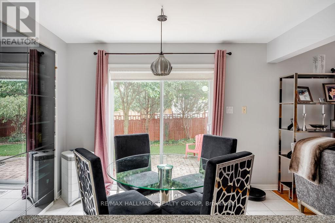
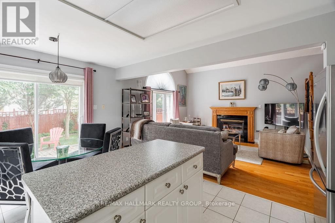
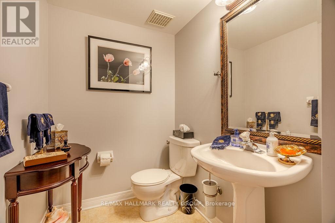
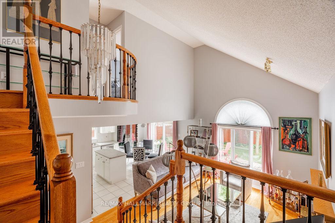
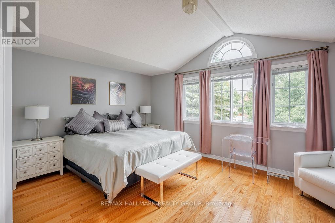
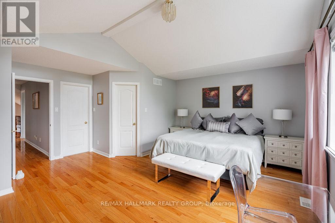
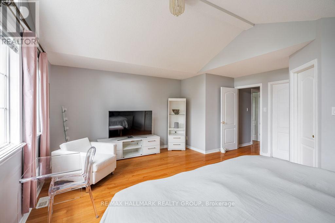
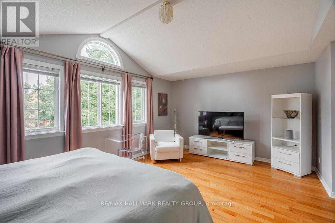
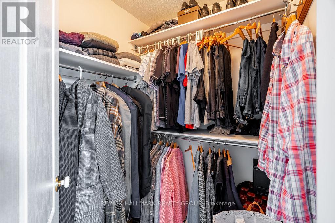
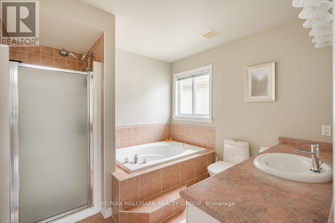
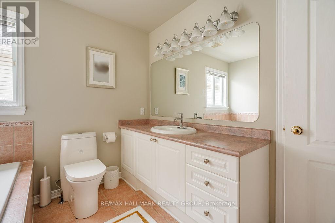
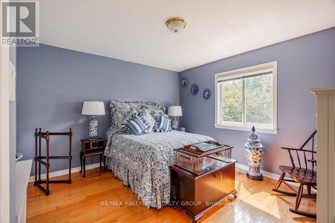
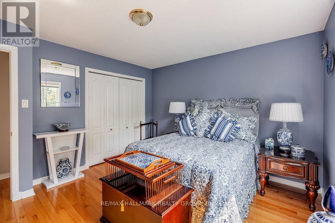
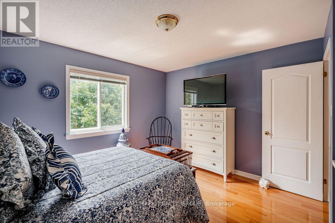
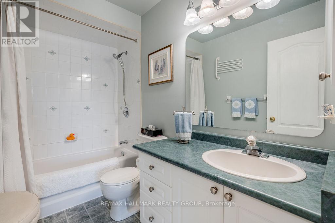
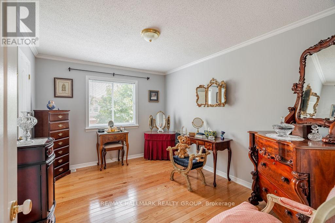
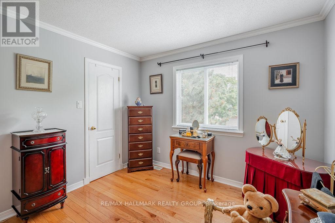
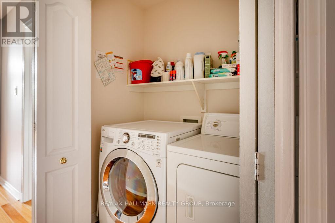
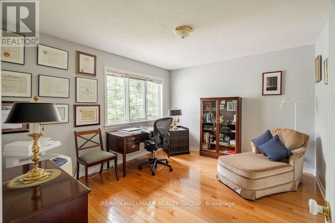
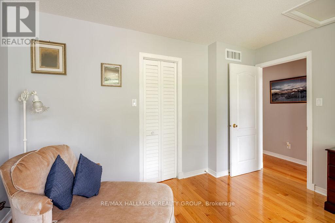
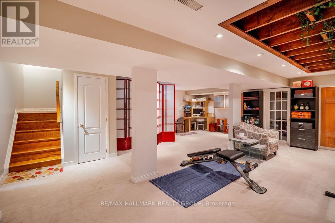
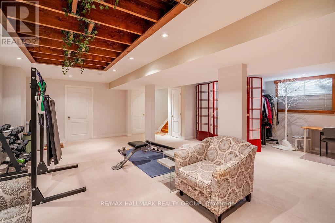
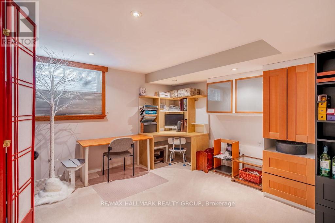
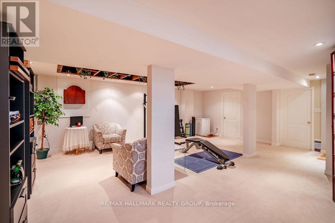
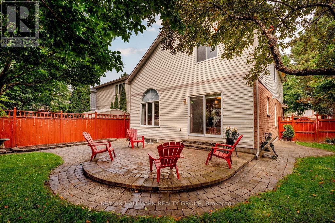
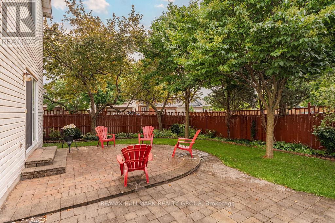
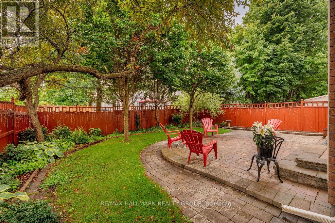
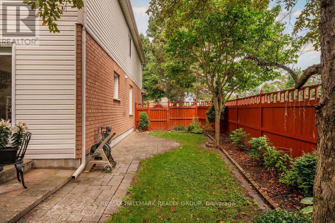
Welcome to 62 Wittingham Dr.! Situated on a CORNER LOT in sought-after, family-friendly Barrhaven, this beautiful 4-bedroom detached home offers generous living spaces & an ideal location close to schools, parks, shopping, walking/biking trails, public transit & everyday amenities, including Walmart & Costco! This home boasts hardwood flooring throughout the main & upper levels, an updated kitchen with brand-new appliances & sink, a newer furnace & roof, and a finished basement. The sun-filled main level features a welcoming foyer with walk-in closet, a versatile den/study, formal dining room & 2 inviting living areas, including an impressive living room with soaring ceilings & a gas fireplace. The spacious kitchen offers abundant cabinetry, a centre island & a bright eating area with direct access to the landscaped, fully fenced backyard, perfect for outdoor dining & relaxing. Upstairs, you'll find 4 generously sized bedrooms, 2 full bathrooms & convenient laundry. The spacious primary retreat features a walk-in closet & a private 4PC en-suite. The finished lower level adds a large rec room with built-in cabinetry & plenty of storage, offering flexible space for movie nights, a play area or a home gym. Tenant pays all utilities. Available November/December 1st! (id:44758)
房源概要
| MLS® Number | X13865194 |
| 房源类型 | 民宅 |
| 社区名字 | 7710 - Barrhaven East |
| 附近的便利设施 | 公共交通, 公园, 礼拜场所, 学校 |
| 社区特征 | 社区活动中心 |
| 设备类型 | 热水器 |
| 总车位 | 4 |
| 租赁设备类型 | 热水器 |
详 情
| 浴室 | 3 |
| 地上卧房 | 4 |
| 总卧房 | 4 |
| 公寓设施 | Fireplace(s) |
| 赠送家电包括 | Garage Door Opener Remote(s), 洗碗机, 烘干机, Hood 电扇, 炉子, 洗衣机, 冰箱 |
| 地下室进展 | 已装修 |
| 地下室类型 | 全完工 |
| 施工种类 | 独立屋 |
| 空调 | 中央空调 |
| 外墙 | 砖 |
| Fire Protection | Smoke Detectors |
| 壁炉 | 有 |
| Fireplace Total | 1 |
| 地基类型 | 混凝土浇筑 |
| 客人卫生间(不包含洗浴) | 1 |
| 供暖方式 | 天然气 |
| 供暖类型 | 压力热风 |
| 储存空间 | 2 |
| 内部尺寸 | 2000 - 2500 Sqft |
| 类型 | 独立屋 |
| 设备间 | 市政供水 |
车 位
| 附加车库 | |
| Garage |
土地
| 英亩数 | 无 |
| 围栏类型 | Fenced Yard |
| 土地便利设施 | 公共交通, 公园, 宗教场所, 学校 |
| Landscape Features | Landscaped |
| 污水道 | Sanitary Sewer |
| 土地深度 | 109 Ft ,9 In |
| 土地宽度 | 60 Ft |
| 不规则大小 | 60 X 109.8 Ft |
房 间
| 楼 层 | 类 型 | 长 度 | 宽 度 | 面 积 |
|---|---|---|---|---|
| 二楼 | 卧室 | 3.81 m | 3.04 m | 3.81 m x 3.04 m |
| 二楼 | 浴室 | 2.76 m | 1.49 m | 2.76 m x 1.49 m |
| 二楼 | 洗衣房 | 1.65 m | 0.88 m | 1.65 m x 0.88 m |
| 二楼 | 卧室 | 3.81 m | 3.35 m | 3.81 m x 3.35 m |
| 二楼 | 其它 | 1.34 m | 1.27 m | 1.34 m x 1.27 m |
| 二楼 | 主卧 | 5.48 m | 5.23 m | 5.48 m x 5.23 m |
| 二楼 | 浴室 | 2.76 m | 2.76 m | 2.76 m x 2.76 m |
| 二楼 | 其它 | 1.72 m | 1.52 m | 1.72 m x 1.52 m |
| 二楼 | 卧室 | 3.81 m | 3.58 m | 3.81 m x 3.58 m |
| 地下室 | 娱乐,游戏房 | 7.39 m | 7.21 m | 7.39 m x 7.21 m |
| 地下室 | 设备间 | 4.21 m | 3.83 m | 4.21 m x 3.83 m |
| 地下室 | 其它 | 1.19 m | 0.91 m | 1.19 m x 0.91 m |
| 一楼 | 门厅 | 2.26 m | 1.34 m | 2.26 m x 1.34 m |
| 一楼 | 客厅 | 4.01 m | 3.68 m | 4.01 m x 3.68 m |
| 一楼 | 衣帽间 | 2.69 m | 2.69 m | 2.69 m x 2.69 m |
| 一楼 | 厨房 | 4.87 m | 3.7 m | 4.87 m x 3.7 m |
| 一楼 | 家庭房 | 4.39 m | 3.83 m | 4.39 m x 3.83 m |
| 一楼 | 浴室 | 2.51 m | 1.47 m | 2.51 m x 1.47 m |
| 一楼 | 其它 | 1.34 m | 1.27 m | 1.34 m x 1.27 m |
| 一楼 | 餐厅 | 3.65 m | 3.04 m | 3.65 m x 3.04 m |
设备间
| 有线电视 | 可用 |
| 配电箱 | 已安装 |
| 污水道 | 已安装 |
https://www.realtor.ca/real-estate/30368350/62-wittingham-drive-ottawa-7710-barrhaven-east

The trademarks REALTOR®, REALTORS®, and the REALTOR® logo are controlled by The Canadian Real Estate Association (CREA) and identify real estate professionals who are members of CREA. The trademarks MLS®, Multiple Listing Service® and the associated logos are owned by The Canadian Real Estate Association (CREA) and identify the quality of services provided by real estate professionals who are members of CREA. The trademark DDF® is owned by The Canadian Real Estate Association (CREA) and identifies CREA's Data Distribution Facility (DDF®)
Ottawa Real Estate Board
RE/MAX Hallmark Realty Group
October 06 2026 03:53:11
